Published: September 26, 2026 Firm: 182 DESIGN Photography: Lokesh PB
Main Facts
Nestled within a serene, established residential neighborhood, the Patina House—conceived and executed by architecture and interior practice 182 DESIGN—stands as a masterclass in material honesty and spatial storytelling. Rather than chasing ephemeral formal trends or prioritizing rigid geometric perfection, the design philosophy of Patina House focuses squarely on the passage of time.
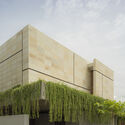
At its core, the residence is an exploration of how architecture ages gracefully. The primary volume is enclosed within a robust, composed stone envelope purposefully selected for its capacity to weather, absorb, and react to exposure from the elements. Over time, this mineral shell will record the climate, shifting in tone and texture.
Complementing the stoic stone exterior is a living, breathing architectural feature: a dynamic curtain of hanging flora. This cascading vertical garden introduces a soft, organic counterpart to the hard masonry, creating a living patina that drapes over the structure. As the seasons change, the building’s profile evolves, blurring the hard boundary between the constructed environment and the natural landscape.
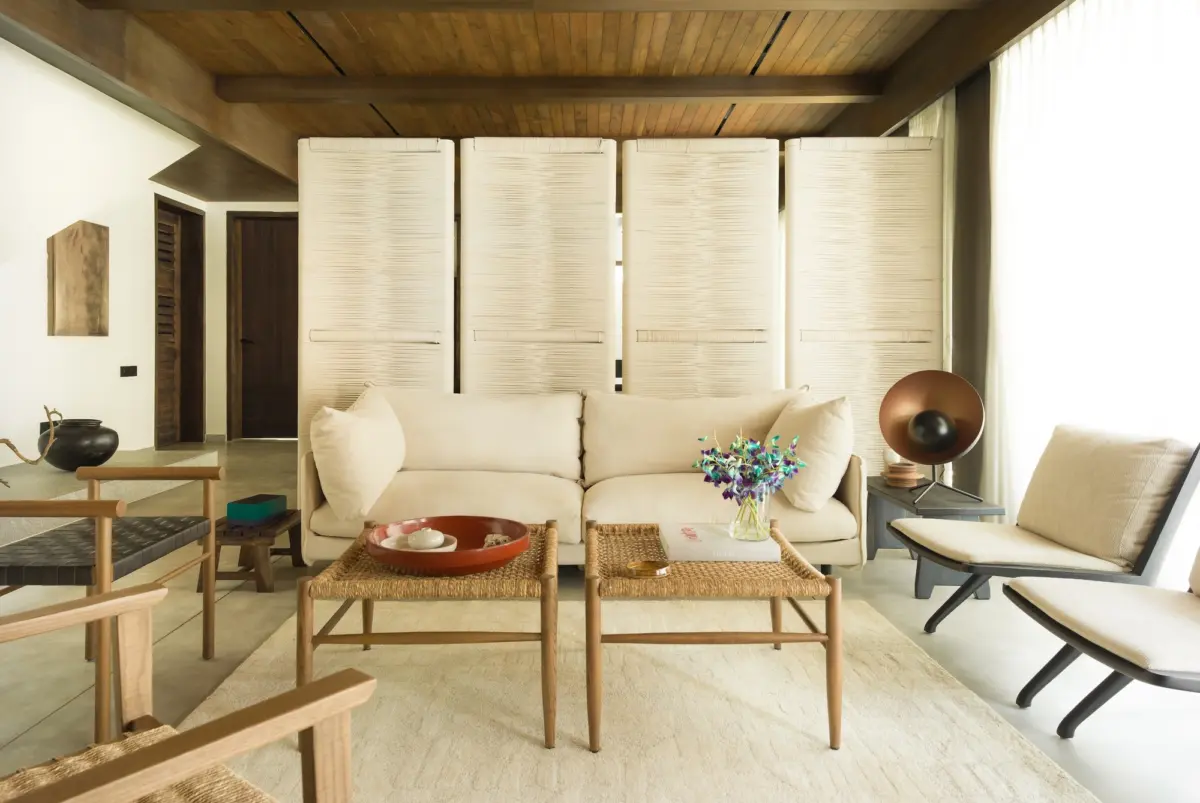
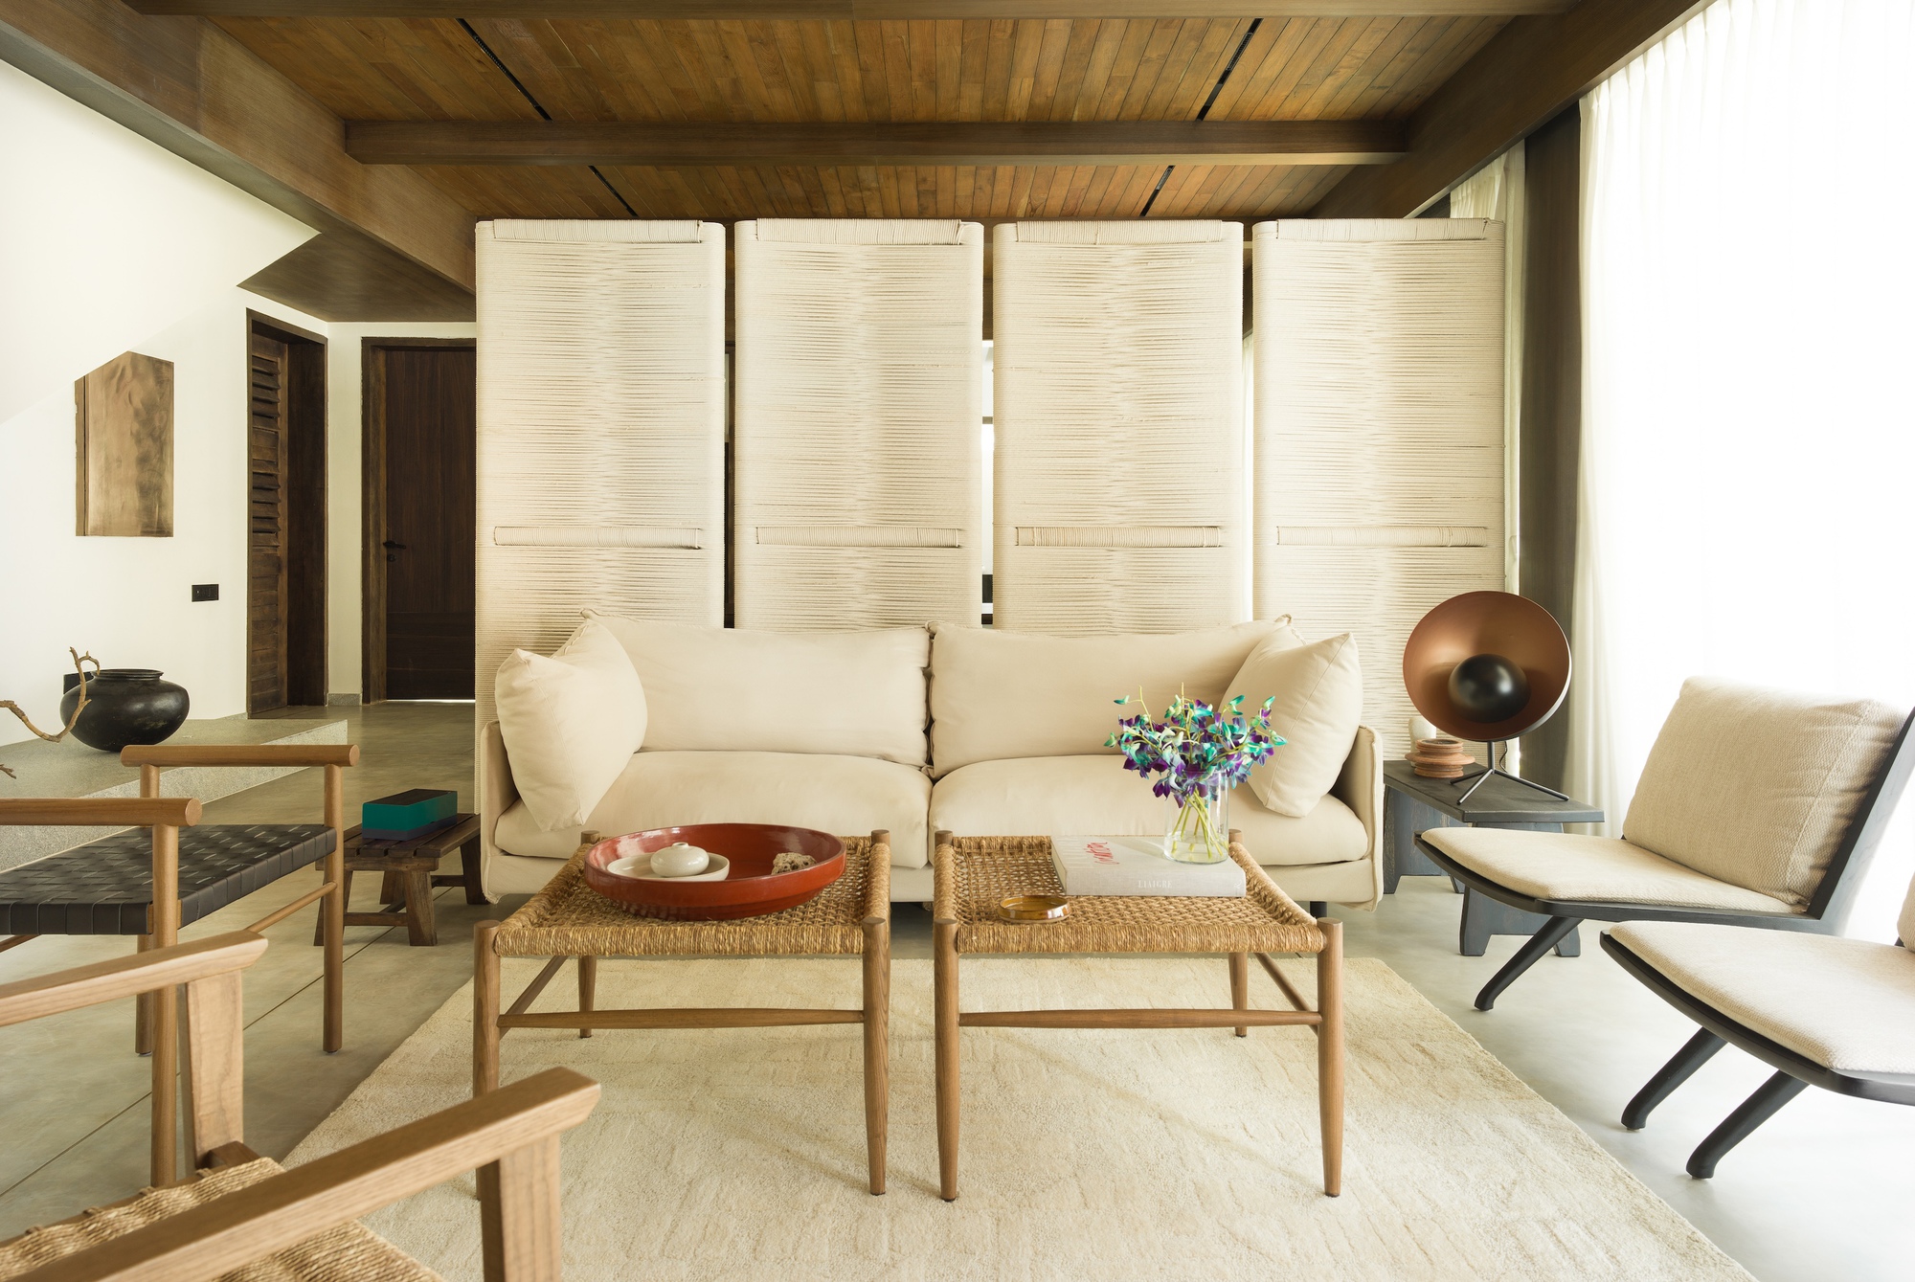
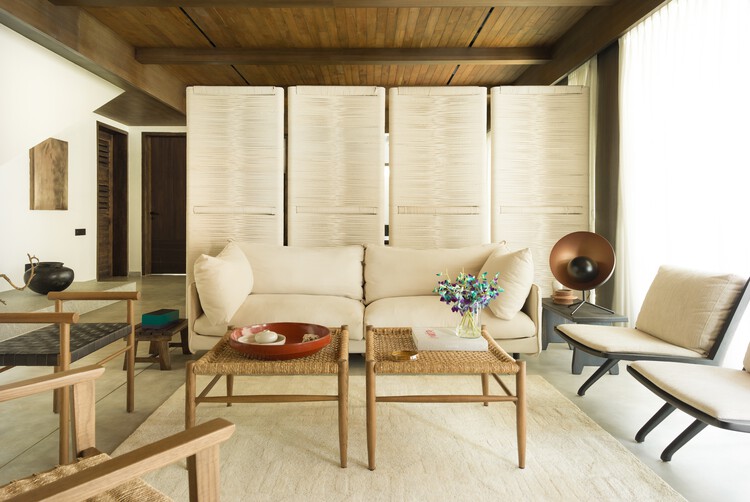
The interior spaces—captured through the lens of architectural photographer Lokesh PB—continue this narrative of tactility and warmth. Featuring rich wood finishes, carefully selected textiles in indigo and brass, and an emphasis on craftsmanship and daily human use, the home treats materials not as static finishes, but as active participants in the domestic experience.
Chronology: The Evolution of Patina House
While the official unveiling took place in late September 2026, the journey of Patina House spans years of conceptualization, material testing, and meticulous construction.
Phase I: Conceptualization and Material Philosophy (Early Development)
182 DESIGN approached the site with a distinct mandate: reject the sterile, maintenance-free ideals of contemporary construction. Instead, the design team researched materials that improve with wear. The choice of a porous, reactive stone envelope and a structural framework capable of supporting integrated botanical elements was established early in the schematic design phase.
Phase II: Site Integration and Structural Shell (Mid-Construction)
Positioned carefully within its quiet residential context, the home’s foundation and structural skeleton were erected with a focus on micro-climate responsiveness. The stone cladding was sourced and hand-fitted to ensure maximum exposure to prevailing winds and seasonal rain, laying the physical groundwork for natural weathering.
Phase III: Horticultural Integration and Interior Craftsmanship
As the primary massing was completed, the hanging garden infrastructure was installed. Simultaneously, interior spaces were layered with bespoke millwork, warm-toned timber accents, and metallic details—notably brass fixtures and deep indigo textiles—to establish an intimate dialogue between the rugged exterior and the refined interior.
Phase IV: Completion and Public Debut (September 2026)
With the final landscaping taking root and the interior styling perfected, the home was officially documented by Lokesh PB and introduced to the global architectural community, sparking discussions on sustainable, time-conscious design.
Supporting Data & Technical Specifications
Project Name: Patina House
Design Firm: 182 DESIGN
Photographer: Lokesh PB
Completion Year: 2026
Primary Materials: Weathering stone, natural timber, architectural brass, and living flora.
Key Interior Palettes: Deep indigo textiles, warm-toned woods, and raw metallic accents.
In a joint statement provided by the architects at 182 DESIGN, the firm elaborated on the underlying philosophy driving the project:
"Set within a quiet residential context, Patina House is conceived as an exploration of time through material. Rather than foregrounding form, the design allows materials, craft, and use to shape the experience of the home."
The design team further emphasized that modern architecture often suffers from an obsession with looking perpetually "brand new." By intentionally selecting materials that embrace oxidation, weathering, and organic growth, Patina House flips this paradigm on its head.
"The architecture settles into a composed stone envelope that weathers with exposure to the elements, while a curtain of hanging plants forms a living patina, softening the volume over time," the architects noted. This approach shifts the definition of luxury from pristine artificial perfection to a symbiotic relationship between building, nature, and age.
Implications for Contemporary Residential Architecture
The completion of Patina House arrives at a critical juncture in architectural discourse, carrying profound implications for how designers approach sustainability, aesthetics, and emotional durability in the built environment.
1. Re-evaluating Sustainability Through Longevity
In an era dominated by discussions on carbon footprints and energy efficiency, Patina House highlights an equally vital aspect of sustainability: emotional and material longevity. Buildings that are designed to age gracefully—rather than degrade and require premature replacement—inherently reduce lifecycle waste. When materials are chosen for their ability to look better with age, homeowners are far less likely to undergo frequent, resource-heavy cosmetic renovations.
2. The Biophilic Evolution
While biophilic design has long been celebrated for incorporating natural light, ventilation, and indoor greenery, Patina House takes the concept a step further. By integrating a living botanical facade that directly alters the building’s exterior expression, the project demonstrates how architecture can actively participate in ecological cycles rather than simply sitting inside a landscaped plot.
3. A Counter-Movement to Minimalism
For the past decade, residential architecture has frequently leaned toward ultra-clean, minimalist surfaces treated with impervious coatings to prevent any sign of aging. Patina House acts as a sophisticated counter-movement. By celebrating tactile imperfections, oxidized metals, shifting stone tones, and hand-crafted timber elements, 182 DESIGN champions a sensory-rich architecture that values human touch, memory, and the honest passage of time.