

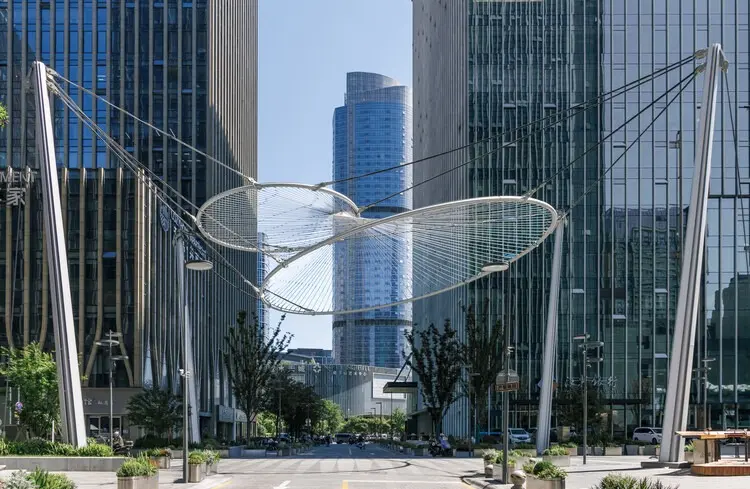
HANGZHOU — In the high-density epicenter of Qianjiang Century City, a silent revolution in urban mobility and public space design has taken shape. Yuelang Road, a roughly 330-meter internal artery previously choked by vehicular congestion, disjointed building frontages, and a complete absence of pedestrian refuge, has undergone a comprehensive quality enhancement. Curated by Han Shuang and brought to life by the visionary team at TJAD Original Design Studio, the project redefines how modern commercial-office districts can integrate everyday transit with vibrant, human-centric public life.
By strategically reorganizing the street’s cross-section, eliminating chaotic surface parking, and weaving a poetic lunar-phase motif into the local architecture and nightscape, the design studio has successfully converted an auto-dominated corporate backalley into a thriving urban living room.
Main Facts: Reclaiming the Urban Public Realm
The Yuelang Road Block Comprehensive Quality Enhancement project addresses a familiar malady of contemporary Asian business districts: hyper-dense commercial and office towers generating immense logistical and commuting pressure, leaving little room for human scale or community interaction.
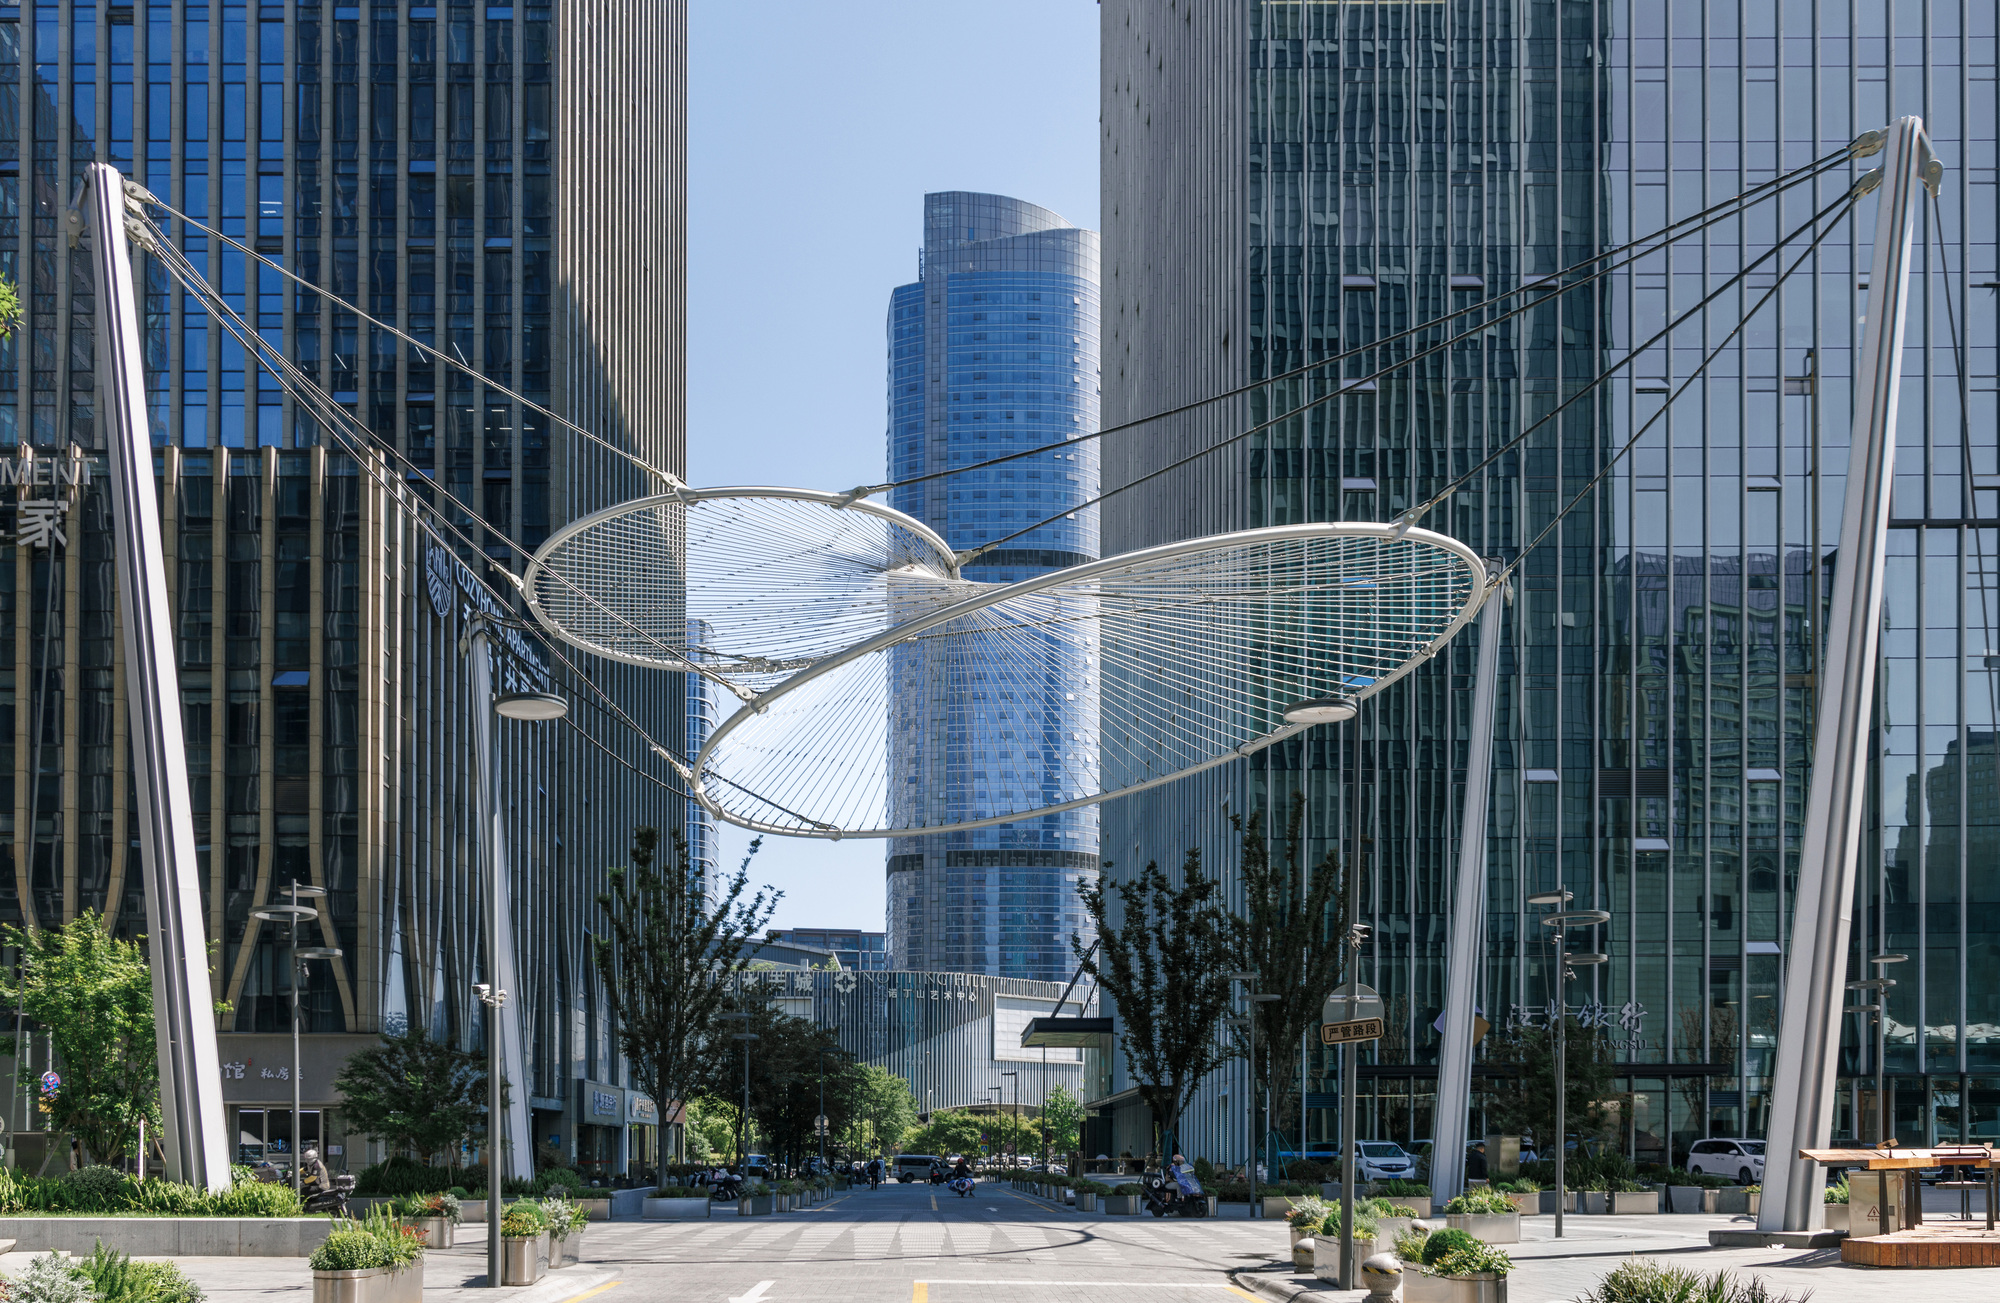
- Location: Qianjiang Century City, Hangzhou, China.
- Project Scope: Approximately 330-meter internal street block, framed by six high-density commercial and office towers.
- Design Firm: TJAD Original Design Studio.
- Curator: Han Shuang.
- Photography: Guowei Liu.
- Core Interventions: Relocation of surface parking, restructuring of the right-of-way street section, removal of restrictive front-edge boundaries (fences, level changes), integration of outdoor dining, public seating, green pockets, and a cohesive lunar-inspired nightscape lighting framework.
- Primary Objective: Transitioning a purely functional logistics corridor into a continuous, multi-functional pedestrian, social, and nighttime economy zone.
Chronology: From Congested Backstreet to Vibrant Community Hub
The Pre-Renewal Era: A Fragmented Corridor
Before the intervention, Yuelang Road was defined entirely by utility. Surrounded on all sides by towering commercial monoliths, the 330-meter stretch operated as an auxiliary pressure-release valve for the district. Its daily schedule was dictated by office rush-hour commuting, underground garage access, temporary vehicle idling, and building logistics.
The spatial experience for anyone attempting to traverse the area on foot was hostile. Motor vehicles, delivery trucks, bicycles, and pedestrians competed fiercely for every square inch of the limited road space. Meanwhile, the architectural boundaries—the building frontages on either side—were heavily fragmented. A disjointed array of physical barriers, including security fences, abrupt elevation changes, disparate paving materials, and isolated decorative planting beds, alienated the ground floors from the street. The area was characterized as a "commercial-office backstreet dominated by movement, with little space to pause."
The Strategic Design Phase
Recognizing the untapped potential of the block, TJAD Original Design Studio was commissioned to formulate a holistic rehabilitation strategy. Instead of treating the roadway and the surrounding building edges as separate entities, the architects established a coordinated renewal framework.
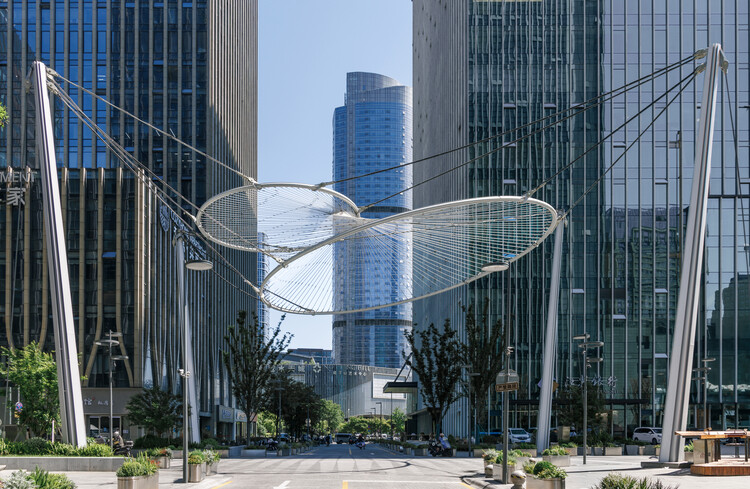
The master plan tackled the root causes of the spatial dysfunction:
- De-prioritizing Private Vehicles: Surface parking spaces that previously encouraged chronic blockages and visual clutter were systematically removed or relocated.
- Redistributing the Street Section: The road profile was restructured to reclaim territory for active transportation, widening walkways and carving out dedicated zones for lingering.
- Healing the Building Edges: Fences and level differentials were dismantled, effectively pulling the building frontages outward and merging private threshold zones with the public right-of-way.
Implementation and the Lunar Nightscape
During construction, the design team focused heavily on material continuity and sensory experience. Rather than applying a generic urban-renewal template, TJAD drew inspiration from Hangzhou’s natural context and Yuelang Road’s existing metropolitan nightscape.
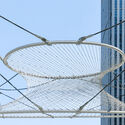
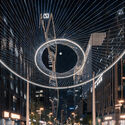
A recurring motif based on the phases of the moon was embedded into the pavement patterns, architectural lighting fixtures, street furniture, and structural accents. This subtle narrative thread ties the entire block together, providing a distinct identity that shifts in tone from daytime corporate functionality to a glowing, active nocturnal social hub.
Supporting Data & Spatial Strategies
To achieve a seamless pedestrian and public-space system within a dense corporate footprint, the design relies on several core interventions:
- Spatial Re-calibration: By stripping away redundant surface parking, the effective pedestrian corridor width was increased significantly, allowing for the introduction of micro-pockets of greenery and outdoor seating modules.
- Commercial Synergy: The blurring of boundaries between building interiors and the public streetscape unlocked valuable real estate for ground-floor retail and restaurant owners. Establishments can now spill out onto the pavement, supporting local micro-economies and outdoor dining cultures.
- Unified Materiality: Disparate, hazard-prone paving was replaced with a cohesive, high-quality surface material that unifies the sidewalk and the street plateau, calming traffic psychologically and physically signaling that pedestrians hold the right of way.
- Lighting as Infrastructure: Moving beyond basic functional illumination, the lunar-phase lighting scheme creates safe, welcoming, and aesthetically striking environments that encourage evening foot traffic, extending the commercial life of the block long after regular office hours conclude.
Official Perspectives and Design Philosophy
While municipalities often focus exclusively on vehicular throughput to solve congestion in central business districts, the TJAD Original Design Studio team approached Yuelang Road with a philosophy rooted in the humanization of high-density environments.
According to project documentation provided by the architects, the fundamental challenge of modern urban blocks is not a lack of space, but a lack of spatial justice. When corporate logistics and private vehicle storage commandeer 100% of the ground-level real estate, the city loses its capacity for spontaneous human interaction.
"By bringing the roadway, pedestrian spaces, and building frontage areas on both sides into a coordinated renewal framework, we sought to reverse the car-first hierarchy," notes the design team. "Relocating surface parking was only the first step. The true innovation lies in dissolving the hard boundaries of corporate architecture, inviting the public realm to flow directly up to the building thresholds."
Urban planning experts note that Qianjiang Century City represents the modern face of Hangzhou’s rapid expansion. Projects like the Yuelang Road enhancement signal a critical maturity in Chinese urban design—moving away from massive, monolithic developments toward fine-grained, quality-of-life retrofits that fix the "missing middle" of urban infrastructure: the spaces between buildings.
Implications for Future Urban Regeneration
The successful transformation of Yuelang Road carries profound implications for urban planners, architects, and municipal authorities grappling with the legacy of car-centric corporate architecture across East Asia and beyond.
1. Shifting the Focus from Expansion to Enhancement
As major metropolitan areas exhaust their greenfield development opportunities, the future of urban design lies in brownfield retrofits and neighborhood-level quality enhancements. Yuelang Road demonstrates that minor geographical footprints (a 330-meter street) can yield outsized impacts on regional vibrancy when treated with surgical design precision.
2. Revitalizing the "Nighttime Economy"
By integrating sophisticated, thematic lighting—in this case, the lunar-phase motif—the project addresses a key economic and social priority for modern cities: the nighttime economy. Safe, walkable, and aesthetically pleasing backstreets transform empty corporate canyons into lively destinations for dining, dating, and cultural wandering after dark.
3. Public-Private Spatial Integration
One of the most persistent hurdles in urban renewal is negotiating the boundary line between municipal property and private corporate holdings. By convincing stakeholders to drop fences, level out elevation barriers, and embrace porous frontages, TJAD Original Design Studio has established a replicable precedent for collaborative placemaking. Office tenants and commercial landlords alike benefit from the increased foot traffic and enhanced aesthetic prestige of a pedestrian-friendly address.

Ultimately, the Yuelang Road Block Comprehensive Quality Enhancement proves that even the most utilitarian corporate corridors can be reclaimed for human life, transforming spaces designed for transit into places designed for belonging.
