

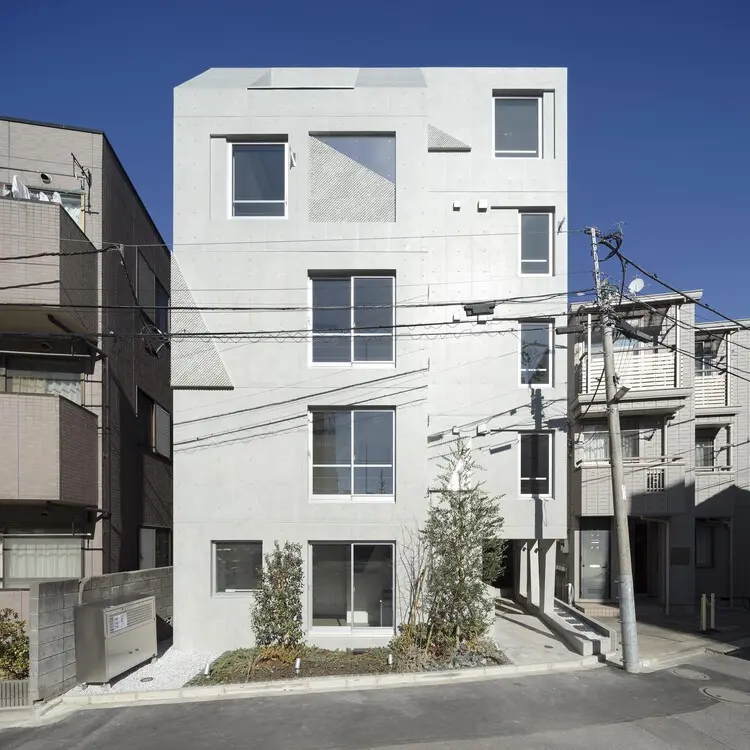
TOKYO, JAPAN — In the bustling and densely woven urban fabric of Tokyo’s Chuo district in Nakano, a new residential landmark has quietly redefined the intersection of topography, history, and contemporary urban housing. Known formally as the Grantage Shin Nakano, this striking five-story residential masterpiece—complemented by a subterranean basement level—is the collaborative brainchild of Ryuichi Sasaki and Sasaki Architecture.
Encompassing a total floor area of 416.68 square meters, the reinforced concrete structure houses eleven distinct residential units. Yet, beyond its metric specifications and material integrity, the building serves a far more poetic function: it acts as a physical, architectural manifestation of the ancient geography that has silently shaped human life, water flow, and community building in western Tokyo for millennia.
Captured through the lens of architectural photographer Takumi Ota, the Shin Nakano Residence stands as a testament to the power of contextual design. It proves that modern density does not need to erase history; rather, it can amplify it.
Main Facts: Architecture as Topography
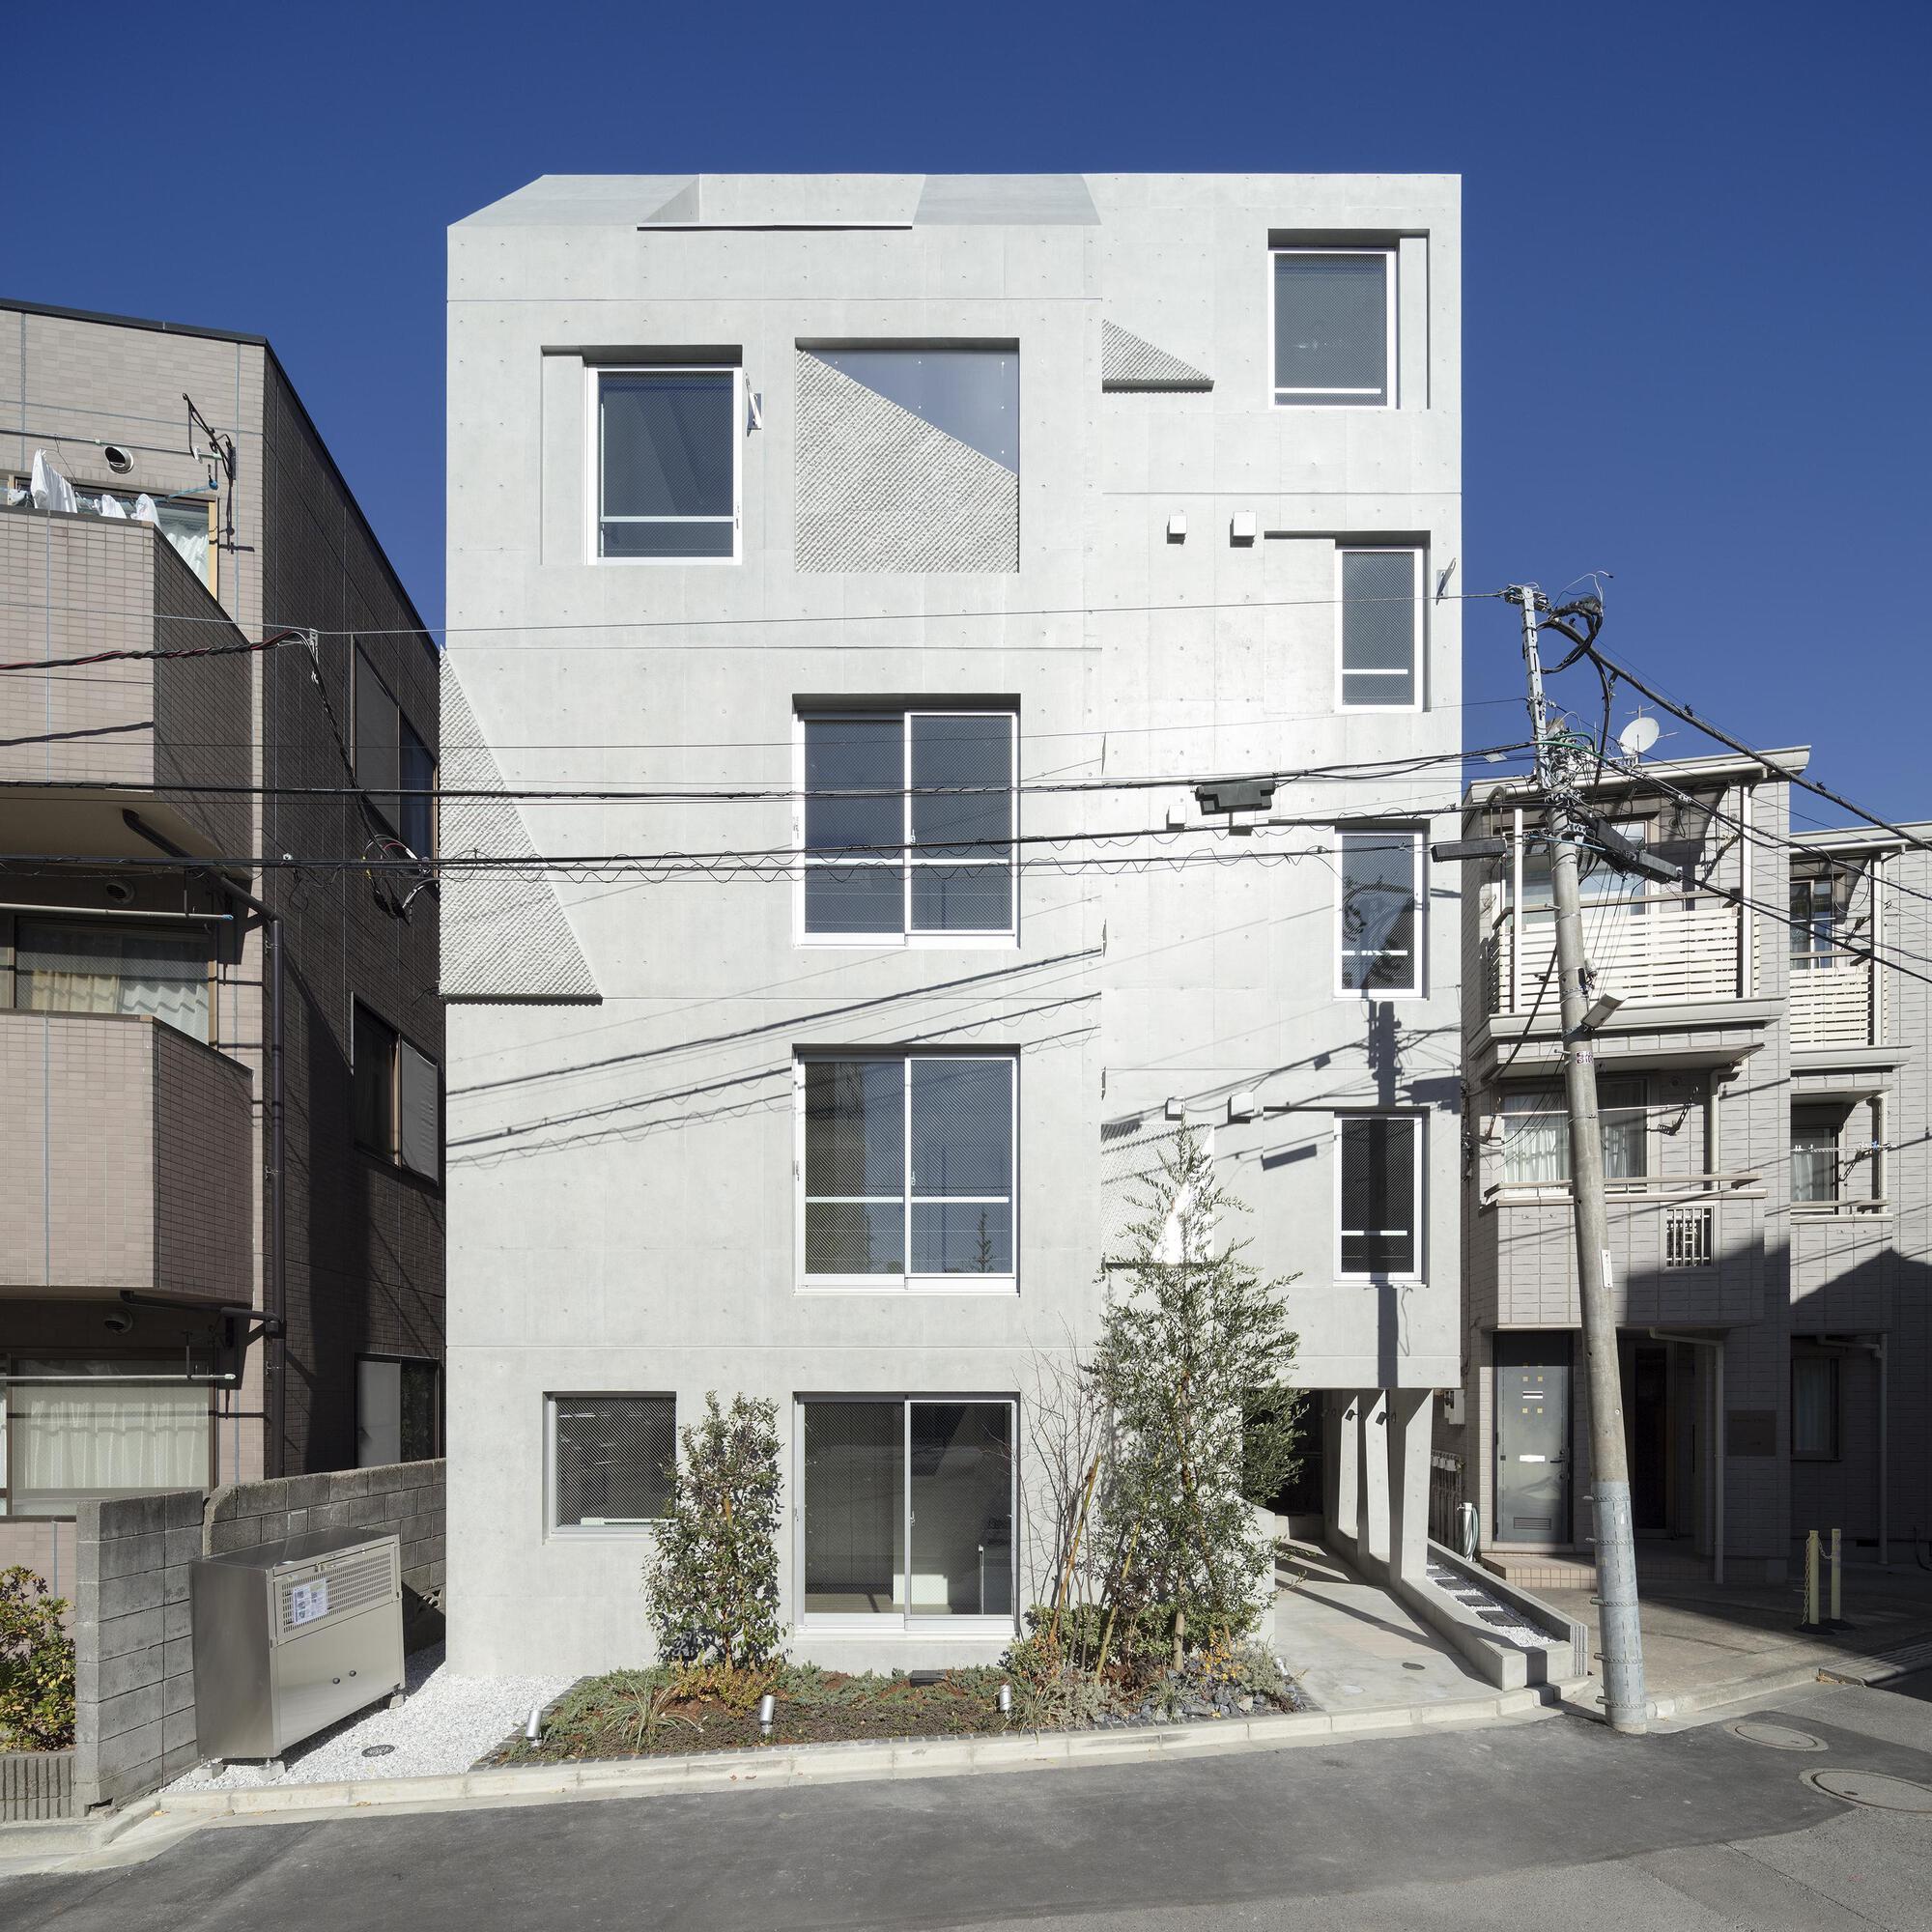
At its core, the Shin Nakano Residence is a study in material honesty and structural storytelling. Constructed primarily from exposed reinforced concrete, the building’s exterior commands attention through its monumental yet refined presence.
- Project Name: Shin Nakano Residence (Grantage Shin Nakano)
- Location: Chuo District, Nakano, Tokyo, Japan
- Architects: Ryuichi Sasaki + Sasaki Architecture
- Building Typology: Multi-family residential building
- Scale: 5 stories above ground, 1 basement level
- Capacity: 11 residential units
- Total Floor Area: 416.68 square meters
- Primary Material: Reinforced concrete, complemented by expansive glass, warm wood accents, and precision-engineered lighting.
- Photography: Takumi Ota Photography
The design philosophy behind the project moves away from standard, cookie-cutter urban infill development. Instead, Ryuichi Sasaki sought to give tangible, architectural form to the regional topography—the rolling hills, ancient valleys, and hydrological pathways that have defined western Tokyo since prehistoric times. The resulting geometry reflects a deep dialogue between the built form and the natural contours of the earth, creating an environment where urban dwellers are constantly reminded of the landscape beneath their feet.
Chronology of Development: From Concept to Concrete
The realization of the Shin Nakano Residence represents a meticulous, multi-year process of conceptualization, site analysis, and precise execution typical of high-end Japanese architectural practice.
Phase 1: Site Analysis and Historical Context (Pre-Design)
Long before the first foundation was poured, Sasaki Architecture engaged in an extensive study of the Nakano ward’s historical geography. Western Tokyo is characterized by a complex network of ancient plateaus, lowlands, and small river basins that once guided agricultural settlement and trade routes. The design team mapped how historical water flows and elevation shifts intersected directly with the project site in the Chuo district. The goal was established early: the building would not just occupy the site; it would emulate its contours.
Phase 2: Structural Engineering and Design Iterations
Translating topography into a five-story multi-family housing complex required sophisticated structural engineering. Working with reinforced concrete, the architects designed massing shifts, stepped levels, and dynamic facade breaks that mimic natural geological strata. The inclusion of a basement level added structural complexity, requiring advanced waterproofing and earth-retaining techniques to handle Tokyo’s dynamic soil and seismic conditions.
Phase 3: Construction and Materialization
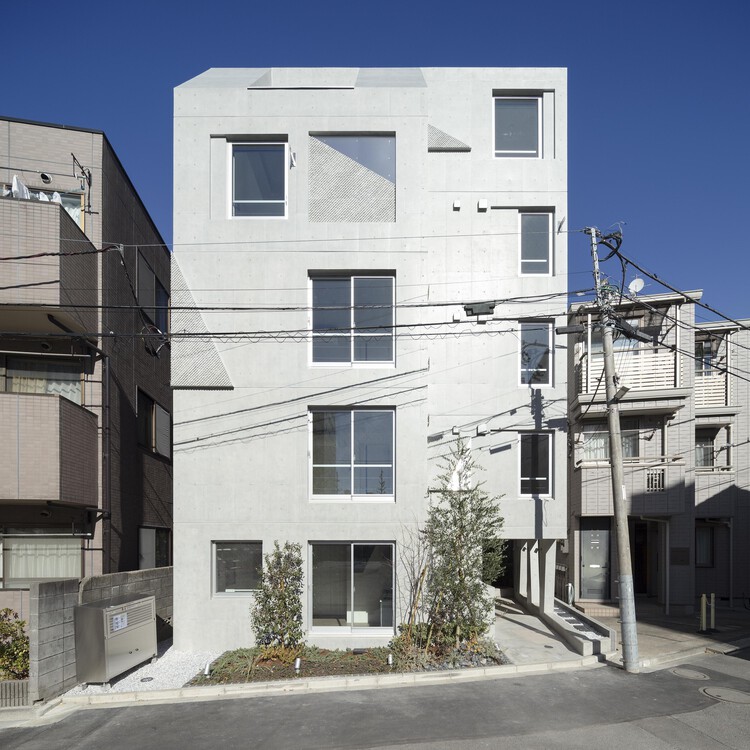
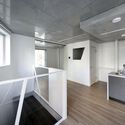
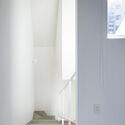
The construction phase tested the limits of precision concrete casting. Because the architectural intent relied heavily on the raw beauty of exposed concrete surfaces, every formwork panel was meticulously planned. The interior spaces—spanning eleven unique residential units—were simultaneously fitted with contrasting materials. While the exterior presents a formidable, protective concrete shell, the interiors transition into intimate, light-filled sanctuaries featuring warm wood finishes, minimalist kitchen layouts, and integrated lighting that softens the industrial edge of the concrete.
Phase 4: Completion and Public Reveal
Completed and officially cataloged for public architectural discourse, the Shin Nakano Residence opened its doors to residents, immediately drawing acclaim for its seamless integration of urban density and historical consciousness. The project was formally documented and highlighted by international architectural platforms, cementing its status as a notable contribution to contemporary Japanese residential design.
Supporting Data: Urban Density and Spatial Efficiency
To understand the architectural achievement of the Shin Nakano Residence, one must examine the constraints and metrics governing modern residential architecture in Tokyo.
| Metric / Feature | Specification |
|---|---|
| Site Typology | High-density urban infill (Chuo district, Nakano) |
| Height Profile | 5 stories + 1 basement level |
| Unit Distribution | 11 compact, highly optimized residential units |
| Spatial Footprint | 416.68 sq. meters total floor area |
| Structural System | Reinforced Concrete (RC) bearing walls and slabs |
| Aperture Strategy | Deep-set windows, strategic glass placement for privacy and natural light |
| Interior Palette | Exposed concrete, natural wood flooring, minimalist fixtures |
In a city where space is at an absolute premium, the challenge for architects Ryuichi Sasaki and Sasaki Architecture was twofold: maximizing the yield of eleven livable units while maintaining spatial dignity, air circulation, and natural light penetration. By utilizing the vertical depth—including a functional basement level—the design avoids feeling cramped. Instead, the units utilize double-height volumes, clever sightlines, and threshold spaces that make the modest footprint feel expansive.
Official Responses and Design Intent
In their official design statement, the architects at Sasaki Architecture elaborated on the conceptual foundation of the project:
"Built as Grantage Shin Nakano in the Chuo district of Nakano, Tokyo, the reinforced concrete residential building rises five storeys above a basement level and holds eleven units… It was designed to give an architectural form to the geography that has shaped life in western Tokyo for millennia."
Architectural critics and urban planners have widely praised this approach. Rather than imposing an alien, hyper-modern box onto a historic neighborhood, the design team utilized modern materials to honor ancient forms. The heavy use of board-formed and smooth-cast concrete acts as artificial bedrock, mirroring the strata of the Musashino Terrace upon much of Tokyo sits.
Furthermore, residents and industry peers have noted how the building handles the delicate balance between urban privacy and community connection. The facade features calculated setbacks and recessed balconies that protect private domestic life while maintaining an engaging, textural street presence for passersby in the Nakano neighborhood.
Implications for Future Urban Housing in Tokyo
The completion of the Shin Nakano Residence carries profound implications for the future of multi-family residential design not only in Tokyo, but in densely populated metropolitan areas globally.
1. Re-evaluating Contextualism in Infill Architecture
In many global cities, urban infill projects are driven purely by economic maximization—resulting in monotonous glass-and-steel boxes or generic stucco apartments. The Shin Nakano Residence demonstrates that high-density housing can be deeply contextual. By tying the building’s massing and structural expression to the deep-time geography of the site, Ryuichi Sasaki elevates commercial real estate into a work of public cultural expression.

2. The Poetics of Reinforced Concrete
Concrete is frequently criticized in contemporary architectural discourse for its heavy carbon footprint and cold aesthetic. However, projects like the Shin Nakano Residence showcase the enduring artistic and structural viability of the material when executed with master-level craftsmanship. By pairing the monolithic strength of concrete with organic interior elements like wood and carefully curated light, the architecture softens the industrial connotation of the material, creating a tranquil urban refuge.
3. Resilient Urbanism
As Tokyo continues to face environmental challenges—ranging from seismic activity to extreme weather events—reinforced concrete structures with deep foundations (including engineered basements) offer enhanced structural resilience. The Shin Nakano Residence proves that structural safety does not require sacrificing architectural elegance or human-centric spatial design.
Conclusion
The Shin Nakano Residence by Ryuichi Sasaki + Sasaki Architecture is far more than an apartment building. It is a bridge connecting Tokyo’s ancient, formative geography with the hyper-modern realities of 21st-century urban living. Through thoughtful massing, uncompromising material honesty, and a profound respect for site history, the project sets a new benchmark for what multi-family urban housing can—and should—achieve.
