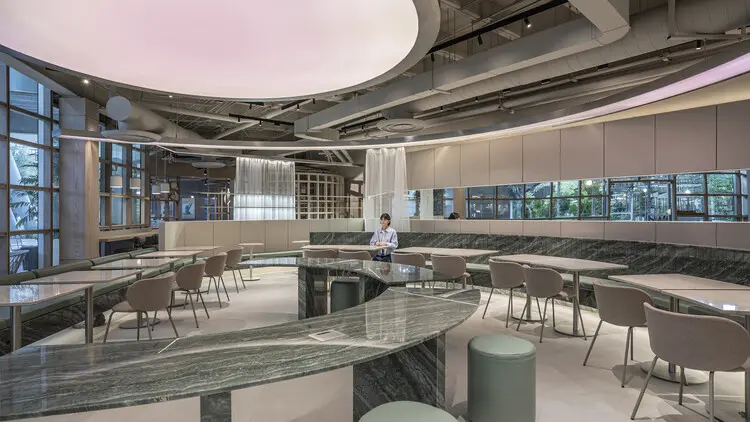
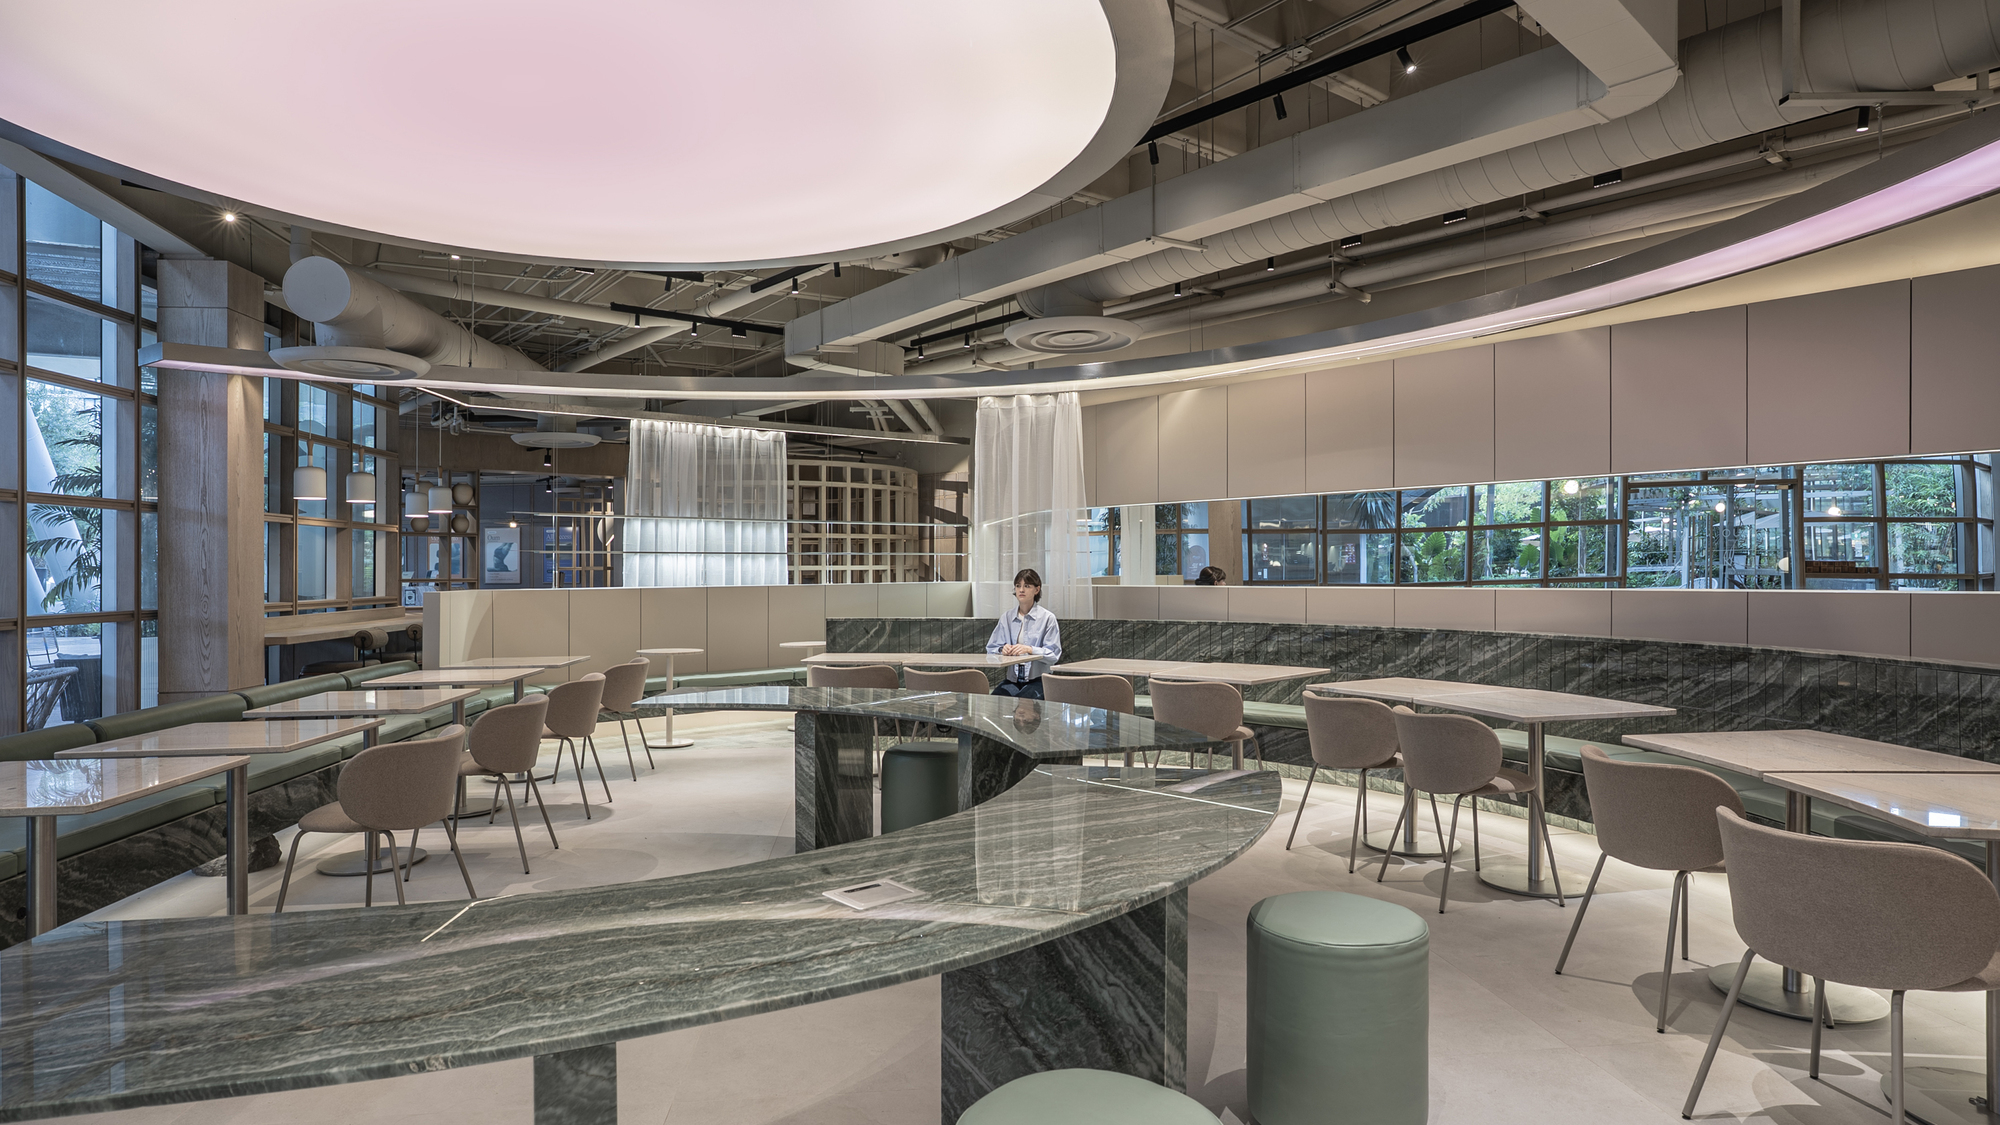
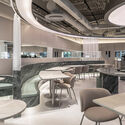
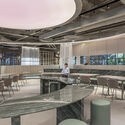
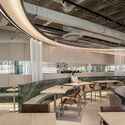
In the contemporary landscape of commercial interior design, transforming leftover, marginal spaces into destinations of distinct architectural character is one of the most rigorous challenges a practice can face. Recently highlighted by ArchDaily and curated by Valentina Díaz, Madarq Studio achieved precisely this feat with their design for Restaurant Nectar Oum.
Located within what could have easily been treated as a generic, overlooked void—a residual corner within a bustling food court—Nectar Oum stands as a masterclass in spatial reclamation. Captured through the lens of architectural photographer Inu Lee, the project relies on two primary conceptual drivers: a "borrowed garden" and a "single point of origin." Rather than accepting the inward-looking, hermetic nature typically associated with food court retail units, Madarq Studio pierced the spatial boundaries, establishing a dialogue between the interior dining experience and external landscape elements while anchoring the entire layout to a centralized spatial generator.
The project spans a carefully calibrated floor plan featuring bespoke millwork, deliberate lighting design, refined glass partitions, and tactile seating arrangements that elevate the culinary journey far beyond standard food hall typologies. Published officially on August 8, 2026, Nectar Oum has quickly garnered attention across international architectural circles for its ability to manufacture autonomy and intimacy within an otherwise collective and chaotic environment.
Chronology of the Project: From Leftover Void to Architectural Landmark
The genesis, evolution, and realization of Restaurant Nectar Oum followed a meticulous trajectory characteristic of Madarq Studio’s design methodology.
Phase 1: Site Analysis and Conceptualization
Early Evaluation: The project began with the identification of a problematic site: a structural corner within a commercial food court layout characterized by awkward sightlines, restrictive boundaries, and a complete lack of natural character.
The "Single Point of Origin" Strategy: Madarq Studio’s design team recognized that to combat the centrifugal forces of the surrounding food court, the interior needed an internal anchor. They established a singular point of origin—a geometric and functional focal point from which all spatial vectors, pathways, and sightlines radiate. This core acts as the beating heart of the restaurant, organizing the kitchen, service stations, and primary circulation.
The "Borrowed Garden" Concept: Simultaneously, the architects looked outward. By strategically framing views of adjacent exterior greenery, the studio integrated a "borrowed garden" concept. This optical illusion and physical connection brings the outside world inward, blurring the boundary between the sterile commercial interior and living nature.
Phase 2: Design Development and Materiality
Refining the Threshold: The transitional zones were meticulously detailed. Madarq Studio utilized specialized glass elements and layered partitions to create a semi-permeable membrane. Patrons are shielded from the noise and distraction of the broader food court without feeling entirely cut off from the dynamic energy of the setting.
Lighting and Atmosphere: The integration of architectural lighting was staged to shift the perception of scale and time. Subtle fixtures accentuate the textures of the interior finishes, casting warm glows across customized seating and tabletops.
Prototyping and Installation: Throughout the construction phase, every custom joinery piece and material interface was closely monitored by the studio to ensure that the tight spatial footprint was maximized for both ergonomic efficiency and aesthetic cohesion.
Phase 3: Completion and Public Debut
Doors Open: The restaurant officially welcomed its first diners, instantly altering the spatial dynamics of its host facility.
Media Publication: Following professional documentation by photographer Inu Lee, the project was curated by Valentina Díaz and published on ArchDaily on August 8, 2026, cementing its status as a notable case study in modern hospitality design.
Supporting Data and Spatial Metrics
To fully appreciate the architectural achievement of Madarq Studio at Nectar Oum, one must examine the specific elements and design strategies that compose the project environment:
The Borrowed Garden: Utilizing external landscape views to expand the visual boundaries of a compact footprint.
Single Point of Origin: A centralized geometric layout that dictates circulation, service flow, and seating orientation.
Material Palette:
Transparent and translucent glass elements for layering depth and diffusing light.
Custom furniture, including bespoke chairs and dining tables engineered for spatial optimization.
Integrated architectural lighting systems designed to enhance spatial warmth and texture.
Official Responses and Design Intent
While commercial retail spaces are frequently bound by maximum square-footage yields and uniform branding guidelines, Madarq Studio approached Nectar Oum with a fine-art sensibility grounded in architectural phenomenology.
According to the design team’s official descriptive statement:
"A borrowed garden and a single point of origin transform a leftover corner of a food court into a space with its own identity."
This concise manifesto underscores the studio’s philosophy regarding spatial autonomy. In environments like food courts—where architecture is often subordinated to commercial turnover and homogenized branding—Madarq Studio argued for the necessity of spatial resistance. By refusing to let the restaurant dissolve into the background noise of its context, the architects carved out an independent micro-world.
The "single point of origin" serves not only as a structural grid reference but as a psychological anchor for the diner. When patrons step across the threshold into Nectar Oum, the centralized layout commands their attention, reorienting their spatial awareness away from the surrounding food stalls and toward an inward-focused culinary experience. Conversely, the "borrowed garden" expands the perceived dimensions of the room, playing a perceptual trick that exchanges the confined feeling of a corner unit for an open, pavilion-like atmosphere connected to nature.
Broader Implications for Commercial and Hospitality Architecture
The completion and critical reception of Restaurant Nectar Oum carry significant implications for the future of interior architecture, particularly within mixed-use developments, malls, and food halls.
1. Challenging the Homogeneity of Commercial Interiors
Food courts have historically been designed for efficiency, high turnover, and visual saturation. They rely on bright, generic overhead lighting and interchangeable seating layouts. Nectar Oum disrupts this paradigm. By proving that a leftover, marginal corner can be subverted into a high-design destination, Madarq Studio challenges developers and designers to rethink how residual spaces within large commercial structures are allocated and utilized.
2. The Economics of Atmosphere
In the modern hospitality sector, spatial identity is directly tied to commercial viability. Diners increasingly seek out immersive environments that offer psychological refuge from dense urban settings. By employing low-cost, high-impact strategies—such as framing external greenery ("borrowed gardens") and deploying intelligent, directional lighting—designers can drastically increase the perceived value of a compact or awkwardly shaped real estate footprint without requiring massive structural overhauls.
3. Materiality as a Boundary Definer
The tactical use of glass, specialized joinery, and custom seating arrangements at Nectar Oum highlights how physical boundaries can be redefined without erecting solid, oppressive walls. In dense urban contexts where space is at a premium, the ability to create acoustic and visual privacy while maintaining a sense of openness is an invaluable skill. Madarq Studio’s work on Nectar Oum demonstrates that a well-crafted threshold can completely alter how a human body experiences interior space, turning an architectural afterthought into a vibrant, autonomous sanctuary.