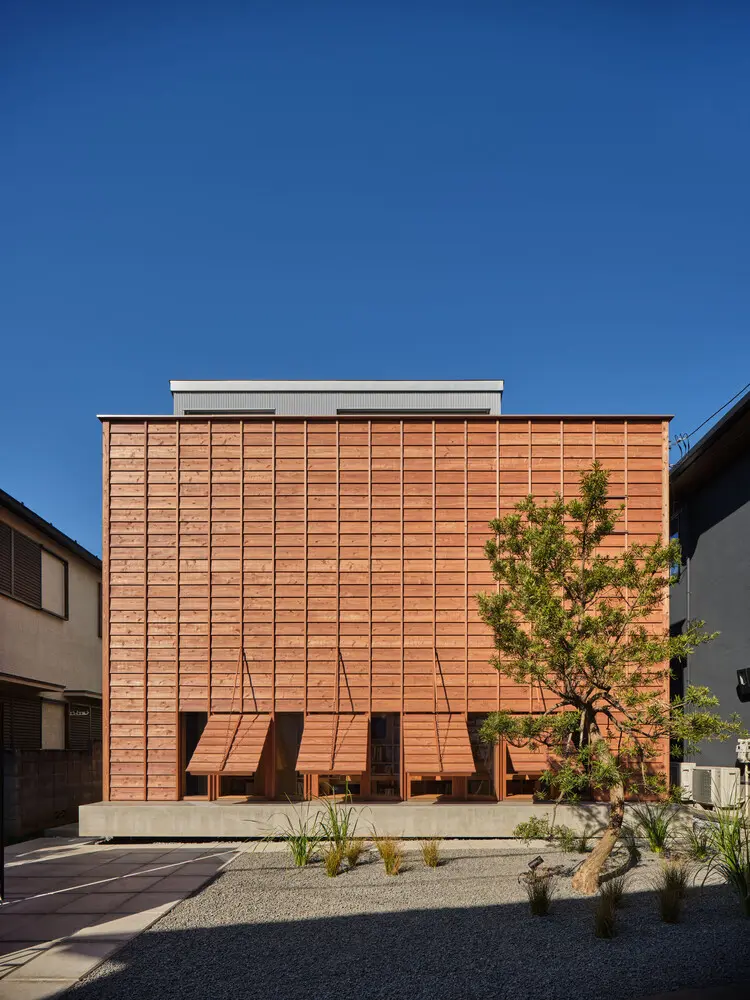
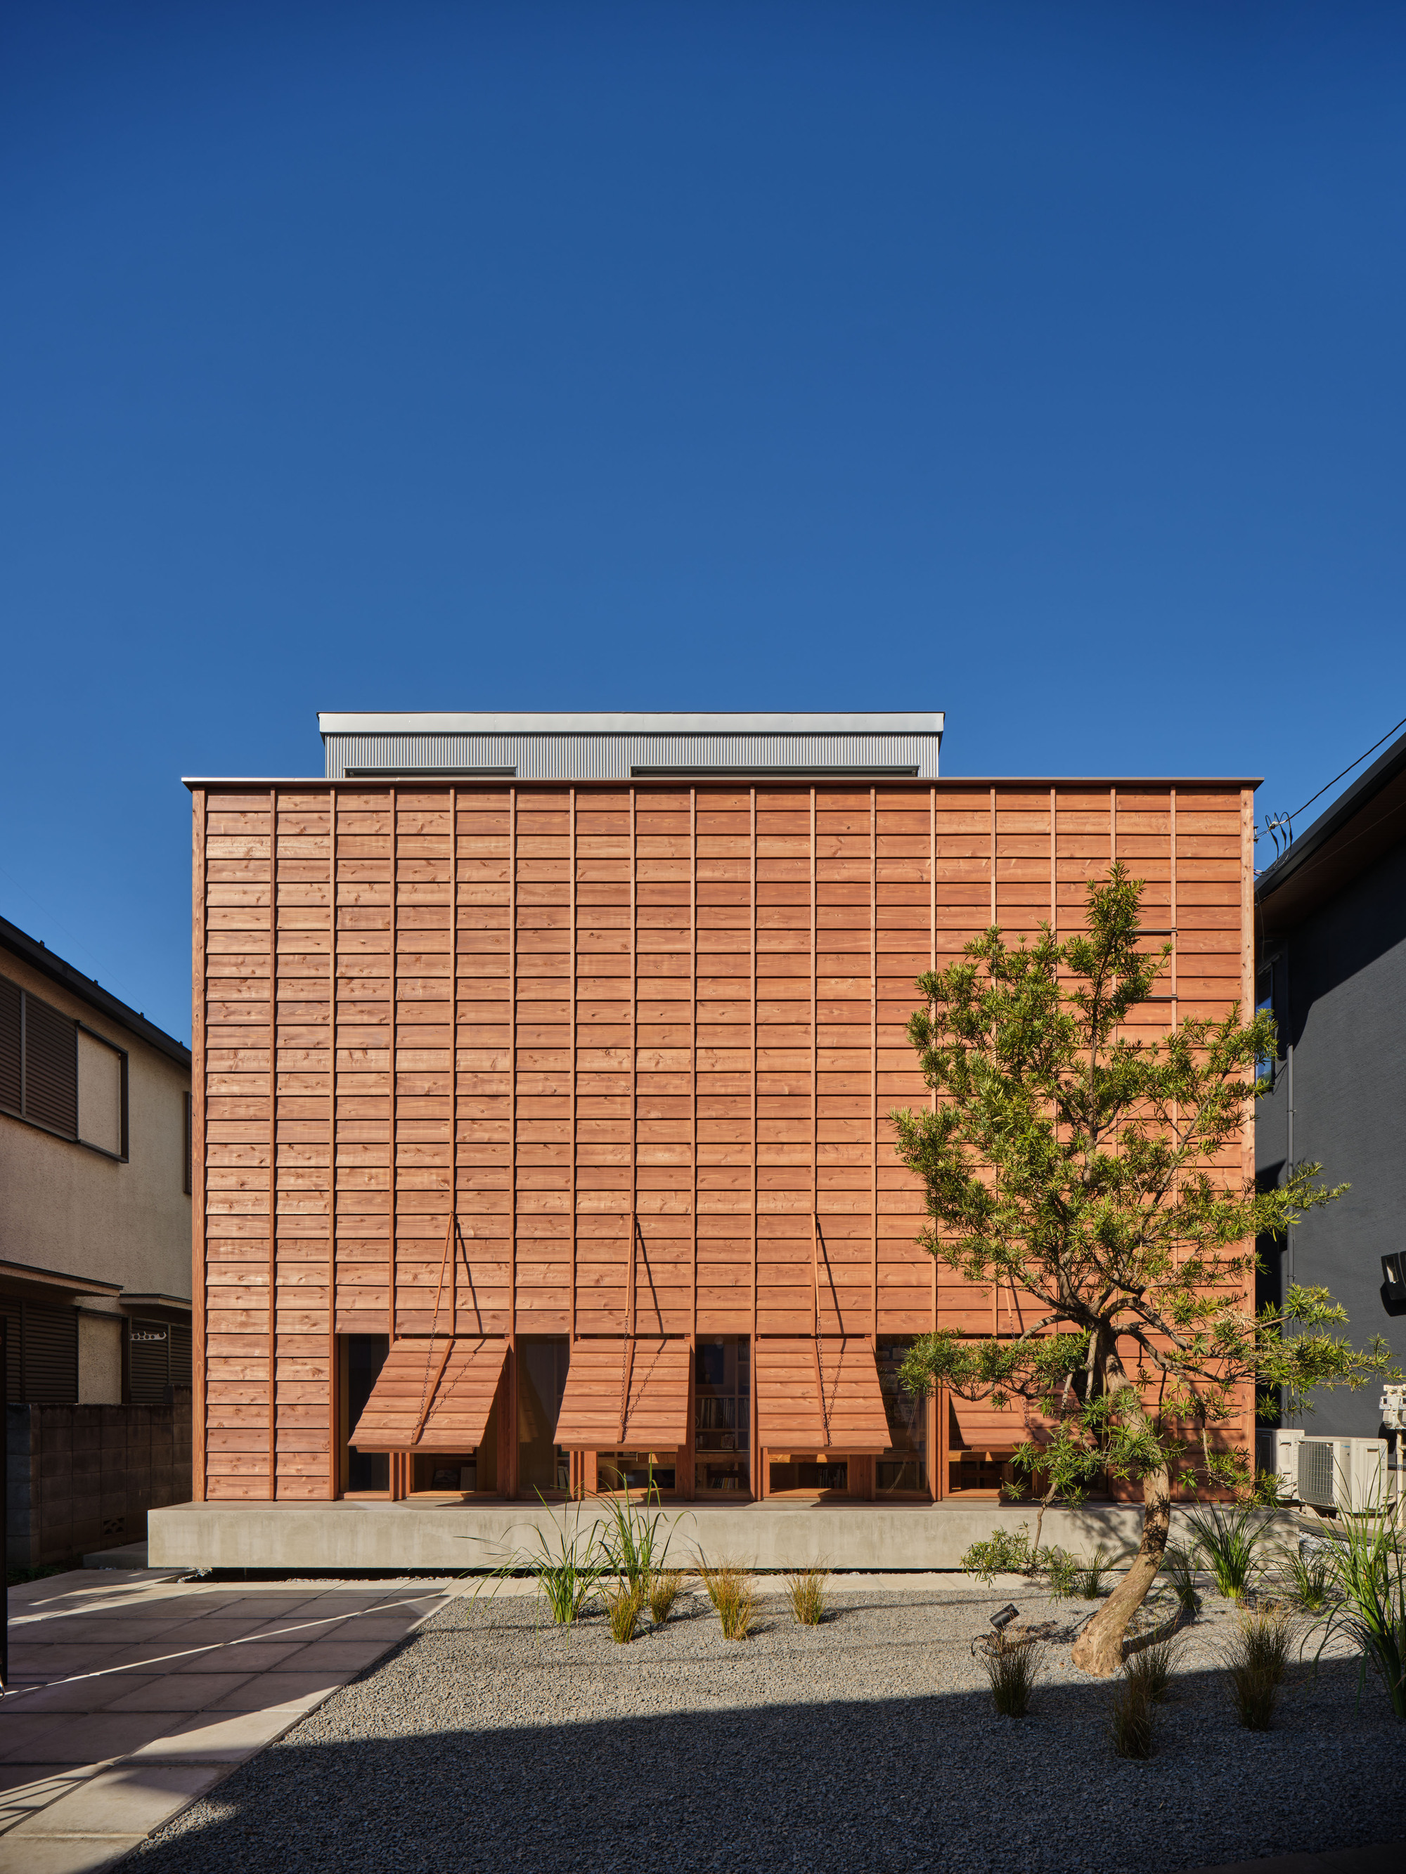
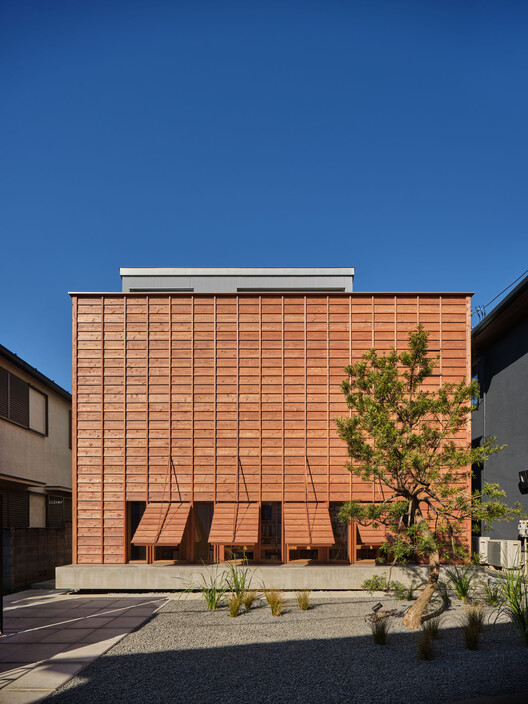
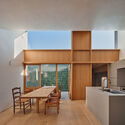
TOKYO — In the sprawling, densely packed residential labyrinth of Tokyo’s Suginami Ward, where houses stretch block after relentless block in a continuous tapestry of urban uniformity, carving out a sense of spatial poetry is a formidable architectural challenge. Yet, it is precisely within this constrained context that architect Ukei Shimada has realized one of his most deeply personal and conceptually resonant projects to date: the Ukigumo (Floating Clouds) Residence.
Serving as both designer and client, Shimada confronted a fundamental question facing modern Japanese architecture: What does it truly mean to create a rich, breathing dwelling within the typical, tightly woven urban fabric of Japan’s capital? The answer, captured brilliantly through the lens of architectural photographer Koji Fujii, lies not in turning inward away from the city, but in looking upward to reclaim an intimate connection with the natural elements—specifically, the shifting expanse of the open sky.
Main Facts: Architecture as a Dialogue with the Sky
The Ukigumo Residence is a masterclass in contextual responsiveness and material warmth, blending contemporary wood craftsmanship with subtle textural elements like brick. Located on a modest, previously empty urban lot in Suginami Ward, the project operates on a philosophy of "framing the ephemeral."
Project Name: Ukigumo (Floating Clouds) Residence
Architecture Firm: Ukei Shimada Architects
Lead Architect: Ukei Shimada
Location: Suginami Ward, Tokyo, Japan
Photography: Koji Fujii / TOREAL
Primary Materials: Wood, glass, and brick
Typology: Single-family residential home
Rather than viewing the surrounding density as an oppressive barrier, Shimada utilized the constraints of the plot to direct the home’s interior perspective upward. The core concept of the house was born on the empty lot before construction began: standing amidst the tight perimeter of neighboring walls, the architect noticed a narrow gap of open sky framing clouds drifting overhead. This fleeting, everyday moment became the foundational anchor for the entire architectural narrative.
Chronology: From an Empty Plot to a Floating Vision
The realization of the Ukigumo Residence unfolded over a carefully orchestrated timeline, moving from conceptual observation to physical materialization.
Phase 1: Conceptualization and Site Discovery (Pre-Design)
While evaluating the empty plot in Suginami Ward, Shimada engaged in deep site analysis. Traditional urban planning in Tokyo often prioritizes privacy through heavy screening or inward-facing courtyards. However, Shimada recognized that the interstitial spaces—the slight gaps between neighboring eaves and property lines—offered a visual corridor to the sky. The idea of "floating clouds" emerged as a metaphor for lightness, transience, and vertical openness that could counteract the heavy, ground-level density of the neighborhood.
Phase 2: Design Development and Spatial Planning
During the design phase, Ukei Shimada Architects focused on manipulating volume, light, and transparency. The floor plans were structured to draw natural light deep into the core of the house, bypassing the visual obstructions of adjacent buildings. Circulation paths and functional zones—such as living areas, private chambers, and bathing spaces—were strategically aligned with overhead apertures and large glass installations, ensuring that the inhabitants’ daily movements are constantly accompanied by changing sky conditions.
Phase 3: Construction and Material Integration
The construction phase brought the conceptual forms into tactile reality. Emphasizing organic and tactile qualities, the structure heavily incorporates warm-toned timber, complemented by select brick elements and expansive glazing. The master carpentry and framing were executed to give a sense of lightness—echoing the "floating" nature of the clouds that inspired the home. Interior sightlines were meticulously calibrated to ensure that structural supports did not interfere with the sweeping vertical views.
Phase 4: Completion and Public Debut (August 2026)
Following its final detailing and professional documentation by Koji Fujii of TOREAL, the residence made its public debut in August 2026. The project quickly garnered attention within international architectural circles for its poetic interpretation of high-density urban living.
Supporting Data: Spatial Dynamics and Materiality
Designing on a restricted urban footprint requires rigorous optimization of space, light, and structural engineering.
Urban Density Index: Suginami Ward is characterized by low-to-mid-rise residential zoning, featuring high site coverage ratios where buildings often sit within centimeters of one another. Ukigumo navigates this through precise vertical zoning.
Aperture-to-Volume Ratio: A significant percentage of the home’s envelope utilizes high-performance glazing oriented toward the upper vertical quadrants rather than horizontal street views, maximizing daylight harvesting while preserving domestic privacy.
Thermal and Acoustic Performance: Given its proximity to neighboring structures, the residence employs advanced multi-layered wood and insulation assemblies that mitigate urban noise pollution while maintaining a breathable, temperate indoor climate throughout Tokyo’s humid summers and chilly winters.
Glass: Strategically placed floor-to-ceiling windows and clerestory openings dissolve boundaries between interior spaces and the sky.
Brick Accents: Ground the lightweight timber superstructure with historical permanence and textural contrast.
Official Statements and Design Intentions
In the official text provided by Ukei Shimada Architects, the firm expands upon the philosophical underpinnings of the residence:
"The site sits within a neighborhood where houses continue block after block. Here, in Suginami Ward, Tokyo, I had the opportunity to design my own house. What does it mean to create a rich dwelling within Japan’s typical, densely packed residential areas? Standing on the empty lot, I noticed a gap of open sky between the surrounding houses, with clouds floating above."
This statement underscores a broader critique of contemporary urban dwelling. Rather than retreating into an airtight box or attempting to replicate suburban spaciousness where it cannot exist, Shimada embraced the specific reality of Tokyo. By turning the urban void—the "gap between houses"—into a positive design asset, the architecture reframes constraints into generative opportunities.
Implications: Redefining High-Density Urban Living
The completion of the Ukigumo Residence carries significant implications for architectural discourse in Tokyo and other hyper-dense global megacities.
1. A Shift from Horizontal to Vertical Biophilia
As global cities experience increasing densification, traditional green spaces and horizon views are rapidly diminishing. Ukigumo demonstrates that biophilic design does not necessitate a ground-level garden or expansive park frontage. By utilizing the vertical axis and framing the sky, architects can restore a connection to nature even within the tightest urban canyons.
2. Personal Architecture as Spatial Research
When an architect designs their own home, the project often serves as a laboratory for ideological exploration without client-driven compromises. Shimada’s personal investment in Ukigumo validates experimental spatial strategies—such as prioritizing overhead vistas over perimeter views—offering a viable prototype for future urban infill projects.
3. Balancing Privacy and Openness
One of the perennial dilemmas of Tokyo architecture is achieving openness without sacrificing domestic privacy in neighborhoods where windows frequently look directly into neighboring rooms. By engineering apertures that look upward toward the clouds rather than outward toward adjacent properties, Ukigumo solves this privacy paradox with elegance and poetic grace.
Ultimately, the Ukigumo Residence stands as a testament to the fact that spatial richness is not a function of square footage, but of imaginative vision. In transforming a narrow gap between concrete and timber boxes into a stage for drifting clouds, Ukei Shimada Architects has elevated everyday urban existence into an ongoing contemplation of the sky.