

By Moises Carrasco
Published August 11, 2026
Main Facts: The Convergence of Computation and Ancient Soils
In the contemporary architectural landscape, a quiet revolution is taking shape at the intersection of robotic engineering and ancient building traditions. For millennia, humanity built with the ground beneath its feet, utilizing raw earth, clay, and subsoil as primal materials for survival and shelter. Today, that ancient vernacular is being reinterpreted through the lens of advanced computation, algorithmic design, and robotic extrusion.
At the center of this movement is a fundamental question: Can digital tools create a new kind of artisan?
As pioneered by collaborations between visionary architecture practices—such as Mario Cucinella Architects (MCA) and Institute for Advanced Architecture of Catalonia (IAAC)—and pioneering technology companies like WASP, large-scale 3D printing has evolved far beyond experimental novelties. By meticulously controlling the speed, toolpath, and extrusion angle of robotic nozzles, architects are no longer restricted to printing plain, monolithic structural walls. Instead, they are encoding intricate surface motifs, structural ribs, and profound textural reliefs directly into the digital DNA of a building.
This technological paradigm shift proves that ornamentation and tactile craft are no longer expensive, detached additions applied after a structure is erected. Rather, structural stability, thermal performance, and visual identity are fused into a single, continuous robotic pass.
Chronology of an Earthen Renaissance
The trajectory of 3D-printed earth architecture has accelerated at a remarkable pace over the past five years, marking a clear evolution from conceptual prototypes to functional, multi-continental applications.
2021: The Genesis of TECLA
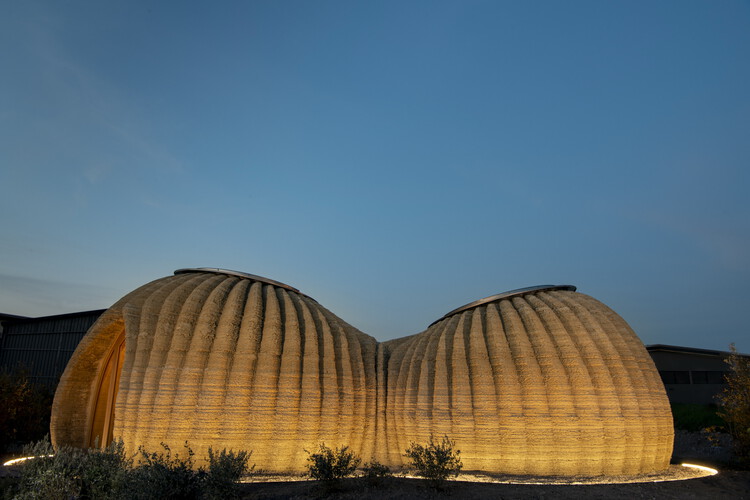
The modern era of raw earth 3D printing was thrust into the global spotlight with the unveiling of TECLA in Massa Lombarda, Italy. Developed jointly by Mario Cucinella Architects and WASP, TECLA demonstrated how local subsoil could be transformed into expressive, double-curved architectural geometries. Utilizing a dual-arm modular crane printer, the project extruded 350 continuous layers of raw earth over 200 hours, consuming roughly 60 cubic meters of material. TECLA proved that a building could serve simultaneously as its own foundation, wall, roof, and thermal envelope, all while featuring an undulating, ribbed texture that paid homage to natural sedimentary strata.
2025: Global Expansion and Material Diversification
By 2025, the underlying technology migrated across international borders, adapting to diverse cultural, seismic, and ecological contexts:
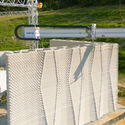
- Japan (Lib Earth House Model B): In Yamaga, construction firm Lib Work, alongside global engineering giant Arup and design collaborators, completed a 100-square-meter home using the Crane WASP system. Utilizing a specialized composite of local soil, lime, and plant fiber, the project integrated 3D-printed earth walls within a post-and-beam structure to meet stringent seismic regulations, turning raw toolpath ridges into the building’s definitive interior finish.
- Mexico (CORNCRETL): Mexican design studio MANUFACTURA pushed material innovation further during a residency at WASP’s Italian facility. They developed CORNCRETL, a printable medium crafted from nejayote (the waste residue of corn processing for tortillas), blended with lime and Carrara marble powder. This initiative linked pre-Hispanic Mayan lime traditions with parametric visual programming to yield sinuous, culturally resonant wall geometries.
- Italy (ITACA House): At WASP’s Shamballa research site near Bologna, the completion of the ITACA house pushed single-run efficiency. Encompassing 164.9 square meters with soaring 3.80-meter walls printed entirely from a lime-based mixture (completely free of concrete), the structure utilized an elongated diamond pattern that projected light and shadow to create a deeply rhythmic, woven visual effect.
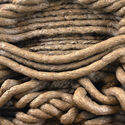
- Venice Architecture Biennale: Columbia University’s Natural Materials Lab presented Earthen Rituals, an installation merging centuries-old techniques of rammed earth, basketry, and figurine-making with robotic extrusion, utilizing mixtures composed of construction waste soils and agricultural by-products.
2026: Educational Integration and Campus Scaling
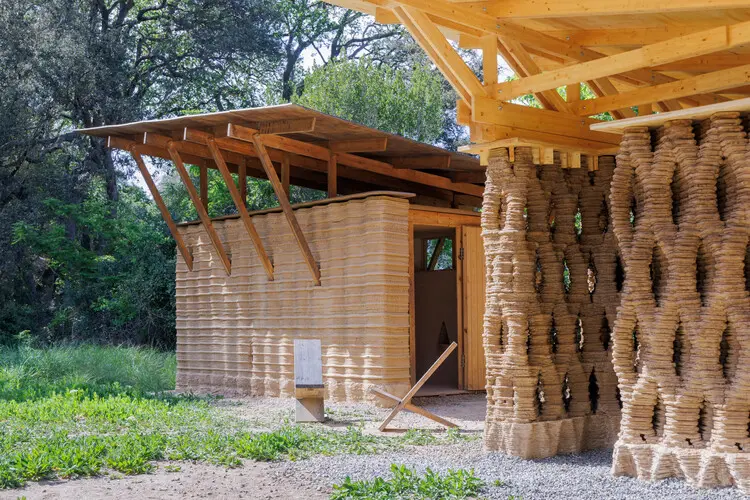
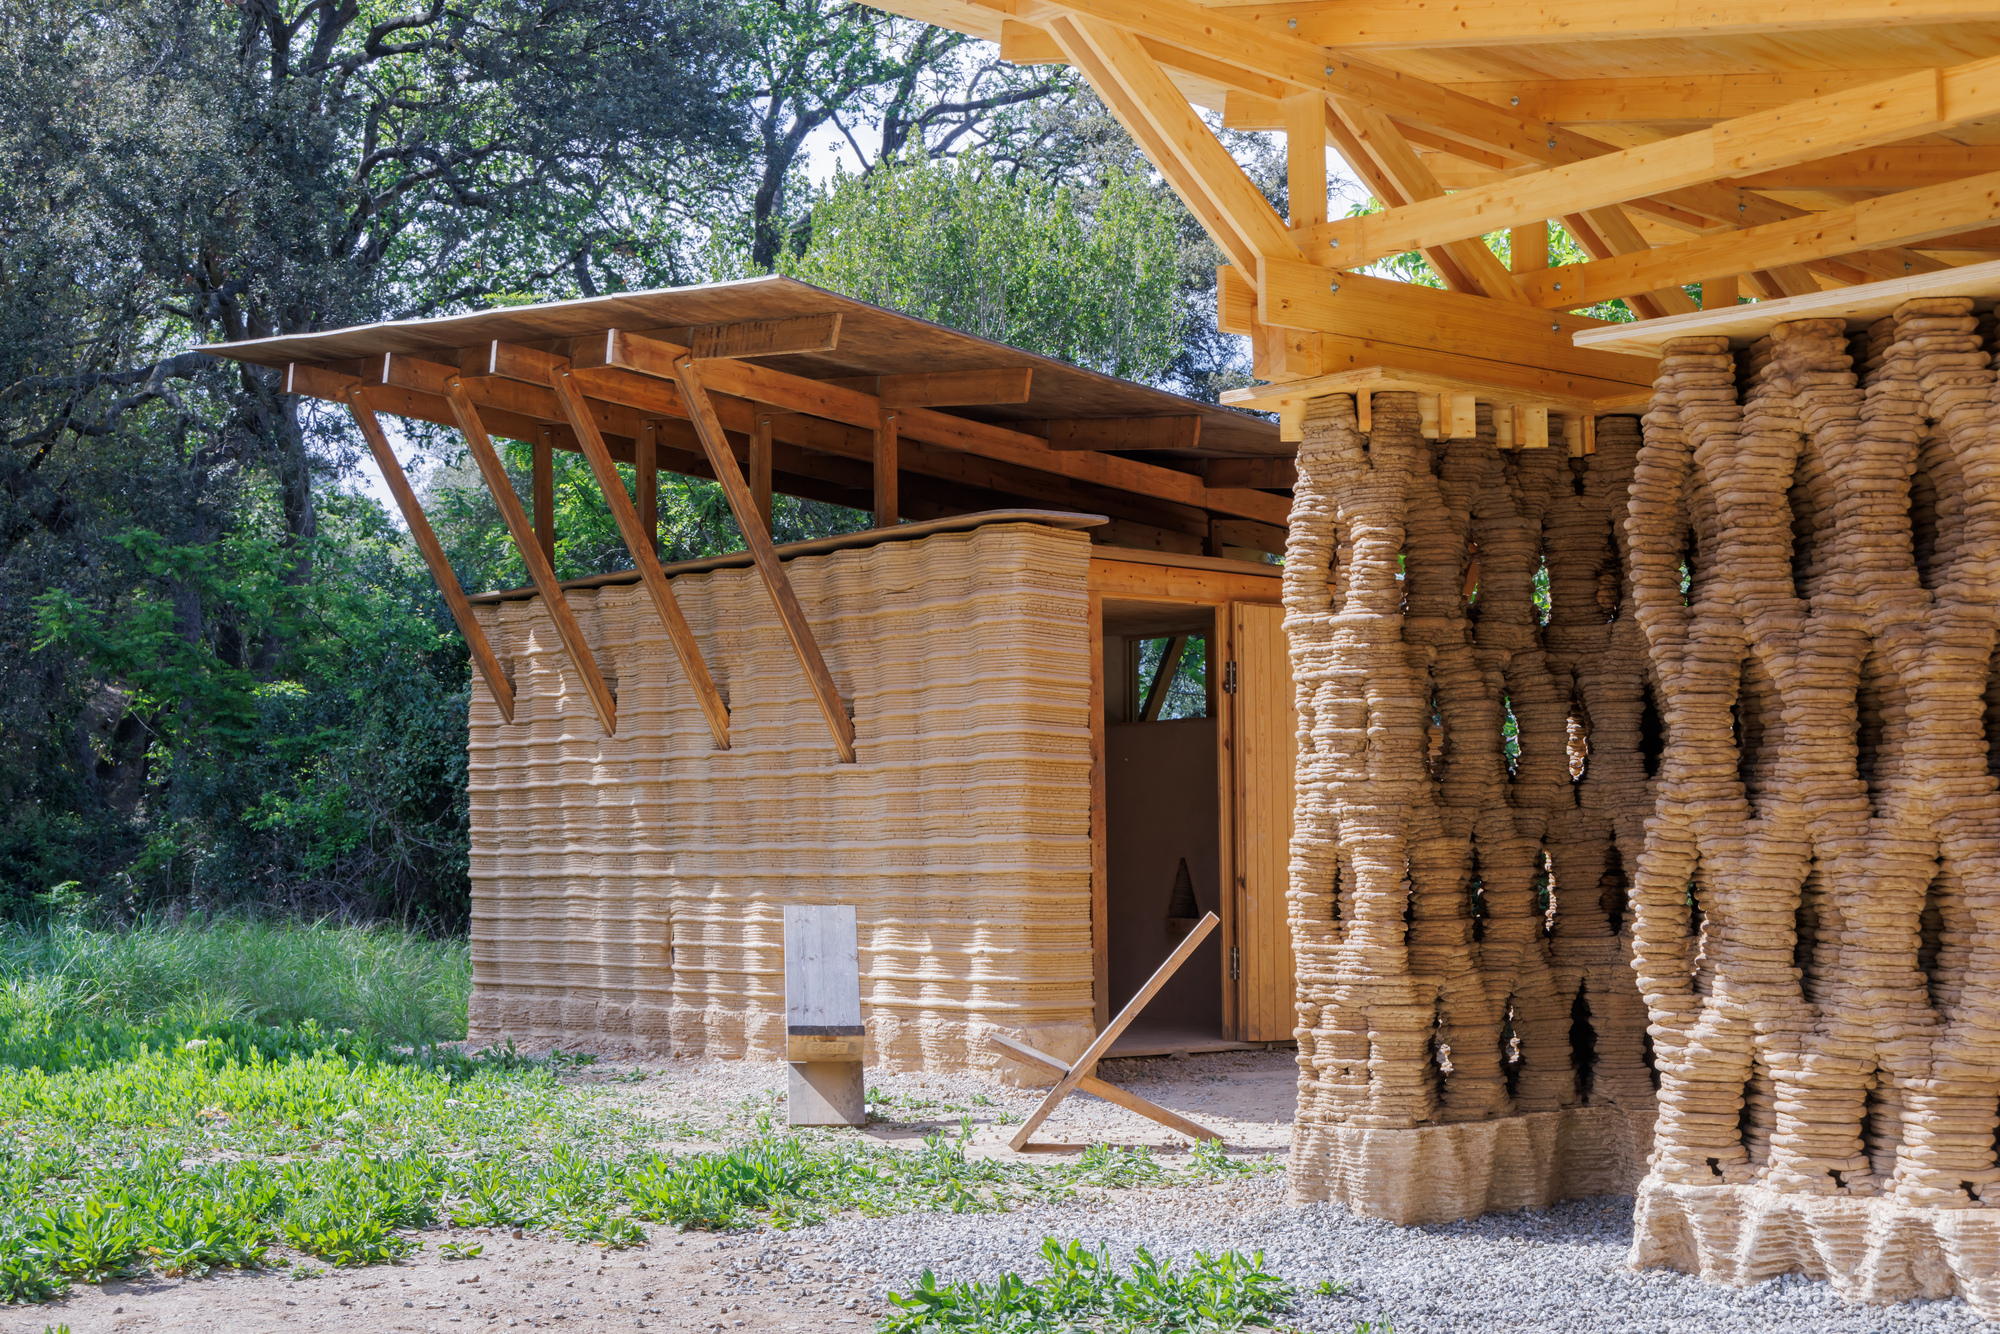
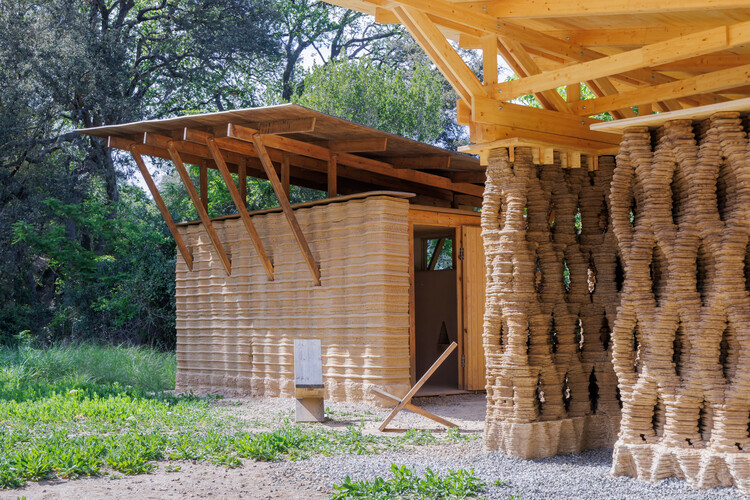
Most recently, IAAC in Spain collaborated with WASP to establish the 3D Printed Earth Forest Campus near Barcelona. Students and researchers pushed boundaries further by experimenting with root-like wall structures and deep 3D lattices, embedding porous, breeze-block-style textures directly into the volumetric depth of the walls.
Supporting Data & Technical Metrics
The viability of 3D-printed earth relies on precise quantitative measures that balance structural integrity, ecological footprint, and spatial physics:
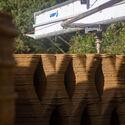
- Print Duration: High-efficiency robotic printers can erect structural elements rapidly. For instance, the external walls of the ITACA house—standing 3.80 meters tall—were printed in approximately 24 hours per wall segment. In contrast, large-scale monolithic prototypes like TECLA required roughly 200 hours of continuous, multi-day printing operations.
- Material Composition & Proportions: Standard mixes rely heavily on local subsoils, eliminating the carbon-heavy transport emissions of traditional aggregates. Specialized variations, such as Columbia University’s Earthen Rituals tiles, incorporate up to 70% volume in fibrous agricultural by-products and construction waste, reinforcing tensile strength.
- Geometric Efficiency: Double-dome or ribbed configurations (seen in TECLA and the Lib Earth House) act as natural thermal buffers. The undulating surface profile increases surface area, optimizing solar radiation dispersion and interior microclimate regulation through thermal mass—replicating the performance of ancient thick-walled adobe structures without requiring synthetic insulation layers.
- Spatial Metrics: Projects range from compact 60-cubic-meter experimental shells to fully functional residential footprints exceeding 160 square meters, proving that the technology is capable of meeting standard residential habitation requirements.
Official Perspectives and Industry Responses
The architectural community has embraced the digital craft movement with a mixture of pragmatic optimism and theoretical introspection.
Designers and engineers emphasize that robotic fabrication does not seek to eliminate human touch, but rather to redefine it. Representatives from Mario Cucinella Architects have frequently noted that building with raw earth addresses the urgent climate crisis by reducing the construction industry’s reliance on Portland cement—a material responsible for a vast percentage of global carbon emissions.
Similarly, structural engineering firms like Arup point out that combining earthen mediums with computational tools allows teams to optimize material distribution. By placing mass strictly where structural loads require it, and carving ornamental patterns where aesthetic or acoustic tuning is needed, engineers can achieve unprecedented material efficiency.
Academic institutions, such as Columbia University’s Natural Materials Lab and the IAAC, view the technology as a vital pedagogical bridge. By programming printers with algorithms derived from indigenous basketry, weaving, and rammed-earth traditions, students learn to respect local ecological specificities while commanding cutting-edge robotic hardware.
Implications for the Future of Architecture
The rise of 3D-printed earth heralds profound implications for the future of the built environment, fundamentally altering the role of the architect and the mechanics of construction:
- The Rise of the Digital Artisan: Architects transition from specifiers of mass-produced, off-the-shelf catalog parts to active programmers of material craftsmanship. Code becomes the chisel; the robotic nozzle becomes the hand.
- Decentralized, Localized Construction: Because the primary material—earth—can typically be sourced directly from or adjacent to the construction site, supply chain vulnerabilities are minimized. Transport emissions plummet, and buildings literally emerge from the ground they occupy.
- The Rehabilitation of Ornament: For over a century, modernist doctrines cast ornament as a superfluous, costly crime. Algorithmic earth printing re-establishes ornamentation as a functional, structural, and psychological necessity. Surface reliefs, light-diffusing ribs, and acoustic baffles are generated effortlessly within the primary print run, marrying utility with beauty.
- A Circular Life Cycle: Unlike concrete structures that are notoriously difficult to demolish and recycle, 3D-printed raw earth walls—when uncompromised by synthetic resins—can theoretically be returned to the earth, dissolved back into soil, or re-printed indefinitely, achieving a truly closed-loop architectural lifecycle.
As these technologies continue to mature beyond experimental pavilions into mainstream regulatory frameworks, 3D-printed earth stands as proof that the future of architecture may not lie in inventing entirely new synthetic materials, but in teaching our oldest material vocabulary how to speak the language of the future.
