In an era dominated by rapid urbanization, digital saturation, and the ceaseless pace of modern life, the built environment is increasingly called upon to act as a therapeutic counterweight. Architecture is no longer solely about shelter or commercial utility; it is increasingly valued as a medium for psychological grounding and holistic health. Entering this dynamic landscape is the Lotus Shala, a pioneering wellness facility designed by the internationally acclaimed Pablo Luna Studio.
Officially unveiled in August 2026, the Lotus Shala stands as a testament to the seamless fusion of organic architecture, spiritual philosophy, and structural innovation. Inspired by the lotus flower—a timeless, cross-cultural emblem of purity, transformation, and spiritual awakening—the facility is meticulously crafted to cultivate energy, vitality, and deep human connection. By bridging the gap between internal introspection and external ecological context, Pablo Luna Studio has delivered a masterclass in wellness design that challenges conventional paradigms of how spaces for healing should be conceived and constructed.
Main Facts
Project Name: Lotus Shala Wellness Facility
Architecture and Design Studio: Pablo Luna Studio
Release Date: August 12, 2026
Primary Conceptual Inspiration: The lotus flower (symbolizing transformation, resilience, and spiritual awakening)
Core Typology: Wellness, holistic health, and community gathering architecture
Design Intent: Cultivation of energy, vitality, aliveness, and meaningful human connection through spatial choreography.
Materiality: Emphasis on organic, tactile, and locally sourced sustainable materials characteristic of Pablo Luna Studio’s signature design philosophy.
Chronology of Development
The realization of the Lotus Shala was not a hurried commercial venture, but rather a deliberate, meditative design process that spanned several phases of conceptualization, material testing, and ecological integration.
Phase 1: Conceptualization and Biomimetic Inspiration (Early-to-Mid Development)
The genesis of the Lotus Shala began with a philosophical inquiry: How can a physical structure mimic the emotional and spiritual trajectory of personal transformation? Pablo Luna Studio turned to biomimicry, specifically studying the lifecycle of the lotus flower—which roots itself in murky waters before rising above the surface to bloom in pristine sunlight. The design team translated this narrative of rising from the depths into a spatial journey. Visitors would transition from grounded, earthy threshold spaces into soaring, light-filled expanses designed to elevate the human spirit.
Phase 2: Site Integration and Sustainable Prototyping
Unlike conventional architectural projects that impose a rigid geometry onto a landscape, the planning of the Lotus Shala prioritized micro-climatic harmony. Pablo Luna Studio engaged in extensive site mapping to ensure that prevailing winds, natural topography, and solar orientation directly informed the layout. Every curve and threshold was mapped out to maximize natural ventilation, reduce mechanical energy loads, and frame specific vistas of the surrounding natural environment, encouraging an immediate sense of decompression for anyone approaching the facility.
Phase 3: Structural Engineering and Craftsmanship
The construction phase involved a rigorous collaboration between structural engineers and master artisans specializing in sustainable, organic construction techniques. Because the architectural language relies heavily on sweeping, organic curvatures reminiscent of unfolding petals, traditional building methods were largely replaced by bespoke fabrication techniques. The structural skeleton was optimized to support expansive, column-free internal spaces, ensuring unobstructed lines of sight and an uninterrupted flow of collective energy during large-scale yoga, meditation, and community wellness practices.
Phase 4: Official Unveiling (August 2026)
Following the final touches on interior acoustics, lighting, and sensory landscaping, the Lotus Shala officially opened its doors to the public in August 2026. Early critical reception has highlighted its unique ability to marry monumental architectural scale with intimate, deeply personal user experiences.
Supporting Data & Architectural Analysis
To fully appreciate the significance of the Lotus Shala, one must examine the broader portfolio and methodologies of Pablo Luna Studio, known for pioneering sculptural, earth-conscious architecture that challenges rectangular orthodoxy.
Spatial Choreography and the "Lotus" Geometry
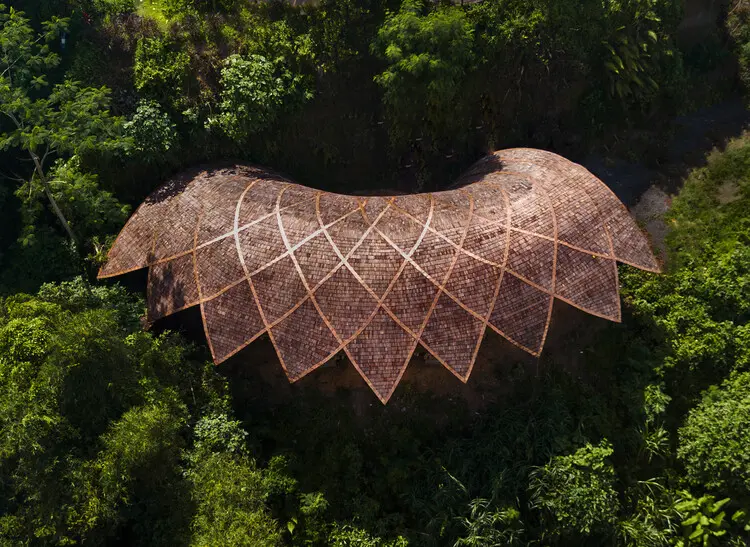
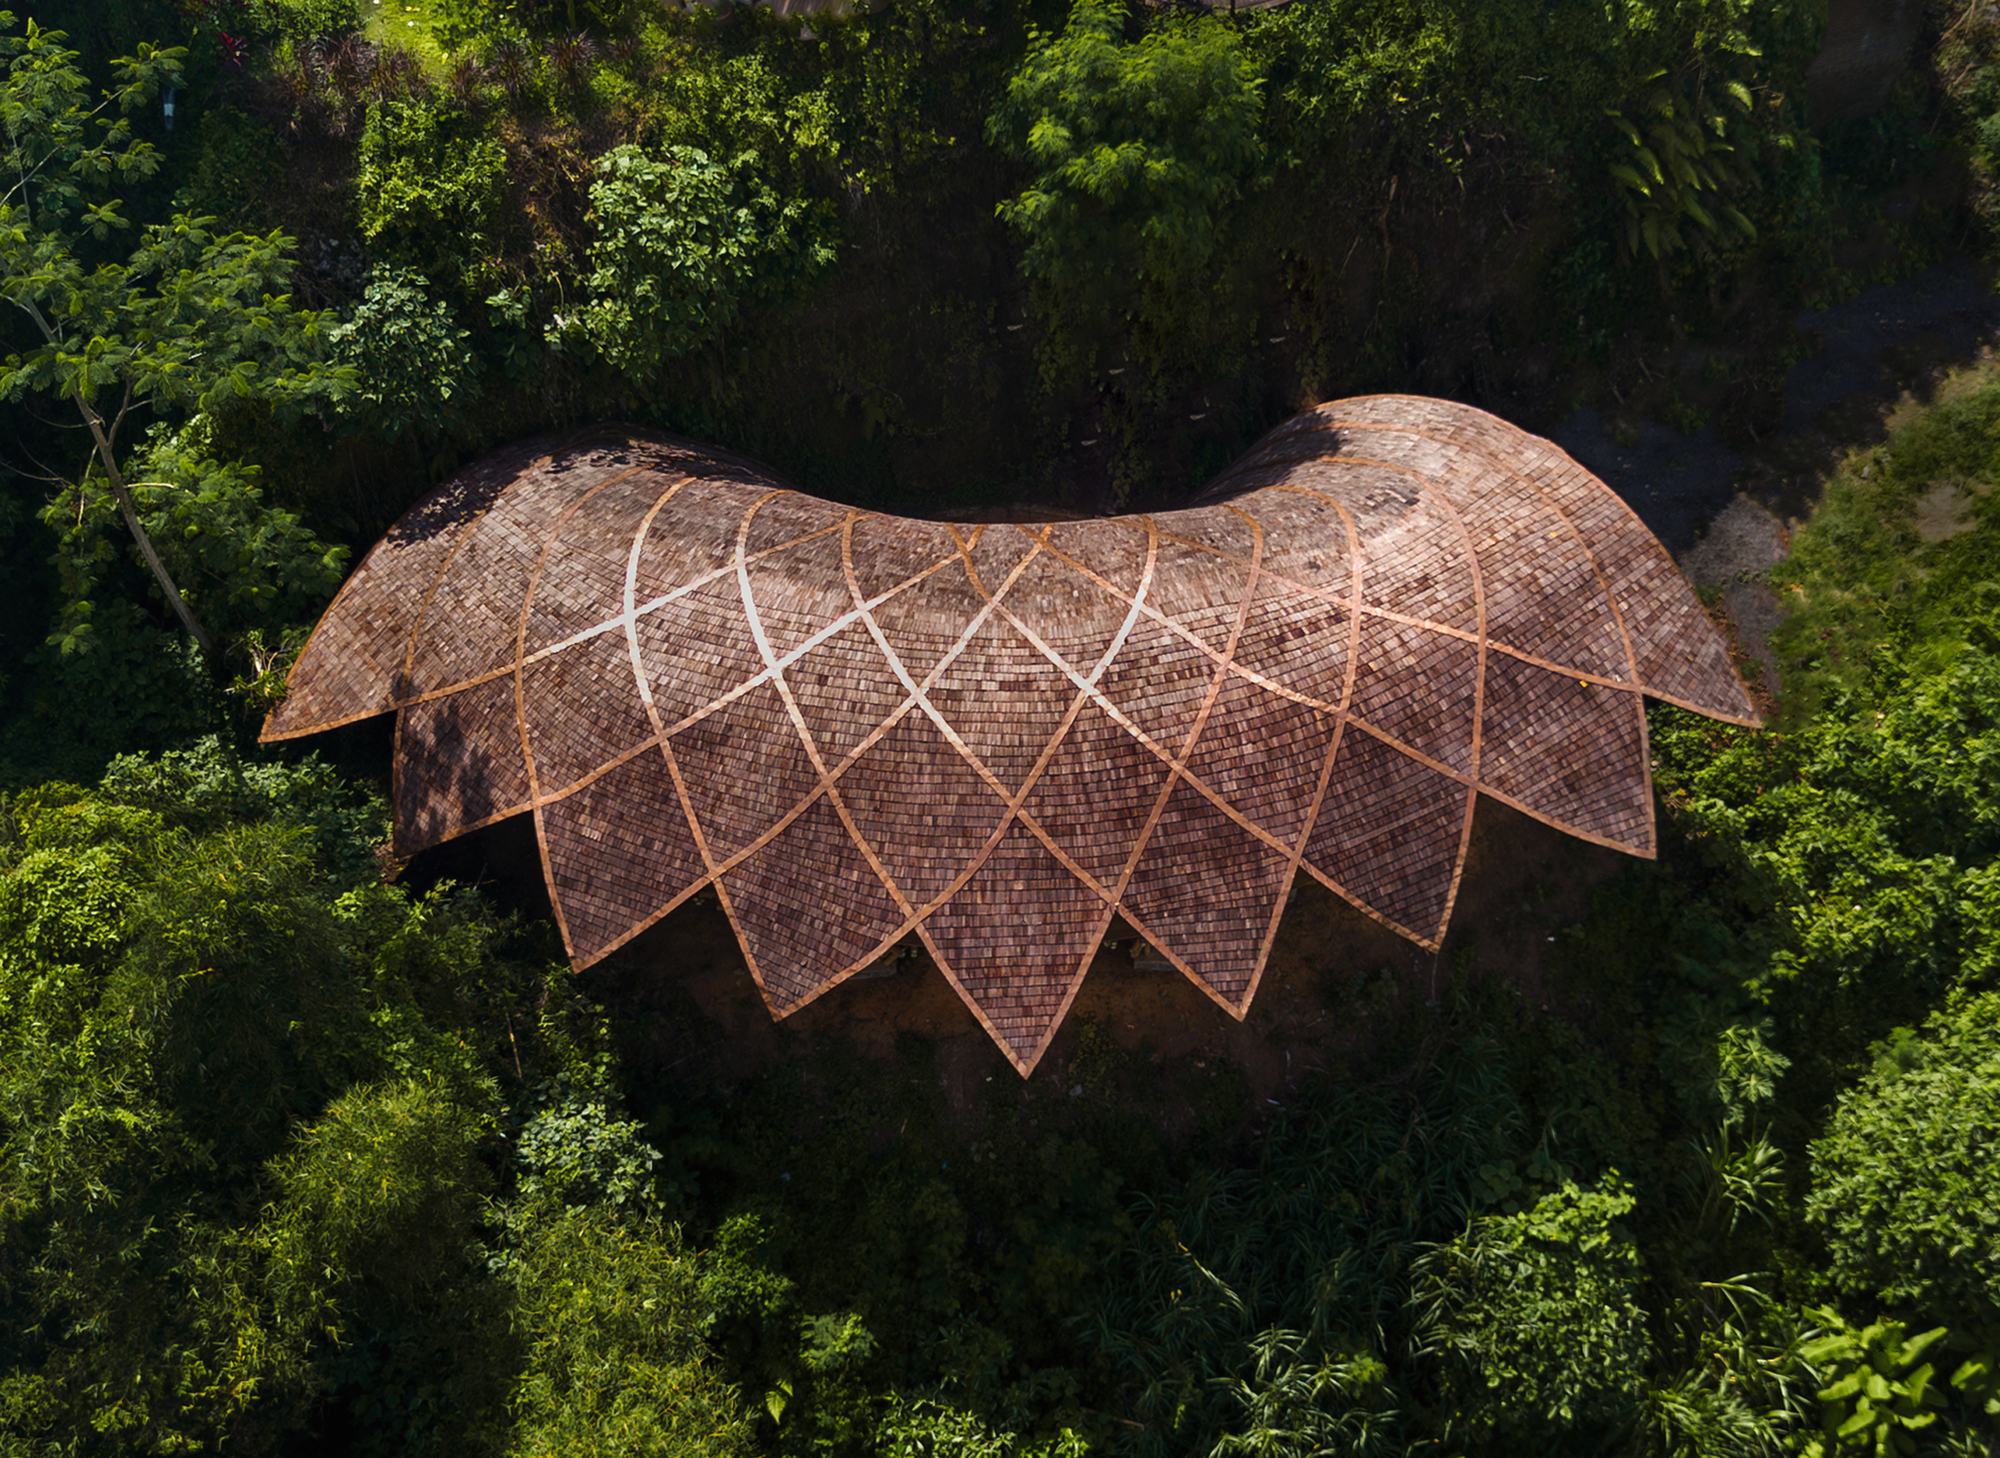
The architectural layout of the Shala is organized around a radial symmetry that mirrors the petal structure of a blooming lotus.
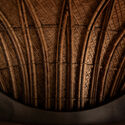
The Core: At the center lies the primary practice hall—a sweeping, voluminous space designed to anchor group sessions. The ceiling sweeps upward in undulating curves, creating verticality that draws the eye skyward, metaphorically lifting the consciousness of those within.
Circulation and Thresholds: Movement through the facility is treated as a moving meditation. Corridors and transitional zones compress and release, shifting from low-ceilinged, cave-like sanctuaries of quiet reflection into expansive, sun-drenched verandas.
Materiality and Sensory Architecture
Pablo Luna Studio has long championed a sensory-driven approach to materiality. The Lotus Shala relies on a disciplined palette of natural materials:
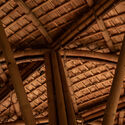
Organic Textures: Exposed natural finishes reduce the psychological barrier between indoors and outdoors.
Light as a Building Material: Rather than relying solely on artificial fixtures, the structure utilizes strategically placed apertures, skylights, and porous screens. Throughout the day, shifting sunbeams paint patterns across the floors and walls, transforming the architecture into a living sundial.
Acoustic Tuning: Recognizing that sound is a fundamental component of wellness practices—ranging from breathwork and chanting to sound baths—the interior surfaces are geometrically shaped to diffuse sound naturally, eliminating harsh echoes while retaining a warm, resonant acoustic quality.
Official Responses and Design Philosophy
In statements released alongside the project’s launch, the design team at Pablo Luna Studio elaborated on the profound intent driving the project:
"Inspired by the lotus, a timeless symbol of transformation and awakening, Lotus Shala was conceived as a space where architecture and human experience come together," noted the studio representatives in their official design narrative.
The studio emphasized that the facility’s ultimate metric of success is not merely aesthetic acclaim, but its active contribution to human flourishing:
"At its heart is an intention to cultivate energy, vitality, aliveness, and meaningful human connection through practices that bring people into deeper connection with themselves, one another, and the world."
Mental health professionals and wellness practitioners have echoed these sentiments, pointing out that the physical environment plays a critical, yet frequently overlooked, role in nervous system regulation. By eliminating sharp corners, introducing biophilic elements, and prioritizing communal openness, the Lotus Shala physically embodies the psychological safety required for deep therapeutic work.
Implications for Future Wellness Architecture
The completion and opening of the Lotus Shala mark a significant milestone within contemporary architectural discourse, carrying several broader implications for the future of design:
1. The Shift from Luxury to Regenerative Wellness
For decades, high-end wellness facilities frequently relied on sterile, minimalist aesthetics characterized by cold marbles, clinical lighting, and rigid geometries. The Lotus Shala signals a definitive shift toward regenerative wellness architecture—spaces that do not just provide relaxation, but actively heal the psychological friction caused by urban alienation through organic forms and biophilic immersion.
2. Redefining Commercial Viability Through Biomimicry
By proving that complex, biomimetic geometry can be successfully executed at a functional scale, Pablo Luna Studio paves the way for other architects to abandon standard box-like construction in favor of forms derived from nature. This demonstrates that human-centric, emotionally resonant architecture is not antithetical to commercial functionality, but rather a powerful market differentiator in the booming global wellness tourism and lifestyle sectors.
3. Fostering Post-Digital Community Spaces
As remote work and digital communication continue to fragment traditional community structures, spaces like the Lotus Shala offer a physical antidote. By designing environments specifically calibrated to foster "meaningful human connection," the architecture acts as an active participant in social cohesion, proving that the built environment remains humanity’s most enduring tool for gathering, healing, and collective transformation.