

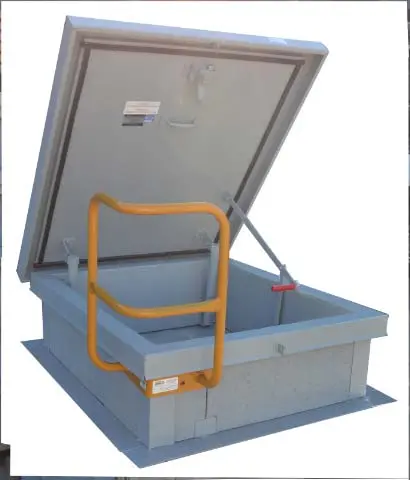
Rooftops are among the most hazardous environments in commercial real estate and construction. While often out of sight and out of mind for the general public, the modern commercial roof deck is a complex network of mechanical systems, access points, and structural penetrations. Among these, roof hatches and skylights represent two of the most critical fall hazards.
Failure to properly secure these areas not only exposes personnel to life-threatening risks but also exposes building owners and contractors to severe regulatory penalties, skyrocketing insurance premiums, and catastrophic civil liability. Understanding the intersection of federal Occupational Safety and Health Administration (OSHA) mandates, local regulations, structural engineering constraints, and strategic business practices is essential for anyone operating in the commercial roofing, facility management, or construction sectors.
Main Facts: The Core Safety Mandates and Physical Realities
At the center of rooftop fall protection are clear, enforceable regulatory standards designed to prevent falls through roof openings. Under federal guidelines—specifically OSHA 1910.23 (and its modern integrations under the walking-working surfaces standard 1910.28)—any hatchway or ladderway floor opening must be guarded.
+-------------------------------------------------------------------------+
|                      OSHA COMPLIANT ROOF HATCH SETUP                    |
+-------------------------------------------------------------------------+
|                                                                         |
|                         [ Parapet Wall ]                                |
|                                ^                                        |
|                                | (Lid opens toward wall)                |
|                                v                                        |
|                     +---------------------+                             |
|                     |  Roof Hatch Lid     |                             |
|                     +---------------------+                             |
|                     |                     | <--- Grab Bar               |
|                     |  Hatch Opening      |      (Aids side exit)       |
|                     |                     |                             |
|                     +---------------------+                             |
|                                                                         |
|       =================== Self-Closing Gate ===================         |
|       |                                                       |         |
|    Guardrail                                               Guardrail    |
|    (Left)                                                  (Right)      |
|       |                                                       |         |
|       =========================================================         |
|                                                                         |
+-------------------------------------------------------------------------+
The Anatomy of a Compliant Roof Hatch
A standard roof hatch, also referred to in some regional markets as a roof shuttle, is a common fixture on commercial buildings, multi-family apartment complexes, and condominiums. To comply with federal safety regulations, these access points require a comprehensive guardrail system equipped with a self-closing gate.
While the concept of installing a guardrail around a hatch seems straightforward, real-world structural layouts frequently complicate installation:
- The Parapet Wall Proximity Dilemma: On many tilt-up commercial buildings, architects place roof hatches directly adjacent to the exterior parapet wall. Consequently, the hatch lid is designed to swing open toward the wall. This leaves extremely tight clearances for safety equipment.
- The 4-to-5-Inch Clearance Rule: If there is a clearance of at least 4 to 5 inches between the exterior parapet wall and the hatch frame, contractors can install an adjustable hatch guardrail integrated with a self-closing gate. In these narrow-clearance configurations, industry best practices dictate installing an auxiliary grab bar on the hatch itself. This bar assists technicians as they exit the hatch laterally, redirecting their weight away from the tight squeeze against the wall.
- The Ballasted Guardrail Alternative: When the clearance between the hatch and the parapet is less than 4 inches, standard adjustable guardrails cannot be safely mounted. In these scenarios, installers must utilize a ballasted (non-penetrating) guardrail system that wraps around the hatch and connects directly to the parapet.
- The Parapet Height Variable: If the existing parapet wall is less than the OSHA-mandated 42 inches in height, it cannot serve as a compliant fall barrier on its own. In this case, an engineered guardrail of appropriate height must be mounted atop or alongside the parapet to achieve the full 42-inch height requirement.
The Invisible Hazard: Skylights
Skylights present a unique, often underestimated danger on commercial roof decks. Because they are translucent or transparent, they offer a false sense of security. Workers frequently treat them as solid structural surfaces, leaning against them, placing tools on them, or attempting to step over them.
In reality, aged plastic acrylic domes or unreinforced glass skylights can fail instantly under a person’s weight, leading to catastrophic fall-through injuries or fatalities.
To mitigate this risk, facilities must install approved skylight screens attached directly to the skylight frames. In highly regulated jurisdictions like California, the standards are even stricter: under Cal-OSHA Section 3212, skylight screens must be certified to withstand a concentrated load of at least 400 pounds without failing or deflecting into the glass or plastic dome beneath.
Chronology of Compliance and Design Evolution
To understand the current landscape of rooftop fall protection, it is helpful to look at how building designs, materials, and safety regulations have evolved over the decades.
  1970s - 1990s                  Late 2010s                     Modern Era
===================            ===================            ===================
• Basic roof hatches           • OSHA updates walking-        • Universal safety
  installed without              working surfaces rules         integration.
  integrated rails.              (Subparts D & I).            • Thermally broken
• Skylights left               • Strict enforcement of          hatches (Bilco®)
  unguarded; high                42-inch guardrails and         and 400 lb-rated
  rate of fall incidents.        self-closing gates.            skylight screens.
The Era of Basic Access (1970s–1990s)
During the boom of tilt-up concrete commercial warehouses and suburban retail strips, roof hatches and skylights were treated purely as utility features. Hatches were simple metal boxes with manual latches, and skylights were thin acrylic domes designed solely to cut lighting costs. Fall protection was rarely integrated during the initial construction phase, leaving maintenance personnel to navigate unprotected roof edges and fragile openings.
The Regulatory Awakening (2000s–2010s)
As statistics revealed that falls remained the leading cause of death in construction and general industry maintenance, regulatory bodies began tightening their standards. OSHA embarked on a multi-year rewrite of its Walking-Working Surfaces regulations (29 CFR Part 1910, Subparts D and I).
This effort culminated in finalized rules that clarified exactly when and where fall protection was required. It established that any ladderway floor opening or roof hatch must be guarded by a standard railing with a self-closing gate to prevent workers from stepping directly into the hatch opening.
The Era of Thermal Efficiency and Advanced Materials (Present Day)
Today, energy codes (such as ASHRAE 90.1 and Title 24 in California) require buildings to maintain highly insulated building envelopes. This demand led to the development of thermally broken roof hatches, pioneered by manufacturers like Bilco®.
While these advanced hatches prevent heat transfer and condensation, their extra insulation increases the overall exterior dimensions of the hatch frame. Consequently, safety equipment manufacturers have had to redesign their guardrail kits to accommodate these bulkier, energy-efficient profiles.
Supporting Data & Technical Specifications
When selecting, ordering, and installing rooftop safety equipment, guesswork is a liability. Contractors must rely on precise physical measurements and material properties to ensure both structural compliance and cost-efficiency.
Standard Hatch Dimensions vs. Custom Order Penalties
The first step in planning a roof hatch safety retrofit is obtaining the inside dimensions of the existing hatch frame. These interior measurements dictate the size of the guardrail kit required.
For projects requiring hatch replacements or new installations, choosing standard off-the-shelf sizes dramatically reduces lead times and material costs.
| Hatch Application | Standard Dimensions (Inches) | Material Options | Cost Profile |
|---|---|---|---|
| Standard Personnel Access | 24" x 24" | Galvanized Steel, Aluminum, Stainless Steel | Most economical; highly stocked |
| Standard Personnel Access | 30" x 30" | Galvanized Steel, Aluminum, Stainless Steel | Economical; industry standard |
| Equipment Access / Utility | 30" x 36" | Galvanized Steel, Aluminum, Stainless Steel | Moderate cost; standard stock |
| Equipment Access / Utility | 36" x 36" | Galvanized Steel, Aluminum, Stainless Steel | Moderate cost; standard stock |
| Large Equipment Access | 48" x 48" | Galvanized Steel, Aluminum, Stainless Steel | Higher cost; standard stock |
| Stairway Access Hatches | 30" x 54" | Galvanized Steel, Aluminum | Specialized; standard stock |
| Stairway Access Hatches | 36" x 60" | Galvanized Steel, Aluminum | Specialized; standard stock |
| Stairway Access Hatches | 30" x 96" | Galvanized Steel, Aluminum | Large footprint; standard stock |
| Stairway Access Hatches | 36" x 96" | Galvanized Steel, Aluminum | Large footprint; standard stock |
If a building features an irregular, non-standard hatch size—for instance, a 33" x 33" opening—the financial and logistical penalties are steep. A custom-fabricated 33" x 33" hatch will cost significantly more than a larger, mass-produced 36" x 36" hatch.
Furthermore, custom fabrications introduce a lead time of four to six weeks, potentially stalling project handoffs and exposing the site to prolonged liability.
Material Selection Comparison
- Galvanized Steel: The most common and cost-effective material. It offers excellent structural rigidity and moderate corrosion resistance, making it the default choice for standard commercial applications.
- Aluminum: Lightweight and highly resistant to corrosion. It is ideal for coastal environments or facilities where weight limits on the roof deck are a concern.
- Stainless Steel: The premium option. Reserved for highly corrosive industrial environments, food processing facilities, or coastal marine installations. It features the highest upfront cost but offers an exceptionally long service life.
Official Responses & Industry Perspectives
Regulators, safety advocacy groups, and trade associations maintain a unified stance on rooftop safety: unprotected openings are unacceptable.
+-----------------------------------------------------------------------------+
|                         REGULATORY HIERARCHY OF RESPONSIBILITY             |
+-----------------------------------------------------------------------------+
|                                                                             |
|   [ Federal OSHA / Cal-OSHA ]                                               |
|   • Sets statutory fall protection mandates (e.g., 29 CFR 1910.28).         |
|   • Enforces 400 lb load tests for skylights (Cal-OSHA Sec. 3212).          |
|                                                                             |
|           |                                                                 |
|           v                                                                 |
|                                                                             |
|   [ Property Owners & Asset Managers ]                                      |
|   • Hold ultimate civil liability for injuries on their premises.           |
|   • Must maintain code compliance for all permanent utility access.         |
|                                                                             |
|           |                                                                 |
|           v                                                                 |
|                                                                             |
|   [ General & Roofing Contractors ]                                         |
|   • Responsible for worker safety during active construction phases.        |
|   • Legally obligated to document safety risks and install protection.       |
|                                                                             |
+-----------------------------------------------------------------------------+
OSHA Enforcement Priorities
Federal OSHA inspectors routinely cite employers under the General Duty Clause (Section 5(a)(1)) and specific walking-working surface provisions when they discover unguarded roof hatches or unprotected skylights.
According to OSHA field compliance directives, a roof hatch left open without a surrounding guardrail and self-closing gate is treated as an active "hole" in the floor, carrying the same citation gravity as an open elevator shaft.
The Cal-OSHA Stance on Skylights
California’s Division of Occupational Safety and Health (Cal-OSHA) has long been a bellwether for national safety trends. Under Cal-OSHA Title 8, Section 3212, the state explicitly rejects the notion that a standard plastic skylight dome offers any structural protection.
Inspectors demand documented proof that skylight screens or covers have been physically tested and rated to withstand a 400-pound drop or static load test. This standard has prompted nationwide safety manufacturers to default to the 400-pound rating for their standard product lines to ensure compliance across all fifty states.
Industry Association Guidance
The National Roofing Contractors Association (NRCA) emphasizes that when installing safety equipment, contractors must preserve the integrity of the roofing system. The NRCA advocates for the use of ballast-mounted, non-penetrating guardrail systems whenever possible.
These systems use weighted bases to secure the guardrail around hatches and skylights, eliminating the need to drill fasteners directly through the roof membrane. This approach prevents potential water intrusion points and preserves the manufacturer’s roof warranty.
Implications for Contractors and Property Owners
The technical and regulatory details surrounding roof safety equipment have profound business, legal, and financial implications for both contractors and property owners.
The Strategic "Upsell" and Liability Mitigation
For roofing and mechanical contractors, identifying non-compliant roof hatches and unguarded skylights is a significant business opportunity. By educating building owners about their current liability exposure, contractors can present safety retrofits as a high-value, necessary upgrade.
Many building owners are unaware that they can be held personally or corporately liable for injuries sustained by third-party HVAC technicians, solar installers, or utility workers on their roofs.
However, if a building owner refuses to approve the installation of permanent safety systems, the contractor must take immediate steps to protect their own business:
- Provide Temporary Protection: While actively working on the roof, the contractor must supply and install their own temporary, compliant fall protection systems, such as temporary warning lines, safety nets, or portable guardrails.
- Contractual Documentation: The contractor should explicitly document the non-compliant conditions in their contract and service agreements. The agreement should state that the property owner was formally notified of the specific safety hazards (e.g., "Non-compliant hatch under OSHA 1910.23" or "Unguarded skylights violating Cal-OSHA Sec. 3212") and elected not to proceed with the recommended safety retrofits at that time.
+-------------------------------------------------------------------------+
|                  CONTRACTOR LIABILITY PROTECTION FLOW                   |
+-------------------------------------------------------------------------+
|                                                                         |
|                Identify Rooftop Hazard during Inspection                |
|                (e.g., Unprotected Hatch or Skylight)                     |
|                                   |                                     |
|                                   v                                     |
|                Present Formal Safety Retrofit Proposal                  |
|                & Explain Liability to Building Owner                    |
|                                   |                                     |
|                 +-----------------+-----------------+                   |
|                 |                                   |                   |
|                 v                                   v                   |
|         [ Owner Approves ]                  [ Owner Declines ]          |
|                 |                                   |                   |
|                 v                                   v                   |
|         Install Permanent                  Document Refusal in          |
|        Compliant Safety Systems             Contract; Use Temporary     |
|         (Guardrails/Screens)               Protection During Work       |
|                                                     |                   |
|                                                     v                   |
|                                            Protects Contractor          |
|                                           Against Future Claims         |
|                                                                         |
+-------------------------------------------------------------------------+
Defeating the "Ignorance Defense"
In the wake of a workplace accident, a common legal defense mounted by property owners is the claim of ignorance—arguing they were unaware that their roof hatch or skylights posed a violation of safety codes.
By formally documenting these hazards in writing, contractors create an indisputable paper trail. This documentation legally bars the property owner from deflecting blame onto the contractor or claiming ignorance of the hazard in the event of a future incident.
The Rise of Modular, Contractor-Friendly Safety Kits
To make compliance easier, safety equipment manufacturers now offer modular, ballast-mounted guardrail kits. These kits are shipped directly to the job site with pre-engineered components that the installing contractor can easily cut to size on-site.
This flexibility eliminates the need for expensive custom fabrication, bypasses long manufacturing lead times, and allows contractors to deliver immediate, code-compliant fall protection. As a result, projects can proceed safely, on schedule, and within budget.
