

Main Facts
Architecture and urban planning continue to redefine how modern residential developments cultivate social cohesion, and few places exemplify this trend as vividly as the Aranya community in Qinhuangdao, China. Designed by Verse Design, Community Canteen No. 11 represents a vital architectural intervention along the eastern edge of the Aranya North Shore Art Bay.
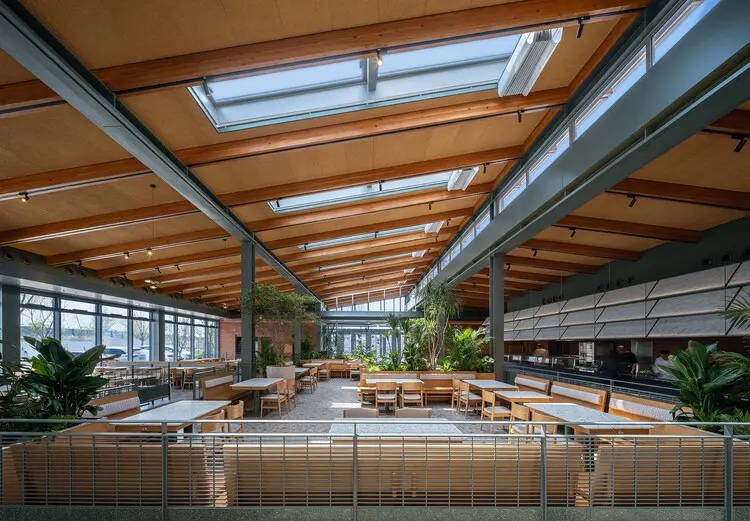
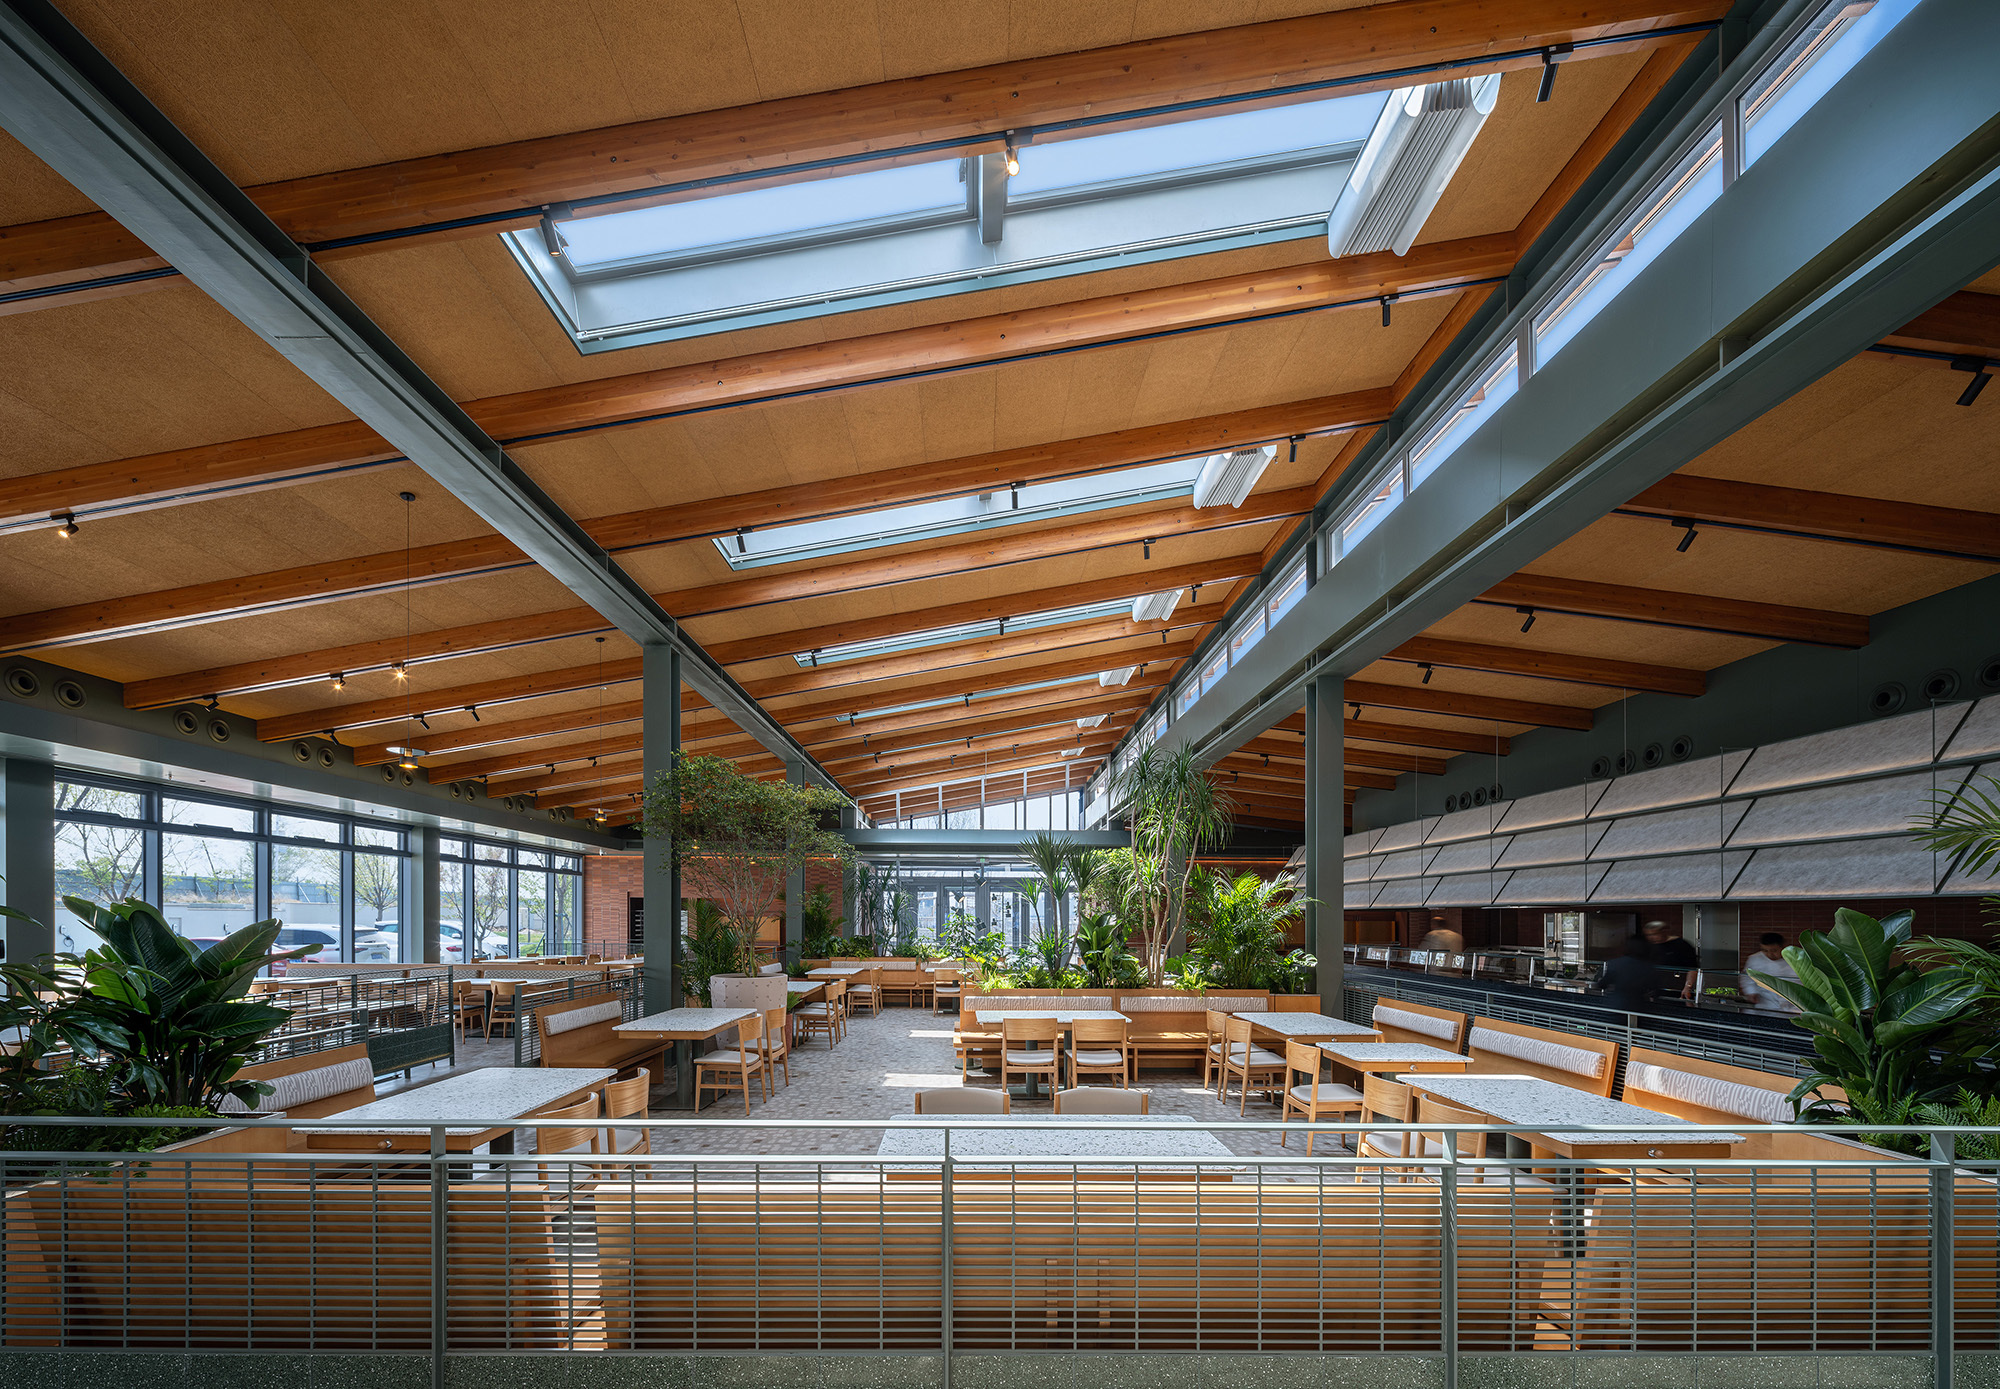
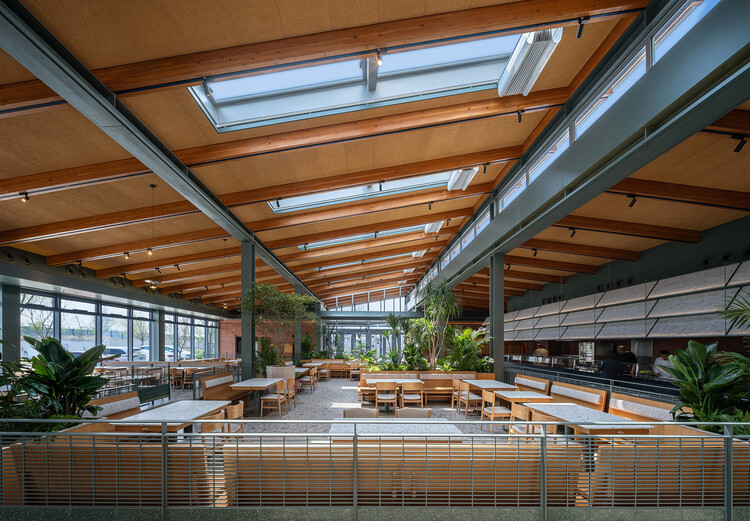
Rather than serving merely as a utilitarian dining facility, Canteen No. 11 operates as a dynamic public anchor. Occupying a complex, fragmented urban perimeter bordered by residential apartments, ground-floor retail spaces, a lively children’s water park, and bustling community pathways, the project bridges the gap between private living and public engagement. Through careful material selection—predominantly warm wood, exposed beams, and expansive glass—coupled with thoughtful spatial planning, Verse Design has transformed an awkward transitional corner into a luminous and welcoming civic hub. The building acts as a social catalyst, encouraging impromptu neighborhood interactions, shared meals, and a heightened sense of belonging among residents and visitors alike.
Chronology
The realization of Community Canteen No. 11 follows a deliberate timeline of community-centric master planning and architectural refinement within the greater Aranya development:
- Phase 1: Master Planning and Contextual Analysis (Pre-Design): Urban planners identified the eastern edge of the North Shore Art Bay as a critical transitional zone. The site faced challenges typical of rapidly developing resort-residential communities: fragmented circulation, disparate scales between residential blocks and recreational zones, and a lack of unified public amenities.
- Phase 2: Commissioning Verse Design: Verse Design was brought on board to conceptualize a multipurpose social dining venue. The brief called for a structure that could dissolve the boundaries between the indoors and outdoors while harmonizing with the surrounding coastal landscape and architectural vernacular of Aranya.
- Phase 3: Architectural Design and Materialization: The design phase focused on human-centric proportions, integrating extensive glazing to maximize natural light and visual transparency. Structural elements, including prominent wooden beams, were chosen to introduce organic warmth, counterbalancing the hard edges of adjacent retail and residential structures.
- Phase 4: Construction and Urban Integration: Execution of the project prioritized minimizing disruption to the active neighborhood. Construction aligned with the phasing of adjacent retail outlets and the children’s water park to ensure a seamless rollout of the area’s family-friendly ecosystem.
- Phase 5: Official Opening and Public Integration (August 2026): Community Canteen No. 11 officially opened its doors to the public, quickly establishing itself as a focal point for daily community life, casual dining, and localized gatherings along the Qinhuangdao coastline.
Supporting Data
To fully understand the scope and architectural ambition of Community Canteen No. 11, it is helpful to examine the quantifiable parameters and contextual data surrounding the project:
- Location: Aranya North Shore Art Bay, Qinhuangdao, China.
- Architectural Practice: Verse Design.
- Curatorial Oversight: HAN Shuang.
- Completion/Publication Date: August 16, 2026.
- Primary Materials: Structural and decorative timber (wood beams), architectural glass, and steel framing.
- Surrounding Amenities: Adjacent to residential apartment complexes, ground-floor retail storefronts, pedestrian community streets, and an integrated children’s water park.
- Photographic Documentation: Captured extensively by architectural photographers Haha Lu and Arch-Exist, highlighting both exterior contextual integration and interior spatial warmth.
Official Responses
The unveiling of Community Canteen No. 11 has drawn considerable praise from architectural critics, urban planners, and the design team behind its creation.
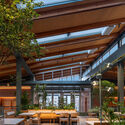
In their official design statement, the architects at Verse Design emphasized the philosophical underpinnings of the project: "Canteen No. 11 is located at the eastern edge of Aranya North Shore Art Bay in Qinhuangdao. Surrounded by apartments, ground-floor retail, a children’s water park, and community streets, the project occupies a fragmented urban edge. Rather than functioning as a standalone facility, it introduces a bright and welcoming public space, transforming a transitional corner into a place for gathering, interaction, and everyday community life."
Curator HAN Shuang noted that the project represents a shift in how modern developments approach shared infrastructure. By embedding a dining facility directly into the pedestrian flow of the neighborhood, the design avoids the sterile, isolated feel common in commercial developments. Instead, it creates an osmotic relationship between the interior dining experience and the exterior streetscape, ensuring that the building remains lively throughout the day.
Early feedback from Aranya residents underscores the success of this approach. Local community members have lauded the canteen for its open, inviting atmosphere, noting that the warm wood interiors and generous natural lighting provide a comforting sanctuary that contrasts pleasantly with the energetic buzz of the nearby water park and retail corridors.
Implications
The completion of Community Canteen No. 11 carries significant implications for the future of community architecture, particularly within resort-residential master plans in China and globally.
1. Redefining the "Canteen" Typology
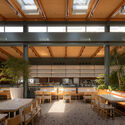
Historically, community or institutional canteens have been treated as purely functional, back-of-house spaces prioritizing efficiency over human experience. Verse Design’s intervention challenges this paradigm by elevating the canteen into a destination for architectural appreciation and social engagement. By applying high-end design sensibilities, tactile natural materials, and transparent façades to a public dining hall, the project democratizes good design, making daily routines like eating a shared meal feel elevated and intentional.
2. Healing Fragmented Urban Edges
In master-planned communities, edges and transition zones often become dead spaces—parking lots, service alleys, or windswept corners lacking human scale. Canteen No. 11 demonstrates how strategic, multi-programmatic architecture can stitch these fragmented boundaries back together. By sitting at the intersection of residential apartments, retail paths, and children’s recreation areas, the building acts as a spatial glue, drawing diverse demographic groups—families, children, retirees, and visitors—into a shared architectural ecosystem.
3. Fostering Social Resilience Through Architecture
In an era where digital connectivity frequently eclipses physical community interaction, physical spaces that naturally foster face-to-face encounters are increasingly valuable. Canteen No. 11 is engineered to encourage spontaneous conversations. The visual permeability provided by large glass expanses allows people passing by to see inside, reducing psychological barriers to entry. Inside, communal seating arrangements invite strangers to share tables, fostering a tight-knit micro-society within the broader Aranya development.
4. Sustainable Materiality and Contextual Harmony
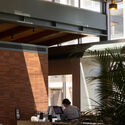
The heavy reliance on wood and glass not only gives the interior a warm, biophilic quality but also speaks to a growing architectural consensus around sustainable, human-scaled construction. By echoing the natural coastal environment of Qinhuangdao while maintaining a contemporary aesthetic, Verse Design has established a benchmark for how modern community amenities can integrate seamlessly into sensitive ecological and urban landscapes.
Ultimately, Community Canteen No. 11 transcends its simple moniker. It stands as a testament to the power of thoughtful urban design to turn transitional friction into civic harmony, proving that even the most utilitarian spaces can become the beating heart of a community.
