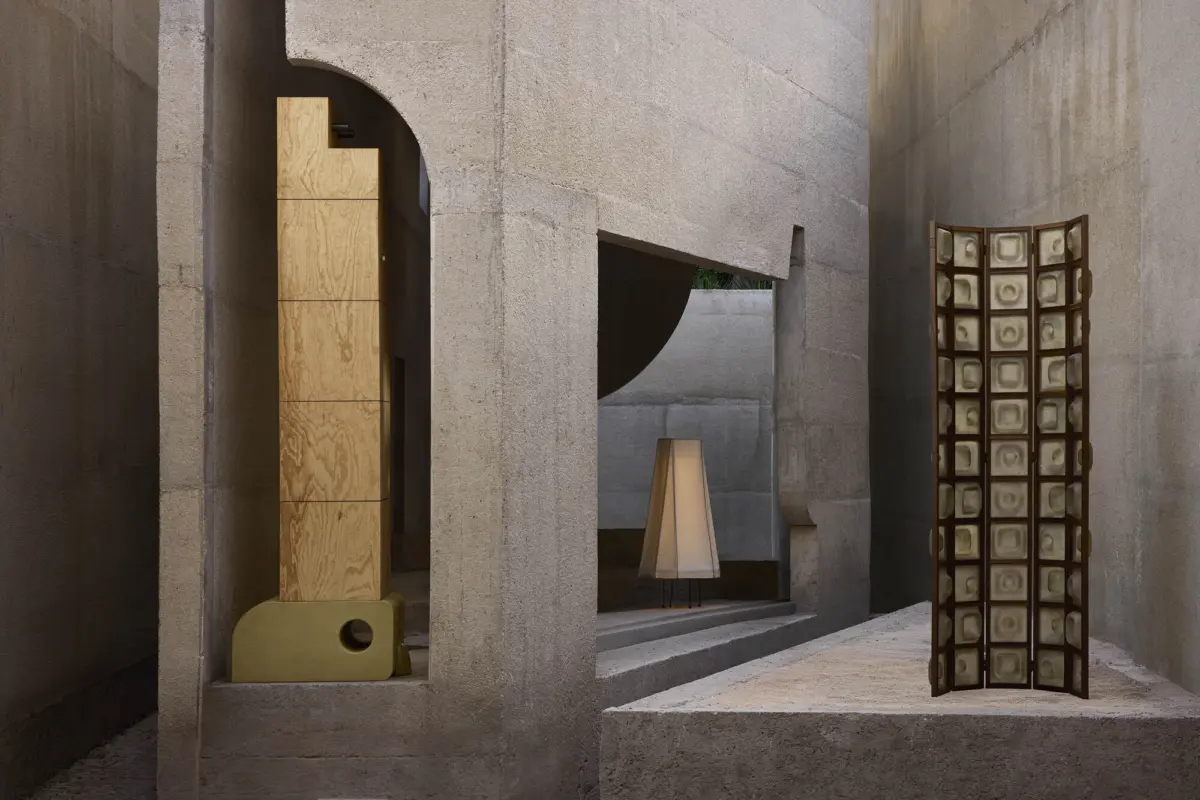
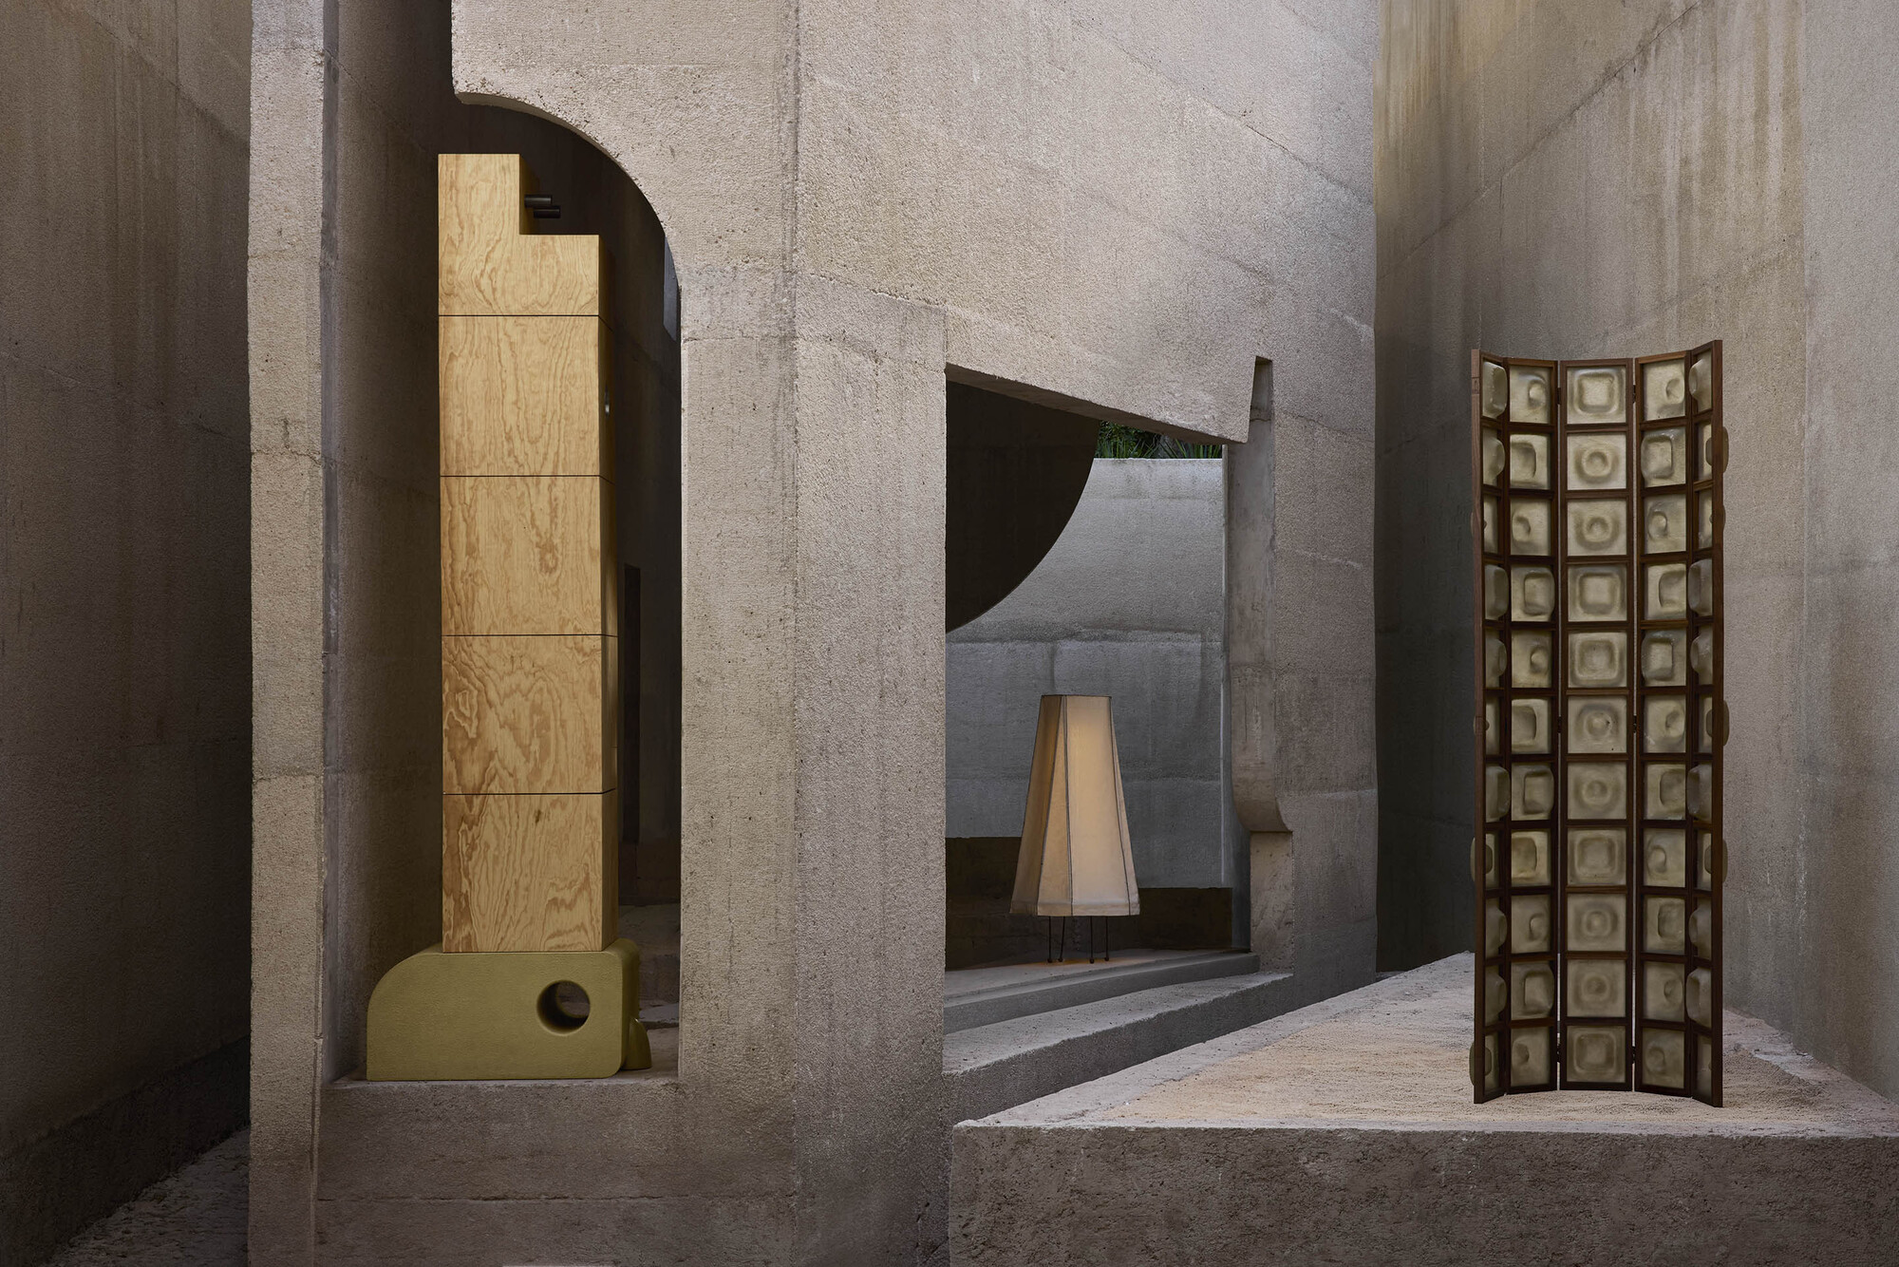
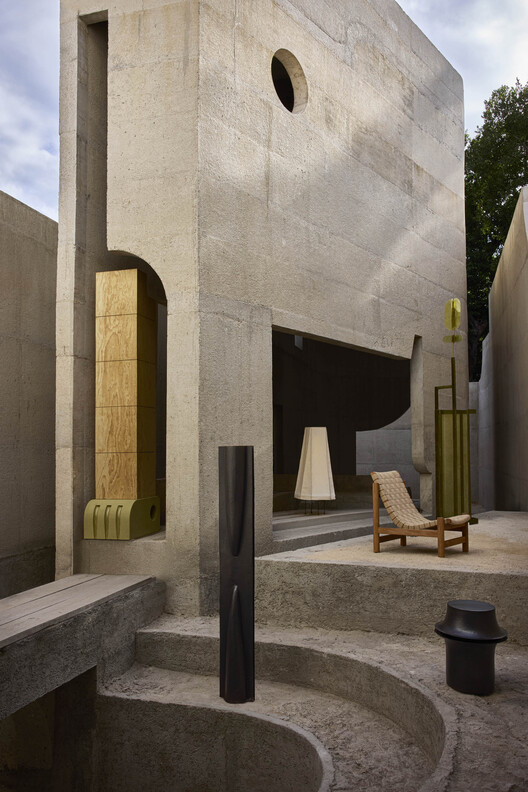
MÉRIDA, MEXICO — In the heart of the Yucatán Peninsula, where colonial heritage collides with rapid urban densification, a striking new residential project has emerged. Casa Ínsula, a collaborative architectural venture spearheaded by design studios TANAT, PEMO, and architect Carlos García Noriega, redefines modern tropical living. Captured through the lens of architectural photographer Alejandro Ramírez Orozco, the residence stands as both a physical sanctuary and a conceptual meditation on how a city consumes itself, shifts its identity, and leaves traces of memory in its built environment.
The project, officially published in August 2026, has quickly drawn international acclaim for its raw material palette, rigorous climate-responsive planning, and a poetic approach to spatial isolation amid an increasingly busy urban fabric.
Main Facts
Project Name: Casa Ínsula
Architectural Collaborators: TANAT + PEMO + Carlos García Noriega
Curator: Valentina Díaz
Location: Mérida, Yucatán, Mexico
Photography: Alejandro Ramírez Orozco
Primary Materials: Concrete, regional aggregates, and local craft techniques
Typology: Residential Architecture / Modern Tropical Housing
Publication Date: August 20, 2026
The architectural team approached the site with a profound awareness of Mérida’s ongoing transformation. As historic neighborhoods face pressure from real estate expansion, Casa Ínsula acts as an introverted refuge—an "island" (ínsula) that turns its back on external chaos to focus inward on landscaped courtyards, natural ventilation, and play of shadow and light.
Chronology: The Evolution of Casa Ínsula
Phase 1: Conceptualization and Contextual Analysis (Early Development)
Mérida is a city defined by a delicate duality. On one hand, it boasts deep-rooted Mayan histories and sprawling Spanish colonial legacies characterized by high ceilings, interior patios, and pastel stucco facades. On the other hand, it faces twenty-first-century pressures: rapid population growth, suburban sprawl, and the commercial redevelopment of historic inner-city lots.
The design alliance of TANAT, PEMO, and Carlos García Noriega began by questioning how a contemporary home could exist sustainably within this friction. The architects observed that "Mérida knows how to consume itself, especially if we look away for a moment." This philosophical stance drove the decision to create a fortress-like exterior that protects a delicate, breathable interior ecosystem.
Phase 2: Design and Materiality Integration
The planning phase prioritized thermal comfort without relying excessively on mechanical air conditioning—a vital consideration given the humid, tropical climate of the Yucatán. The team selected cast-in-place concrete as the primary structural and aesthetic medium. Unlike standard urban concrete applications, the concrete mix was fine-tuned to reflect regional light qualities, aging gracefully alongside the tropical foliage.
Phase 3: Construction and Craftsmanship
Executed over several months, the construction relied heavily on local labor and traditional masonry techniques adapted for modern structural forms. The interplay between heavy, raw concrete walls and delicate, filtered natural light became the defining architectural signature of the build.
Phase 4: Completion and Public Reveal (August 2026)
Following its completion and the release of Alejandro Ramírez Orozco’s photographic documentation, Casa Ínsula debuted to critical praise across architectural platforms like ArchDaily. The project was curated by Valentina Díaz, who highlighted its seamless balance between brutalist strength and residential intimacy.
Supporting Data & Architectural Analysis
Spatial Organization
Casa Ínsula breaks away from conventional suburban layouts by organizing living spaces around interstitial outdoor zones. Rather than pushing the house to the perimeter of the plot, the design carves voids into the massing.
The Introverted Envelope: High concrete perimeter walls shield the interior from street noise and harsh solar radiation, establishing a microclimate within the property.
Fluid Indoor-Outdoor Transitions: Sliding glass panels and open-air corridors dissolve boundaries, allowing breezes to sweep through the living areas organically.
Light as a Building Material: Deep-set windows, skylights, and courtyards transform sunlight throughout the day, casting geometric shadows across raw concrete surfaces.
Materiality and Sustainability
The choice of board-formed concrete connects the project to brutalist sensibilities, yet the execution remains deeply regional. The thermal mass of thick concrete walls absorbs heat during the hottest hours of the day and slowly releases it at night, stabilizing indoor temperatures. Combined with cross-ventilation strategies rooted in traditional Yucatecan architecture, Casa Ínsula minimizes its carbon footprint over its lifecycle.
Official Perspectives and Statements
While the architectural collective has allowed the built form to speak primarily for itself, descriptive notes provided by the design team emphasize the psychological and urban dimension of the work:
"Mérida knows how to consume itself, especially if we look away for a moment."
This haunting observation underscores the urgency behind the design. Urban growth in the region threatens to erase the architectural memory of the city. By creating Casa Ínsula, TANAT, PEMO, and Carlos García Noriega did not just build a private home; they constructed a critique of unchecked urban consumption. The house acts as a protective archive of space, light, and quietude, standing firm against the relentless pace of modern development.
Curator Valentina Díaz notes that the project succeeds by refusing to compromise between contemporary aesthetic desires and regional environmental realities. The architecture honors the past through spatial typologies—such as the central patio concept—while utilizing futuristic materiality to address twenty-first-century climate challenges.
Implications for Modern Tropical Architecture
Casa Ínsula arrives at a critical juncture for architecture in Latin America. As historic cities across Mexico grapple with gentrification, tourism booms, and rapid modernization, architects are tasked with finding ways to build that do not alienate local culture or environment.
A Blueprint for Urban Densification: The project demonstrates that high-density or rapidly developing cities do not need to sacrifice privacy or green space. By turning inward, urban homes can achieve a rural sense of calm without expanding outward footprints.
Re-evaluating Concrete in the Tropics: While concrete is often criticized for its environmental impact and heat retention, Casa Ínsula showcases how thoughtful detailing, proper shading, and thermal massing can turn a heavy industrial material into a climate-responsive skin.
Collaborative Synergy: The successful fusion of visions between TANAT, PEMO, and Carlos García Noriega highlights the power of cross-studio collaboration in pushing regional Mexican design onto the global stage.
As Casa Ínsula continues to inspire discourse among urban planners and designers, it cements Mérida’s status as a vibrant laboratory for contemporary architectural innovation—proving that thoughtful design can carve out enduring sanctuaries in a rapidly changing world.