

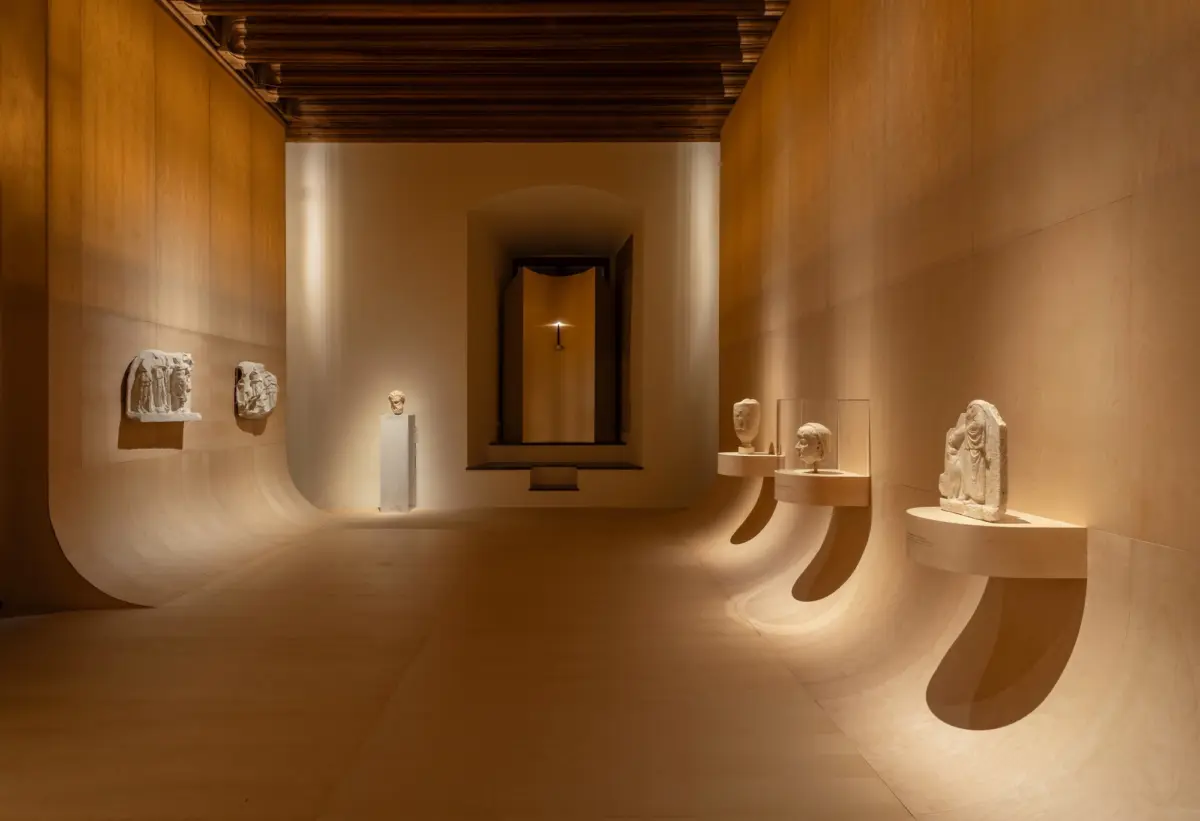
KRAKÓW, POLAND — In the heart of Kraków, where centuries of Polish royal history are etched into stone, a striking dialogue has been struck between deep antiquity and contemporary spatial design. The historic Wawel Royal Castle—a UNESCO World Heritage site and a towering symbol of national heritage—now plays host to a groundbreaking interior design intervention. Titled “Masterpieces from the Lanckoroński Collection: A Story of Antiquity,” the exhibition has been brought to life by the visionary architectural studio NArchitekTURA, captured through the lens of architectural photographer Adam Golec.
Rather than treating the exhibition spaces as mere neutral backdrops for priceless artifacts, the designers have conceptualized a spatial narrative that honors the gravitas of Wawel’s medieval and Renaissance architecture while fearlessly introducing modern exhibition methodologies. The result is a transformative cultural experience that guides visitors on a carefully choreographed journey through time, shifting perceptions of how historical artifacts can be consumed, felt, and remembered within a historic envelope.
1. Main Facts and Architectural Framework
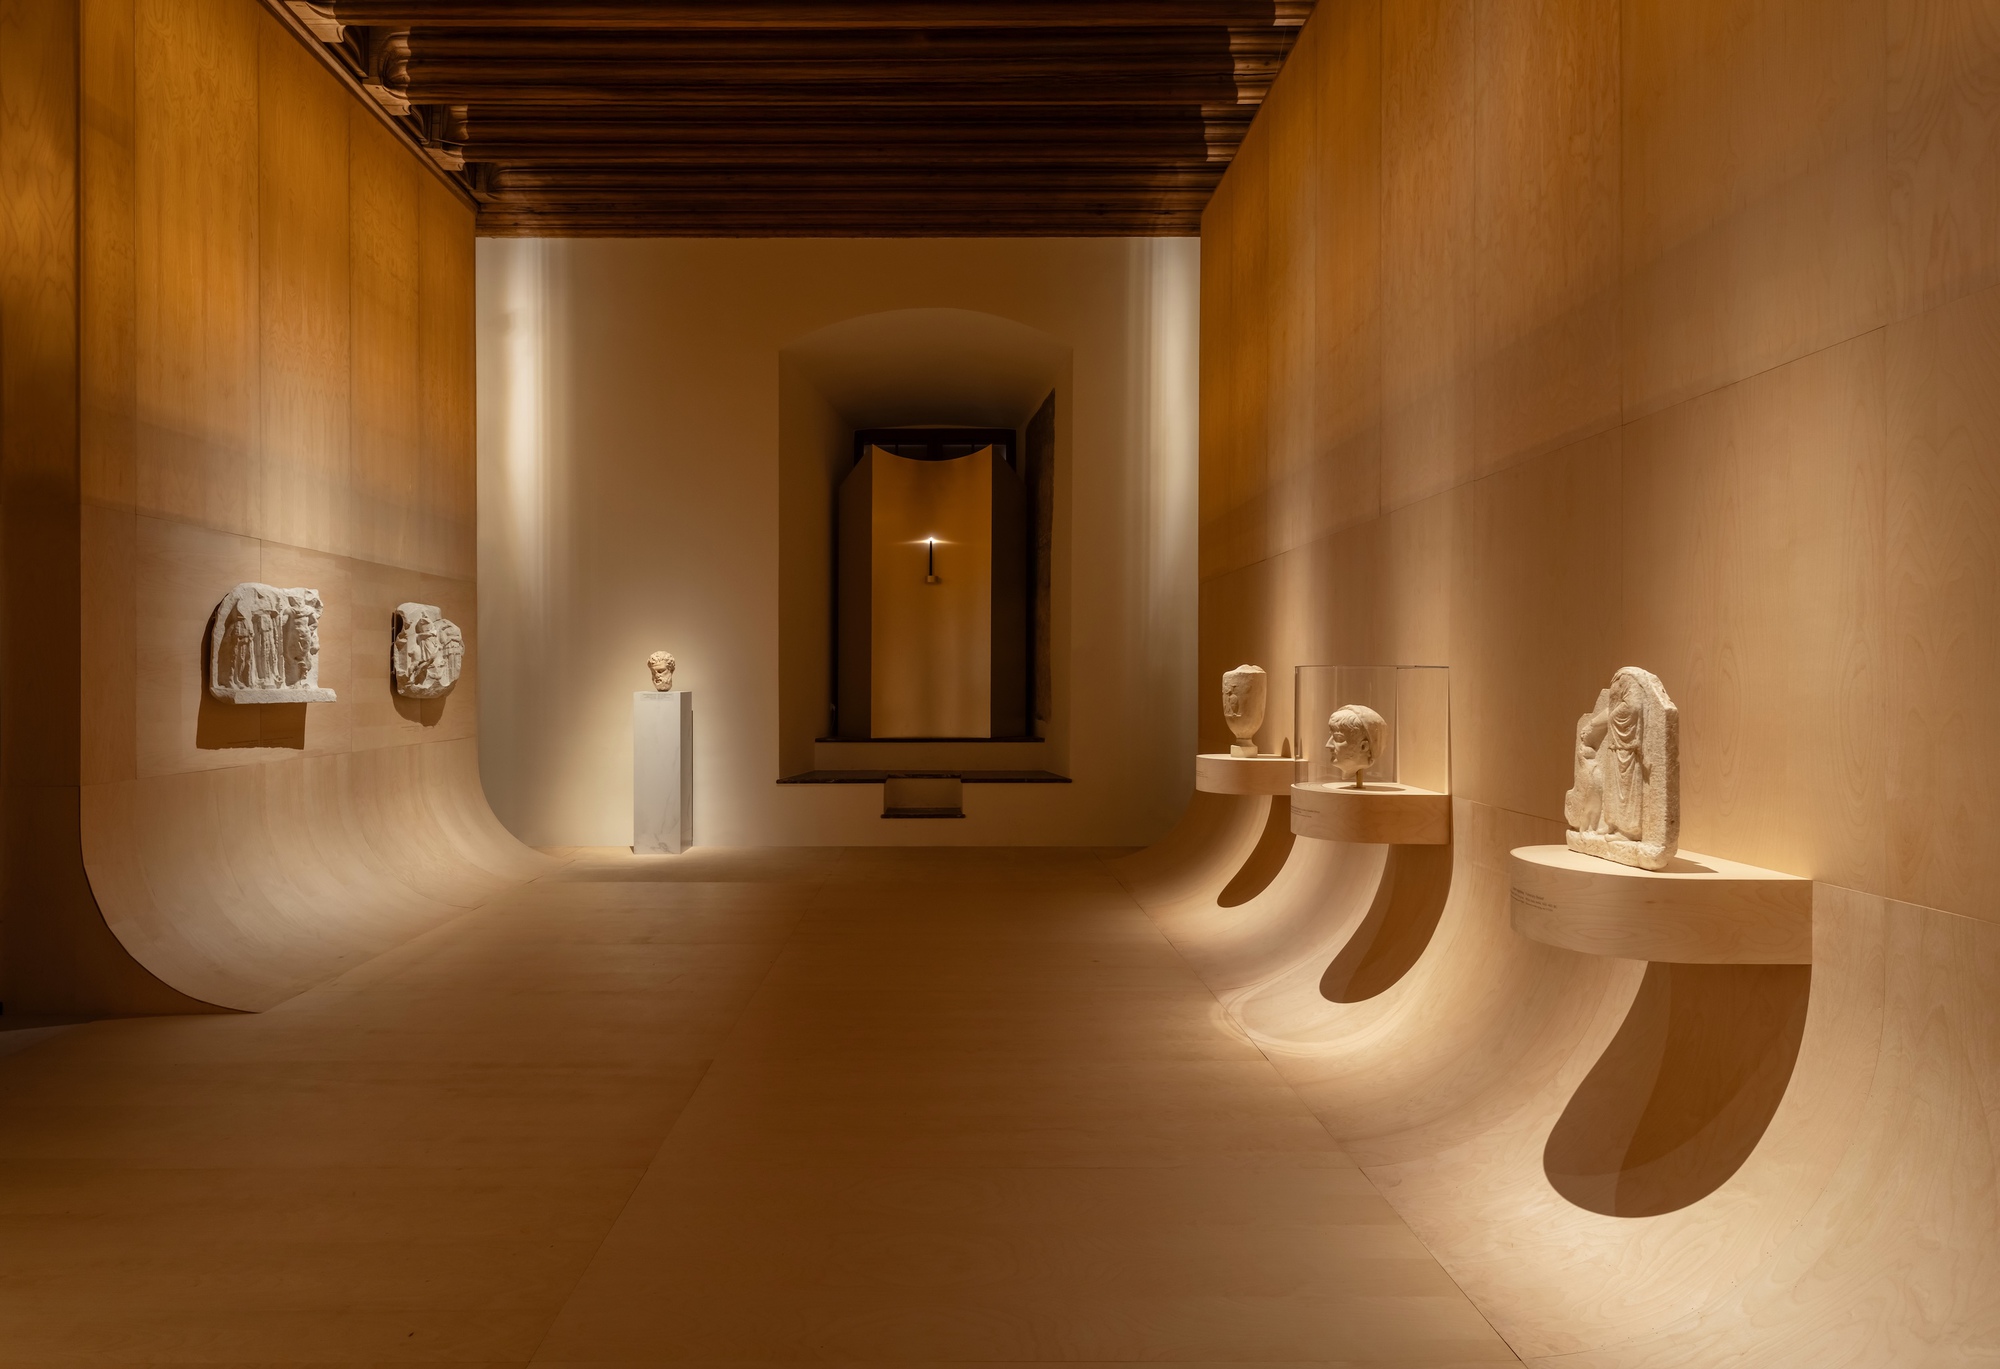
At its core, the NArchitekTURA design project tackles one of museology’s most delicate challenges: how to curate ancient artifacts within a heavily protected, highly atmospheric historic landmark without overwhelming either the architecture or the collection.
- Project Masterpieces from the Lanckoroński Collection: A Story of Antiquity
- Location: Wawel Royal Castle, Kraków, Poland
- Design Practice: NArchitekTURA
- Photography: Adam Golec
- Exhibition Scope: A multi-room layout featuring unconventional, contemporary display methods embedded within historical palace chambers.
- Design Concept: A stylistically cohesive spatial arrangement that maintains formal consistency across all rooms while deliberately varying color palettes and material selections to elicit a progressive sensory journey.
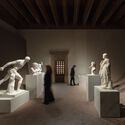
The exhibition centers on the illustrious Lanckoroński Collection—a trove of classical antiquities defined by ancient sculpture, pottery, and refined craftsmanship. NArchitekTURA’s spatial strategy rejects the traditional "white cube" gallery model, opting instead for a site-specific approach that responds to the scale, lighting, and monumental masonry of Wawel Castle. By implementing a uniform geometric and structural language across the exhibition route, the architects provided a thread of continuity, ensuring that the disparate rooms feel unified. Yet, through subtle shifts in hue, tactile finishes, and theatrical lighting design, each chamber introduces an element of surprise, creating a dynamic rhythm that keeps visitors intellectually and visually engaged.
2. Chronology of the Intervention: From Concept to Realization
The realization of the exhibition inside the historic chambers of Wawel Castle was a meticulous process requiring years of coordination between curators, heritage conservators, and the design team at NArchitekTURA.
Phase One: Research and Historical Contextualization (Early Development)
Before a single structural element was designed, the architects undertook an exhaustive study of the Wawel Castle interiors. Understanding the spatial constraints, load-bearing capacities, and strict conservation laws governing a royal residence was paramount. The team mapped out the exhibition route, determining how visitors would transition from the heavy stone corridors of the castle into the curated antiquity spaces.
Phase Two: Prototyping and Spatial Choreography
NArchitekTURA developed a modular, stylistically cohesive framework that could adapt to the varying geometries of the castle rooms. Rather than imposing alien structures, the design team experimented with materials that could converse with the historic stone, timber, and plaster surfaces. During this phase, the concept of a "progressive sensory journey" was refined. Color studies were conducted to determine how different chromatic backdrops would alter the perception of ancient marble, terracotta, and bronze artifacts under controlled lighting.
Phase Three: Installation and Integration
The physical insertion of the exhibition into Wawel Castle demanded pinpoint engineering. Because the castle walls and floors are protected historic artifacts themselves, NArchitekTURA’s interventions were designed to be completely non-invasive—resting securely within the rooms without altering the permanent structure. Custom display cases, integrated lighting arrays, and bespoke partitioning elements were prefabricated off-site and assembled under strict supervision.
Phase Four: Public Unveiling and Reception
Opening to widespread critical acclaim, the exhibition successfully redefined how temporary and semi-permanent contemporary interventions can be integrated into Poland’s most treasured historic monument. The interplay between NArchitekTURA’s contemporary minimalism and the castle’s rich heritage quickly established the project as a landmark achievement in modern exhibition design.
3. Supporting Data and Design Mechanics
To fully appreciate NArchitekTURA’s achievement at Wawel Castle, one must examine the technical and psychological principles governing the exhibition’s interior architecture.
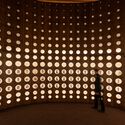
- Materiality and Tactility: The design utilizes a refined palette of woods, matte metals, and specialized acoustic fabrics. These materials offer a warm, tactile contrast to the cold, monumental stone of the castle walls.
- Lighting Strategy: Lighting is treated as a primary building material. Rather than relying on flat, institutional overhead illumination, the design employs directional, low-lux pinpoint lighting. This heightens the dramatic relief of ancient sculptures, casts deep shadows that emphasize architectural depth, and directs focus toward the intricate details of the Lanckoroński artifacts.
- Spatial Rhythm and Color Theory: The exhibition moves away from a monotonous corridor layout. By varying the color schemes from room to room—shifting from deep, grounding earth tones to sharp, contemplative neutrals—the designers evoke emotional responses tied to the thematic content of the artifacts on display. This color-coding acts as an intuitive navigational tool, signaling shifts in historical epochs or material types.
- Non-Invasive Engineering: Working within a UNESCO World Heritage site requires strict adherence to heritage preservation guidelines. NArchitekTURA engineered freestanding exhibition systems that distribute weight evenly and avoid any permanent drilling or anchoring into the historic fabric of the castle.
4. Official Responses and Curatorial Perspectives
The collaboration between NArchitekTURA and the administration of the Wawel Royal Castle has drawn high praise from both the architectural community and cultural preservationists.
In project notes provided by the architects, the studio emphasized the philosophical underpinnings of the design:
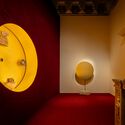
"The design of the exhibition… is an attempt to introduce unconventional, modern display methods into the historic architecture of Wawel. The concept is based on a stylistically cohesive arrangement of all the rooms, consistent in form but varied in the selection of colours and materials. This, in turn, creates an element of surprise and a gradual progression of impressions."
Museum curators and art historians have similarly lauded the project for avoiding the trap of pastiche. Historically, exhibitions inside historic castles often lean toward overly theatrical, faux-historical reenactments that can cheapen both the setting and the artifacts. NArchitekTURA’s approach, by contrast, embraces a clean, contemporary architectural language that respects the historical weight of Wawel while asserting the validity of modern design languages.
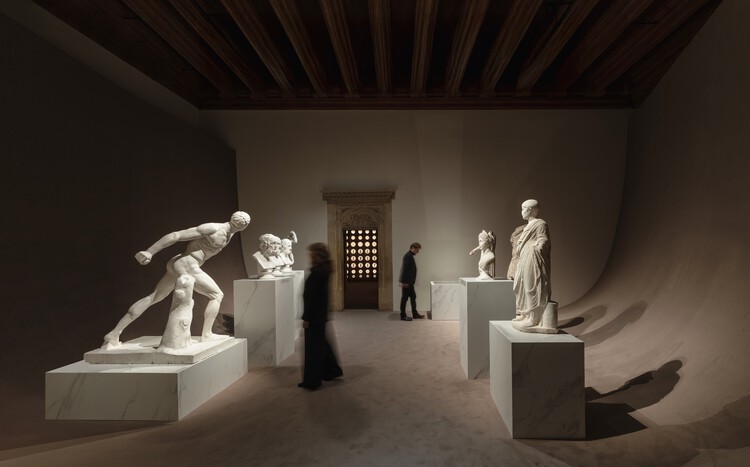
Cultural critics have noted that the exhibition respects the genius loci—the spirit of the place—while simultaneously breathing new life into a static museum model. Visitors are not merely passive observers looking at ancient relics behind glass; they are active participants moving through a thoughtfully curated architectural landscape where past and present coexist in tension and harmony.
5. Implications for Heritage Architecture and Museology
The success of “Masterpieces from the Lanckoroński Collection: A Story of Antiquity” at Wawel Castle extends far beyond Kraków, offering vital lessons for the fields of architecture, interior design, and heritage management on a global scale.

Redefining the Historic Interior
For decades, museums housed inside historic palaces faced a false dichotomy: either replicate historical interiors (often resulting in unconvincing theatrical sets) or strip the spaces bare to create sterile white-cube galleries that ignore the architectural context. NArchitekTURA demonstrates a third way. By creating a modern, cohesive exhibition architecture that sits within the historic room without erasing it, the designers prove that contemporary and historic spaces can enter into a sophisticated, respectful dialogue.
Enhancing Visitor Engagement Through Spatial Psychology
The project underscores the importance of spatial pacing in museum design. By utilizing deliberate shifts in color, material texture, and lighting intensity, NArchitekTURA avoids "museum fatigue"—a common phenomenon where visitors become overwhelmed by endless, monotonous rows of artifacts. The element of surprise engineered into each transitioning room maintains high engagement levels, transforming a standard gallery walk into an immersive narrative experience.

Setting a New Benchmark for Polish Architecture
NArchitekTURA’s work at Wawel Castle highlights the increasing sophistication and confidence of contemporary Polish architectural practice. By handling a sensitive, high-profile national monument with both conceptual rigor and technical precision, the studio has reinforced Poland’s position at the cutting edge of adaptive reuse and interior architecture.
As institutions worldwide grapple with how to modernize their display methodologies while preserving architectural heritage, the exhibition at Wawel Castle stands as a masterclass in balance. Through the lens of NArchitekTURA, the ancient stones of Kraków have found a fresh, resonant voice—proving that the best way to honor history is not to freeze it in amber, but to let it converse with the design sensibilities of today.
