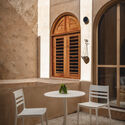
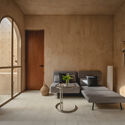
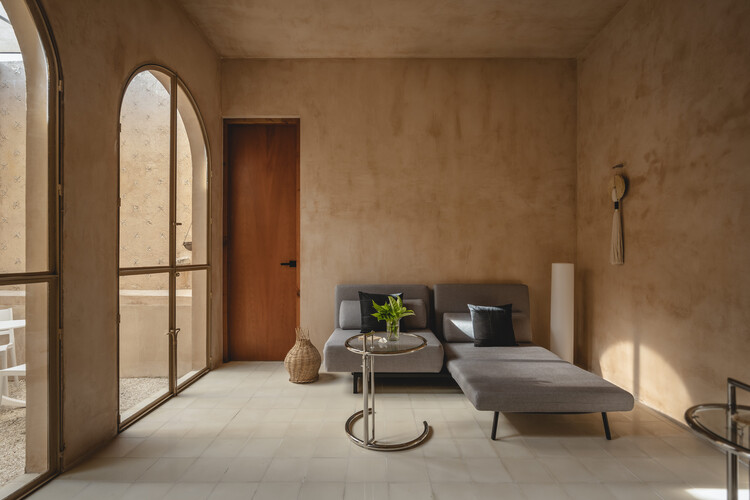
In the heart of Mérida’s historic center, architectural conservation is rarely just a matter of preserving facades; it is an intimate negotiation between past utility and contemporary living. With the completion of Hermitage House C70 (Casa Ermita C70), design studio ASMD Taller Arquitectura has introduced a striking masterclass in adaptive reuse. Curated for the global architectural discourse by Valentina Díaz and captured through the lens of photographer Manolo R. Solís, the project breathes new life into a mid-20th-century structure by embracing an unexpected design strategy: subtraction.
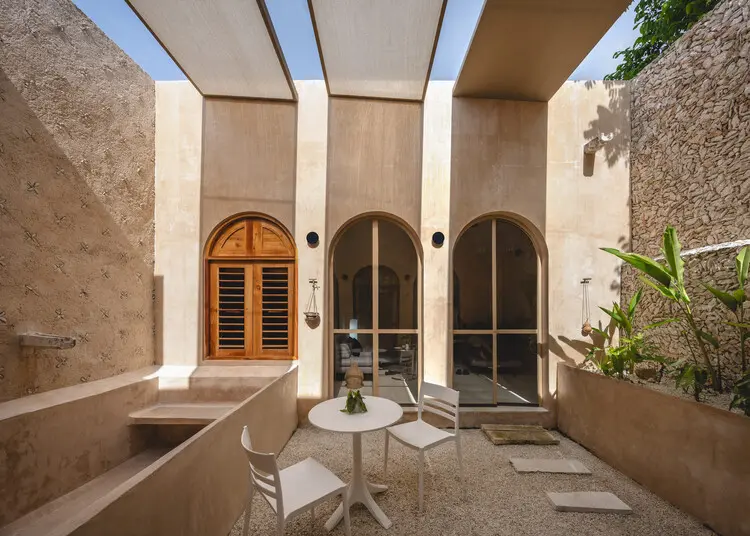
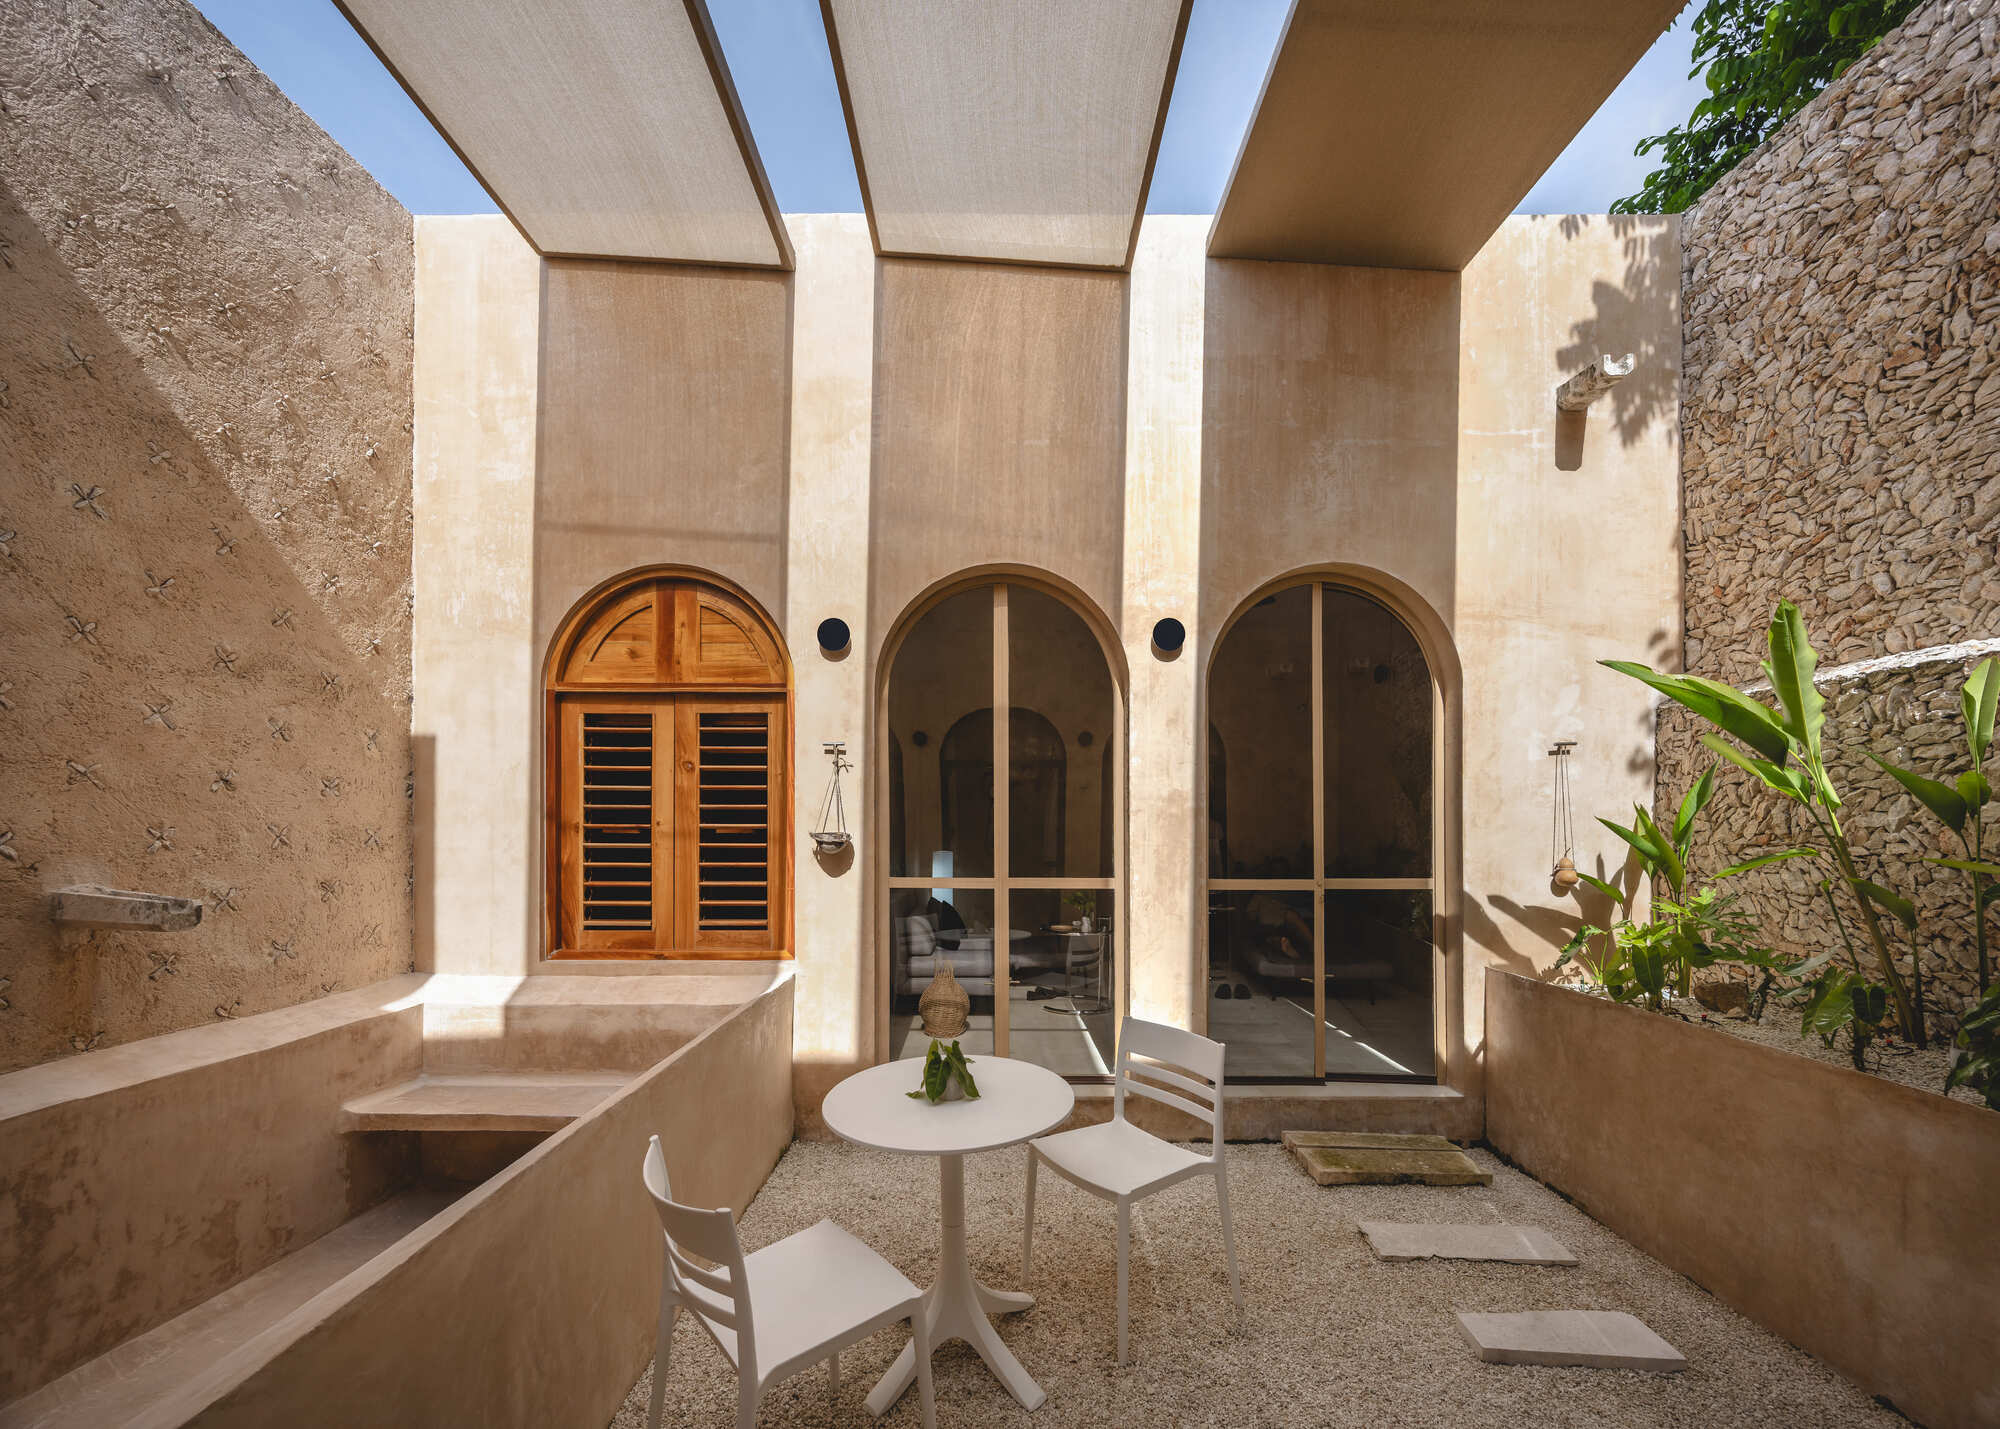
Rather than expanding outward or filling every square foot of the footprint, the architects chose to peel away layers of poorly planned history. By strategically demolishing segments of the original 1960s built volume, ASMD Taller Arquitectura transformed a cramped and dark layout into an open-air dialogue of light, air, and social interaction.
Main Facts
Project Name: Hermitage House C70 (Casa Ermita C70)
Architectural Firm: ASMD Taller Arquitectura
Location: Historic Center of Mérida, Yucatán, Mexico
Original Structure Type: 1960s residential building
Design Strategy: Adaptive reuse via strategic subtraction (demolition of select volumes to create interior voids)
Photography: Manolo R. Solís
Curator: Valentina Díaz
Publication Date: August 2026
Chronology of Transformation: From 1960s Relic to Contemporary Sanctuary
Understanding the architectural weight of Hermitage House C70 requires charting its physical and structural evolution across decades. The timeline of the property highlights the tension between mid-century modernization and contemporary heritage interventions.
The 1960s: Initial Construction
During the mid-20th century, Mérida experienced various waves of urban infill and residential construction. The original iteration of C70 was built during this era, reflecting the prevailing local construction methods—often heavy masonry walls, concrete elements, and enclosed floor plans typical of urban Yucatán living. Over subsequent decades, as families grew and urban demands shifted, the house underwent uncoordinated modifications, resulting in dark, compartmentalized interiors that struggled with natural ventilation in the tropical climate.
The Acquisition and Brief
When ASMD Taller Arquitectura stepped into the project, the primary challenge was not building anew, but editing. The brief called for a functional contemporary residence that respected the historic urban fabric of Mérida while satisfying modern spatial demands: comfort, thermal relief, seamless indoor-outdoor living, and abundant natural light.
The Subtraction Phase (Design & Execution)
Rather than adding extensions, the architects implemented a calculated demolition sequence. By removing decaying or intrusive structural additions from the 1960s core, the team recovered central voids. These newly formed open spaces acts as the lungs of the house, restructuring how private and social zones relate to one another.
Supporting Data & Materiality
The success of Hermitage House C70 lies in its delicate balance between raw industrial expression and regional craft. The material palette was deliberately kept restrained to emphasize spatial volume, shadow play, and texture.
Material Composition: A juxtaposition of exposed concrete, warm regional woods, traditional mortars, and polished floors. The concrete anchors the structure, while wood elements soften the transition between interior thresholds and exterior courtyards.
Climatic Response: Mérida’s tropical climate demands aggressive passive cooling strategies. By introducing central courtyards and voids, ASMD Taller Arquitectura maximized cross-ventilation, drastically reducing the home’s reliance on mechanical air conditioning.
Spatial Metrics: The project successfully navigates a tight historic plot footprint, optimizing roughly two dozen distinct photographic framing angles and spatial sequences that span the public-to-private continuum.
Official Design Intent & Architectural Perspective
While architectural projects of this scale often prioritize square footage, ASMD Taller Arquitectura anchored their design philosophy on the philosophical and physical value of nothingness—the void.
According to design notes provided by the architects:
"Ermita C70 transforms a 1960s house in the historic center of Mérida through an operation of subtraction: demolishing part of the built volume to recover the void as a source of light, ventilation, and social life."
This perspective challenges the prevailing real estate impulse to maximize built density. In historic districts like Mérida, where properties are typically long and narrow (often referred to as casas cajón or traditional tube houses), light rarely penetrates the deep core of the building. By cutting away the middle of the structure, ASMD Taller Arquitectura subverted this typological limitation, ensuring that every retained room opens directly onto a dynamic play of light and vegetation.
Furthermore, curator Valentina Díaz emphasizes that projects like Hermita C70 serve as a vital blueprint for how historic Latin American city centers can evolve. Preservation does not mean turning a neighborhood into a museum; rather, it means allowing historical envelopes to house modern, sustainable lifestyles.
Implications for Historic Urban Regeneration
The completion and critical reception of Hermitage House C70 carry significant implications for urban planning, historic preservation, and residential architecture across the Yucatán Peninsula and beyond.
1. Redefining Heritage Conservation
Historically, historic preservation boards have favored strict exterior facade retention paired with modernized, yet entirely enclosed, interiors. Hermita C70 pushes past this boundary by demonstrating that interior architecture within historic shells can be radically altered. The surgical removal of mid-century additions proves that not all historic fabric is worth saving, and that structural reduction can actually enhance the longevity of the whole building.
2. Sustainable Vernacular Adaptation
As global temperatures rise, vernacular architecture is receiving renewed global attention. By re-centering the courtyard and the void as primary cooling mechanisms, ASMD Taller Arquitectura offers a sustainable alternative to energy-intensive modern housing. The project highlights how traditional tropical design wisdom can be updated using modern concrete and detailing techniques.
3. Economic and Social Revitalization of Downtown Mérida
Mérida continues to experience a surge in real estate investment, drawing both domestic and international buyers to its colonial and mid-century historic core. Projects executed with the precision and restraint of Hermita C70 set a high artistic standard for future developments. They discourage speculative, destructive demolitions and instead encourage sensitive, high-design interventions that respect the urban scale and neighborhood fabric.
Conclusion
Hermitage House C70 stands as a testament to the power of architectural editing. By stripping away the unnecessary and honoring the elemental forces of light, air, and open space, ASMD Taller Arquitectura has transformed a dated 1960s relic into a timeless tropical refuge. It is a project that reminds the design community that sometimes, the most profound architectural gesture is not what you build, but what you choose to take away.