

Main Facts
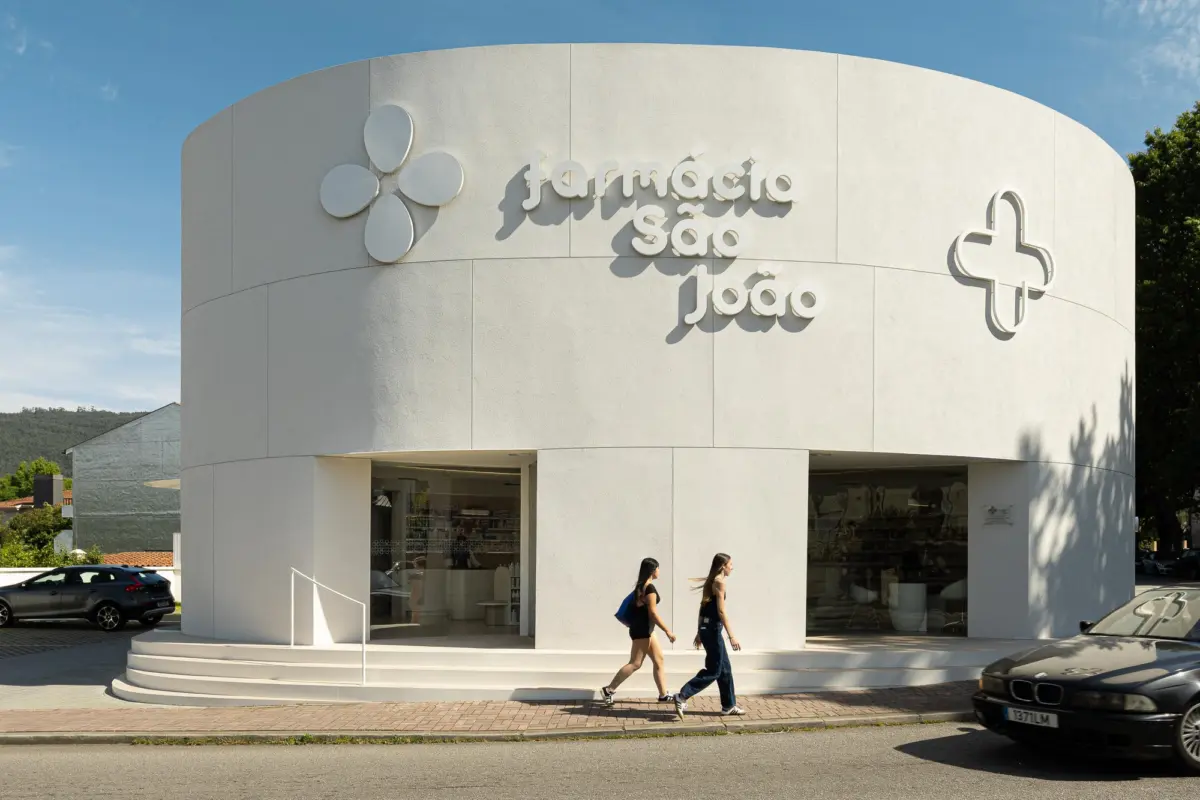
In an era where commercial healthcare architecture often prioritizes generic, highly commercialized interiors at the expense of urban context, the newly completed São João Pharmacy (Farmácia São João), designed by the visionary studio Tsou Arquitectos and captured through the lens of architectural photographer Ivo Tavares, presents a refreshing paradigm shift. Curated by Susanna Moreira and officially unveiled to the architectural community, this striking project marries civic responsibility with high-design aesthetics.
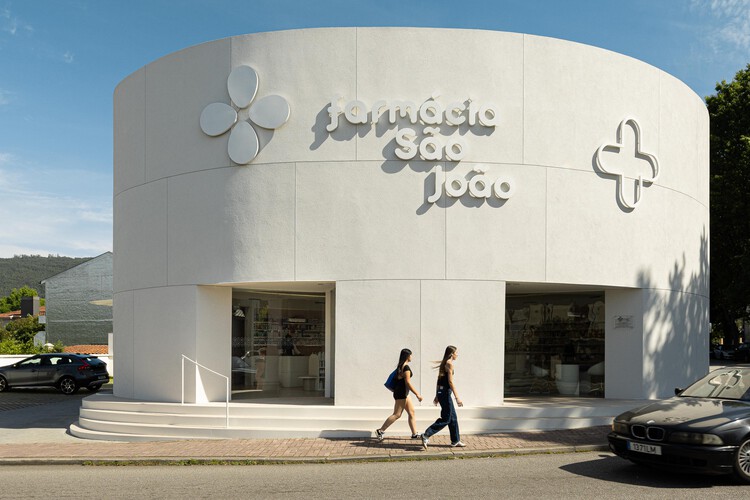
Occupying a prominent and challenging corner plot, the building is defined by a clean, contained, yet dynamic volumetric composition. Its most defining exterior feature is a sweeping, curvilinear facade that traces the natural contours of the street. This architectural gesture does far more than provide a visually striking exterior; it establishes a dialogue between the built form and the surrounding neighborhood, setting the pharmacy apart from typical residential fabrics while preserving human scale and urban harmony.
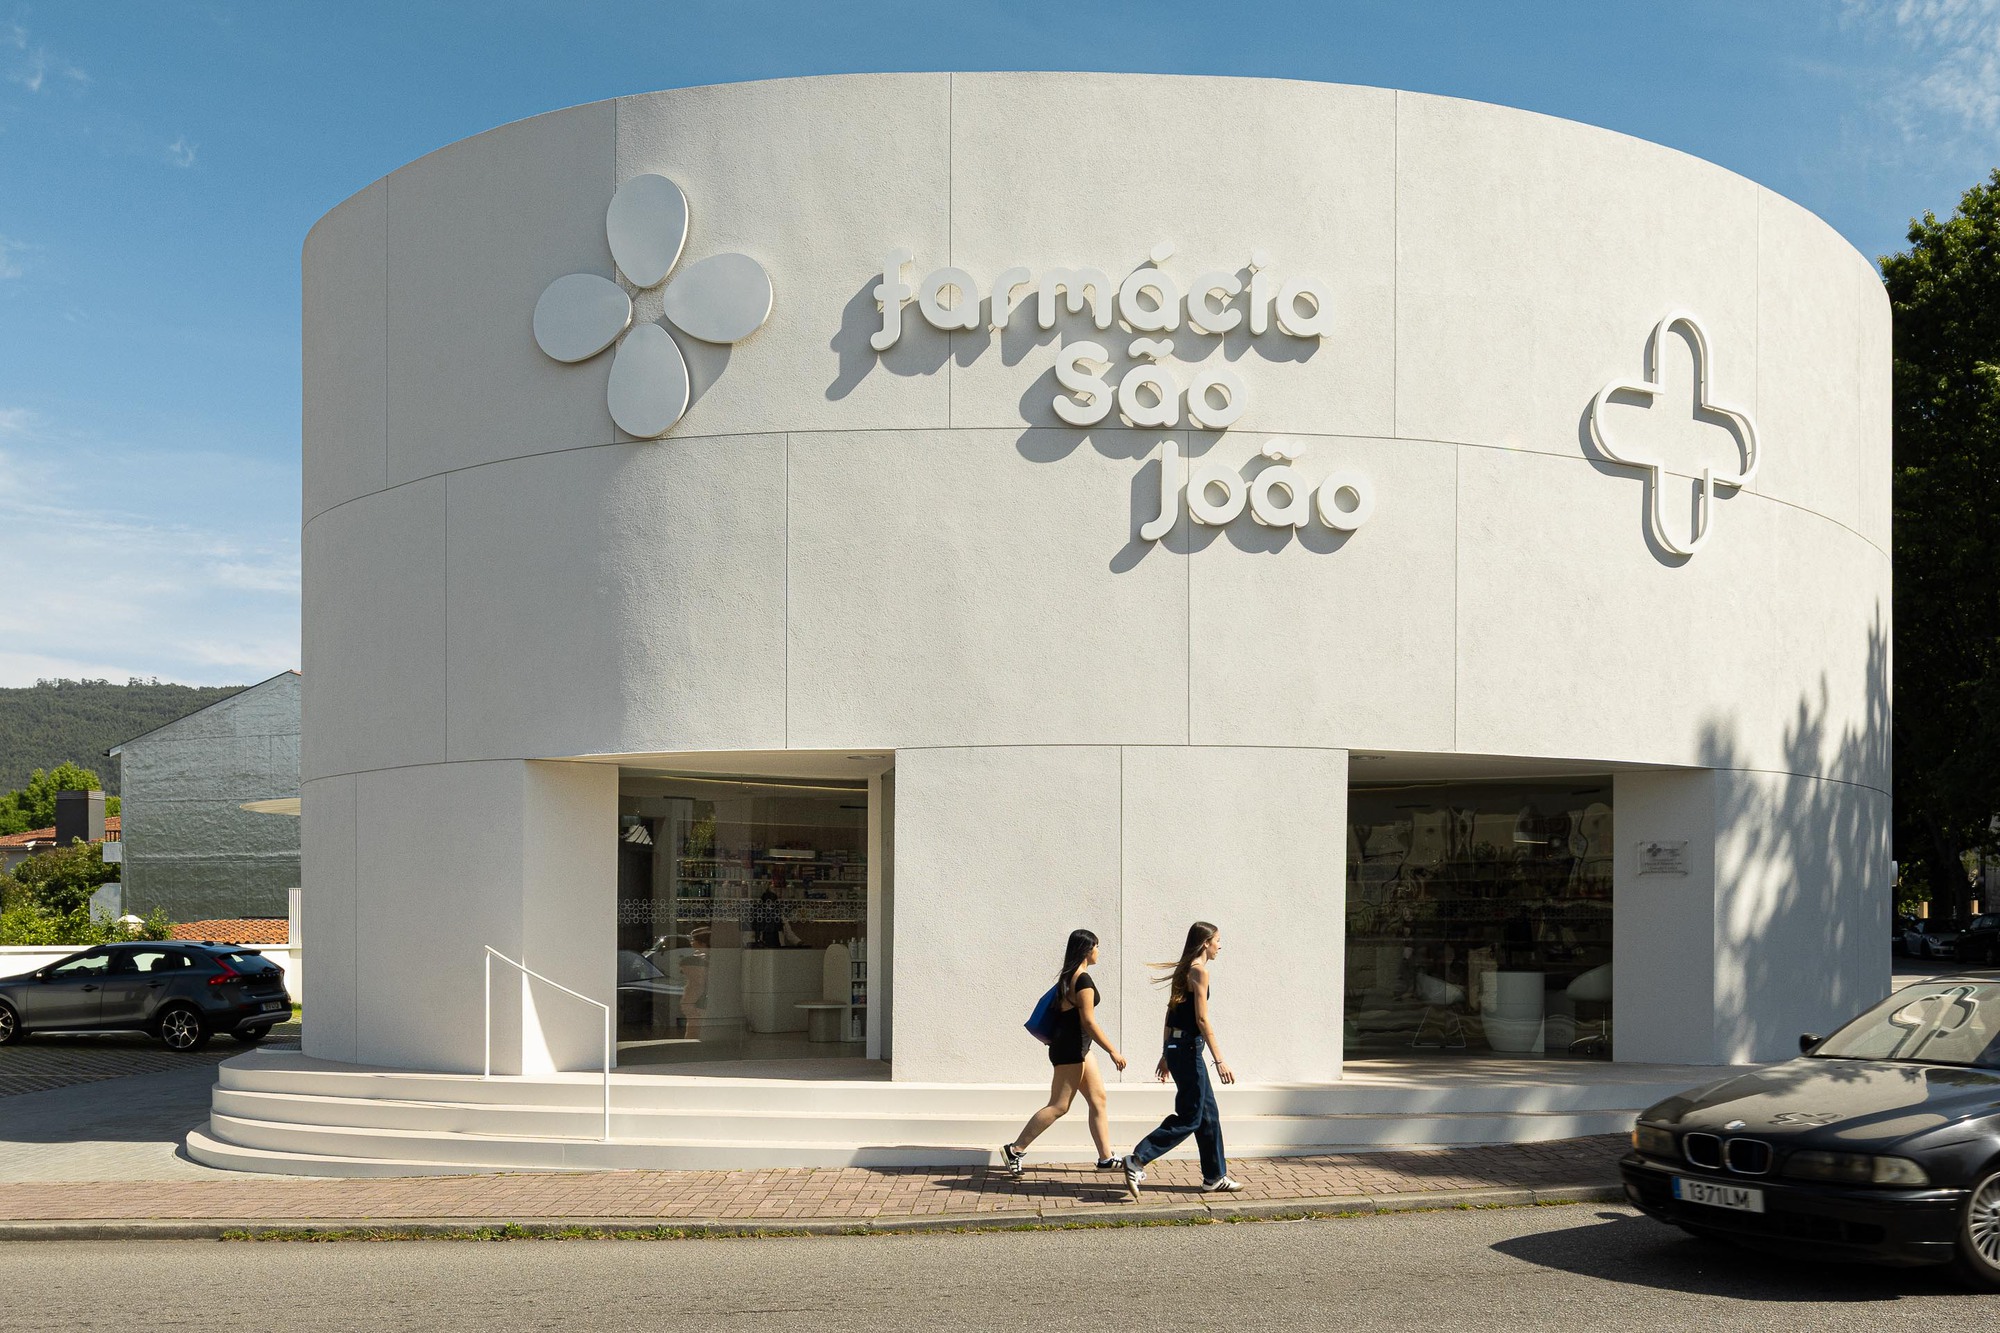
Spanning two meticulously planned floors above ground level alongside a fully integrated technical basement, the São João Pharmacy optimizes compact massing to deliver maximum operational efficiency and a powerful street-level presence. The project highlights how thoughtful spatial planning, local material integration, and contextual responsiveness can transform a utilitarian neighborhood pharmacy into a landmark of contemporary urban architecture.
Chronology of the Project
The realization of the São João Pharmacy represents a multi-stage journey of design refinement, urban negotiation, and meticulous construction. While the completed project was officially publicized in August 2026, its timeline reflects years of careful strategizing by Tsou Arquitectos:
- Phase 1: Conceptualization and Urban Analysis (Initial Planning)
Tsou Arquitectos was tasked with designing a healthcare facility that could stand out on a prominent urban corner without overwhelming the adjacent residential scale. Early studies focused heavily on site geometry, pedestrian flow, and how to harness the corner’s inherent visibility. - Phase 2: Architectural Design and Façade Iterations
The design team moved away from rigid, orthogonal footprints in favor of a fluid, curvilinear profile. This phase established the two-above-ground-floor layout paired with a functional subterranean technical basement to house mechanical and logistical infrastructure, ensuring the retail floor remained uncluttered. - Phase 3: Structural Engineering and Materiality Selection
Collaboration with structural engineers ensured that the sweeping curved facade—cast in high-performance architectural concrete—could be executed seamlessly. Interior shelving, spatial zoning, and lighting strategies were finalized to create an intuitive layout for both staff and customers. - Phase 4: Construction and Interior Fit-Out
Realized over subsequent months, the construction phase brought the complex geometry of the exterior shell into alignment with a warm, highly organized interior layout. Special attention was paid to finishing details, lighting integration, and acoustic comfort. - Phase 5: Public Unveiling and Documentation (August 2026)
Following completion, architectural photographer Ivo Tavares documented the completed structure. The project was curated by Susanna Moreira and published globally, earning widespread acclaim for its contextual sensitivity and sculptural elegance.
Supporting Data and Technical Specifications
To fully understand the architectural achievement of the São João Pharmacy, it is helpful to examine the quantifiable dimensions and structural layout of the building:
- Project Name: São João Pharmacy (Farmácia São João)
- Architecture Firm: Tsou Arquitectos
- Curator: Susanna Moreira
- Photography: Ivo Tavares Studio
- Completion/Publication Date: August 2026
- Building Typology: Commercial Healthcare Architecture / Retail Pharmacy
- Vertical Distribution:
- Subterranean Level: Technical Basement (mechanical systems, inventory logistics, and utility management)
- Ground Floor: Primary retail space, customer service counters, prescription processing, and high-traffic display shelving.
- First Floor: Consultative spaces, administrative offices, staff amenities, and supplementary inventory storage.
- Key Structural Material: Architectural concrete, reinforced structural framing, and expansive curved glass panels designed to maximize natural light penetration while maintaining privacy and thermal insulation.
- Urban Integration: Corner-lot intervention designed to mediate between high-density commercial pathways and quieter residential street profiles.
Official Responses and Design Philosophy
In their official project statement, the design team at Tsou Arquitectos elaborated on the philosophical and functional motivations driving the building’s unique geometry:
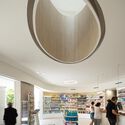
"The building takes on a clear, contained volume, distinguished by the curvilinear form of its façade—a gesture that follows the profile of the street and marks the building’s presence on the corner it occupies. This curvature is not merely a plastic device: it is the element that functionally sets the volume apart from the surrounding residential fabric, giving it its own identity without breaking with the scale of the context."
The architects emphasized that modern healthcare facilities must transcend the traditional model of a simple dispensary. By softening the building’s edges through curvature, Tsou Arquitectos sought to invite the public inward, turning a commercial threshold into an approachable, welcoming civic space.

Furthermore, the integration of photography by Ivo Tavares has been widely praised by critics for capturing the play of light across the building’s textured concrete surfaces throughout the day. Tavares’s lens highlights how the curved facade catches morning and evening light, shifting the perception of the building from a static commercial box to a living, breathing urban sculpture. Susanna Moreira’s curatorial direction further contextualizes the work within contemporary European design, positioning it as a masterclass in corner-lot urban acupuncture.
Implications for Urban Design and Commercial Architecture
The completion of the São João Pharmacy by Tsou Arquitectos carries significant implications for the future of commercial and healthcare architecture, particularly within densely populated European urban centers:
1. Elevating the Everyday Urban Experience
Pharmacies, convenience stores, and neighborhood retail outlets are among the most frequently visited buildings in any community. Yet, they are frequently housed in uninspired, retrofitted ground-floor spaces of generic apartment blocks. Tsou Arquitectos demonstrates that everyday civic infrastructure can—and should—participate actively in elevated architectural discourse. By treating a pharmacy as a monumental urban anchor, the project enriches the daily pedestrian experience.
2. Contextual Sensitivity Through Geometry
One of the most profound takeaways from this project is its handling of the corner-lot dilemma. Corner buildings often suffer from architectural schizophrenia—trying to face two directions at once. By utilizing a fluid, curving perimeter, the architects dissolved the harsh angles typically associated with urban intersections. This hydrodynamic form allows pedestrians to flow smoothly around the corner while creating a seamless visual transition between disparate architectural scales.

3. Material Honesty and Longevity
In an era dominated by temporary, fast-fashion retail fit-outs that undergo drastic interior redesigns every few years, the use of robust architectural concrete and timeless spatial planning points toward a more sustainable future. The São João Pharmacy is built to endure, relying on material permanence and spatial flexibility rather than fleeting decorative trends.
Ultimately, Tsou Arquitectos has delivered a project that proves functionality and avant-garde design are not mutually exclusive. The São João Pharmacy stands as a benchmark for how commercial spaces can honor their urban contexts while carving out a distinct, memorable identity for the communities they serve.
