

Published: August 23, 2026
Curated by: Susanna Moreira
Original Architecture by: Stemmer Rodrigues Arquitetura
Photography by: Gabriel Konrath
Main Facts
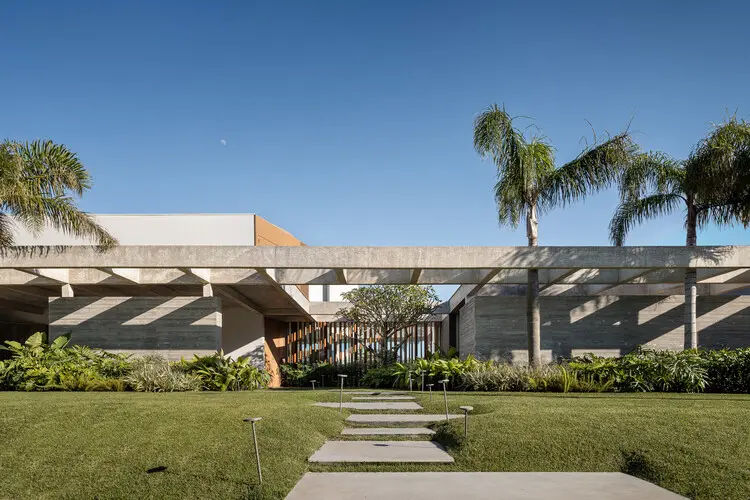
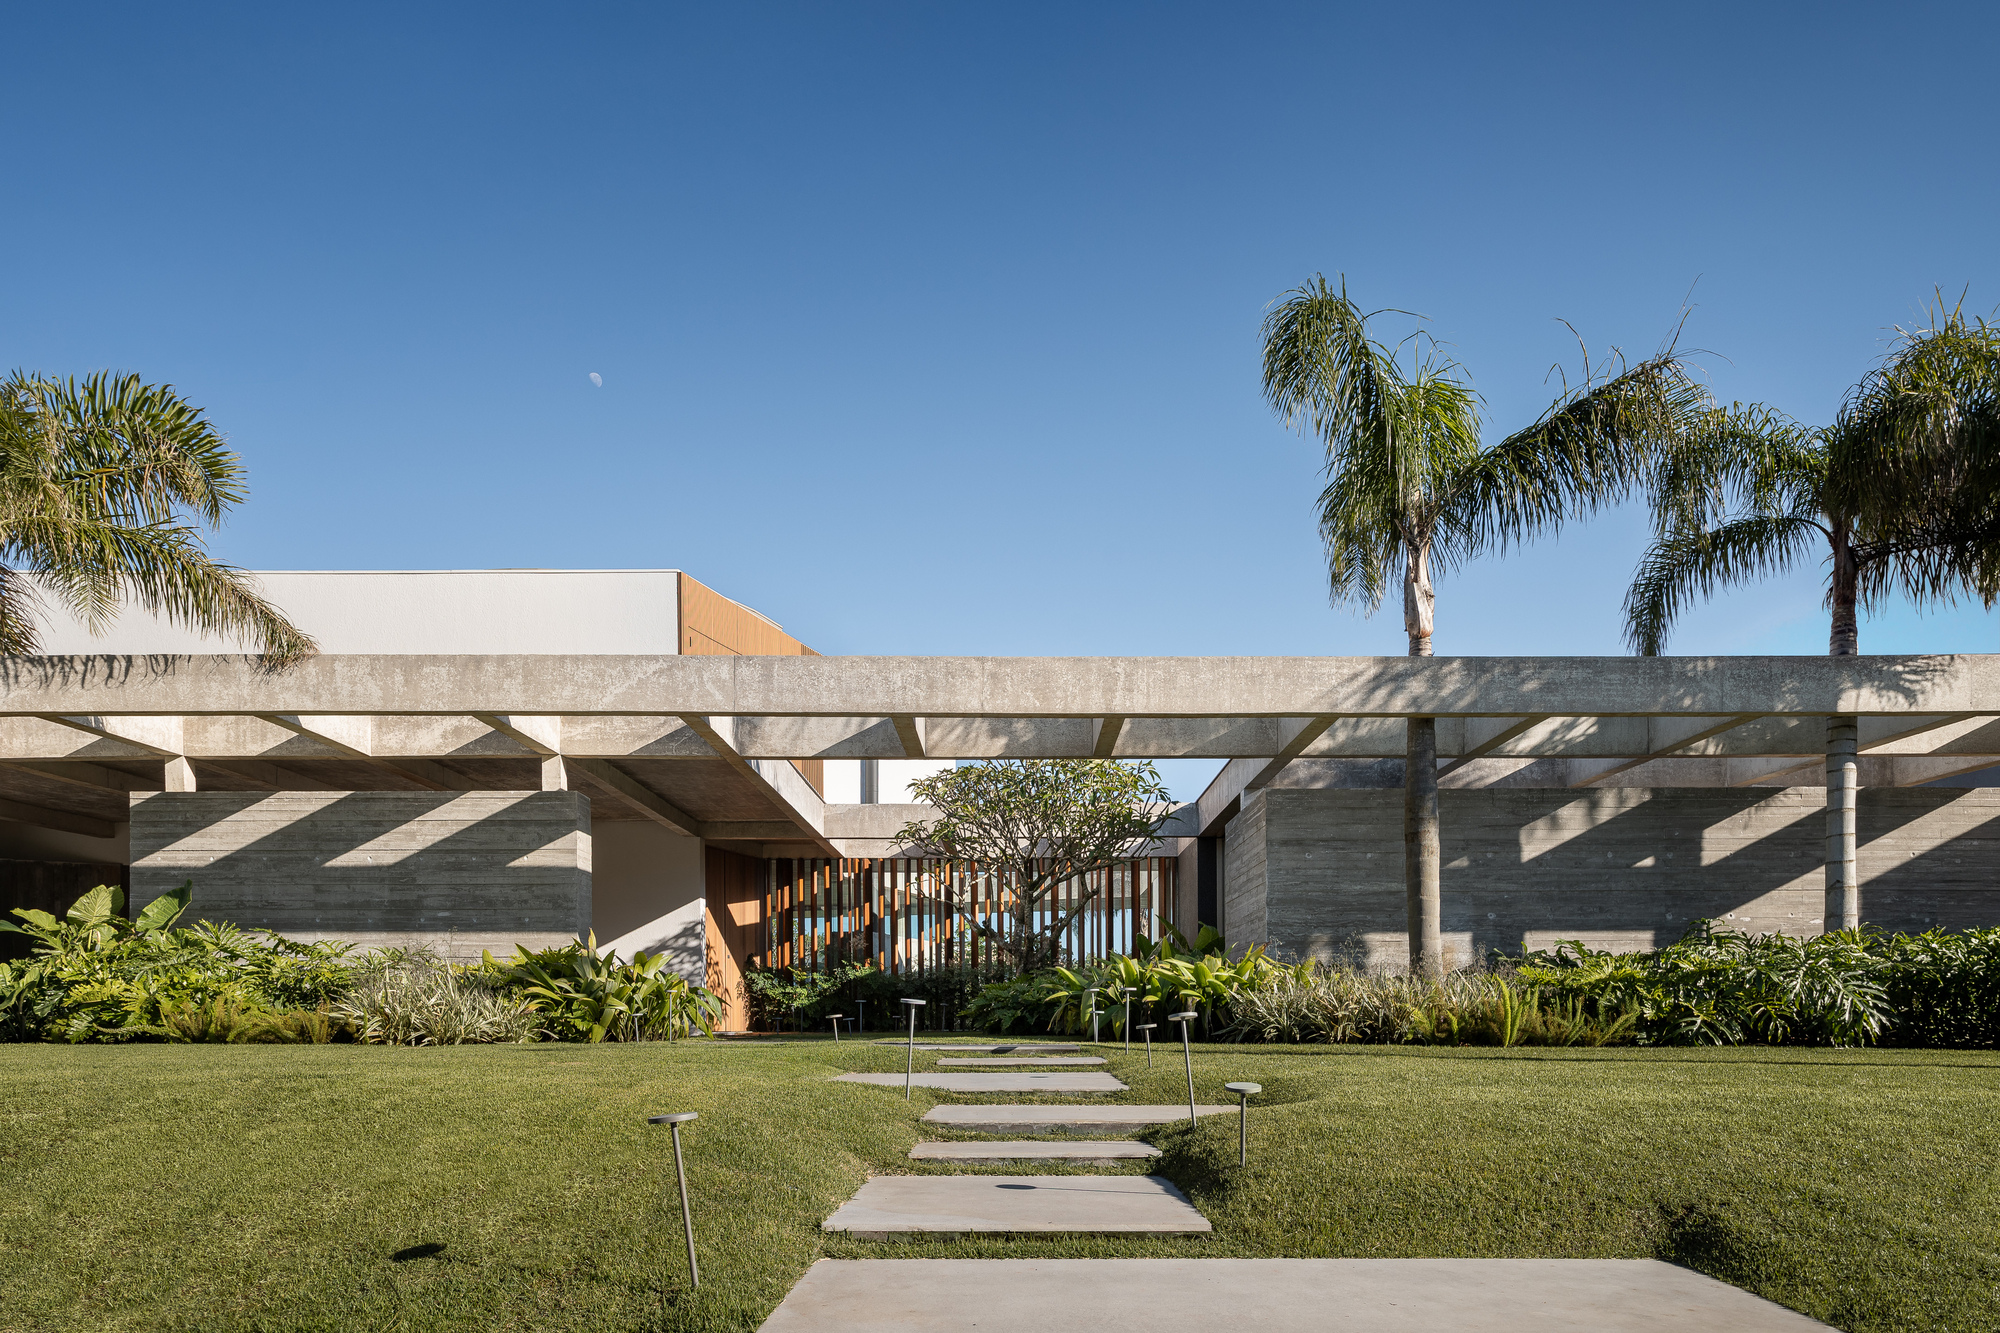
In an era defined by aggressive urban sprawl and architectural interventions that often dominate their natural backdrops, Casa Zimbro emerges as a refreshing antithesis. Designed by the visionary team at Stemmer Rodrigues Arquitetura, this residential masterpiece redefines the threshold between the built environment and the organic world. Situated delicately between a tranquil lake and a lush, meticulously planned garden, Casa Zimbro is not merely a house; it is an exercise in spatial sensitivity, landscape continuity, and human refuge.
Rather than imposing a monolithic structure upon the site, the architects prioritized a symbiotic relationship with the land. The residence is crafted to feel simultaneously light and deeply grounded, welcoming inhabitants and guests alike into an environment optimized for both quiet contemplation and communal gathering. Through a sophisticated mastery of scale, transparency, and materiality, Stemmer Rodrigues Arquitetura has delivered a project that honors its ecosystem while offering an uncompromisingly modern standard of luxury living.
- Project Name: Casa Zimbro (Zimbro House)
- Architectural Firm: Stemmer Rodrigues Arquitetura
- Photographer: Gabriel Konrath
- Curator: Susanna Moreira
- Typology: Residential Architecture / Modern Country House
- Primary Context: Waterfront and garden integration, focusing on biophilic design and seamless indoor-outdoor thresholds.
Chronology of the Project: From Concept to Completion
The realization of Casa Zimbro did not happen overnight. It represents the culmination of years of iterative design, rigorous environmental analysis, and precise construction craftsmanship.
Phase 1: Site Analysis and Conceptualization (Early Planning)
The journey of Casa Zimbro began with a comprehensive study of the plot. Recognizing the unique duality of the site—flanked by the dynamic, reflective surface of the water on one side and the dense, structured foliage of the garden on the other—the design team at Stemmer Rodrigues Arquitetura rejected conventional box-like floor plans. Instead, they sketched concepts that treated the architecture as a transparent bridge or a framing device for the views. The core philosophy established during this phase was simple: nature must remain the protagonist, while the architecture acts as its silent framing gallery.
Phase 2: Design Development and Materiality Selection
During the intermediate design phase, the structural grid and material palette were finalized. The architects sought elements that would weather gracefully and echo the natural tones of the surrounding landscape. Transparency became a critical tool; large expanses of glass were integrated to dissolve boundaries, ensuring that whether residents were in the living areas or private quarters, they remained visually and psychologically connected to the outdoors.
Phase 3: Construction and Landscape Integration
The construction phase demanded delicate engineering to ensure minimal disruption to the existing topsoil, root systems, and hydrological patterns of the lake edge. Foundation work was executed with surgical precision. Concurrently, landscape architects collaborated closely with the structural team to ensure that the transition from the indoor flooring to the external decks and garden paths felt completely organic.
Phase 4: Final Reveal and Public Debut (August 2026)
Following interior staging and final photographic documentation by architectural photographer Gabriel Konrath, Casa Zimbro officially entered the global architectural discourse in August 2026. Featured prominently on leading platforms such as ArchDaily, the project immediately garnered critical acclaim for its understated elegance and profound respect for its natural context.
Supporting Data and Architectural Breakdown
To truly appreciate the architectural weight of Casa Zimbro, one must examine the specific mechanics of its design—ranging from spatial flow to environmental performance.
Spatial Organization and Flow
The layout of Casa Zimbro is organized around the principle of fluidity. Public zones—including the living room, dining area, and open kitchen—are treated as expansive pavilions. These spaces feature high ceilings and cross-ventilation corridors that draw the cool lake breezes through the interior.
- The Social Core: Designed for hosting as well as solitary relaxation, the main living area features sliding glass panels that retract entirely into the walls, effectively transforming the indoor lounge into an open-air veranda.
- Private Sanctuaries: The bedrooms and private studies are strategically oriented to capture morning light while maintaining acoustic and visual privacy from the more active waterfront zones.
Materiality and Biophilic Integration
Stemmer Rodrigues Arquitetura employed a restrained palette consisting primarily of locally sourced timber, exposed concrete, and low-iron architectural glass.
- Wood: Used generously in ceilings, custom millwork, and exterior decking, introducing warmth and echoing the textures of the adjacent garden.
- Concrete: Provides structural integrity and a subtle brutalist contrast that grounds the lighter elements of the design.
- Glass: Maximizes daylight harvesting, reducing the need for artificial daytime lighting while framing dynamic, moving murals of water and sky throughout the day.
Official Statements and Design Intentions
In their official project statement, the architects at Stemmer Rodrigues Arquitetura elaborated on the philosophical underpinnings of Casa Zimbro:
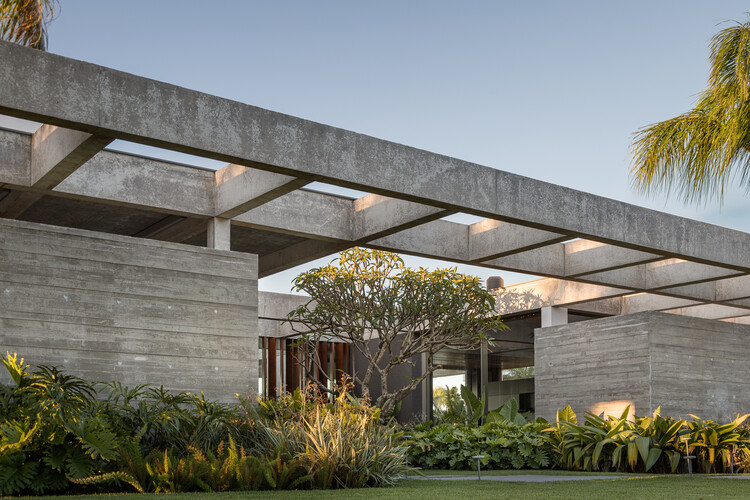
"Casa Zimbro was born from the search for an architecture in continuity with the landscape, where the construction does not impose itself on its surroundings but rather integrates with them in a natural and sensitive way. Sited between the lake and the garden, the house is designed in a light and welcoming manner, shaping itself as a refuge that invites both contemplation and gathering."
This ethos challenges the traditional paradigm of luxury real estate, which often relies on monumental scale and ostentatious materials to project status. Instead, Stemmer Rodrigues redefines luxury as spatial harmony—the luxury of waking up to the mist rising off the lake, of hearing the rustle of garden leaves, and of inhabiting a space that breathes in unison with the environment.
Curator Susanna Moreira further emphasizes the project’s contextual relevance, noting that Casa Zimbro stands out in contemporary Latin American residential architecture for its ability to balance rigorous geometric discipline with an almost poetic tenderness toward nature.
Implications for Modern Residential Architecture
The completion and reception of Casa Zimbro carry profound implications for the future of residential design, particularly in waterfront and suburban contexts.

1. A Shift Away from Monumentalism
For decades, high-end residential architecture has leaned toward aggressive architectural statements—homes designed to shock, awe, and dominate their plots. Casa Zimbro demonstrates a mature pivot toward subtractive architecture. By allowing the landscape to dictate the form, the architects prove that restraint often yields a far more powerful emotional and aesthetic impact than scale alone.
2. The Evolution of Biophilic Design
While biophilic design—the practice of connecting people more closely to nature within their built environments—has become a buzzword in recent architectural circles, Casa Zimbro moves past superficial green additions (such as green walls or token indoor plants). It embeds biophilia into the fundamental DNA of the structure. The house functions as a lens, sharpening the inhabitants’ awareness of weather patterns, seasonal changes, and local wildlife.
3. Environmental Stewardship and Microclimate Responsiveness
By carefully positioning the structure between the lake and the garden, Stemmer Rodrigues Arquitetura harnessed natural thermodynamic principles. The water body acts as a natural cooling agent during hot months, while strategic overhangs protect the interior glass panels from excessive solar heat gain. As climate change forces architects to rethink energy consumption, projects like Casa Zimbro serve as blueprints for passive climate control through intelligent site planning.
Conclusion
Casa Zimbro by Stemmer Rodrigues Arquitetura is much more than a visual triumph captured through the lens of Gabriel Konrath. It is a manifesto for a kinder, more contemplative approach to building. By listening to the whispers of the lake and the structure of the garden, the architects have crafted a sanctuary that proves architecture and nature do not have to compete—they can, when designed with empathy and precision, exist as one.
