

HANGZHOU — In the heart of China’s bustling creative and e-commerce hub, Ouse Fashion has stood as a beacon of artisanal dedication for two decades. Rooted deeply in the cultural landscape of Hangzhou, the brand has built its reputation on a singular, enduring philosophy: tailoring the warmth of everyday life directly into clothing. Moving beyond fleeting seasonal trends, Ouse views fashion as an intimate extension of daily existence—an effortless companion to how people live, move, and breathe.
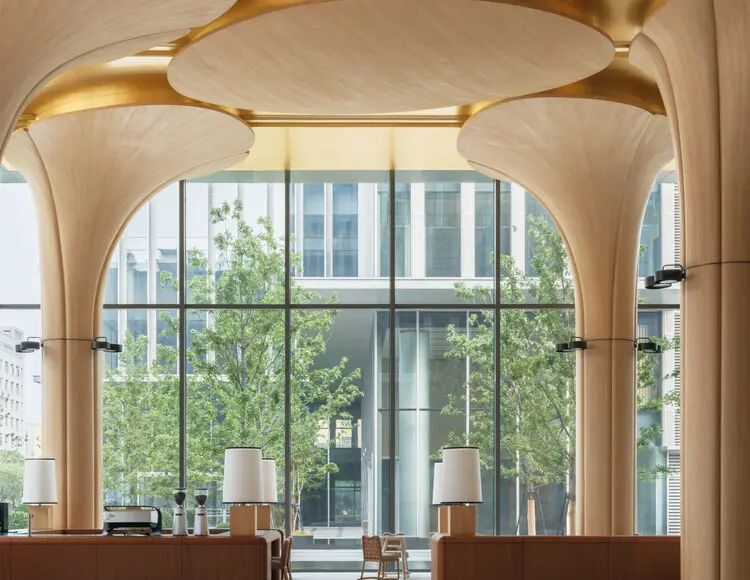
When the brand decided to overhaul its corporate headquarters, it entrusted the task to the innovative minds at say architects. The challenge was far from simple: how to translate a 20-year legacy of tactile craftsmanship, comfort, and understated elegance into a physical architectural space. The result is the newly unveiled Ouse Fashion Lobby, a masterclass in interior architecture captured brilliantly through the lens of Wen Studio, curated by HAN Shuang, and officially published to the global architectural community in late August 2026.
Main Facts: Architecture as the Brand’s First Impression
A corporate lobby is rarely just a waiting room; in contemporary commercial architecture, it functions as a spatial handshake. It is the critical threshold where a brand physically introduces itself to the world.
For Ouse Fashion, say architects approached the lobby as a multi-layered sensory environment designed to cater to three distinct audiences:
- The Employees: Returning day after day, staff members are greeted by an atmosphere that instills pride, calm, and a renewed sense of professional purpose.
- First-Time Visitors: Potential clients and curious guests immediately absorb the brand’s high standards through the deliberate curation of materials, natural light, and human-centric scale.
- Business Partners: Visiting collaborators step into a space that broadcasts a cohesive, highly sophisticated aesthetic system, establishing immediate trust and creative synergy.
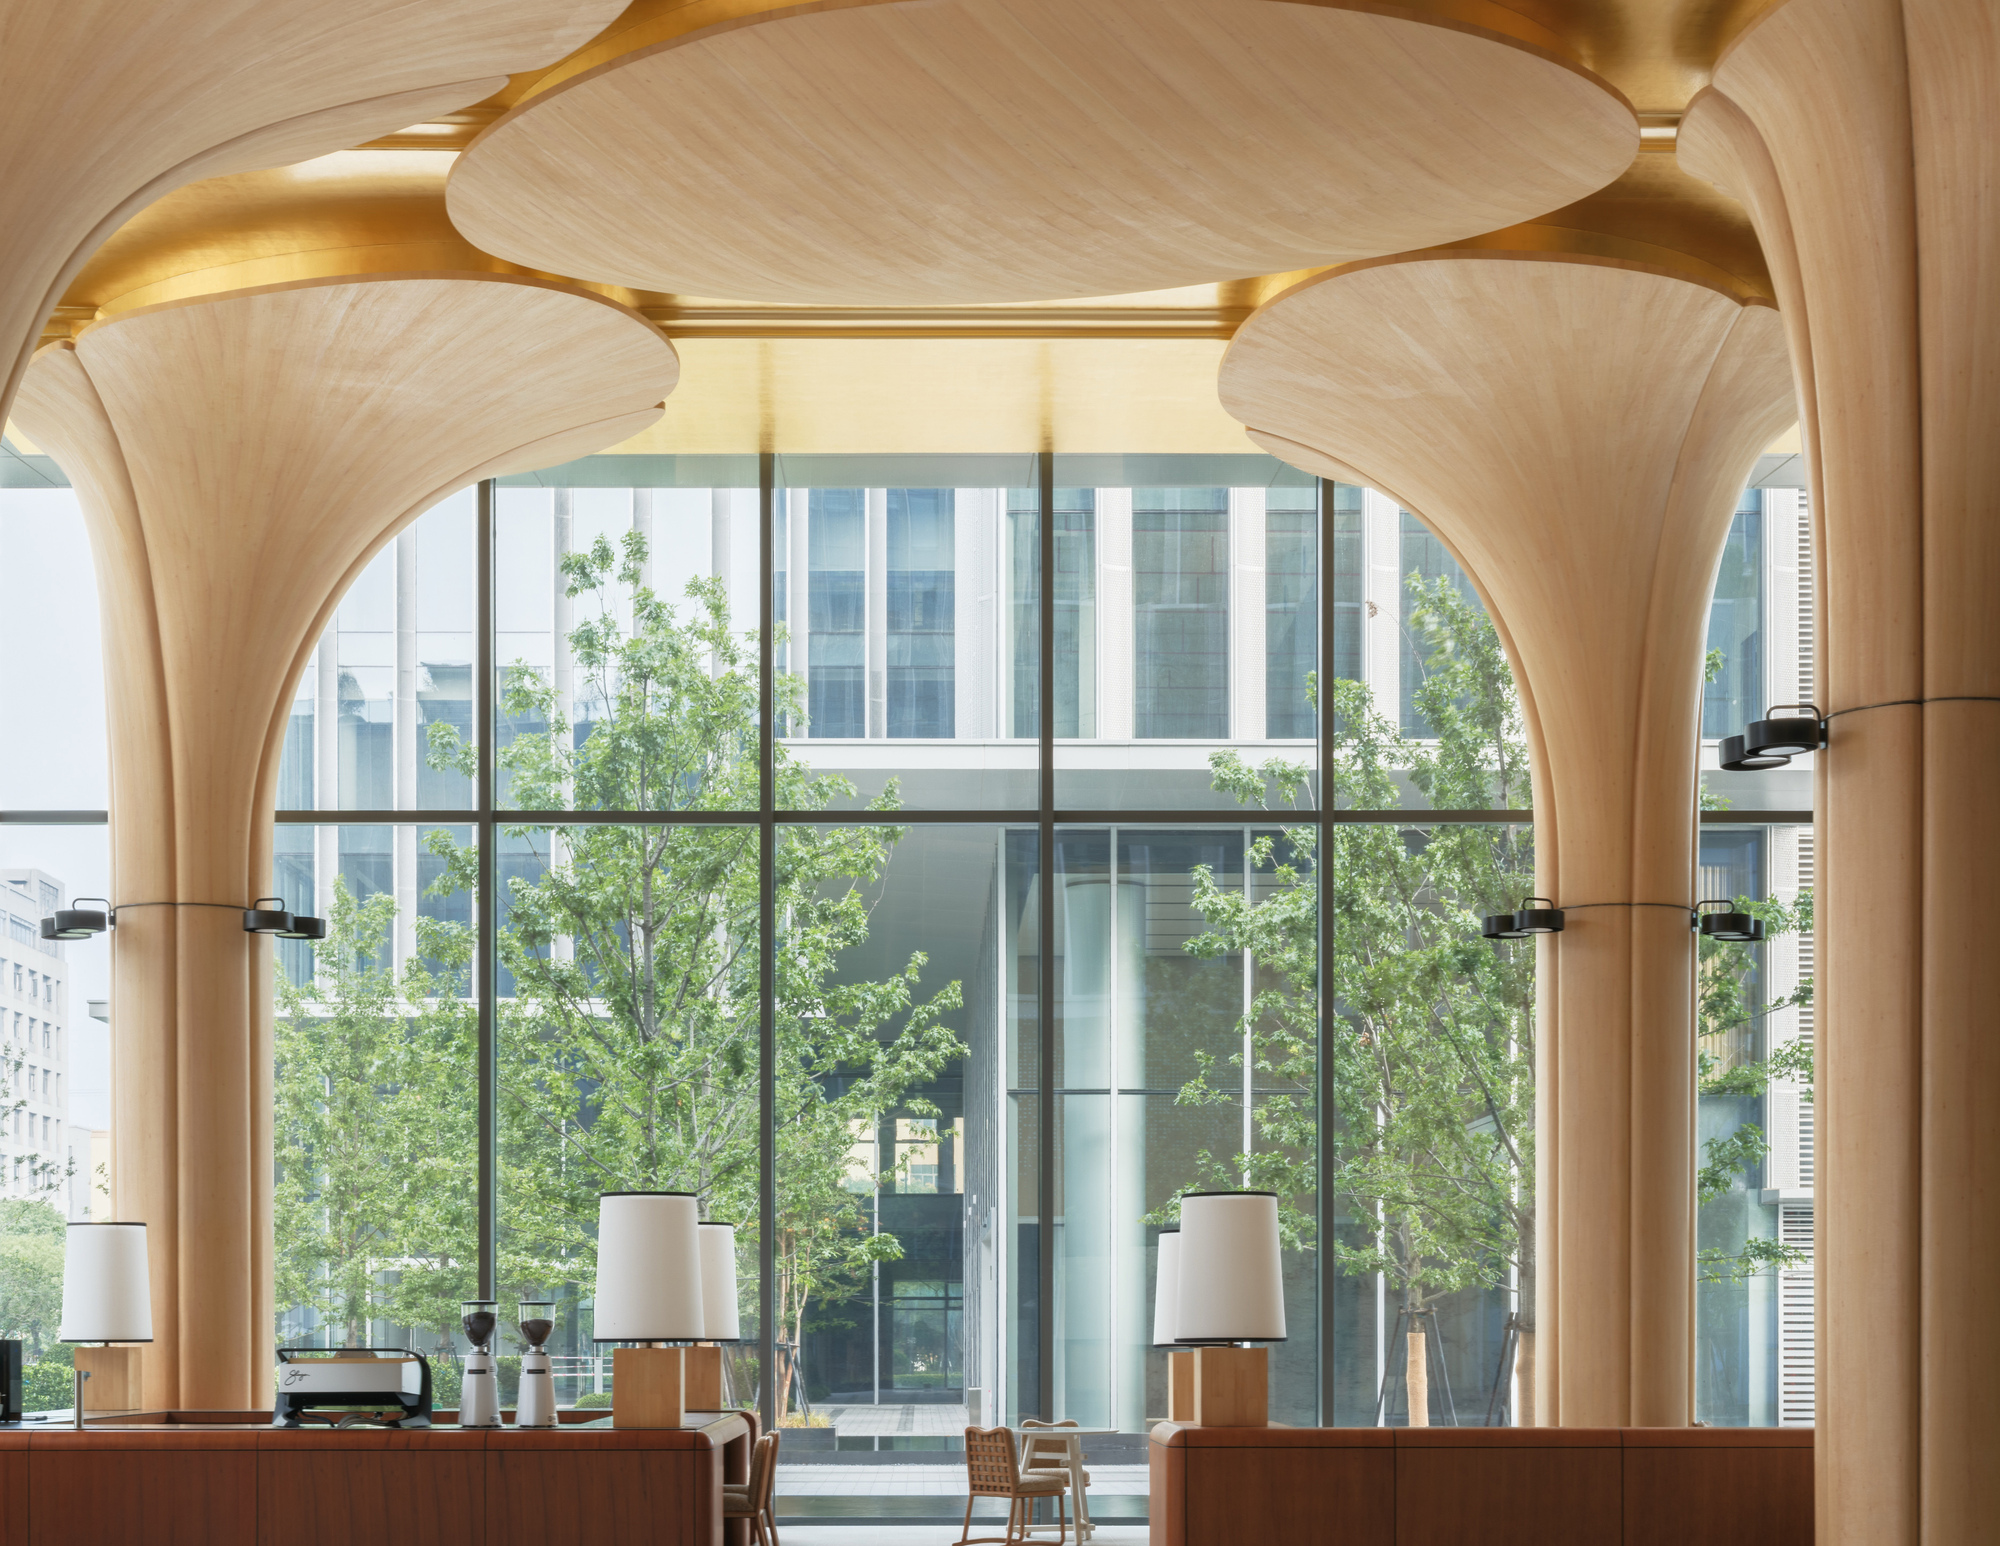
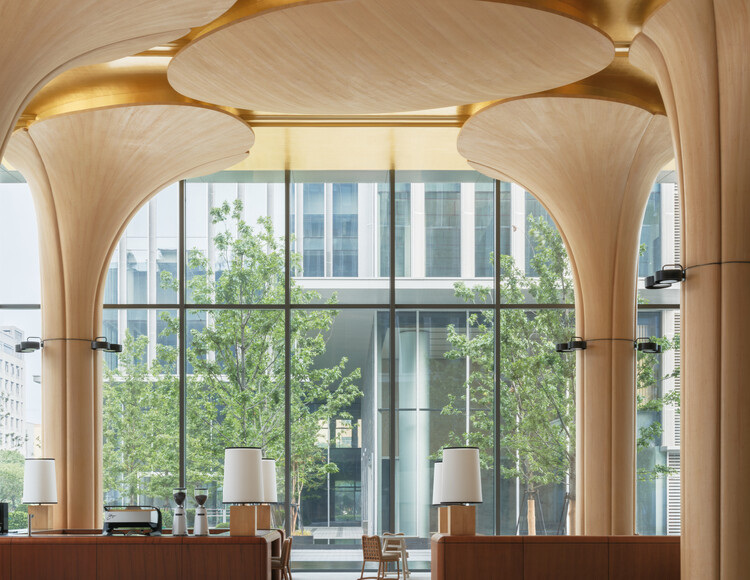
Rather than relying on loud branding or ostentatious luxury, the design vocabulary relies on honesty of materials. A restrained palette featuring exposed concrete, warm timber textures, structural columns, and expansive glass creates an interior that feels simultaneously grounded and weightless.
Chronology: From Legacy Tailoring to Spatial Manifestation
The realization of the Ouse Fashion Lobby represents the culmination of a deliberate timeline that bridges historical brand equity with modern architectural intervention.
- The Foundations (Early 2000s – 2020s): Ouse Fashion spends two decades establishing its footprint in Hangzhou. Over 20 years, the brand refines its signature aesthetic—focusing on garment comfort, tactile fabric narratives, and quiet luxury.
- The Brief and Conceptualization (2025): Recognizing the need for a physical space that mirrors its mature brand identity, Ouse commissions say architects. The core brief emphasizes bridging the gap between internal corporate culture and external aesthetic prestige.
- Design Development and Materiality Selection: say architects conceptualize the lobby not as a static showroom, but as a dynamic transition zone. Iterations focus heavily on balancing raw, industrial elements (concrete and steel) with soft, organic materials (warm woods and diffused natural lighting).
- Construction and Execution: Over subsequent months, the spatial layout is meticulously brought to life, emphasizing seamless transitions, structural rhythm through columns, and unobstructed sightlines.
- Unveiling and Documentation (August 2026): Photographed by Wen Studio, the completed project is officially revealed, capturing the intricate interplay of light, shadow, and materiality across the lobby’s various functional zones.
Supporting Data & Spatial Anatomy
The architectural layout of the Ouse Fashion Lobby is a study in proportion, light, and movement. While specific square footage metrics remain private, the structural composition is transparently defined through its physical elements:
- Material Composition: A careful juxtaposition of raw concrete surfaces providing structural heft, paired with rich, tactile wood finishes that echo the warmth of Ouse’s textile craftsmanship.
- Transparency and Light: Extensive floor-to-ceiling glass installations dissolve the barrier between the interior sanctuary and the exterior urban environment, flooding the lobby with changing patterns of natural daylight throughout the day.
- Spatial Rhythm: Integrated structural columns define distinct zones within an open-plan layout, allowing visitors to flow naturally from the entry point toward reception and breakout areas without feeling restricted.
- Acoustic and Visual Comfort: Muted color tones and sound-absorbing natural materials minimize the chaotic echo typical of corporate environments, fostering a serene, contemplative atmosphere akin to a high-end art gallery or a tranquil home.
Official Responses and Design Philosophy
According to the design narrative provided by say architects, the core objective was to avoid corporate sterility.
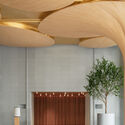
"A corporate lobby is the first point of contact between people and a brand," note the architects. "Employees walk in every day and need to feel a sense of purpose in their work. First-time visitors—the materials, the light, the scale—already speak of the brand’s taste and standards. Partners step in, and the lobby should emit a signal of an entire aesthetic system."
This philosophy aligns seamlessly with Ouse Fashion’s internal ethos. For a company that spends decades perfecting the drape of a sleeve or the softness of a hemline, an architectural interior cannot be treated as an afterthought. It must embody the exact same dedication to human touch and tactile comfort. By stripping away unnecessary ornamentation, say architects allowed the inherent beauty of the materials to "speak," mirroring how Ouse allows high-quality fabrics to dictate the form of its garments.
Broader Implications: The Evolution of Fashion Corporate Spaces
The completion of the Ouse Fashion Lobby highlights a wider trend in contemporary commercial design: the blurring of lines between fashion retail, workspace culture, and architectural branding.
In competitive markets like Hangzhou—where traditional manufacturing meets cutting-edge e-commerce and design—corporate environments are increasingly utilized as strategic tools for talent acquisition and brand storytelling. When top-tier creative talent decides where to work, or international partners decide who to trust, the physical workplace serves as tangible proof of a company’s vision.
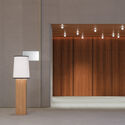
By selecting say architects to craft this critical threshold, Ouse Fashion has successfully future-proofed its headquarters. The lobby is no longer merely a conduit for entering a building; it is a profound physical manifesto. It proves that when architecture and fashion share the same fundamental respect for human scale, materiality, and warmth, the result is a timeless space that inspires everyone who crosses its threshold.
