

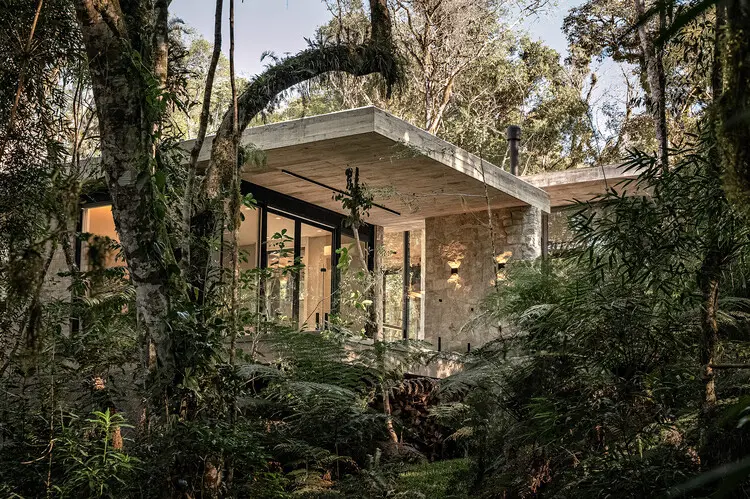
August 25, 2026 — In the ever-evolving landscape of contemporary residential design, striking the delicate balance between structural transparency and environmental integration remains one of the greatest challenges for modern architects. Enter the Glass House (Casa de Vidro), a masterwork conceived by Charlene Koetz Arquitetura and expertly curated by Susanna Moreira. Recently spotlighted on the global architectural stage, this residence redefines how built environments interact with their natural contexts. Characterized by a strong horizontal expression, precise lines, and an interplay between mass and lightness, the Glass House stands as a testament to timeless sophistication and landscape-driven design.
Photographed by Lucas Strey, the project has quickly captured the imagination of design critics and architectural enthusiasts alike, serving as a beacon of forward-thinking spatial composition.
Main Facts: Anatomy of a Modern Masterpiece
At its core, the Glass House is an exercise in contrasts: lightness versus solidity, transparency versus enclosure, and human-made precision versus organic chaos.
- Project Name: Glass House (Casa de Vidro)
- Architecture Firm: Charlene Koetz Arquitetura
- Curator: Susanna Moreira
- Photographer: Lucas Strey
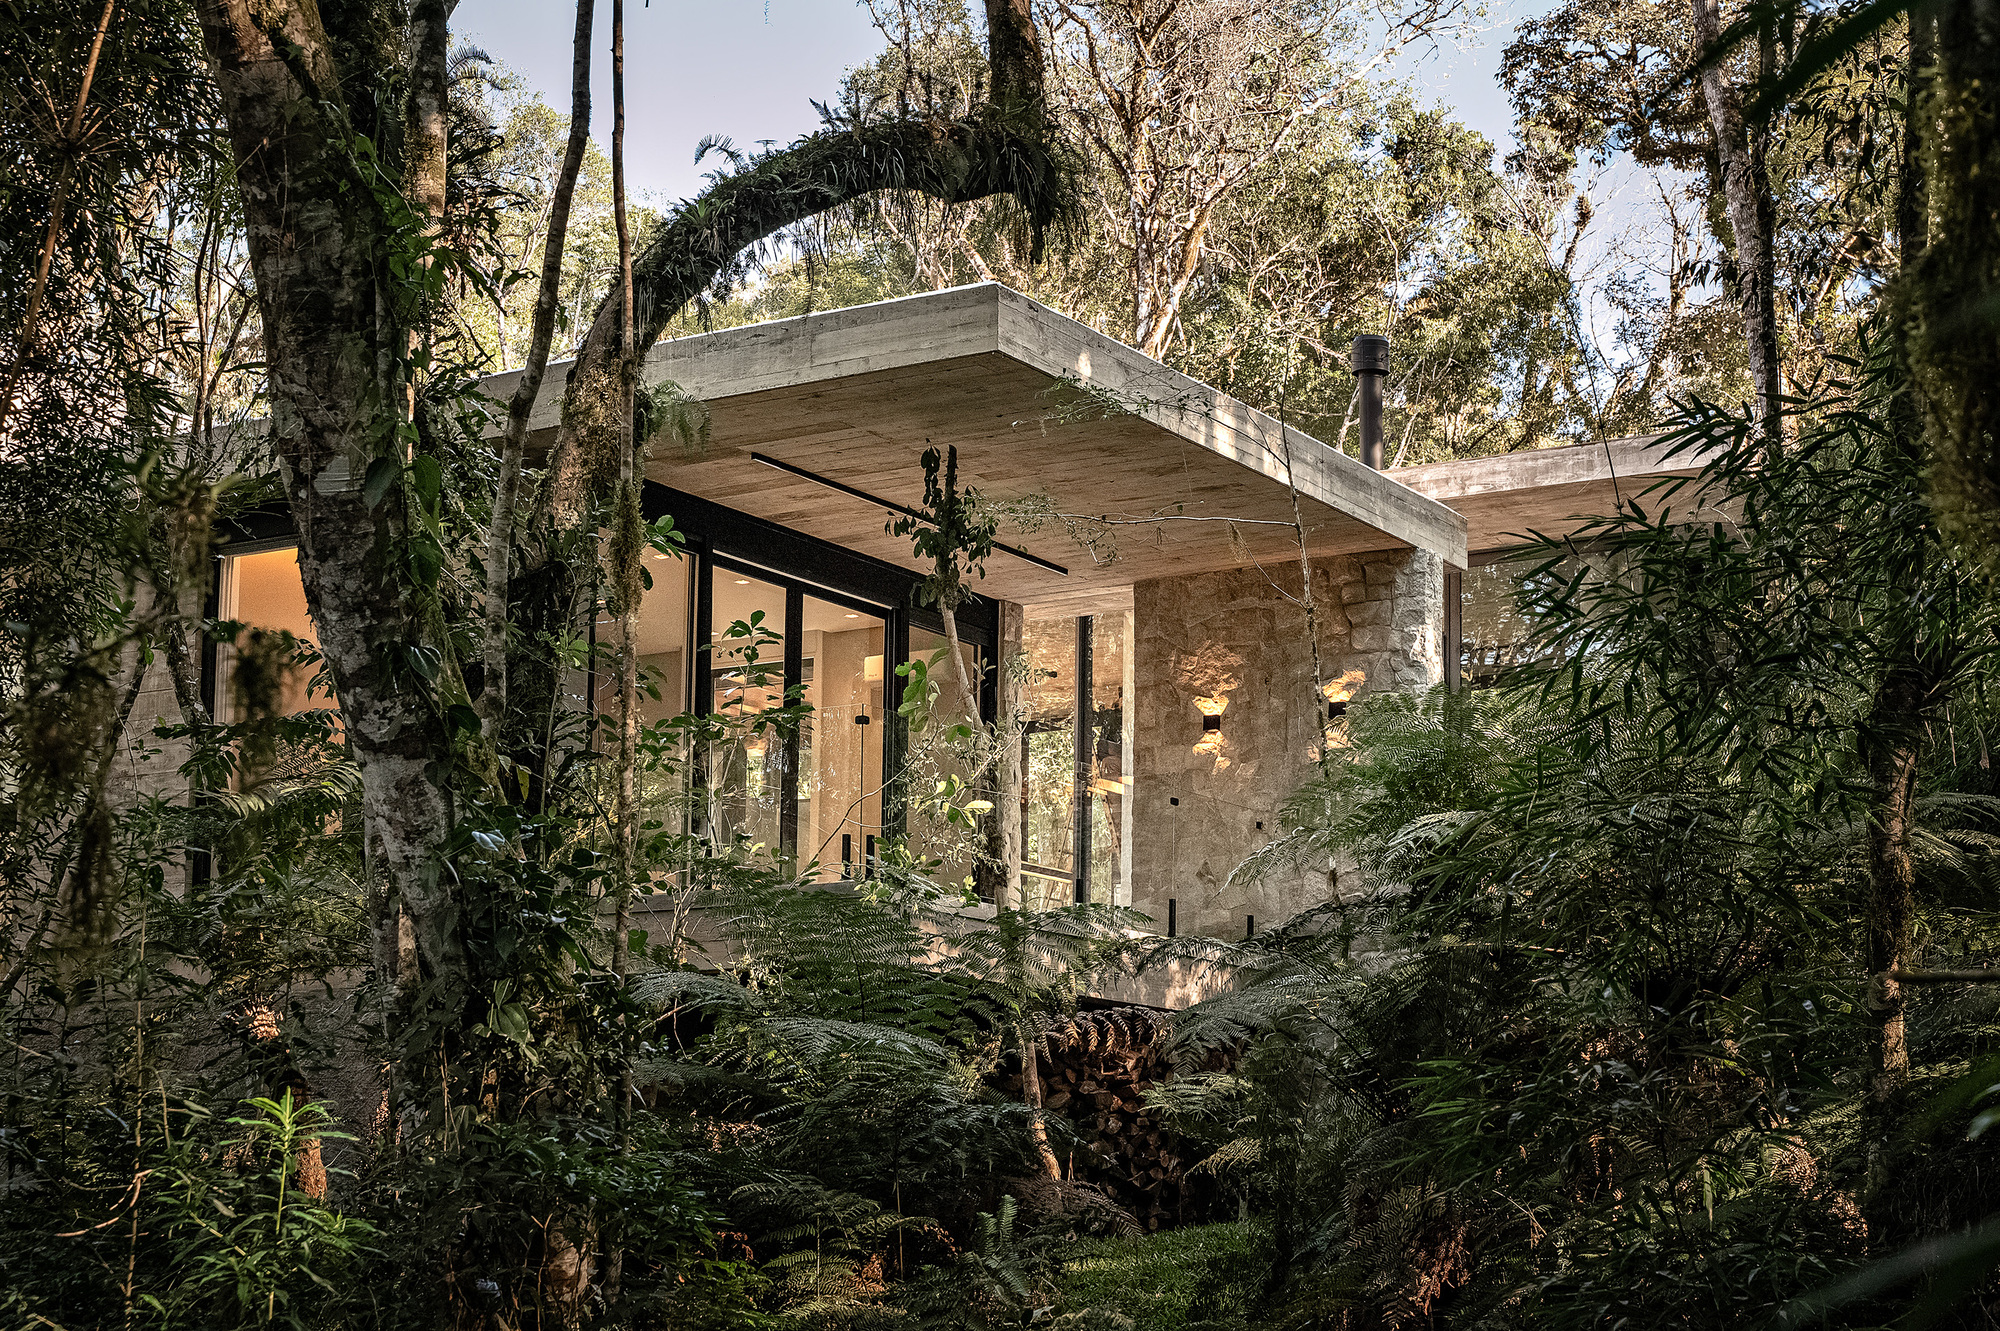
- Key Architectural Elements: Large cantilevered roof plane, natural stone anchoring volumes, expansive floor-to-ceiling glass facades.
- Design Philosophy: Integration of landscape as an essential, living component of daily domestic experience.
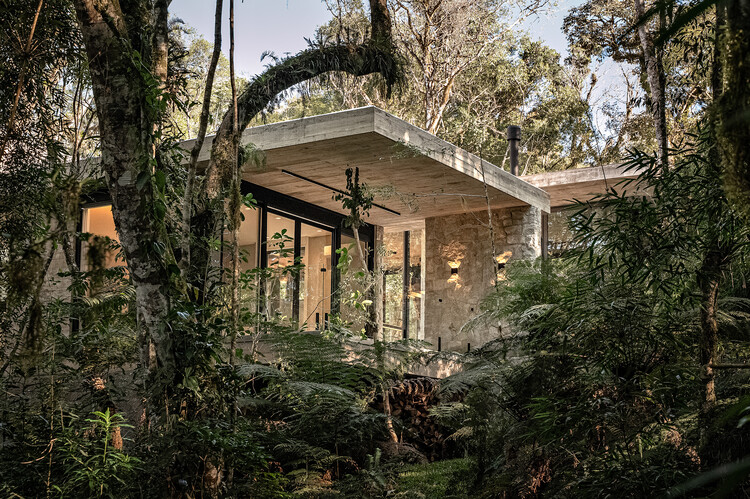
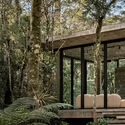
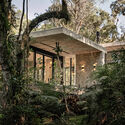
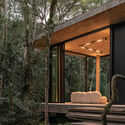
The building’s primary visual signature is its expansive, floating cantilevered roof plane. This prominent horizontal element extends gracefully over the primary living volumes, casting deep, protective shadows and creating wide outdoor transition zones. Beneath this hovering canopy, the house relies on solid volumes clad in natural stone. These rocky, earth-toned masses serve a dual purpose: they anchor the sleek structural framework securely into the sloping terrain while providing private, secure sanctuaries within the home.
Intersecting these solid anchors are floor-to-ceiling glazed surfaces. By utilizing high-performance transparency, Charlene Koetz Arquitetura effectively dissolved the traditional physical barriers separating the interior rooms from the surrounding forest. The result is a home where occupants are perpetually immersed in the changing seasons, lighting conditions, and textures of the landscape.
Chronology: The Evolution of the Glass House Concept
The realization of the Glass House did not happen overnight. Its trajectory reflects a meticulous design process rooted in site analysis, conceptual refinement, and rigorous material exploration.
Phase 1: Site Analysis and Conceptualization (Early Planning)
Before a single line was drawn, the design team at Charlene Koetz Arquitetura studied the topography, microclimate, and native flora of the building site. The goal was simple yet ambitious: to design a home that required minimal disruption to the existing ecosystem. The concept of the "horizontal plane" was established early, recognizing that a low-slung, sweeping architectural profile would allow the building to nestle into the landscape rather than compete with it.
Phase 2: Design Development and Engineering
Translating the vision of a "floating roof" into a structural reality required advanced engineering. The cantilevered roof plane demanded sophisticated structural calculations to achieve its weightless appearance without compromising safety or durability. Concurrently, the floor plans were optimized to maximize cross-ventilation, natural daylighting, and unobstructed views of the surrounding tree canopy.
Phase 3: Construction and Materiality
The construction phase tested the precision of the architectural drawings. Artisans and builders carefully sourced natural stone that mirrored the geological palette of the region, ensuring that the solid masses felt indigenous to the site. Large-format glass panels were hoisted into place, meticulously sealed to withstand local weather patterns while maintaining absolute visual clarity.
Phase 4: Completion and Public Reveal (August 2026)
Following final interior touches and landscape restoration, the Glass House was completed and officially unveiled to the architectural community. Through the lenses of photographer Lucas Strey and the curation of Susanna Moreira, the project made its public debut, instantly earning international acclaim for its poetic restraint and material honesty.
Supporting Data: The Physics of Transparency and Mass
In contemporary architecture, "glass houses" carry a heavy historical legacy, echoing mid-century modernist icons while striving to address modern technological and environmental demands. The work of Charlene Koetz Arquitetura advances this lineage through strategic material application:
- Thermal and Structural Performance: Modern glass architecture must navigate the paradox of offering expansive views while maintaining interior climate control. The glazing systems utilized in the Glass House incorporate advanced solar control coatings, mitigating heat gain during warmer months while retaining warmth in cooler seasons.
- The Weight of Stone: While glass defines the permeable boundaries of the home, natural stone accounts for approximately 40% of the primary structural grounding elements. This mass stabilizes the building against dynamic wind loads acting upon the large roof overhangs.
- Cantilever Engineering: The structural overhangs serve a functional bioclimatic role, shielding interior living areas from high summer solar radiation while permitting low-angle winter sunlight to warm the interiors passively.
| Architectural Element | Material Used | Primary Function |
|---|---|---|
| Roof Canopy | Engineered Steel & Composite Framework | Provides expansive cantilevers and weather protection |
| Boundaries | Low-Iron High-Transparency Glass | Dissolves interior/exterior borders; maximizes views |
| Foundational Masses | Local Natural Stone | Anchors structure; provides privacy and thermal mass |
| Transition Zones | Treated Hardwood / Concrete Decking | Extends living spaces outdoors |
Official Perspectives and Design Intentions
While full formal statements from the primary design principals emphasize the unspoken language of space and geometry, the ethos of Charlene Koetz Arquitetura consistently revolves around human-centric and environmentally responsive spaces.
According to descriptive insights provided by the studio, the design was driven by the desire to make nature an active participant in daily life rather than a passive backdrop:
"The Glass House was conceived from a contemporary architecture of strong horizontal expression, where the lightness of the planes and the precision of the lines define a sophisticated and timeless aesthetic… This balanced relationship between transparency and mass results in an architecture that values nature as an essential part of the living experience."
Curator Susanna Moreira further emphasized the project’s ability to dialogue with its surroundings, noting that the architectural rigor displayed in the detailing prevents the home from feeling fragile or exposed, instead projecting an aura of secure, grounded luxury.
Implications for Modern Residential Architecture
The completion and reception of the Glass House by Charlene Koetz Arquitetura carry significant implications for the broader architectural discourse:
1. Re-evaluating Indoor-Outdoor Living
As urban density increases and digital fatigue sets in, residential clients increasingly seek refuges that reconnect them with the natural world. The Glass House proves that this connection does not require rustic or primitive construction; rather, it can be achieved through ultra-refined, precise, and sophisticated contemporary design.
2. The Evolution of Regional Modernism
By utilizing locally sourced natural stone alongside high-tech glass and steel, the project bridges the gap between global modernist ideals and regional identity. This hybrid approach ensures that the architecture respects its local context while participating in a worldwide architectural dialogue.
3. Sustainability Through Passive Design
Though visually striking for its transparency, the project’s reliance on deep roof overhangs, strategic orientation, and thermal mass highlights an ongoing industry shift toward passive sustainability. By utilizing architecture itself to manage sunlight and airflow, the design reduces reliance on mechanical HVAC systems.
Looking Forward
As the Glass House continues to circulate through architectural publications and digital platforms worldwide, it cements Charlene Koetz Arquitetura’s reputation as a firm capable of blending rigorous geometry with emotional resonance. It stands not merely as a dwelling, but as a lens through which the surrounding forest is framed, appreciated, and preserved.
