MIAMI BEACH — In a city globally synonymous with vibrant pastel art deco, high-octane nightlife, and a restless, sun-drenched hedonism, the true luxury is often found in an entirely different state of being: silence.
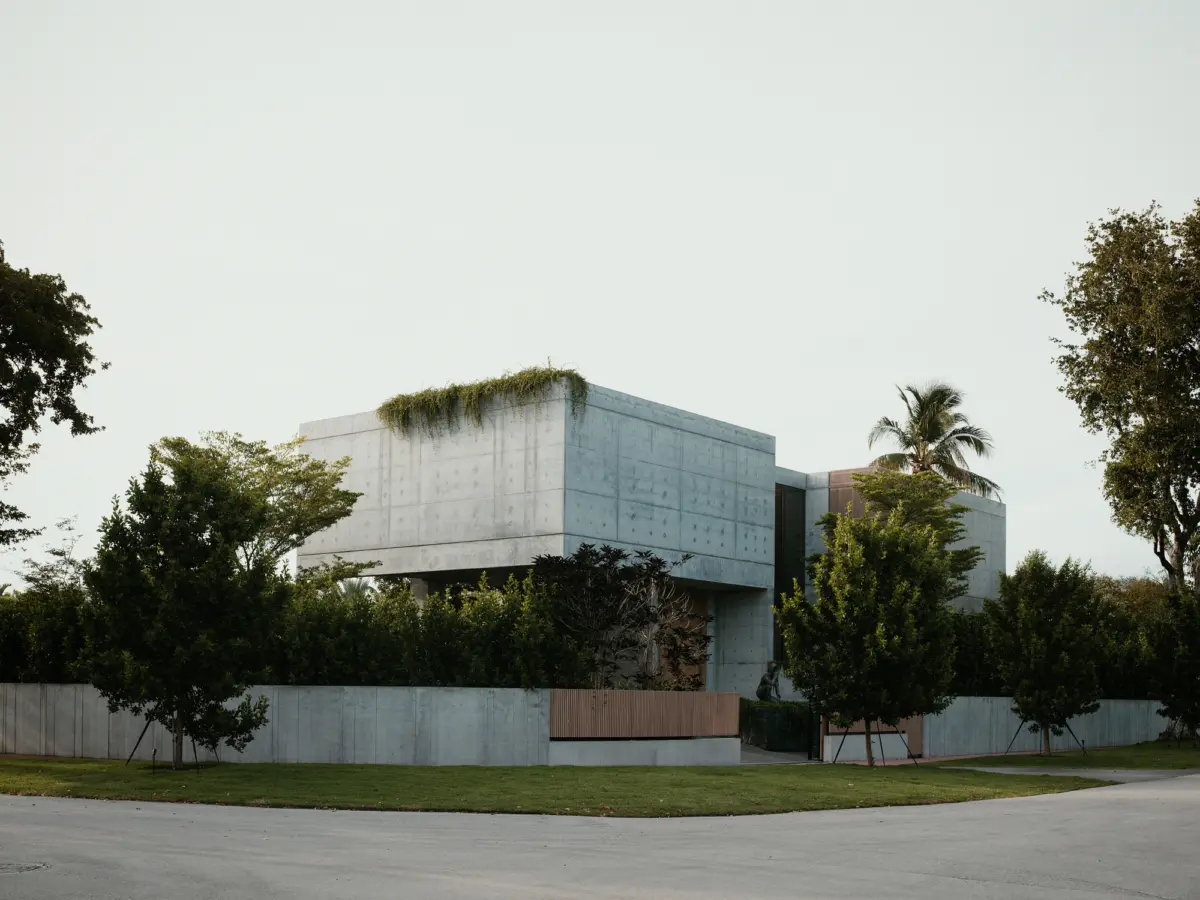
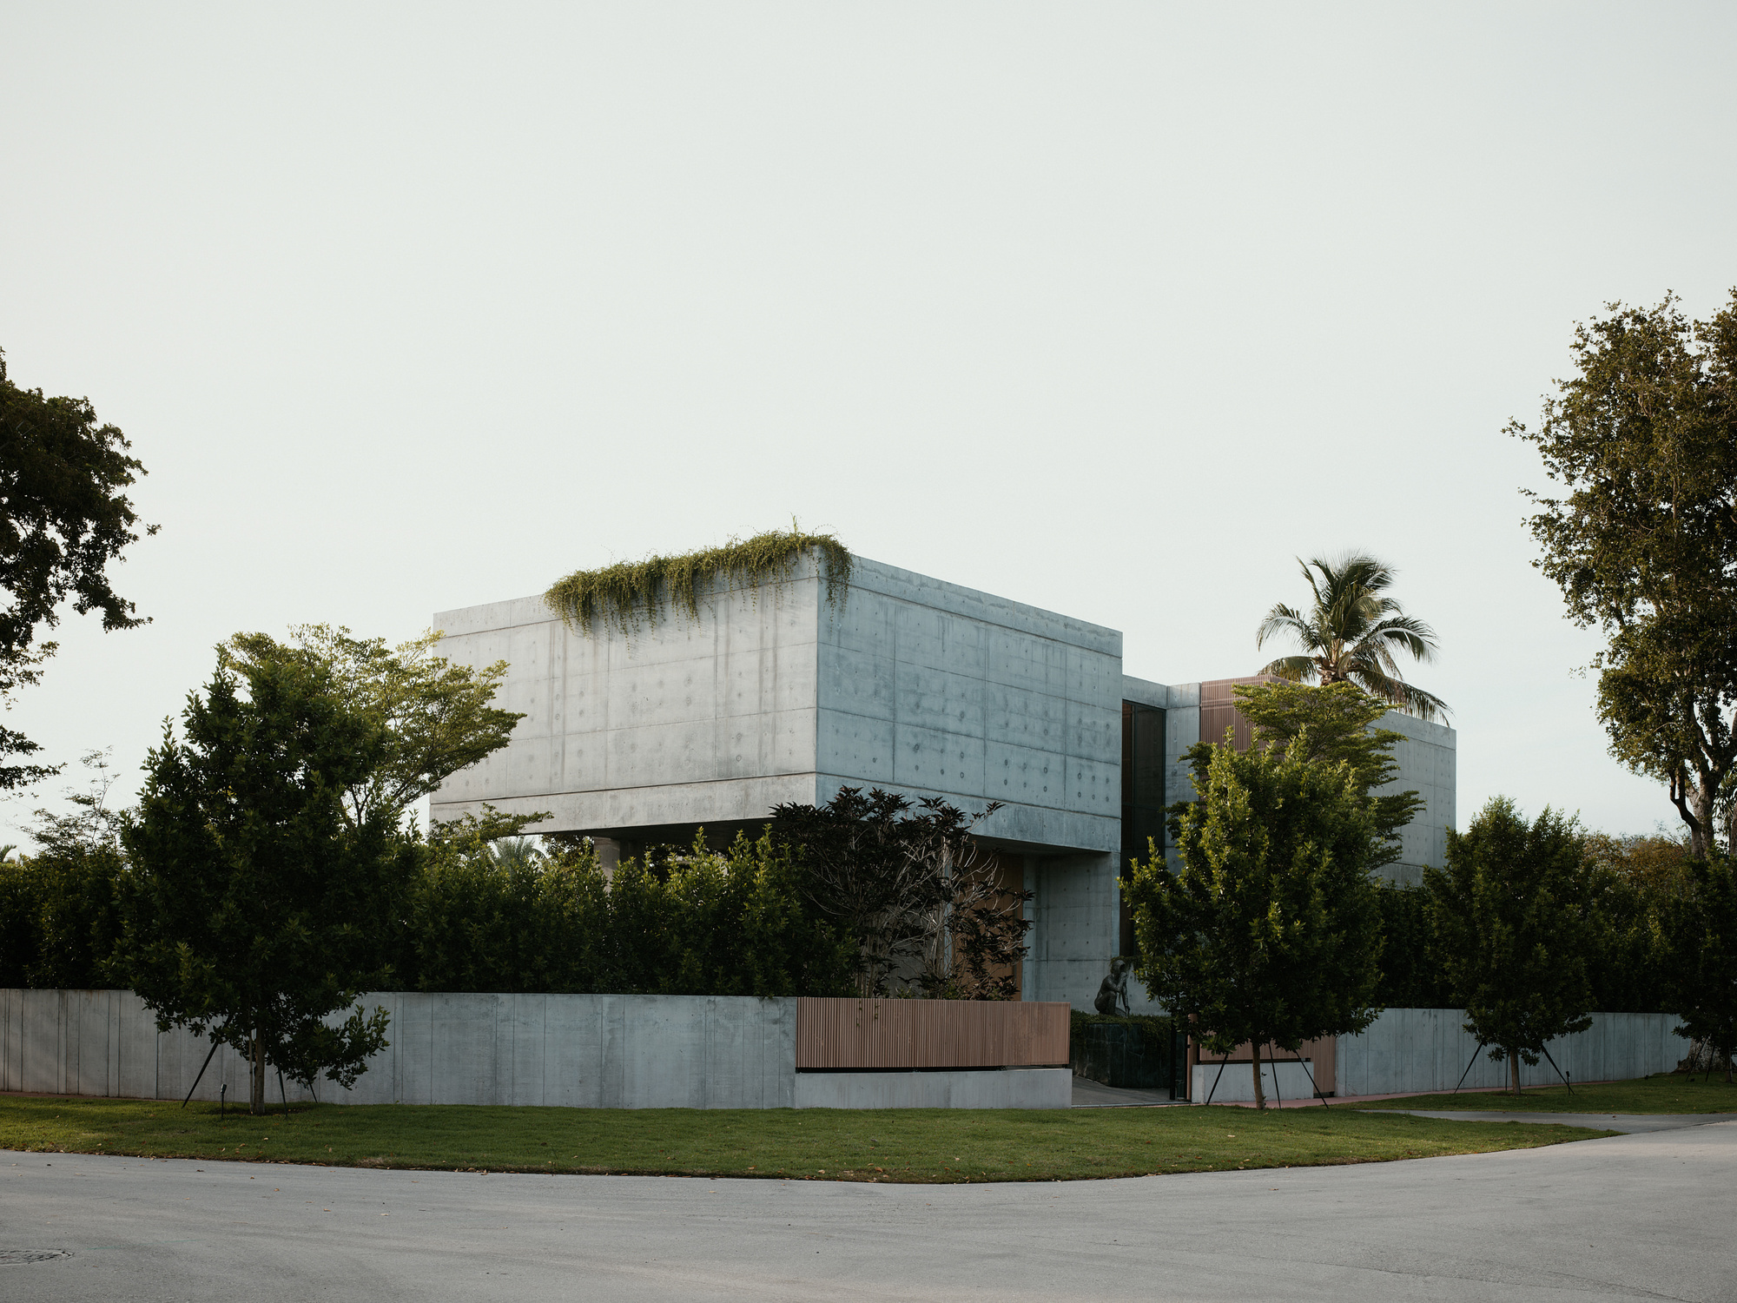
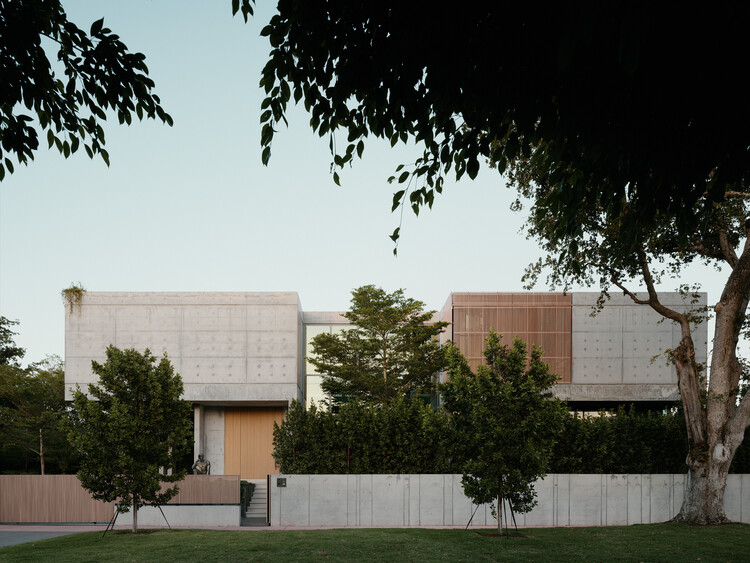
Enter the Cherokee House, a masterclass in restrained residential architecture designed by STUDIO KP2. Situated in the heart of Miami Beach and expertly captured through the lens of architectural photographer Joe Fletcher, this newly unveiled sanctuary redefines coastal living. Eschewing flashy tropical tropes, the residence explores the profound architectural concept of refuge through a stoic composition of exposed concrete, tactile natural materials, and meticulously controlled light.
Rather than shouting for attention amidst Miami’s bustling visual landscape, Cherokee House stands as a monument to monastic quietude—a private fortress where mass, materiality, and spatial choreography take center stage.
Main Facts: Anatomy of a Coastal Sanctuary
The Cherokee House project is defined by its rigorous structural clarity and a deeply considered material palette. STUDIO KP2 has crafted a home where every square foot serves a distinct phenomenological purpose.
Secondary Materials: Warm native and imported hardwoods, natural stone, and expansive glass panels
Design Philosophy: Elemental geometries, volume articulation, spatial sequencing, and the architectural sculpting of natural light
At its core, the house is organized around the interplay of heavy mass and weightless transparency. The heavy, board-formed concrete volumes anchor the structure firmly to its subtropical site, creating an immediate sense of permanence and security. Counterbalancing this structural weight are open-air thresholds, double-height voids, and carefully positioned apertures that invite the Miami sky and surrounding landscape deep into the domestic interior.
Chronology: The Evolution of Cherokee House
While the final unveiling on August 27, 2026, marks the public introduction of Cherokee House, the genesis and realization of the project represent years of rigorous design thinking, site analysis, and precision construction.
Phase 1: Conceptualization and Site Response (Early Development)
When STUDIO KP2 first approached the Cherokee House parcel in Miami Beach, the design team faced a common urban paradox: how to create total privacy and a sense of retreat on a densely populated coastal plot. The architects bypassed conventional suburban layouts, choosing instead to turn inward. They established a concept rooted in ancient architectural traditions of the courtyard and the monolith—structures that protect their inhabitants from the external environment while framing internal micro-worlds.
Phase 2: Structural Engineering and Material Selection (Mid-Stage)
The execution of Cherokee House required an uncompromising commitment to craft, particularly regarding its primary medium: exposed concrete. Unlike standard construction where concrete is hidden beneath layers of stucco or drywall, STUDIO KP2 elected to leave the structural skeleton exposed both inside and out. This demanded meticulous formwork planning, precise concrete pouring schedules, and continuous quality control to achieve the velvety, tactile finish that characterizes the home’s walls and ceilings. Simultaneously, sourcing sustainable hardwoods and natural stone became paramount to soften the austerity of the concrete.
Phase 3: Spatial Sequencing and Lighting Design (Refinement)
As the heavy volumes took shape, the focus shifted to the choreography of movement and illumination. The architects tested numerous iterations of window placements, skylights, and interior partition walls. The goal was to ensure that light would not merely illuminate the rooms, but act as an active building material—shifting across the concrete surfaces from dawn to dusk, charting the passage of time within the home.
Phase 4: Completion and Public Debut (August 2026)
Following interior styling and final landscape integration, the project was completed and officially published in late August 2026. The architectural community quickly seized upon the project for its daring rejection of South Florida’s prevailing aesthetic norms, cementing STUDIO KP2’s reputation for uncompromising modern design.
Supporting Data & Spatial Analysis: The Tectonics of Light and Mass
To truly understand the architectural achievement of Cherokee House, one must examine how STUDIO KP2 manipulates the fundamental elements of building: space, mass, light, and materiality.
The Contrast of Heavy and Light
The architectural lexicon of Cherokee House relies heavily on a dual narrative. On the exterior and primary structural grid, massive concrete planes assert dominance, shielding interior spaces from the intense South Florida solar heat gain and street-level views. However, these monolithic barriers are routinely punctured by strategic voids.
Floor-to-ceiling glass systems dissolve the boundary between the air-conditioned interior and the lush exterior courtyards. This creates a psychological paradox: the inhabitant feels completely secure within a concrete cocoon, yet remains visually and spatially connected to the natural elements of sun, shadow, and vegetation.
The interior palette is deliberately restrained to let the architecture speak. Exposed concrete walls bear the subtle grain of their wooden formwork, introducing a human touch and organic texture to an industrial material. This raw structural backdrop is warmed by:
Custom Millwork: Rich, honey-toned and deep-grained wood cabinetry in the kitchen and living areas that absorbs sound and introduces organic warmth.
Seamless Flooring: Continuous stone and polished concrete floors that blur the distinction between indoor living zones and transitional outdoor patios.
Minimalist Furnishings: Curated mid-century and contemporary pieces that complement, rather than compete with, the architectural shell.
The Choreography of Movement
Spatial sequencing within Cherokee House is designed to slow down the visitor. Movement through the home is treated as a deliberate procession. Entryways compress the visitor before opening into dramatic, light-filled double-height living areas. Corridors are treated not merely as functional tunnels, but as transitional decompression chambers where side-lit windows cast rhythmic patterns of light and shadow across the pathway, preparing the mind for the destination space ahead.
Official Perspectives: The Vision Behind STUDIO KP2
While architectural discourse often focuses solely on physical form, the philosophy driving STUDIO KP2 points to a deeper societal need for domestic architecture to act as an emotional anchor in a chaotic world.
In their official design statement provided for the project, the architects elaborated on the guiding principles of Cherokee House:
"Located in the heart of Miami Beach, Cherokee House explores the idea of refuge through a restrained composition of exposed concrete, natural materials, and carefully controlled light. Defined by elemental geometries and clearly articulated volumes, the project is organized around mass, materiality, light, and the sequence of spaces."
Industry critics and curators have echoed these sentiments, noting that the project represents a mature evolution in modern tropical architecture. Susanna Moreira, who curated the presentation of the project, highlights how the home rejects superficial ornamentation in favor of a profound, phenomenological engagement with the senses.
Rather than relying on air conditioning and automated shading devices to battle the Miami climate, Cherokee House utilizes passive design principles inherent in its heavy concrete mass. The thermal mass absorbs heat during the peak of the day and radiates it slowly, while deep overhangs and sheltered courtyards create natural convection currents that cool the living spaces organically.
The completion of Cherokee House by STUDIO KP2 arrives at a critical juncture for residential architecture in coastal metropolitan areas like Miami Beach. For decades, luxury residential design in South Florida has been dominated by glistening glass boxes, white stucco minimalism, and maximalist tropical resort styles. While visually striking, these typologies often struggle with issues of privacy, thermal performance, and emotional fatigue caused by excessive glare and openness.
Cherokee House offers a compelling counter-narrative and sets several important precedents for future urban residential design:
1. The Revival of Brutalist Sensibilities in Residential Contexts
By embracing exposed, board-formed concrete in a luxury residential setting, STUDIO KP2 demonstrates that raw industrial materials can evoke luxury just as effectively as polished marble or gold leaf. The honesty of the material—showing the imperfections, tie-holes, and wood grain of the construction process—appeals to a contemporary clientele seeking authenticity over superficial gloss.
2. Privacy as the Ultimate Luxury
In high-density luxury markets, traditional notions of expansive glass walls facing the street or neighbors are increasingly being questioned. Cherokee House proves that true architectural luxury in the 21st century is the luxury of retreat. By turning inward and creating private courtyards shielded by heavy structural mass, the home provides a psychological sanctuary from the pressures of modern urban life.
3. Climate-Responsive Monumentality
As global temperatures rise and extreme weather events become more frequent in coastal regions like South Florida, residential architecture must adapt. The heavy concrete construction of Cherokee House offers superior structural resilience against hurricanes while simultaneously providing passive thermal mass benefits. It suggests a future where modern tropical architecture is defined not by how fragile and transparent it can be, but by how intelligently it anchors itself to the earth.
Conclusion
Cherokee House is more than a stunning private residence; it is a profound meditation on how we inhabit space, light, and time. Through the visionary work of STUDIO KP2, a bustling plot in Miami Beach has been transformed into an enduring monument of quietude.
By marrying the raw strength of exposed concrete with the delicate poetry of controlled light and natural materials, the architects have crafted a timeless refuge. As Joe Fletcher’s photographs capture the interplay of shadows moving across concrete walls, it becomes clear that Cherokee House is not merely a place to live—it is a masterclass in architectural sanctuary that will influence design discourse for years to come.