

By Architectural Review Desk
Published August 31, 2026
Main Facts
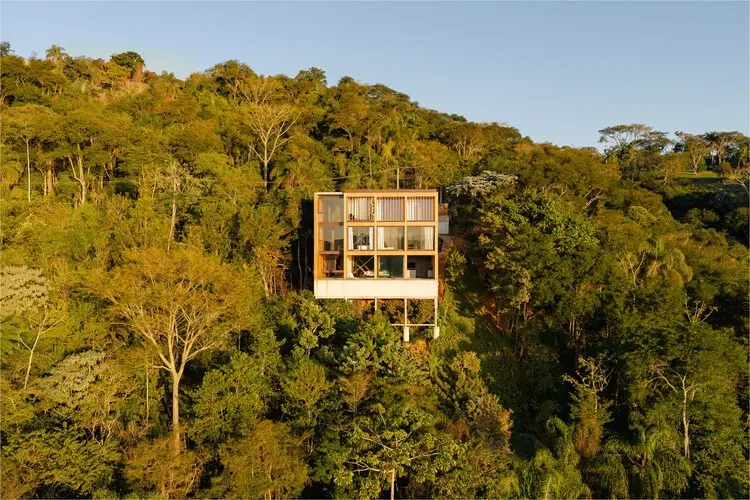
Nestled within the lush topography of the Paraíba Valley in São Paulo, Brazil, the newly unveiled Rouxinol House (Casa Rouxinol), designed by the renowned firm Sergio Sampaio Archi + Tectônica, stands as a masterclass in site-sensitive residential architecture. Curated by Susanna Moreira, the project reconciles the conflicting demands of luxury residential design and uncompromising environmental preservation.
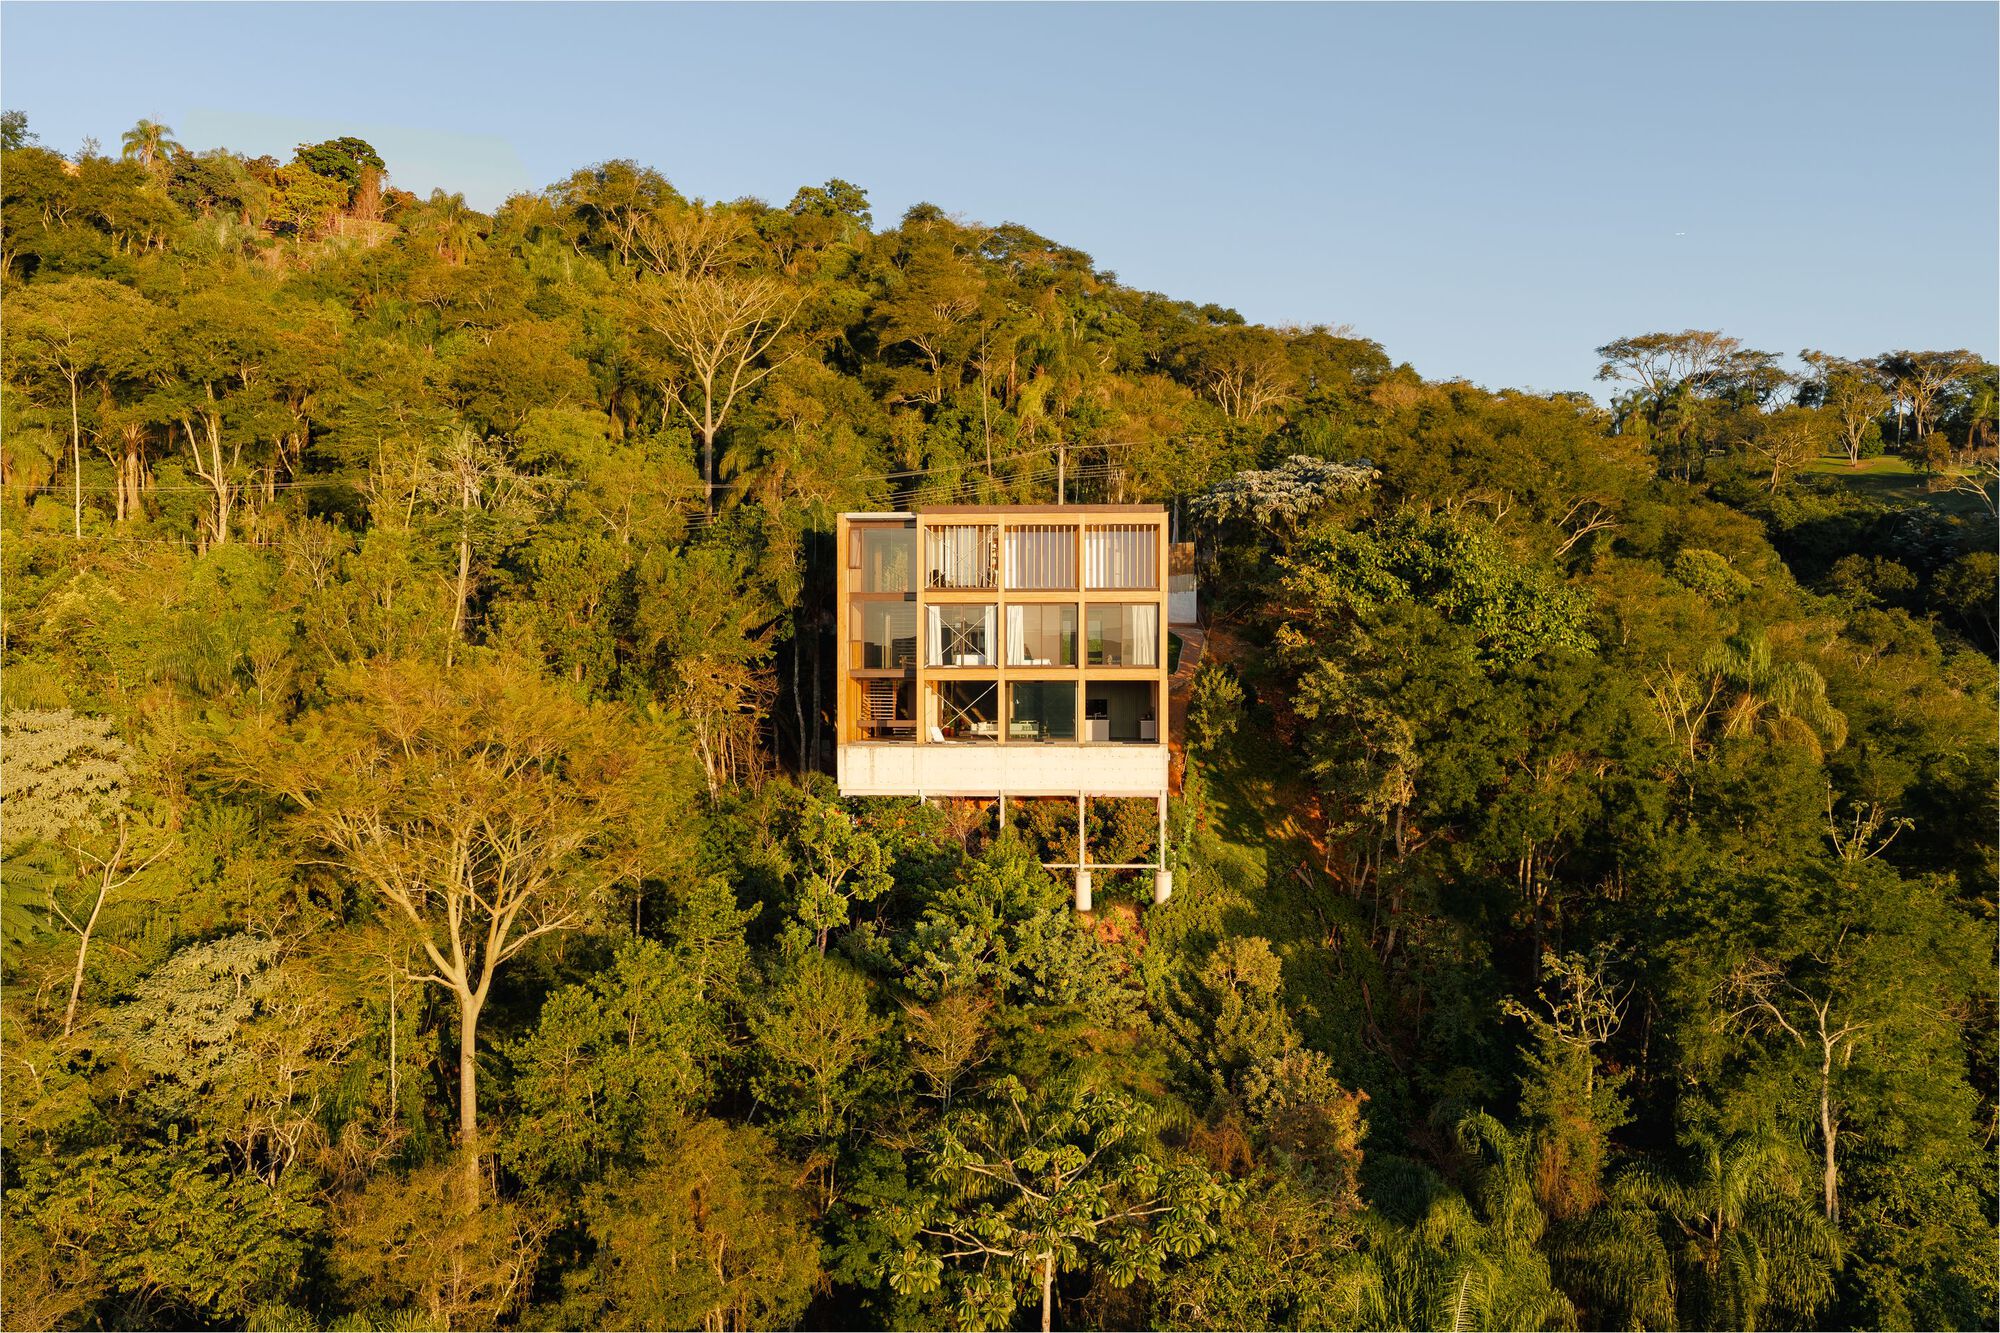
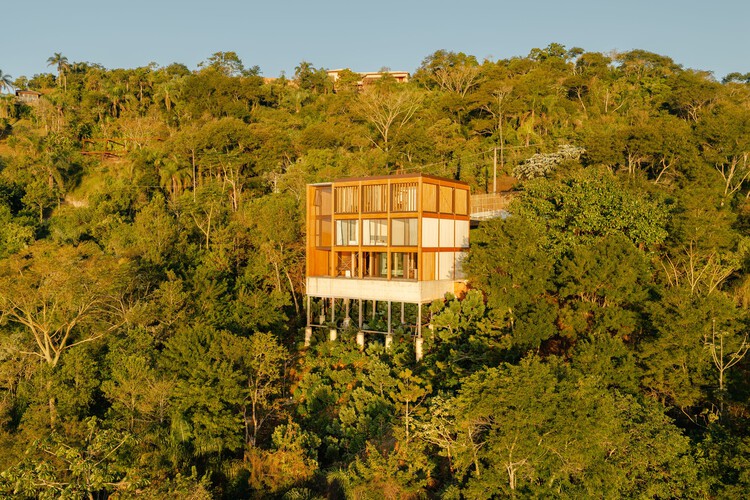
Spanning a generous 2,000-square-meter site, the residence is situated to capture magnificent, uninterrupted views of the Jaguari River reservoir. However, these vistas came paired with profound geographical hurdles. The plot features a steep, dramatic 50-meter slope and is densely populated by over 300 surveyed native trees.
Faced with a landscape as delicate as it was challenging, the architectural team adopted a foundational ethos: minimal environmental disruption. Every phase of the project—from the initial conceptual sketches to the meticulous selection of building materials—was dictated by the imperative to weave the built structure seamlessly into the preexisting forest ecosystem without disturbing the indigenous flora or destabilizing the sloping terrain.
Chronology of Development
The realization of Rouxinol House unfolded over a rigorous multi-year timeline, balancing technical engineering with ecological stewardship.
Phase 1: Site Analysis and Environmental Surveying (Early Conception)
Long before the first foundation was poured, Sergio Sampaio Archi + Tectônica initiated a comprehensive biological and topographical study of the 2,000-square-meter property. Recognizing the ecological value of the Paraíba Valley, the firm cataloged all 300-plus mature trees on the site. Rather than clearing the land to create a blank canvas—a conventional approach in residential development—the architects mapped the exact coordinates of the vegetation, treating the trees as immovable structural anchors for the property layout.
Phase 2: Topographical Adaptation and Structural Engineering
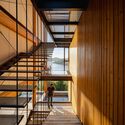
Addressing the formidable 50-meter slope required innovative structural interventions. Traditional mass-grading techniques were entirely ruled out to prevent soil erosion and preserve the natural hydrology of the hillside. Instead, the design team engineered elevated structural systems and stepped foundations that allowed the architecture to "float" above the topography. This methodology minimized earth-moving operations and preserved the natural drainage pathways of the landscape.
Phase 3: Material Sourcing and Low-Impact Construction
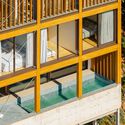
With the structural envelope defined by the natural constraints of the site, the construction phase prioritized lightweight, sustainable, and locally sourced materials. Wood, steel, and expansive glass panes were chosen to reduce the building’s carbon footprint while establishing a visual dialogue with the surrounding forest. Prefabricated elements were utilized where possible to shorten construction times and minimize on-site machinery congestion, protecting the surrounding root networks and underbrush from heavy equipment damage.
Phase 4: Final Integration and Completion
The project culminated in the integration of interior living spaces with exterior natural viewing decks. By late August 2026, Rouxinol House was officially documented and released to the architectural community, showcasing how modern residential design can successfully coexist with untouched wilderness.
Supporting Data & Technical Overview
To fully understand the scale and engineering complexity of Rouxinol House, several key metrics and design specifications define the project:
- Project Name: Rouxinol House (Casa Rouxinol)
- Architectural Firm: Sergio Sampaio Archi + Tectônica
- Location: Paraíba Valley, São Paulo, Brazil
- Site Area: 2,000 square meters
- Topographic Challenge: 50-meter downward slope toward the Jaguari River reservoir
- Environmental Constraints: Over 300 cataloged and preserved native trees within the property boundary
- Curator: Susanna Moreira
- Photographer: Manuel Sá
- Primary Structural Strategy: Elevated volumetric massing, minimal grading, and pier-and-beam foundations to protect root systems and soil integrity.
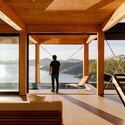
- Materiality: Extensive integration of structural timber, steel reinforcement, and floor-to-ceiling glass to dissolve boundaries between indoor living spaces and the surrounding forest canopy.
Official Perspectives and Design Philosophy
While contemporary residential architecture often favors aggressive site manipulation to maximize usable square footage, Sergio Sampaio Archi + Tectônica approached Rouxinol House with a philosophy of restraint and profound respect for the natural environment.
In project documentation released by the firm, the design team emphasized that the natural attributes of the Paraíba Valley—while presenting severe logistical bottlenecks—served as the primary generators of the architectural form. "Minimizing environmental impact was non-negotiable," notes the studio’s foundational design brief. By refusing to level the terrain or displace the dense forestry, the architects inverted the typical developer’s mindset: the constraints dictated the architecture, rather than the architecture subjugating the site.
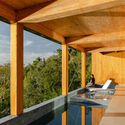
This philosophy manifests physically in how the house interacts with its inhabitants and the outdoors. Expansive wooden decks and elevated walkways project outward from the main living quarters, weaving between the trunks of mature trees. This ensures that residents are not merely observers of nature, but active participants in the forest ecosystem. Floor-to-ceiling glazing frames panoramic vistas of the Jaguari River reservoir, creating a dynamic interior atmosphere where shifting daylight, seasonal foliage changes, and river reflections become primary interior finishes.
Broader Implications for Tropical and Contemporary Architecture
The completion of Rouxinol House carries significant implications for sustainable residential design, particularly within ecologically sensitive regions of Latin America.
1. A Blueprint for Steep-Slope Construction
As suburban and luxury developments increasingly push into peripheral, non-flat terrains—driven by a desire for scenic views and privacy—traditional earthmoving techniques have come under fire for causing severe erosion, landslides, and habitat destruction. Rouxinol House offers a compelling architectural precedent for how to build on extreme slopes (such as a 50-meter drop) without resorting to environmentally destructive retaining walls and clear-cutting.
2. Redefining Luxury Through Preservation
Historically, high-end residential architecture has sometimes been equated with conspicuous consumption of land and resources. Projects like Rouxinol House help redefine luxury in the 21st century: true luxury is privacy, proximity to untouched nature, and an architectural footprint that leaves the surrounding landscape healthier and more intact. By successfully incorporating over 300 trees into the immediate spatial experience of the home, the project demonstrates that high-end comfort and ecological stewardship are not mutually exclusive.

3. The Future of Biophilic Design
The integration of natural topography and forestry into the structural grid of Rouxinol House speaks to the growing global demand for genuine biophilic design. Rather than applying green design as an afterthought—such as adding rooftop gardens or solar panels to an otherwise unsustainable structure—Sampaio Archi + Tectônica embeds sustainability into the very DNA of the project’s spatial organization.
As architects worldwide grapple with the realities of climate change and environmental degradation, Rouxinol House stands as a timely reminder that the most compelling architecture often emerges not from conquering nature, but from listening to it.
