

Main Facts
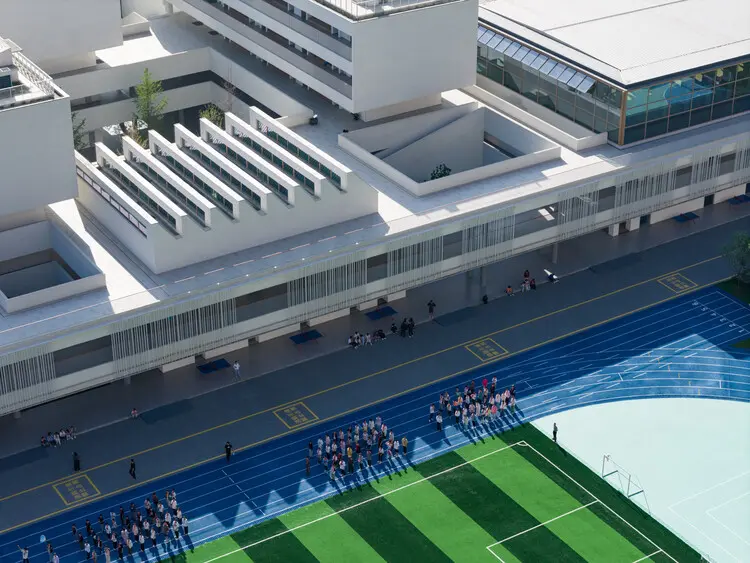
In an era where contemporary urban school architecture is frequently dictated by rigid spatial optimization, standardized floor plans, and utilitarian corridors, Changwu Architects has introduced a refreshing paradigm shift. The recently completed Chengdu Haiyang Road Middle School, situated in the vibrant metropolis of Chengdu, China, defies the traditional "efficiency-first" functional container model. Instead, the design team has drawn profound inspiration from Chengdu’s iconic cultural heritage—specifically the relaxed, leisurely, and interconnected spatial rhythm of the city’s famous "Wide and Narrow Alleys" (Kuanzhai Xiangzi).
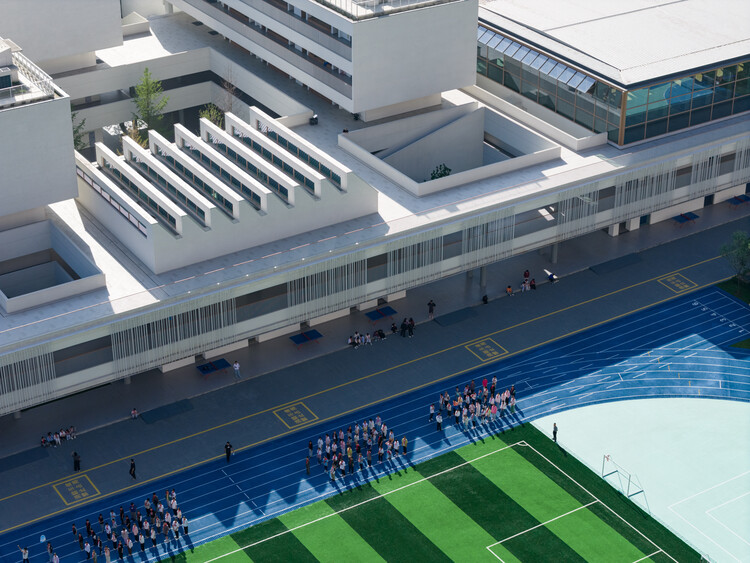
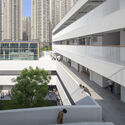
Rather than confining students to long, monotonous hallways and sealed-off classrooms, the campus is meticulously structured around human scale, organic movement, and spatial fluidity. The architectural layout features staggered streets and courtyards, dynamic plays of light and shadow that interact directly with the human body, a sweeping second-floor platform designated for chasing sunsets, and a steadfast architectural commitment encapsulated by the ethos: "every courtyard has a tree."
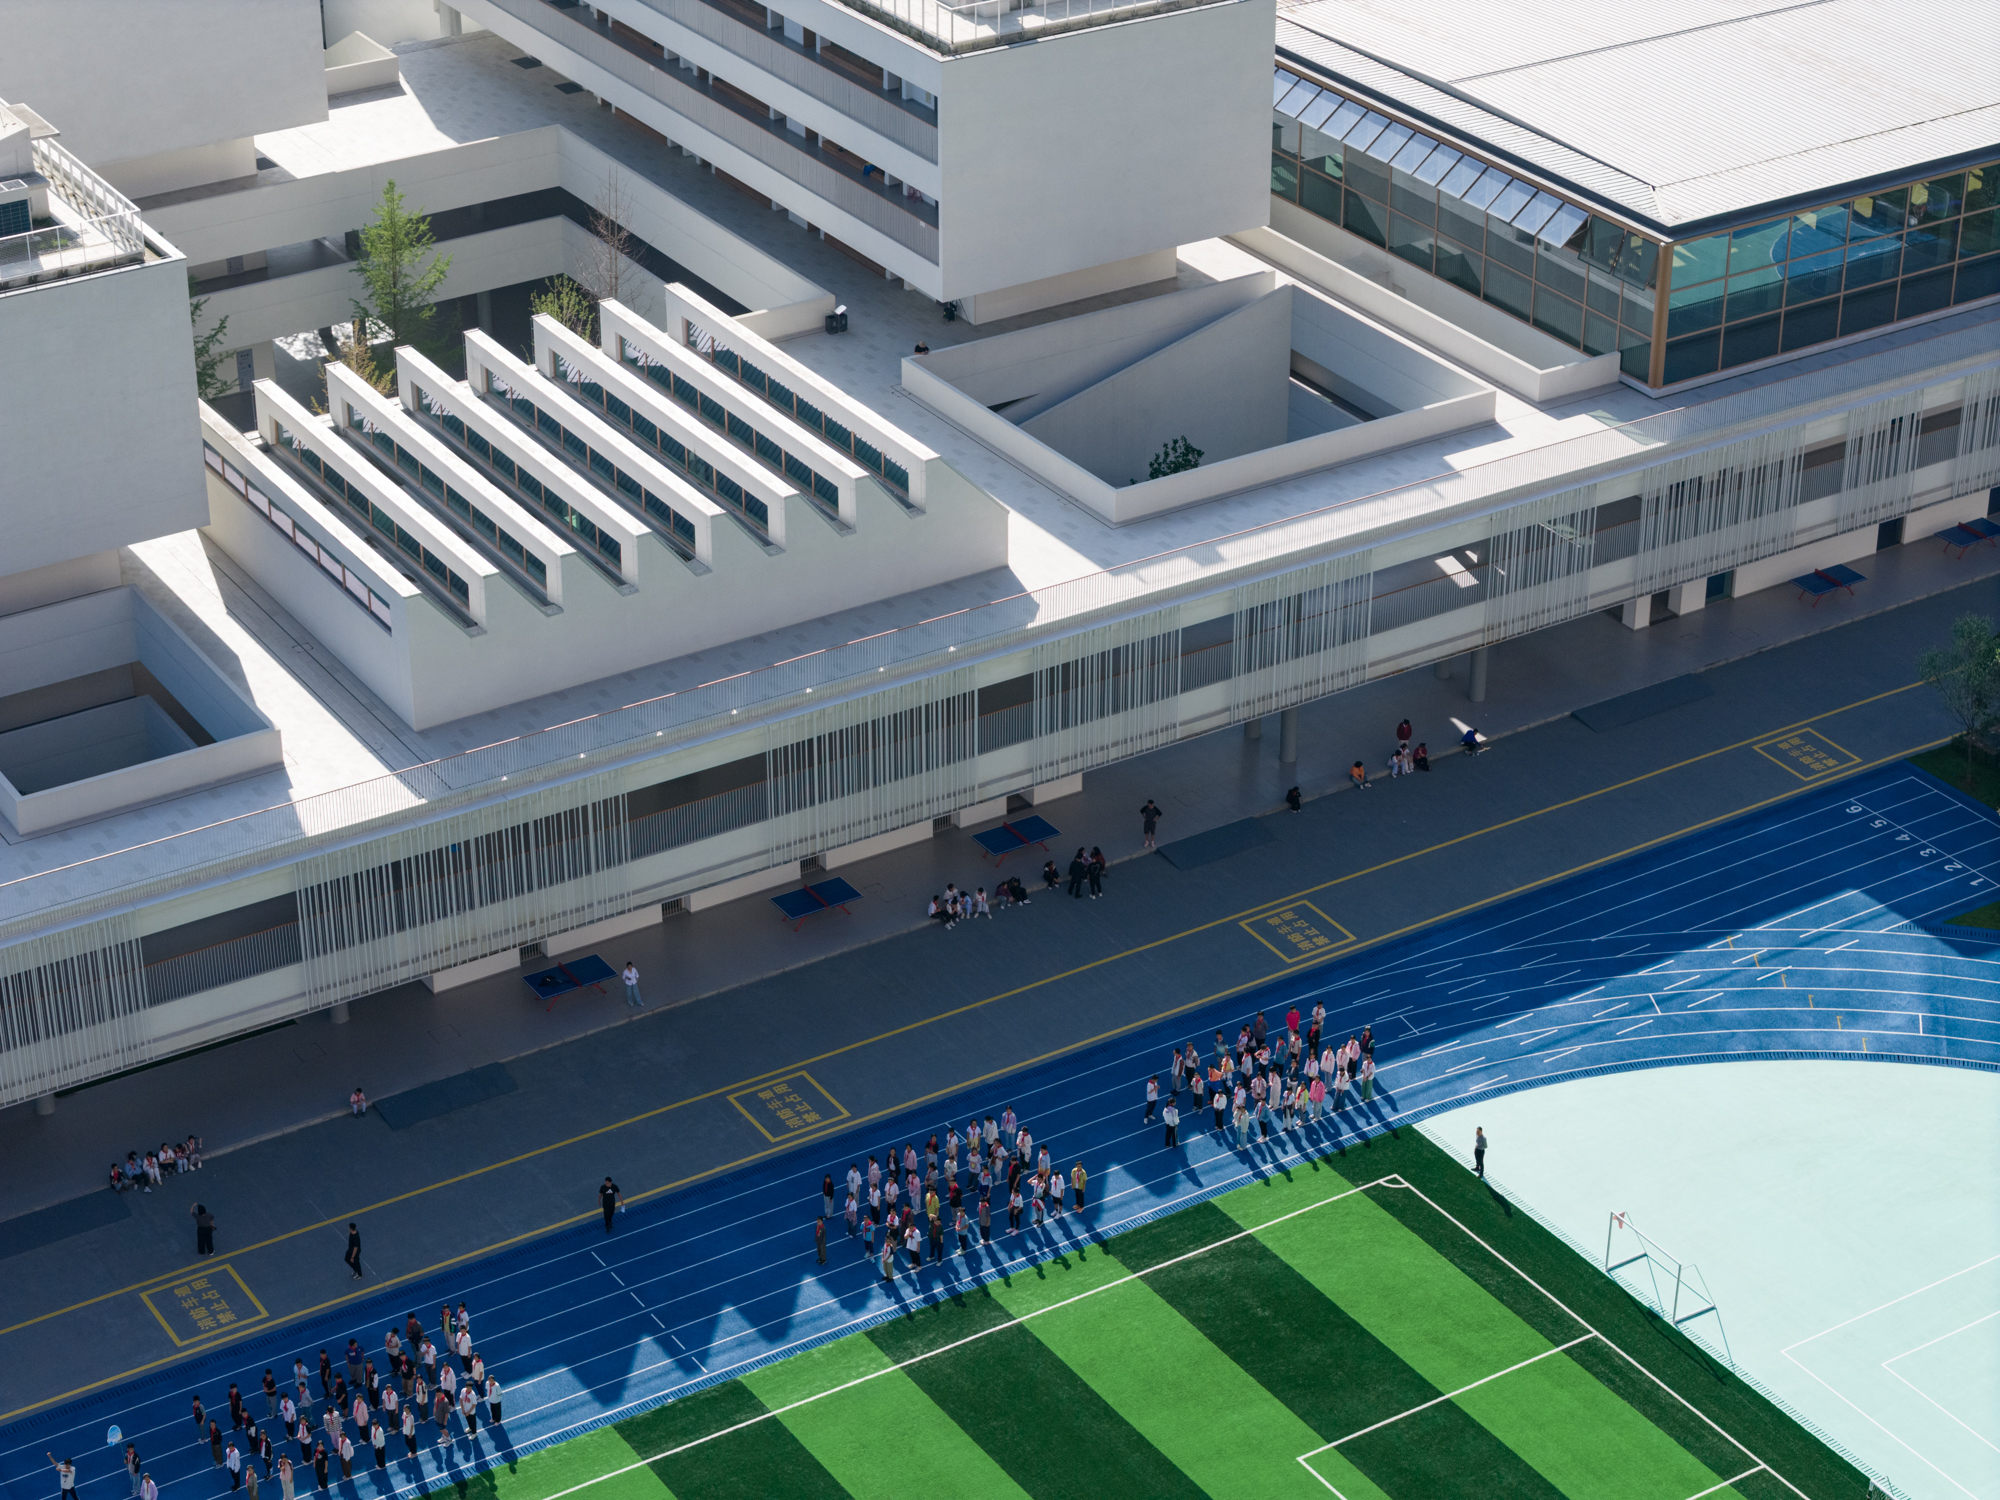
Curated for the global architectural community and published in late 2026, the project spans an extensive gallery of documentation captured by prominent architectural photography studios such as Right Angle Image and Arch-Exist. The school stands as a physical manifestation of a timeless educational philosophy popularized by Louis Kahn: that true learning fundamentally begins with a simple conversation under a tree. By replacing institutional stiffness with natural wonder, Chengdu Haiyang Road Middle School transforms the everyday educational experience into a journey of wandering, discovery, and spontaneous engagement.
Chronology of the Project
The realization of Chengdu Haiyang Road Middle School unfolded through a deliberate, multi-year process of conceptualization, urban integration, and architectural execution led by Changwu Architects.
- Early Conceptual Phase and Urban Contextualization (Pre-Design): The project originated from a critical observation of modern school design trends across rapidly expanding Chinese urban centers. Recognizing that typical middle schools were increasingly mirroring high-density office buildings or industrial manufacturing facilities—prioritizing maximum student capacity per square meter over psychological wellbeing—Changwu Architects sought an alternative design language rooted in Chengdu’s distinct regional temperament.
- Architectural Programming and Spatial Zoning: The design team spent months mapping out how a middle school campus could function not just as an educational facility, but as a microcosm of a traditional Chengdu neighborhood. The blueprint discarded the traditional double-loaded corridor model in favor of an intricate network of interconnected pathways, outdoor terraces, and landscaped courtyards.
- Construction and Materialization: Moving from schematic design to on-site execution, the construction phase focused heavily on integrating transitional indoor-outdoor spaces. Special attention was paid to the structural framing of second-floor platforms, courtyard placements, and the preservation or strategic planting of mature trees to ensure that the core design principle—a tree in every courtyard—was rigorously maintained.
- Completion and Public Unveiling (September 2026): The campus officially opened its doors and was formally showcased to the international architectural and educational communities in September 2026. The release of comprehensive exterior and interior photographic portfolios by Right Angle Image and Arch-Exist highlighted the school’s successful translation of theoretical human-centric design into built reality.
Supporting Data and Spatial Metrics
To fully appreciate the architectural intervention executed by Changwu Architects at Chengdu Haiyang Road Middle School, it is necessary to examine the spatial metrics and structural elements that define the campus:
- Typology: Educational Architecture / Secondary Educational Facility
- Location: Chengdu, Sichuan Province, China
- Architectural Practice: Changwu Architects
- Publication Date: September 2026
- Visual Documentation: Over 40 high-resolution interior and exterior photographic assets contributed by Right Angle Image and Arch-Exist.
- Spatial Composition:
- Circulation: Elimination of standard, linear, double-loaded corridors in favor of a dispersed network of staggered streets, alleyways, and elevated walkways.
- Outdoor Integration: Multiple multi-level platforms, notably a prominent second-floor viewing deck engineered for sunset observation and informal student gathering.
- Green Infrastructure: A decentralized courtyard system ensuring that every designated courtyard space features dedicated arboreal landscaping ("every courtyard has a tree").
Official Design Intentions and Architectural Philosophy
The design narrative provided by Changwu Architects underscores a fundamental critique of contemporary institutional architecture. Modern schools have long been pressured to maximize student enrollment while minimizing circulation footprints, frequently resulting in compressed, sterile environments that enforce strict behavioral compliance through spatial rigidity.
Changwu Architects challenged this paradigm by asking a pivotal question: How can architecture restore bodily freedom and psychological ease to adolescents navigating rigorous academic schedules?
By invoking the spatial characteristics of Chengdu’s "Wide and Narrow Alleys," the architects successfully translated a historical urban fabric into a vertical and horizontal campus layout. These alleys do not merely serve as functional paths to get from point A to point B; they are conceived as social theaters, spaces for quiet contemplation, and zones of serendipitous interaction.
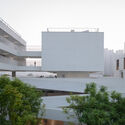
Furthermore, the architectural team leaned heavily on the pedagogical philosophy of Louis Kahn, who famously asserted that education is fundamentally rooted in human discourse rather than institutional machinery. By embedding nature directly into the architectural core—ensuring that natural light, shifting shadows, and living trees are inescapable components of the daily routine—the school bridges the gap between formal classroom instruction and informal experiential learning. Students are encouraged to wander, pause, observe the changing light, and engage with their peers in environments designed to nurture curiosity rather than enforce regimented obedience.
Implications for Future Educational Architecture
The completion and critical reception of Chengdu Haiyang Road Middle School carry profound implications for the future of school design, urban planning, and child psychology.
1. A Blueprint for De-Institutionalizing Learning Spaces
As urban land becomes increasingly scarce and expensive, architects are often pressured to build upward and inward, creating hermetically sealed educational boxes reliant on artificial lighting and mechanical ventilation. Chengdu Haiyang Road Middle School proves that high-density or mid-density urban campuses can successfully reject this trend. By prioritizing porosity, open-air circulation, and micro-courtyards, the project demonstrates that spatial generosity and human-centric design are achievable even within rigorous zoning frameworks.
2. Mental Health and Spatial Psychology
Adolescence is a critical developmental stage characterized by high stress, social navigation, and identity formation. Traditional school architecture—with its prison-like corridors, lack of visual respite, and strict surveillance geometry—can inadvertently exacerbate anxiety. The inclusion of elements like the sunset-facing second-floor platform and tranquil, tree-filled courtyards provides students with crucial psychological decompression zones. These architectural interventions validate the necessity of informal respite spaces as legitimate components of a comprehensive educational program.
3. Cultural Continuity in Modern Infrastructure
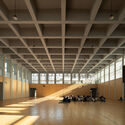
By abstracting the vernacular spatial patterns of Chengdu’s historic neighborhoods into a contemporary middle school, Changwu Architects highlights the importance of regional identity in global architecture. Instead of imposing a generic, placeless international style, the campus roots its students in their local cultural context while preparing them for a globalized world.
Ultimately, Chengdu Haiyang Road Middle School serves as a timely reminder to the global architectural community: schools should not merely be efficient machines for processing curriculum, but living, breathing ecosystems that cultivate the human spirit.
