Main Facts: A Dialogue Between Modern Design and Rural Topography
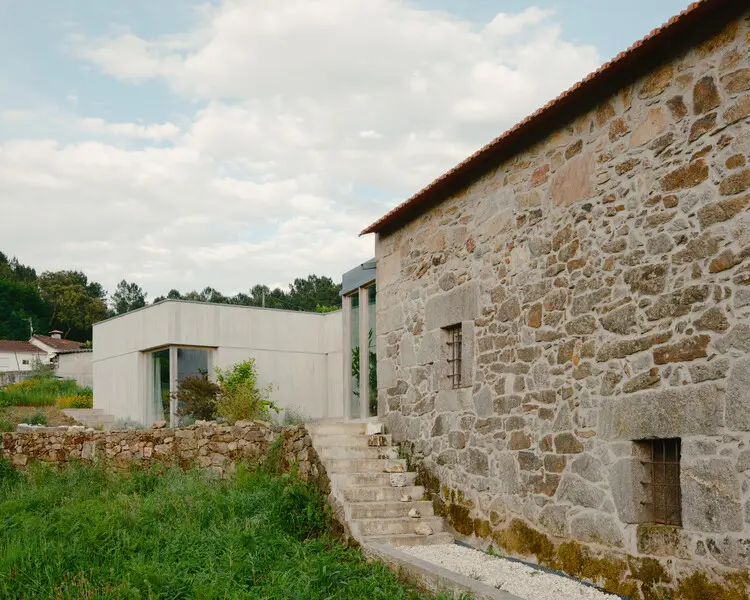
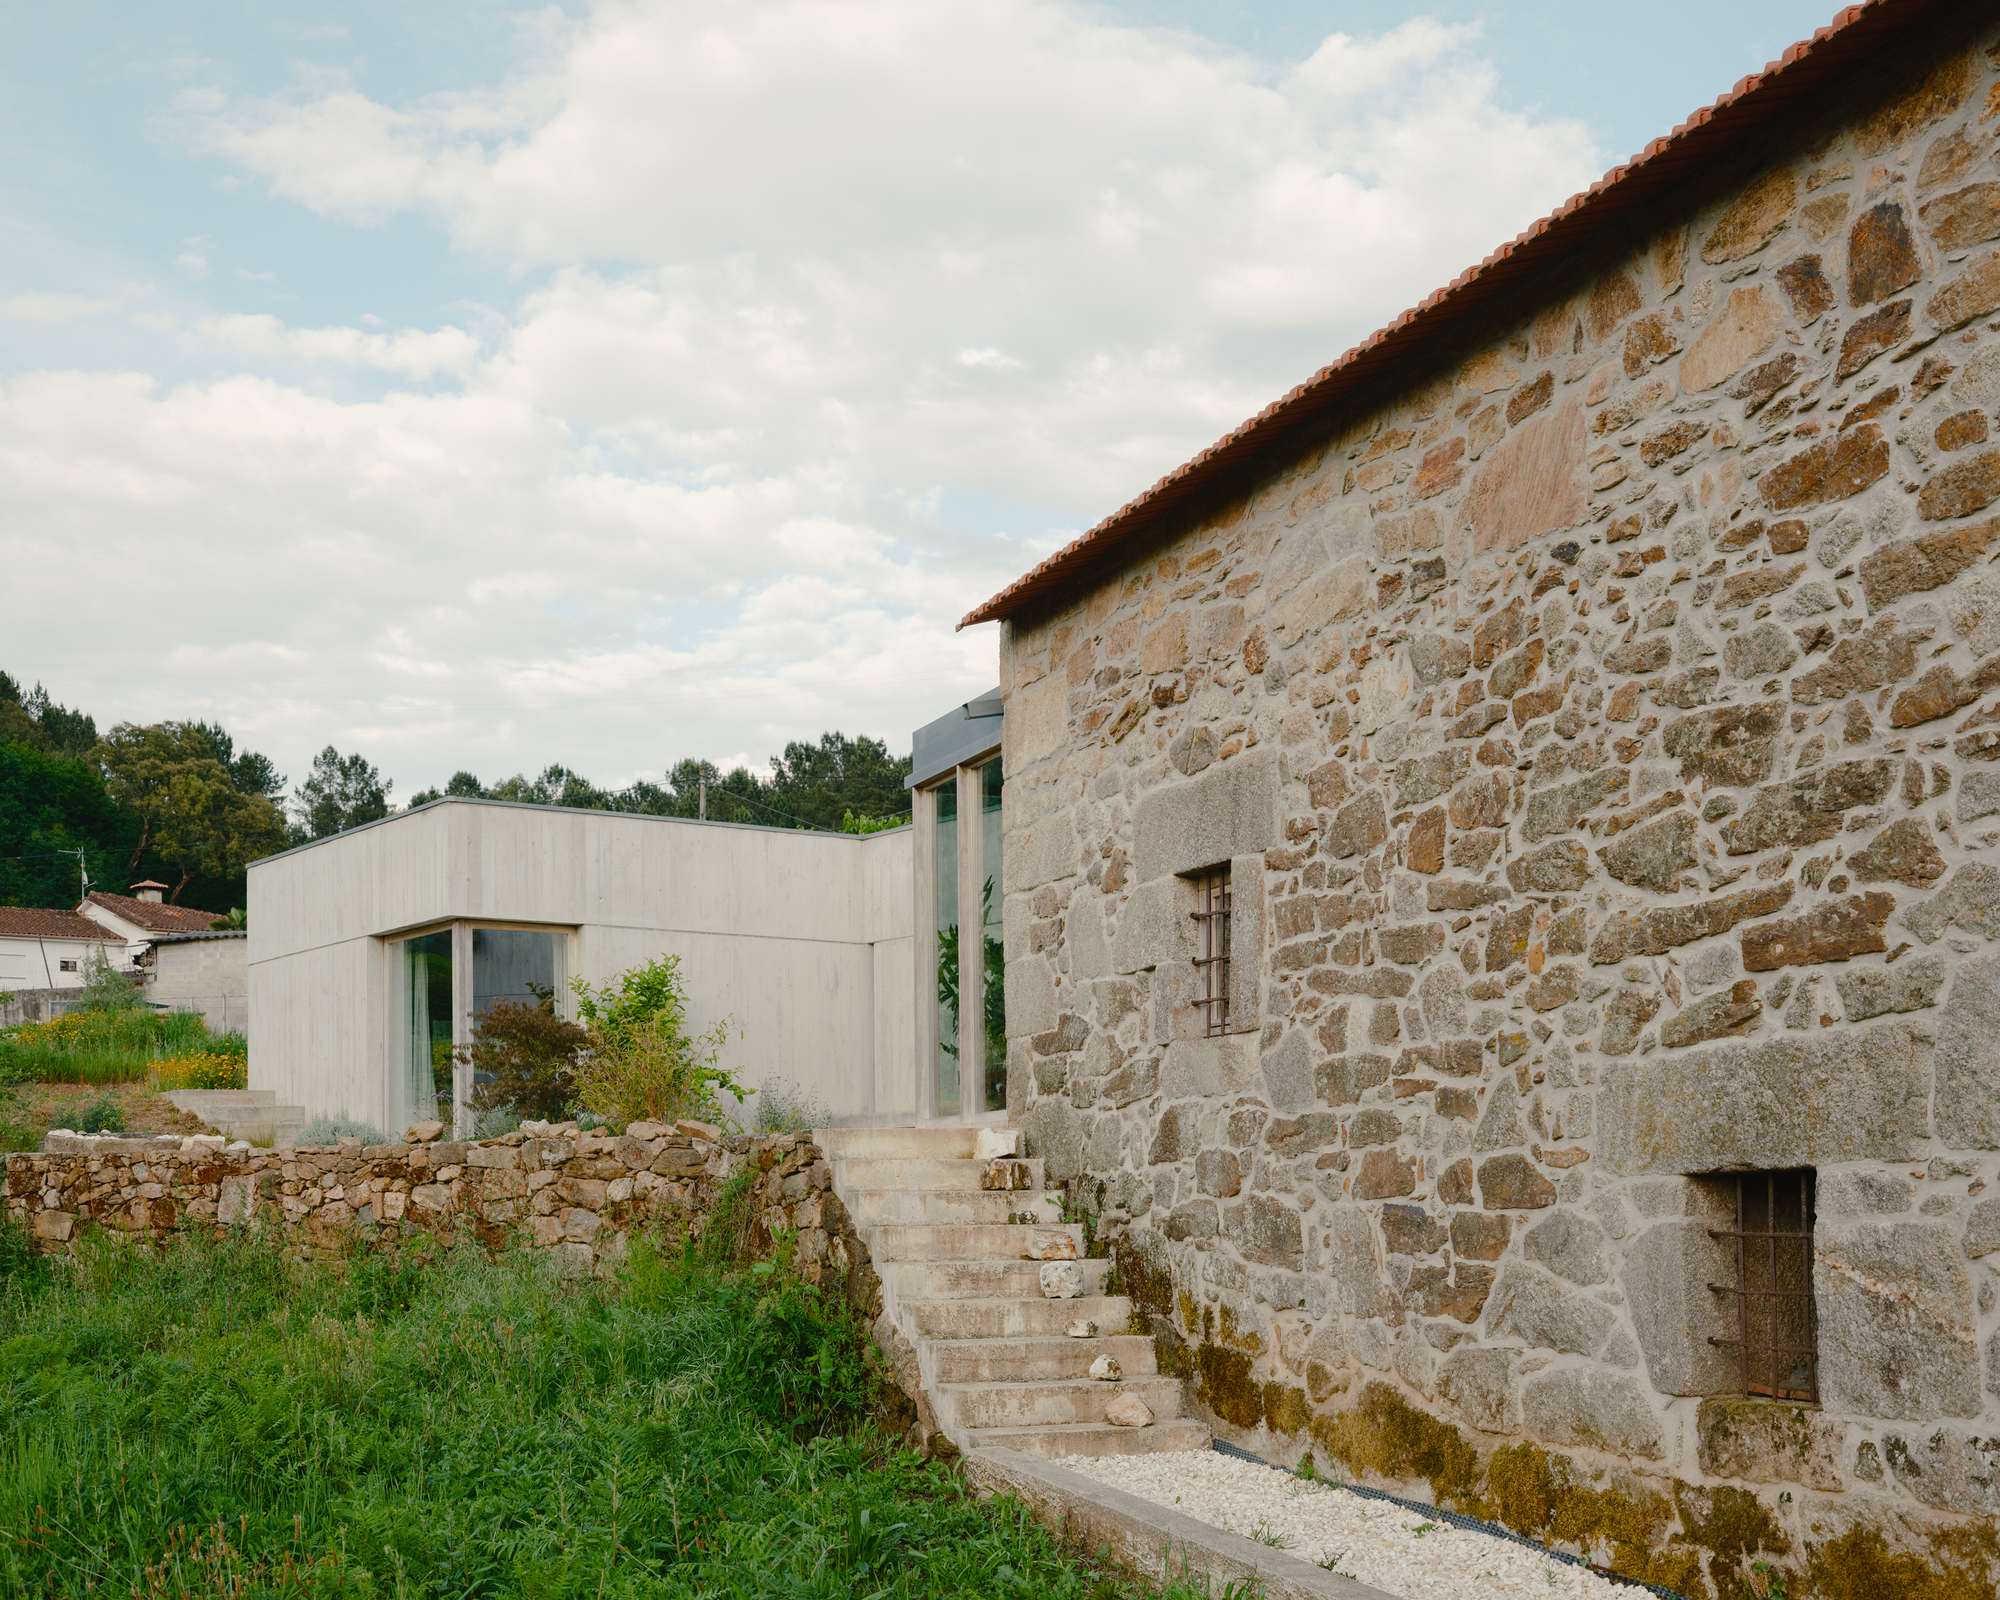
Completed and brought to public attention in late 2026, the Souvinha House—designed by the architectural studio Parto and curated by Susanna Moreira—represents a masterclass in contextual architecture. Captured through the lens of architectural photographer Francisco Ascensão, the project is nestled in a landscape defined by rolling fields, winding rivers, and ancient groves of oak and cork trees.
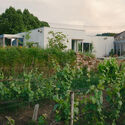
Rather than imposing a structure upon the pristine landscape, the design team at Parto chose to let the environment dictate the architecture’s footprint. The plot, stretching eastward toward the distant horizon where the landmark of Senhora da Graça stands, is heavily dominated by indigenous flora. By positioning the residence lower down the natural slopes, the architects effectively integrated the building into the topography. This strategic placement provides the home with natural shelter and insulation while preserving the sweeping, uninterrupted vistas of the surrounding valley.
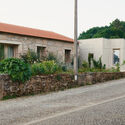
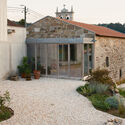
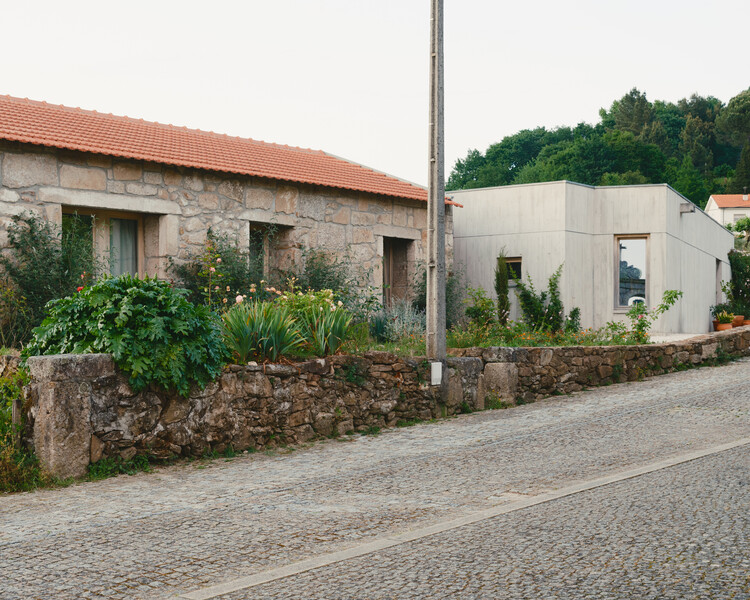
The Souvinha House utilizes a restrained material palette—most notably featuring exposed concrete—that contrasts yet converses with the earthy tones of the surrounding Portuguese countryside. The project highlights a growing architectural trend toward subterranean and slope-integrated living, where structural mass is used to mediate extreme temperatures and blend human habitation seamlessly into the earth.
Chronology: The Evolution of the Souvinha House Project
While specific milestone dates during the initial planning and construction phases remain part of the private developer’s timeline, the project’s public trajectory unfolds through a series of key milestones:
Pre-Design & Site Analysis: The design team conducted extensive topographical studies of the plot, noting the dense concentration of oaks and cork oaks that dominated the upper portions of the landscape.
Site Placement Strategy: Recognizing that building on the higher elevations would disrupt the natural tree canopy and obstruct views, Parto opted to push the architectural volume further down the slope. This critical decision utilized the land’s contours as a protective buffer.
Construction and Materialization: Utilizing robust materials such as cast-in-place concrete, the construction phase focused on creating a monolithic structure capable of weathering the elements while dialoguing with the rocky, soil-rich terrain.
Completion and Documentation: Architectural photographer Francisco Ascensão captured the completed structure, highlighting how the concrete volumes interact with changing light and vegetation.
Global Publication (September 1, 2026): The project officially debuted to the global architectural community via major design platforms, quickly drawing praise for its sensitivity to site-specific conditions.
Supporting Data and Architectural Specifications
To truly understand the scale and engineering behind the Souvinha House, one must examine the tangible parameters of its design and environment:
Project Name: Souvinha House
Architecture Studio: Parto
Curator: Susanna Moreira
Photographer: Francisco Ascensão
Primary Materials: Exposed concrete, local stone, and glass
Geographic Context: Sloping rural terrain facing east toward Senhora da Graça
Vegetation Profile: Dominated by mature native oak (Quercus robur) and cork oak (Quercus suber) forests
The strategic use of concrete serves a dual purpose. Aesthetically, it provides a neutral canvas that allows the rich greens and browns of the surrounding cork oak forests to take center stage. Functionally, the thermal mass of the concrete absorbs solar heat during the day and releases it slowly during cooler nights, contributing to the home’s passive climate control strategy.
Official Responses and Design Philosophy
In their official design statement, the architects at Parto elaborated on the philosophy driving the placement and form of the Souvinha House:
"Beyond the river, the land spreads over the fields and valleys to the east, gazing at Senhora da Graça on the horizon. Oaks and cork oaks took over the plot pushing the house further down the slopes where it was surrounded and protected by the topography."
This ethos reflects a broader shift away from anthropocentric dominance over nature toward a symbiotic relationship between built forms and natural ecosystems. Rather than clearing the ancient trees to maximize flat buildable surface area, the architects respected the existing ecosystem. The trees dictate the approaches, frame the views, and act as a living architectural facade that shifts with the seasons.
Curator Susanna Moreira highlighted the project’s ability to balance raw material expression with a delicate site strategy. By embedding the structure into the slope, Parto managed to mitigate the visual impact of a modern residence in a rural heritage zone. Instead of acting as an intrusion, the Souvinha House feels as though it has been unearthed from the very hillside it inhabits.
Implications: The Future of Slope-Integrated and Contextual Living
The release of the Souvinha House project carries significant implications for contemporary residential architecture, particularly in rural and topographically challenging landscapes.
1. Redefining Rural Interventions
As urban populations increasingly seek refuge in rural and natural settings, the risk of suburban sprawl and landscape degradation grows. Parto’s approach demonstrates that modern comfort does not require the domestication or erasure of natural topography. By working with the slope rather than grading the land flat, projects like the Souvinha House set a precedent for sustainable, low-impact rural development.
2. Thermal Efficiency and Passive Design
In an era marked by climate volatility and rising energy costs, embedding structures into slopes offers distinct environmental advantages. The earth acts as a natural insulator, stabilizing indoor temperatures naturally. The Souvinha House highlights how brutalist and modern material choices can be optimized not just for visual austerity, but for high-performance environmental conditioning.
3. The Psychology of Shelter
The architectural layout—tucked beneath protective ridges and surrounded by a dense canopy of oaks—taps into primal concepts of dwelling and safety. The home provides its inhabitants with a psychological sanctuary, framing the vast eastern views of the valley and Senhora da Graça while wrapping them in the intimate enclosure of the earth and forest.
Ultimately, the Souvinha House stands as a testament to thoughtful, restrained design. By listening to the land, respecting the ancient ecology of the cork oaks, and utilizing the topography for shelter, Parto has crafted a timeless retreat that bridges the gap between raw natural beauty and refined human habitation.