

Main Facts
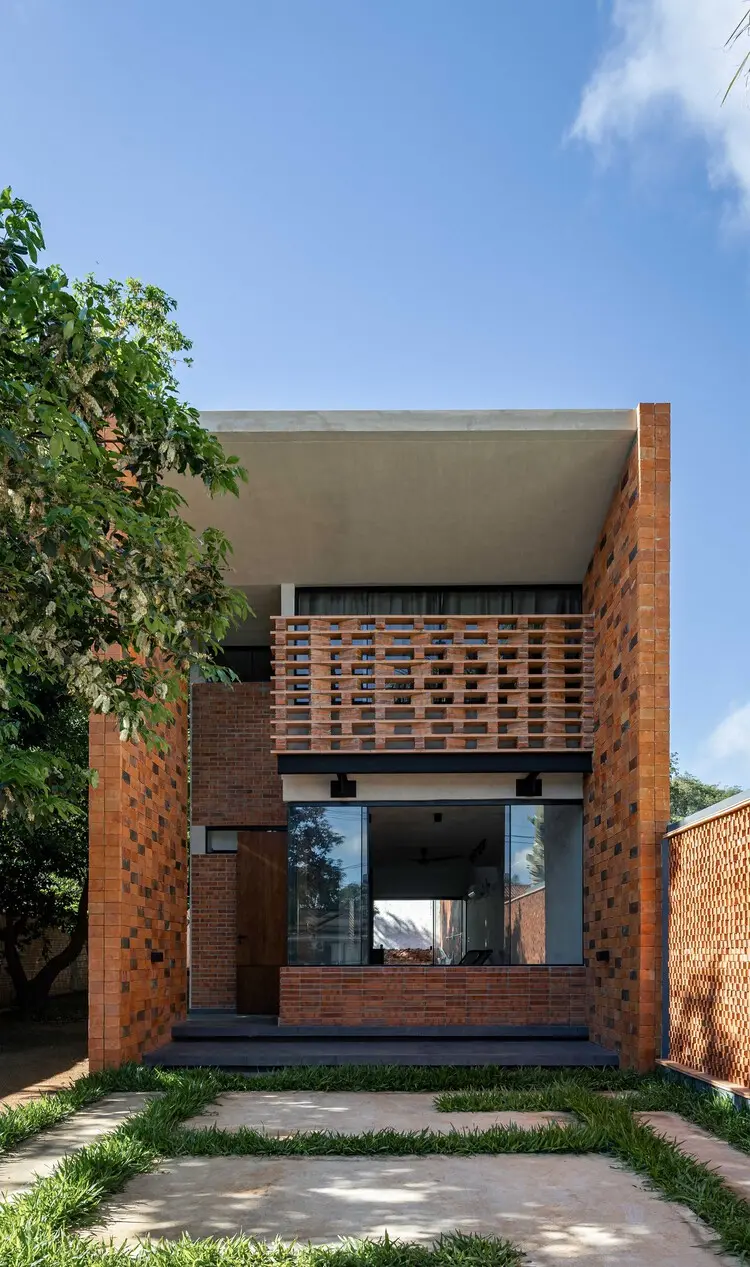
The architectural landscape has a new landmark of understated elegance and material honesty with the completion of E.ME House (Vivienda E.ME). Designed by INDARQ—with architectural leadership from Elwin Visconte and Visconte Architect—and captured through the lens of photographer Renato Duria, this striking residential project redefines how everyday materials can achieve profound spatial and aesthetic expression.
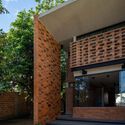
Curated for global architectural discourse by Valentina Díaz, E.ME House stands as a testament to the power of simplicity. At its core, the design strategy revolves around creating a compact dwelling that maximizes its dialogue with the surrounding territory and landscape. Rather than relying on ostentatious forms or extravagant finishes, INDARQ anchored the entire architectural narrative on a single, humble, and ubiquitous building block: the standard 3-hole brick.
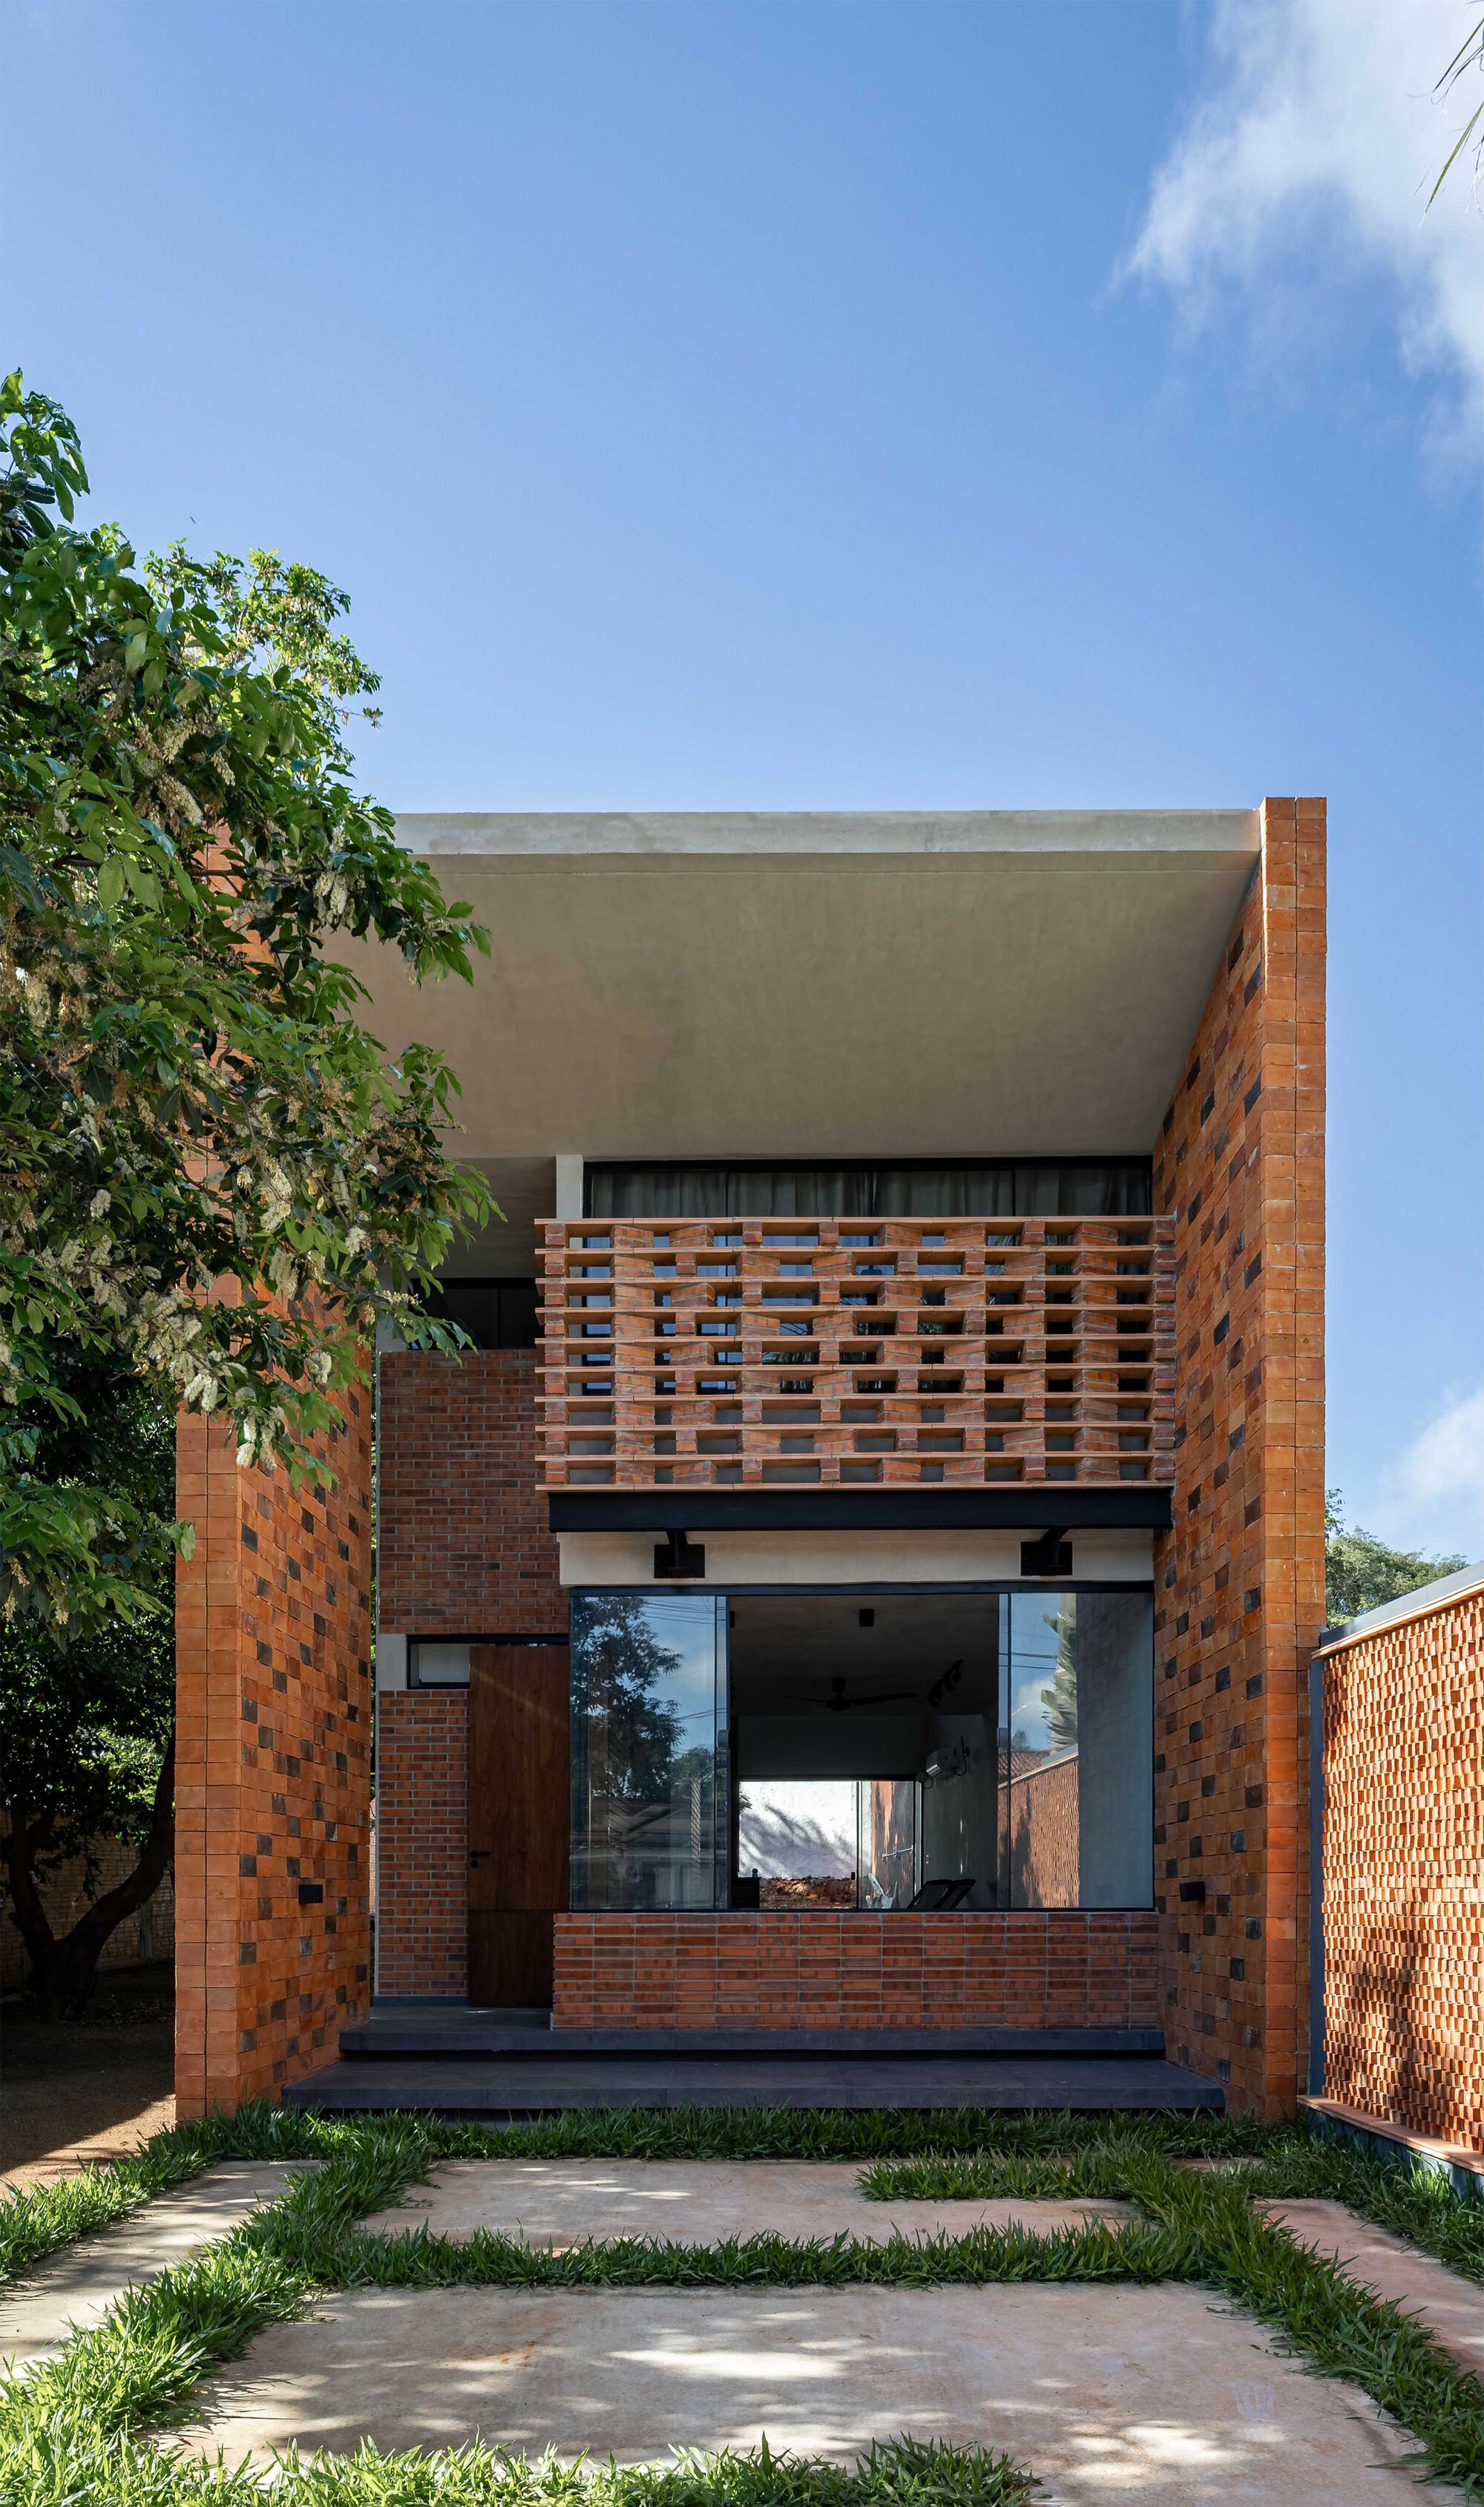
Through meticulous arrangement, varied orientations, and innovative tectonic applications, this everyday material is elevated into a sophisticated design vocabulary. The house balances structural pragmatism with spatial richness, offering residents dynamic internal volumes, intimate framed views of the natural context, and a tactile warmth that only authentic masonry can provide. Spanning multiple interior and exterior zones—including a warmly lit kitchen and expansive exterior facades—E.ME House demonstrates that architectural brilliance often lies in the refined execution of the fundamental basics.
Chronology
While the official global presentation of E.ME House was marked by its publication in September 2026, the trajectory of the project reflects a deliberate, multi-stage process characteristic of high-caliber contemporary residential design:
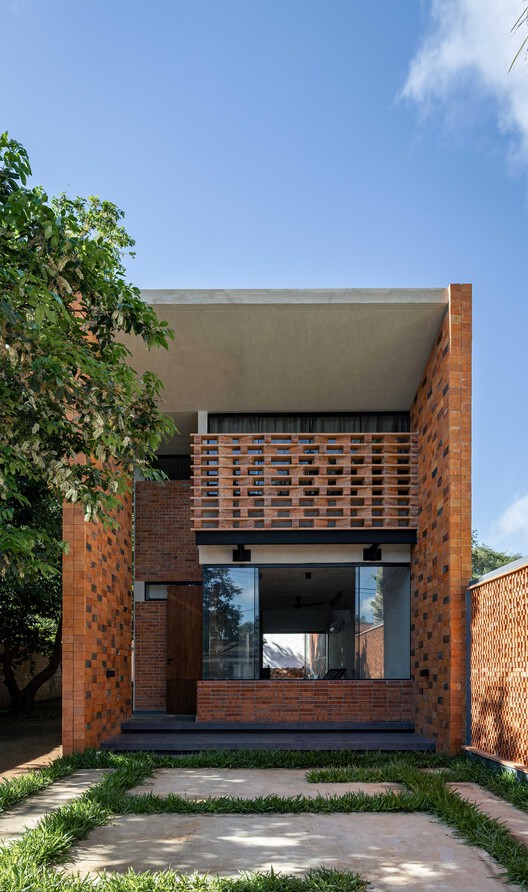
- Conception and Site Analysis (Early Development Phases): The project began with a rigorous study of the local landscape and topography. The overarching goal established by the architects was to root the dwelling firmly within its geographical context without disrupting the natural horizon, dictating a compact yet expansive footprint.
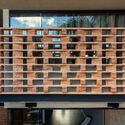
- Material Exploration and Prototyping: INDARQ heavily focused on the tactile and structural capabilities of the 3-hole brick. Months were dedicated to testing how a single, standard masonry unit could be manipulated through varying mortar joints, rotations, and stacking patterns to create texture, light filtration, and structural solidity.
- Construction and Tectonic Execution: The building phase brought the digital and conceptual blueprints into physical reality. Masons and construction teams worked closely with the architects to execute complex brickwork patterns that define both the building’s load-bearing walls and its atmospheric interior partitions.
- Interior Curation and Finishing: Wood elements were thoughtfully integrated alongside the exposed brickwork, introducing a complementary warmth to spaces like the kitchen and communal living areas. The interior layout was carefully calibrated to ensure that every room maintained a unique visual connection to the outdoors.
- Public Unveiling and Documentation (September 2026): Photographer Renato Duria documented the completed residence, capturing the interplay of natural light against the textured brick facades and warm wooden interiors. The project was formally introduced to the international architectural community, curated by Valentina Díaz and published across major architectural platforms.
Supporting Data
To understand the architectural significance of E.ME House, it is helpful to examine the quantifiable elements, material choices, and collaborative framework that brought the project to fruition:
- Project Vivienda E.ME (E.ME House)
- Architectural Practice: INDARQ (featuring contributions from Elwin Visconte and Visconte Architect)
- Curatorial Oversight: Valentina Díaz
- Photography: Renato Duria
- Primary Materiality: 3-hole brick (exposed masonry) coupled with structural and accent woodwork
- Typology: Single-family residential architecture
- Design Focus: Compact spatial planning, landscape integration, material multiplicity, and tectonic variation
- Publication Date: September 1, 2026
- International Reach: Featured across global architectural indexes, including simultaneous bilingual dissemination (Spanish original and English adaptations, alongside localized Asian architectural platforms)
Official Responses and Design Philosophy
In the official text description provided by the architects, the conceptual foundation of E.ME House is rooted in a desire for authenticity and environmental harmony. The design team at INDARQ articulated their vision through a focused manifesto of material economy and spatial depth:
"A simple, careful expression deeply connected to the territory and landscape is the core intention behind E.ME House. The design strategy focuses on achieving a compact dwelling with rich views and spatial variations resulting from the application of a common material: the 3-hole brick. This noble and everyday material takes on different configurations and applications to generate diverse expressions."
This philosophy challenges the contemporary inclination toward over-designed, resource-heavy constructions. By restricting their material palette primarily to the 3-hole brick—a staple of local construction—the architects forced themselves to innovate through geometry, shadow, light, and assembly rather than relying on imported or superficial finishes.
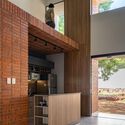
Furthermore, the integration of wood elements within the interior spaces serves as an official nod to human scale and tactile comfort. The dialogue between the robust, earthy exterior brickwork and the refined interior timber creates a sensory gradient as one moves from the wild exterior landscape into the private sanctuary of the home.
Implications for Contemporary Architecture
The completion and critical reception of E.ME House carry several broader implications for the future of residential architecture, sustainable building practices, and design methodology:
1. The Revival of Everyday Materials
In an era dominated by high-tech composites, engineered panels, and complex prefabricated facades, E.ME House serves as a refreshing reminder of the untapped potential inherent in ordinary, low-cost materials. By pushing the limits of the 3-hole brick through creative installation patterns, INDARQ demonstrates that architectural richness is a product of human ingenuity rather than material expense. This approach champions local craftsmanship and accessible building techniques, which can be easily adapted in various regional contexts.
2. Compact Footprints and Environmental Sensitivity
As urban sprawl and environmental degradation continue to challenge modern planners, the compact footprint of E.ME House offers a blueprint for sensitive site integration. By containing the living spaces within a tight, efficient volume, the architects minimized the building’s ecological footprint while maximizing its exposure to the surrounding landscape. The strategic placement of windows and openings ensures that every square meter of the interior feels expansive, dissolving the boundaries between indoor living and the natural world.
3. Tectonic Expression Over Superficial Decor
E.ME House rejects the notion that a building’s beauty must be applied like a coat of paint. Instead, its aesthetic power is entirely tectonic—derived directly from the way materials are put together, how they carry loads, and how they filter light. The shifting shadows cast across the brickwork throughout the day turn the walls into living canvases, proving that structural integrity and artistic expression can be one and the same.
4. Global Resonance of Regionalist Modernism
The international attention garnered by E.ME House highlights a growing global appetite for regionalist modernism—architecture that speaks a contemporary global language while remaining deeply rooted in local materials, climates, and building traditions. Through the collaborative efforts of INDARQ, Elwin Visconte, Renato Duria, and Valentina Díaz, this project transcends its local coordinates to offer a universal lesson in architectural restraint, elegance, and poetic minimalism.
