

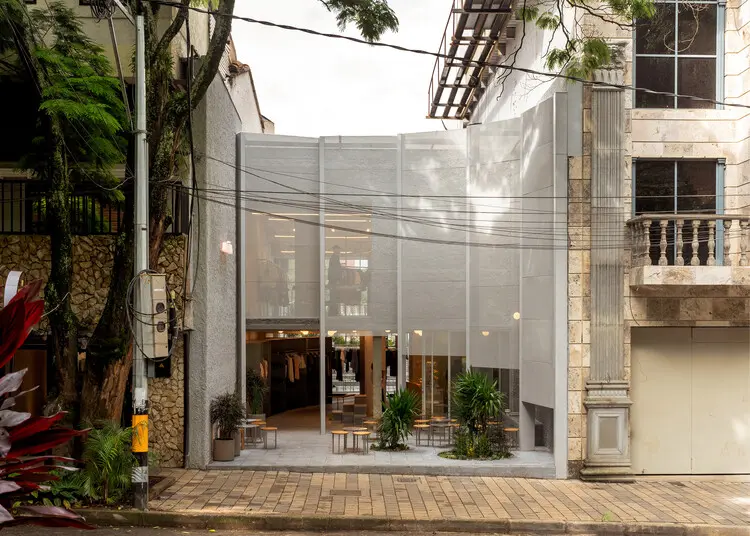
Medellín, Colombia — In contemporary urban design, the boundary between private commerce and public life is typically defined by clear, unyielding lines: property walls, glass storefronts, and security gates. However, a striking new adaptive reuse project in Medellín challenges this paradigm entirely. Titled "Store With A Gap," this innovative architectural intervention by Studio Cadena deliberately surrenders valuable private frontage to carve out a pocket of shared public space.
Curated by Susanna Moreira and captured through the lenses of photographers Juan Camilo Roa and Benjamin Cadena, the project re-envisions an existing urban structure. By slicing into the building’s volume to extend the sidewalk inward, Studio Cadena has created a porous, multi-layered micro-ecosystem that harmoniously weaves together retail spaces, a dynamic dance studio, and an inviting neighborhood café—all shielded and unified behind a striking perforated metal screen.
Main Facts: The Anatomy of an Urban Interstice
At its core, "Store With A Gap" is an exercise in subtractive architecture. Rather than maximizing commercial square footage right up to the property line—a standard developer tactic in dense urban settings—Studio Cadena chose to invert the traditional formula.
- Project Name: Store With A Gap
- Architecture Studio: Studio Cadena
- Location: Medellín, Colombia
- Project Type: Adaptive Reuse, Mixed-Use Commercial, Urban Intervention
- Program: Retail, Dance Studio, Café, Public Sidewalk Extension
- Key Materials: Concrete, Glass, Perforated Metal Screens
- Photographers: Juan Camilo Roa, Benjamin Cadena
- Curator: Susanna Moreira
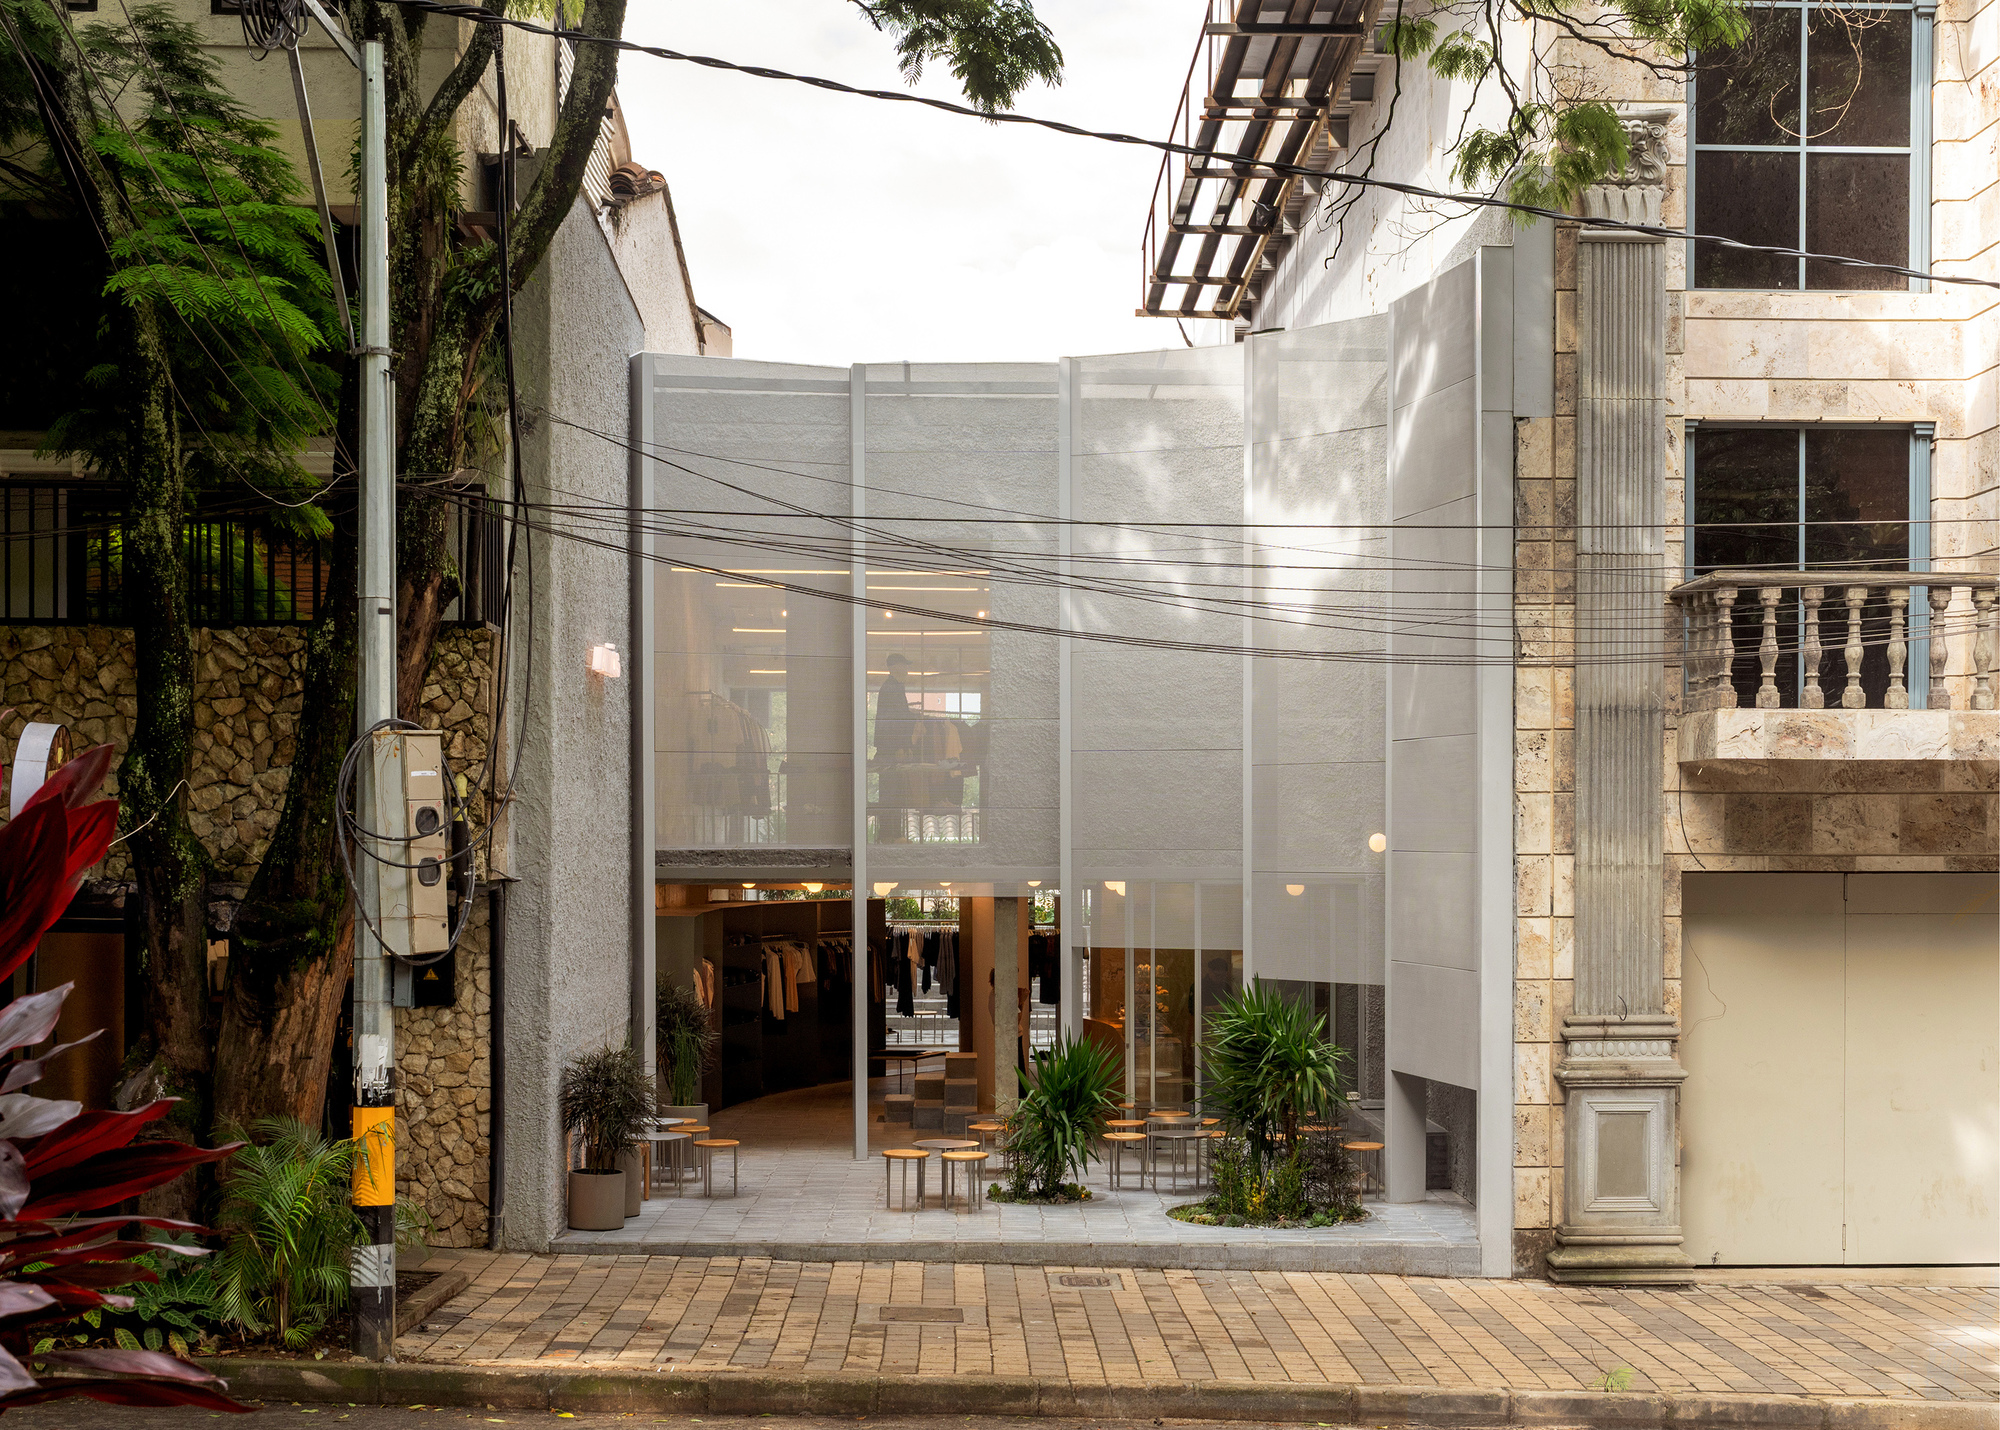
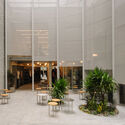
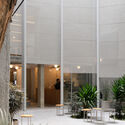
The defining feature of the design is the "gap"—a physical incision in the building’s mass that pulls the public realm deep into the interior footprint. This spatial maneuver transforms how pedestrians interact with the built environment. Instead of walking past a blank wall or a passive window display, the public is invited to flow into a shaded, semi-enclosed courtyard that acts as an urban living room. Behind this porous threshold, the building operates as a vertical and horizontal layering of diverse cultural and commercial activities.
Chronology: From Conventional Envelope to Porous Pavilion
The realization of "Store With A Gap" followed a deliberate, multi-phased architectural process typical of high-end adaptive reuse projects that balance structural intervention with community integration.
Phase 1: Assessment and Concept Design (Pre-Construction)
Studio Cadena evaluated the existing building structure in Medellín, recognizing its potential not as a closed box, but as a site of spatial opportunity. The initial design brief challenged the firm to reimagine retail spaces in a post-pandemic era where open-air circulation, pedestrian comfort, and community engagement have taken precedence over enclosed, inward-looking commercial layouts. The architects conceptualized the "gap" as a direct response to the city’s tropical climate and the local need for more accessible public gathering spaces.
Phase 2: Subtraction and Structural Reinforcement
The construction phase began with strategic demolition—carving the signature void out of the existing building volume. Because parts of the original structure were being removed to extend the public sidewalk inward, careful structural engineering was required to redistribute loads. New concrete foundations, support columns, and sheer walls were introduced to stabilize the remaining structure while framing the new open-air pockets.
Phase 3: Material Layering and Integration
Once the primary spatial cuts were finalized, the interior programs began to take shape. The spatial layout was segmented to accommodate retail spaces on the lower levels, a vibrant dance studio for movement and community arts, and a café designed to spill out into the newly formed public gap.
Phase 4: Enclosure and Completion
The project culminated with the installation of the building’s most prominent visual element: a massive perforated metal screen that wraps the facade. This skin filters harsh tropical sunlight, provides privacy and security where needed, and maintains a visual dialogue between the interior activities and the street outside. The final result opened to critical acclaim, celebrated for its bold contribution to Medellín’s architectural landscape.
Supporting Data: Urban Density and Spatial Metrics
To understand the impact of "Store With A Gap," one must examine the broader urban fabric of Medellín. Known globally for its social urbanism—exemplified by outdoor escalators, modern cable cars, and extensive library parks—Medellín has long prioritized innovative public space initiatives to heal a fractured urban history.
| Metric / Feature | Specification | Urban Context Impact |
|---|---|---|
| Frontage Allocation | ~30-40% surrendered to public use | Reverses the trend of private privatization of streetscapes. |
| Programmatic Mix | Retail + Café + Dance Studio | Encourages multi-generational usage and day-to-night foot traffic. |
| Facade Permeability | High (Perforated metal + open-air gap) | Promotes natural cross-ventilation, reducing mechanical HVAC loads. |
| Materiality | Exposed concrete & metal | Ensures durability and low maintenance in a tropical urban climate. |
Studies in urban design consistently show that pedestrianized pockets and recessed building frontages significantly increase dwell time in neighborhoods. By widening the effective sidewalk width, Studio Cadena’s design alleviates pedestrian congestion while boosting the economic vitality of the commercial tenants within. Shoppers and passersby are naturally drawn off the main thoroughfare into the sheltered microclimate of the gap, where the café and retail entries offer a welcoming threshold.
Official Responses and Design Philosophy
In their official project statement, the architects at Studio Cadena elaborated on the philosophical underpinnings of the design:
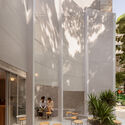
"Store With A Gap trades private frontage for a pocket of public space in Medellín. Studio Cadena’s adaptive reuse project carves into an existing building to extend the sidewalk inward, layering retail, a dance studio, and a café behind a perforated metal screen."
Architectural critics and urban theorists have praised the project for its generosity toward the city. In densely built environments, developers are financially incentivized to maximize every square inch of buildable area. Studio Cadena’s client and design team subverted this expectation, proving that spatial subtraction can yield higher qualitative value than addition.
The incorporation of the dance studio is particularly significant. By embedding an active, cultural, and movement-based program into a commercial project, the building avoids becoming a sterile consumerist capsule. Instead, the rhythmic energy of dancers visible through the glass and metal screens infuses the street corner with life and cultural authenticity.
Implications: The Future of Urban Retail and Adaptive Reuse
"Store With A Gap" serves as a compelling case study for architects and city planners grappling with the future of the high street and urban retail. As e-commerce continues to reshape traditional brick-and-mortar shopping, physical stores must offer experiences and spatial qualities that digital storefronts cannot replicate.
1. The Death of the Hermetic Storefront
For decades, high-end retail relied on hermetically sealed environments—tinted glass, heavy doors, and aggressive air conditioning—to isolate customers from the chaotic street. Studio Cadena demonstrates that the opposite approach is far more compelling. By embracing the climate, opening up the facade, and bleeding interior programming into the public sidewalk, the store becomes an active participant in urban life rather than an insulated bunker.
2. A New Blueprint for Adaptive Reuse
In many expanding cities, tearing down older structures to build generic glass-and-steel towers is the default economic model. "Store With A Gap" highlights the immense potential of adaptive reuse. By working with the constraints of an existing building, architects can unearth spatial opportunities—such as voids, courtyards, and unexpected setbacks—that would be difficult to justify in a clean-slate budget.
3. Civic Generosity as a Commercial Strategy
Perhaps the most enduring takeaway from Studio Cadena’s work in Medellín is that private commercial success and civic generosity are not mutually exclusive. By giving space back to the city, the project attracts more organic foot traffic, creates a memorable brand identity for its tenants, and enriches the daily lives of the citizens who move past it.
As cities worldwide look for ways to make their commercial corridors more resilient, human-scaled, and engaging, "Store With A Gap" stands as a luminous built manifesto—proving that sometimes, the most powerful architectural gesture an architect can make is simply making room for the public.
