

Main Facts: A Dual-Family Retreat Rooted in Nature
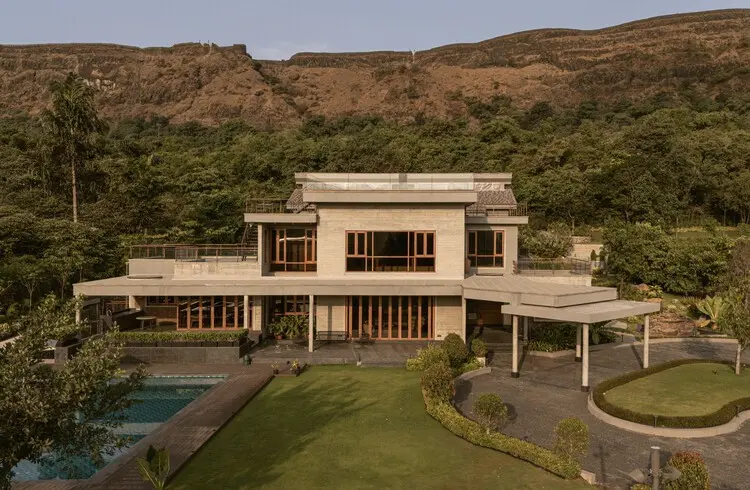
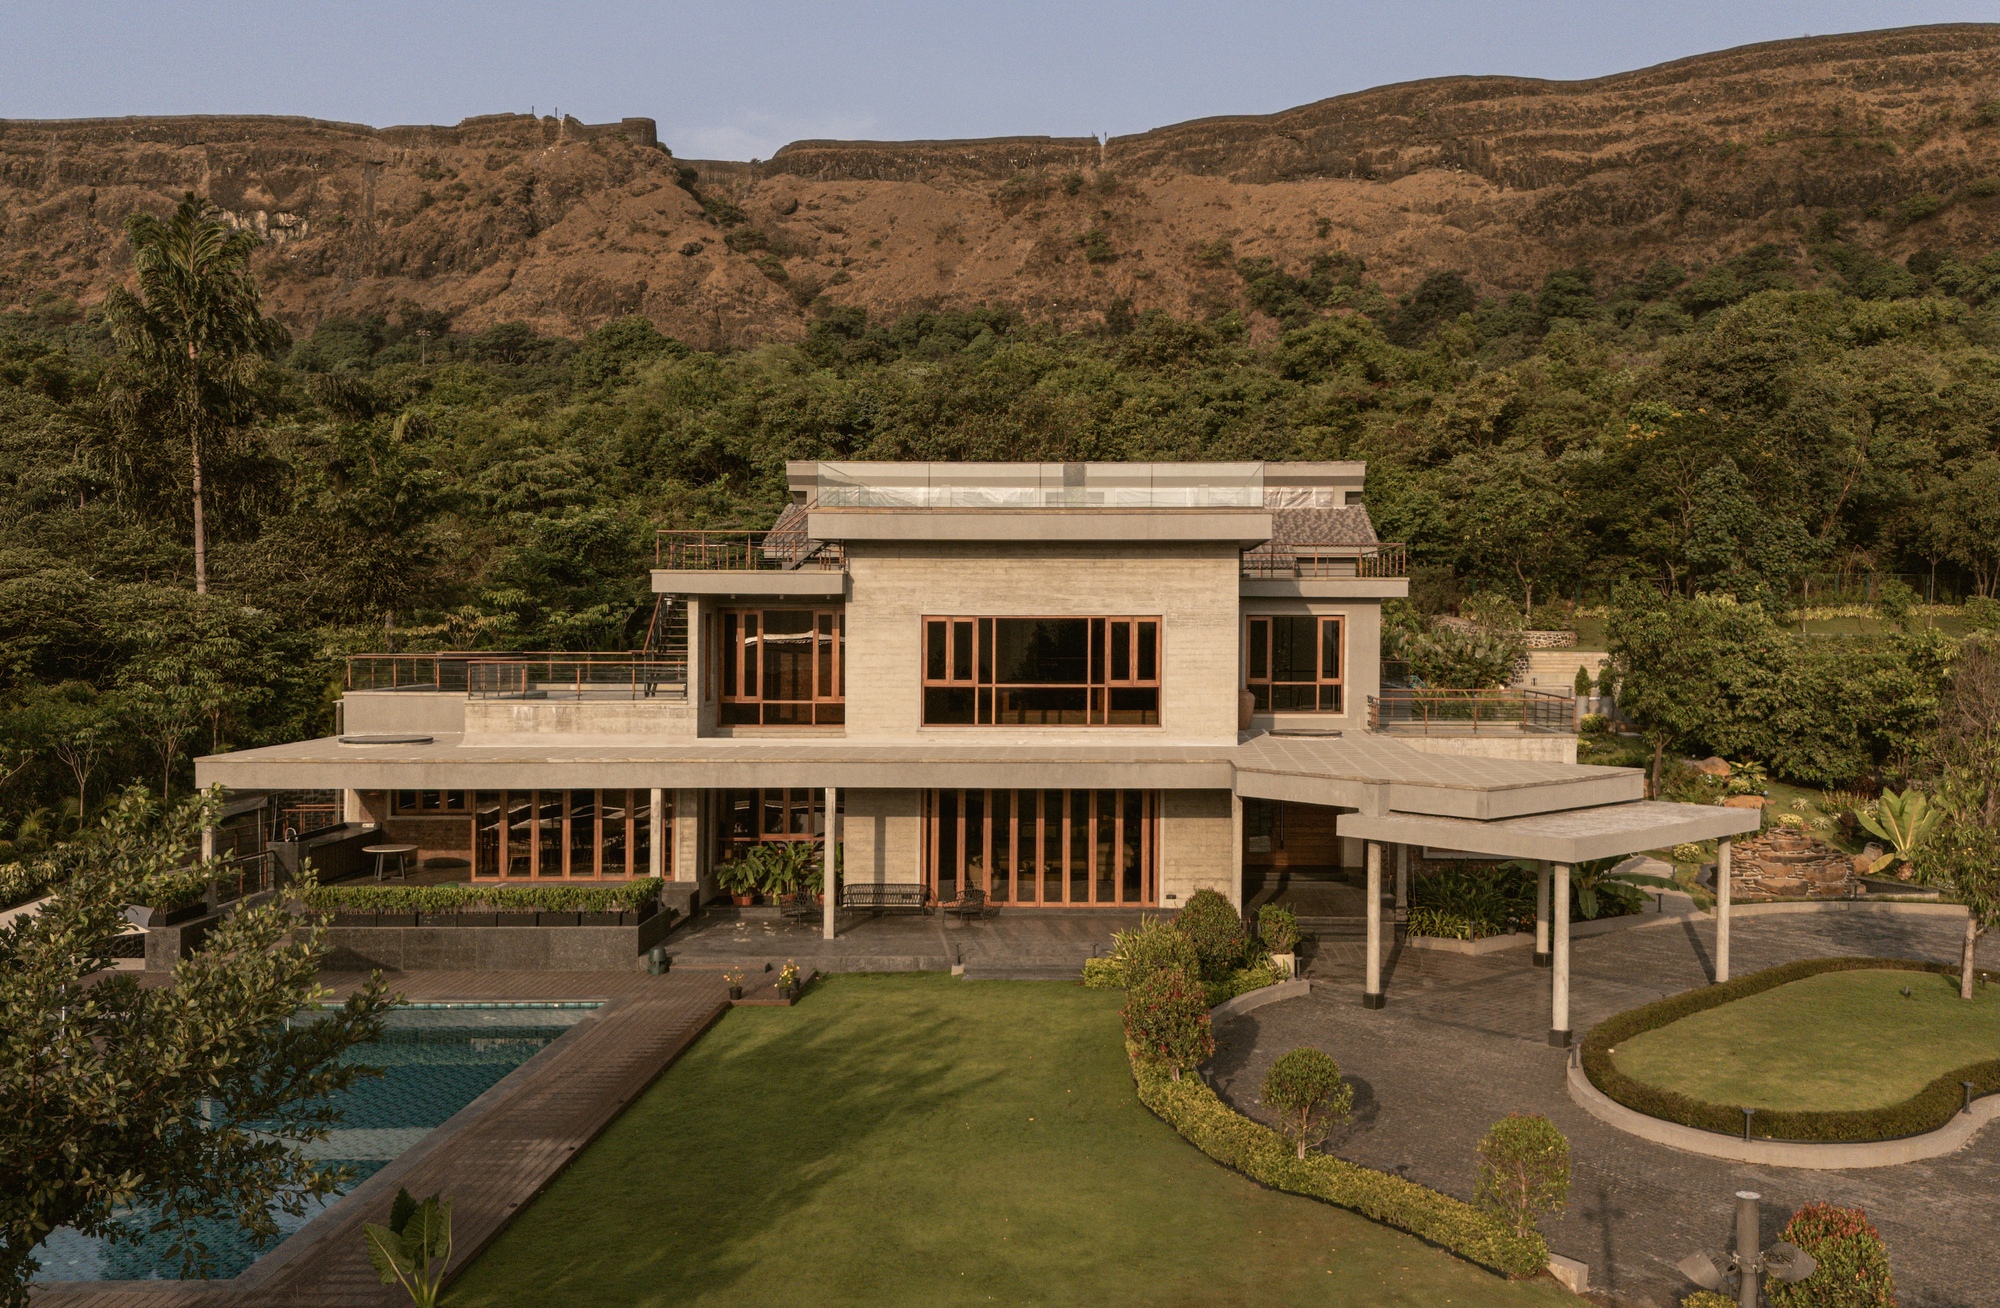
Nestled amidst the undulating topography of the Western Ghats, the newly completed 6AM House stands as a testament to contextual, site-sensitive architecture. Designed by the renowned architecture and interior design firm Studio PKA, this expansive weekend residence was conceived to comfortably accommodate two distinct families seeking respite from the relentless pace of urban life.
Sprawling across a generous property in Aamby Valley, Lonavala—a premier hill station nestled between Mumbai and Pune in Maharashtra, India—the home occupies a unique geographical vantage point. To the west, the residence is dramatically framed by sweeping, panoramic vistas of majestic mountain ranges and the historically rich Korigad fort. To the east, the building is strategically positioned to capture the gentle, golden rays of the early dawn.
It is this profound, daily interaction with the rising sun that inspired the project’s evocative nomenclature: the 6AM House. Captured through the lens of architectural photographer Nayan Soni, the residence seamlessly blends raw, earthy materials with fluid spatial configurations, creating an architectural dialogue that respects both human scale and the natural environment.
Chronology: The Evolution of a Landscape
The realization of the 6AM House was not a singular, linear event, but rather an organic process of spatial accumulation and evolution. The project’s timeline reflects a thoughtful response to the surrounding land, unfolding in distinct phases over several years.
Phase 1: The Initial Acquisition and Vision (The One-Acre Plot)
The journey began with a modest acquisition: a single-acre plot of land characterized by its rugged terrain, native vegetation, and dramatic topography. The clients originally envisioned a private, secluded weekend getaway that would allow them to reconnect with nature. Studio PKA was brought on board to study the topography, microclimate, and views, ensuring that any built intervention would harmonize with the undulating contours of the site rather than aggressively impose upon them.
Phase 2: Lot Expansion and Integration
As the design process matured, an adjacent plot of land became available. Recognizing the potential to enhance privacy, expand programmatic possibilities, and create a more immersive landscape experience, the clients acquired the neighboring lot. This pivotal decision transformed the architectural brief. Studio PKA was tasked with merging the new land with the existing lot, treating the combined acreage as a unified canvas. This expansion allowed the architects to design expansive buffer zones, landscaped gardens, and approach pathways that heighten the sense of arrival and isolation from the outside world.
Phase 3: Construction and Materialization
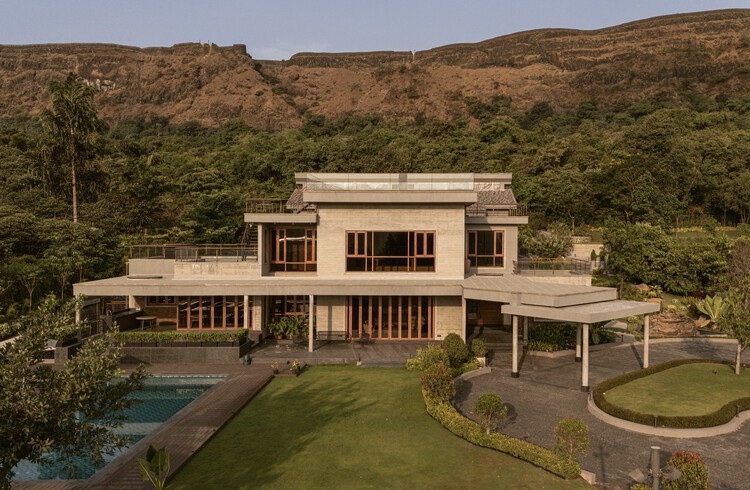
With a consolidated site plan finalized, construction commenced, emphasizing local craftsmanship and sustainable building techniques. The structural framework was engineered to rise organically from the ground, utilizing earth-toned palettes, warm timber accents, and extensive glazing to dissolve boundaries between the interior and exterior.
Phase 4: Completion and Debut (September 2026)
Following meticulous detailing and interior curation, the 6AM House officially opened its doors, culminating in its public architectural debut in September 2026. The completed residence now stands fully integrated into the Lonavala ecosystem, serving as a dual-family sanctuary that honors both the dawn of each new day and the enduring heritage of the Western Ghats.
Supporting Data & Spatial Specifications
To truly understand the architectural rigor behind the 6AM House, one must examine the quantitative and qualitative data defining its spatial composition:
- Project Name: 6AM House
- Architectural Practice: Studio PKA
- Location: Aamby Valley, Lonavala, Maharashtra, India
- Property Scope: Originally a 1-acre plot, subsequently expanded through the integration of an adjacent lot.
- Orientation: East-facing primary orientation, capitalizing on morning sunlight; Western exposure oriented toward mountain ranges and the Korigad fort.
- Building Typology: Dual-family weekend retreat / Residential architecture.
- Key Materials: Exposed concrete, local stone, regional hardwoods, structural steel, and floor-to-ceiling glass fenestrations.
- Photography: Nayan Soni.
- Publication Date: September 8, 2026.
Spatial Programming
The house is meticulously divided to cater to the independent yet communal lifestyles of two related families.
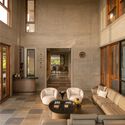
- The Communal Core: Double-height living spaces, open-plan dining areas, and expansive outdoor decks designed to foster collective gathering, anchored by unobstructed views of the eastern gardens and western horizon.
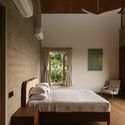
- Private Quarters: Independent bedroom suites strategically oriented to capture specific micro-views—some framing the misty morning valleys, others offering intimate enclosures of courtyard greenery and mature trees.
- Transition Zones: Semi-open verandas, transitional corridors, and shaded patios that mediate the harsh tropical sun while encouraging natural cross-ventilation.
Official Insights & Design Philosophy
While formal press statements from Studio PKA emphasize the poetry of the site, the core philosophy of the practice centers on vernacular responsiveness and emotional architecture.
In their official project narrative, the architects note:
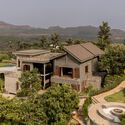
"Emerging from the ground, 6AM House is a weekend home created for two families. What started as a one-acre plot has now evolved into a merger of the new and the existing adjacent lot as well."
This sentiment underlines a broader design ethos: architecture as an extension of the terrain. Rather than leveling the landscape, Studio PKA utilized the topography to dictate the vertical zoning of the house. The low-slung massing ensures that the structure does not overpower the natural skyline of the Lonavala hills.
Furthermore, the choice of an east-facing orientation was a deliberate psychological and environmental strategy. By inviting the soft morning light deep into the core of the residence, the architects established a circadian rhythm for its inhabitants. Mornings at the 6AM House are characterized by dynamic play of light and shadow, filtering through timber slats and expansive glass panes to create a serene, meditative atmosphere long before the harsh afternoon sun takes hold of the valley.
Implications: Setting a New Standard for Weekend Architecture in the Western Ghats
The completion and critical reception of the 6AM House carry significant implications for contemporary residential design in South Asia, particularly within ecologically sensitive hill station zones like Lonavala.
1. Shift Toward Sustainable Land Merging
As suburban and rural land values fluctuate, the strategy of merging adjacent plots—as executed in this project—demonstrates how homeowners and architects can secure greater spatial autonomy and environmental stewardship. By consolidating lots rather than over-building on a single footprint, the 6AM House preserves vast swaths of permeable land, allowing natural rainwater percolation and preserving local flora and fauna corridors.
2. Redefining Multi-Generational and Dual-Family Living
Urban professionals increasingly seek rural retreats that can accommodate extended family networks without compromising individual privacy. The 6AM House offers a masterclass in spatial zoning. By creating shared social hubs flanked by private, autonomous wings, Studio PKA provides a scalable model for multi-family real estate development that prioritizes collective well-being alongside personal solitude.
3. Contextual Modernism vs. Regional Pastiche
In a region often saturated with either generic modern glass boxes or overly ornate regional pastiches, Studio PKA strikes a refined balance. The 6AM House champions "Contextual Modernism"—utilizing contemporary construction methodologies, clean lines, and an open-plan layout while remaining deeply rooted in the climatic, topographical, and cultural realities of the Western Ghats.
Conclusion
Ultimately, the 6AM House is more than just a weekend retreat; it is a carefully calibrated optical instrument designed to capture the passage of time, light, and landscape. Through sensitive master planning, material honesty, and an unwavering respect for the natural contours of Aamby Valley, Studio PKA has crafted a timeless sanctuary where architecture and nature exist in perpetual, tranquil dialogue.
