

Main Facts
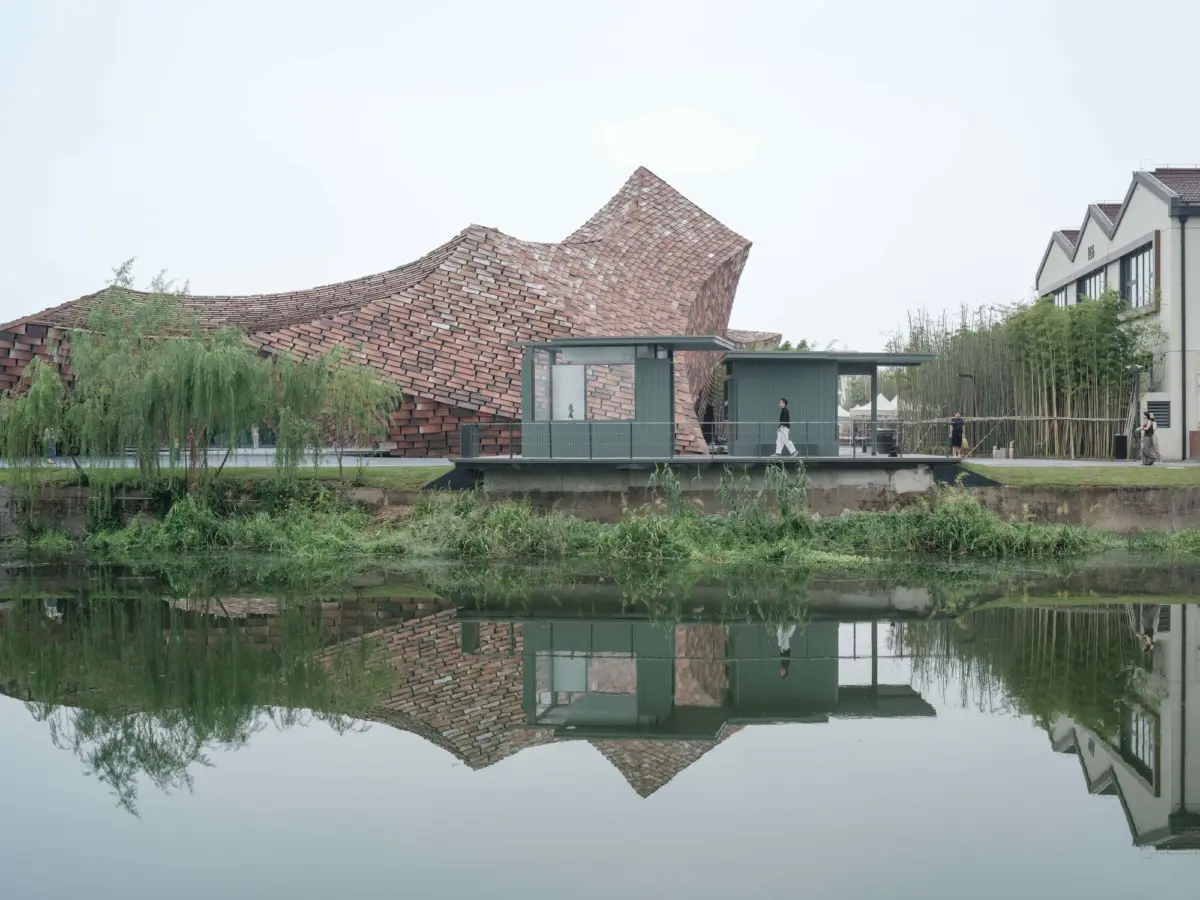
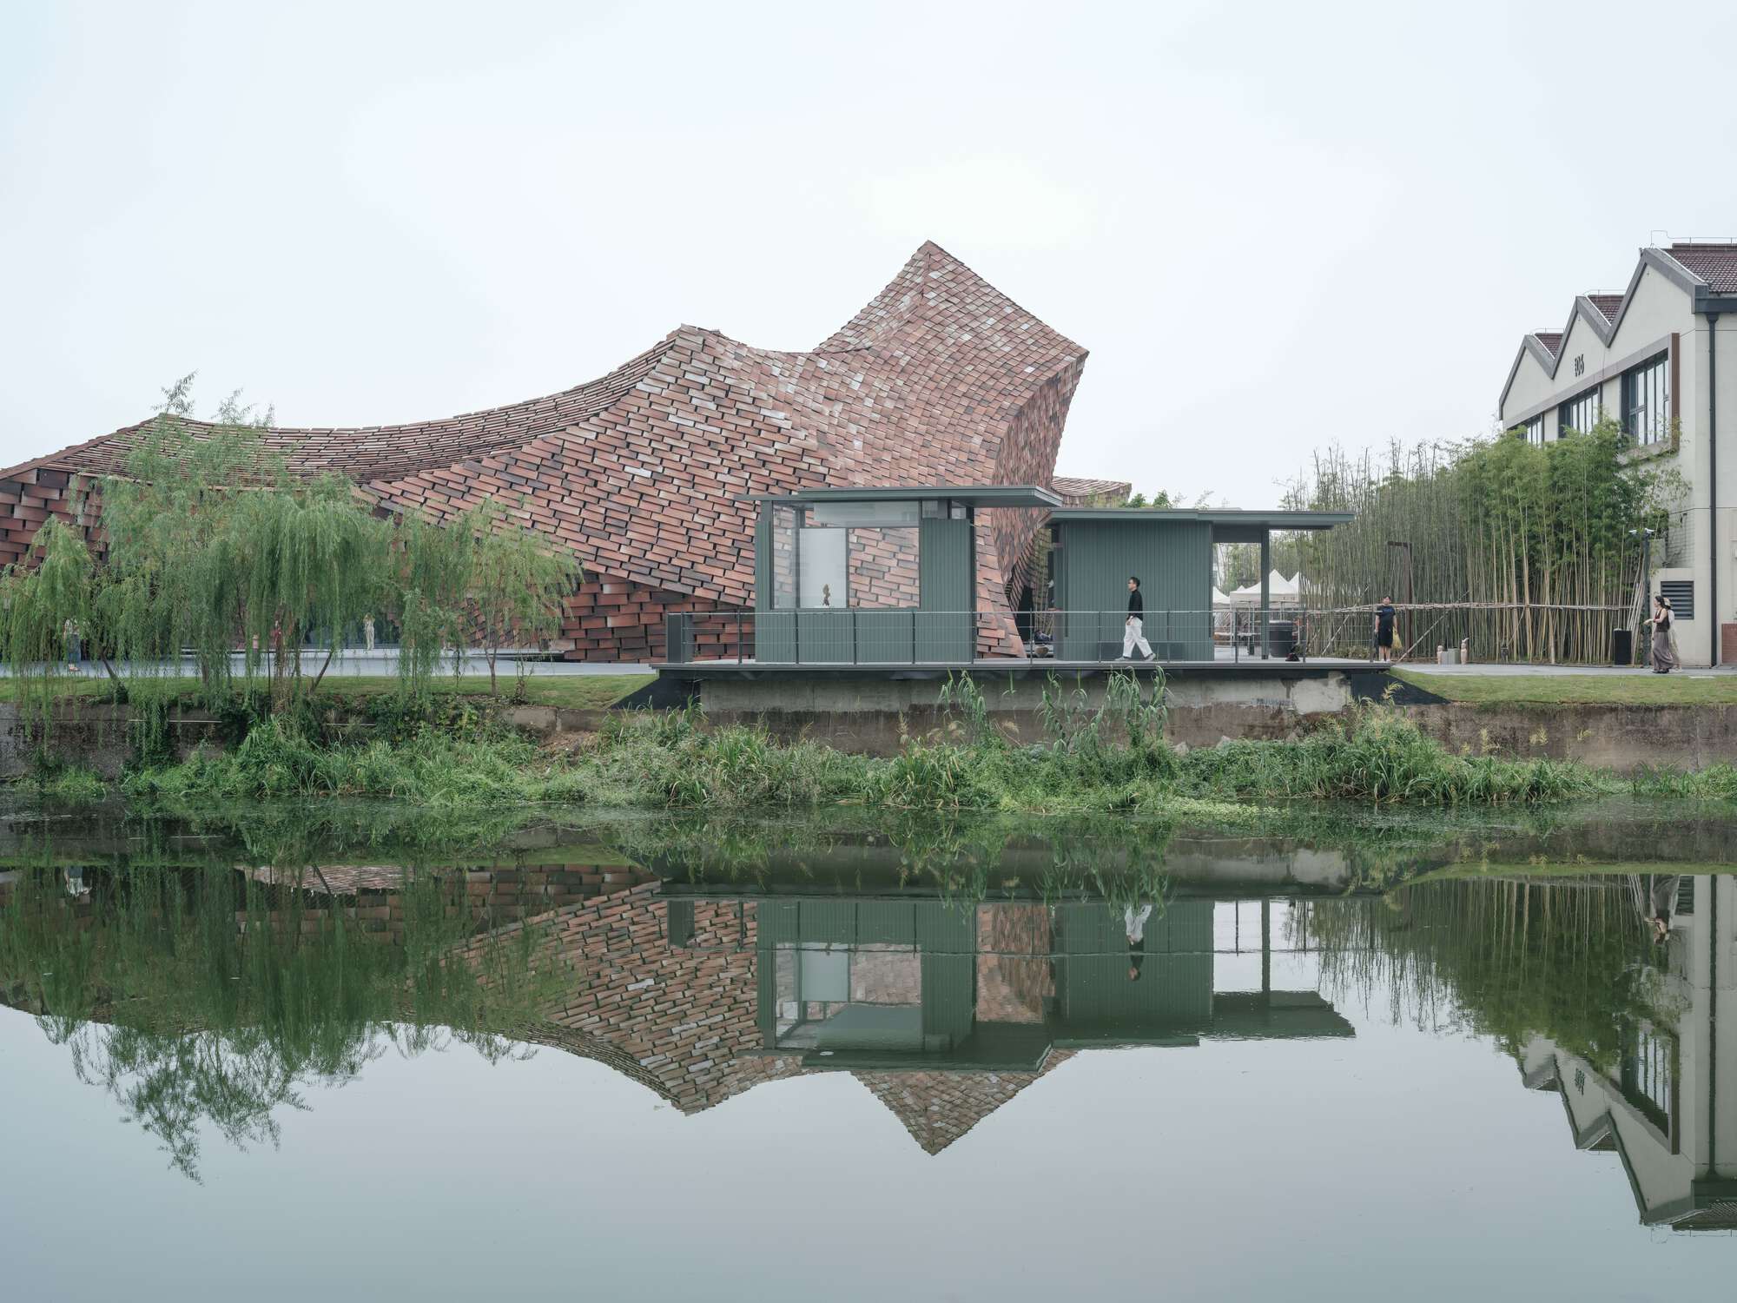
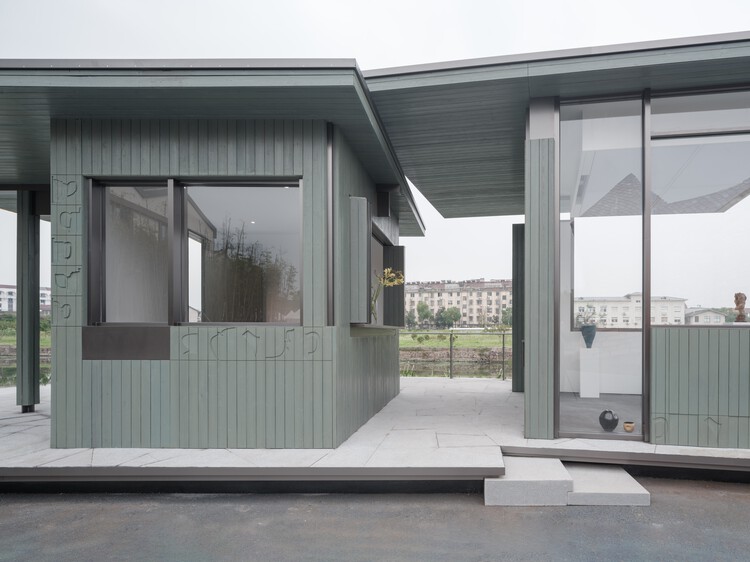
Nestled delicately along a narrow waterfront edge, the Verdure Kiosk, designed by the innovative architecture and design studio Haus of hu, stands as a striking contemporary interpretation of a traditional Chinese courtyard garden. Captured through the lens of architectural photographer Runzi Zhu, the project merges historical spatial concepts with modern urban public utility.
Rather than functioning merely as a point of commerce or a standard urban pavilion, the Verdure Kiosk is conceived as a micro-landscape. It challenges the conventional boundaries of architecture, landscape design, and public space. By translating the introverted, layered nature of traditional courtyard typologies into a linear, river-adjacent site, Haus of hu has created a built environment that invites pause, reflection, and engagement with nature amidst the bustling rhythm of the city.
Project At-a-Glance:
- Project Name: Verdure Kiosk
- Architecture/Design Studio: Haus of hu
- Photographer: Runzi Zhu
- Typology: Public Pavilion / Commercial Kiosk / Landscape Architecture
- Location context: Narrow waterfront edge (urban riverside setting)
- Design Concept: Contemporary translation of a traditional Chinese courtyard garden
Chronology of the Project: From Concept to Completion
The realization of the Verdure Kiosk followed a meticulous design trajectory typical of high-concept pavilion architecture, where spatial constraints breed profound creative breakthroughs.
Phase 1: Conceptualization and Spatial Analysis
The genesis of the project lay in a unique urban challenge: how to activate a constrained, linear piece of land running parallel to a river. Traditional Chinese courtyard gardens (Siheyuan) rely on enclosure, inward focus, and a sequential unfolding of space—qualities that initially seem incompatible with a linear, outward-facing waterfront edge. Haus of hu spent months analyzing how the principles of traditional spatial sequencing—such as framing views (jie jing), borrowing scenery (jiao jing), and creating thresholds—could be inverted or adapted to an open, public-facing typology.
Phase 2: Design Iterations and Materiality Testing
During the intermediate design phases, the studio focused heavily on scale and human interaction. Because a kiosk is fundamentally a point of exchange, the architecture needed to balance moments of intimacy with openness. The team tested various configurations of thresholds, circulation paths, and structural framing to ensure that visitors would experience a gradual transition from the chaotic riverfront walkway into a serene, garden-like pocket.
Phase 3: Construction and Riverfront Integration
The construction phase required careful coordination due to the site’s sensitive ecological and geographic location directly along the river edge. Prefabrication techniques were leveraged to minimize environmental disruption on-site. Once assembled, the project’s detailing—focusing on sightlines, structural lightness, and integrated planting—brought the spatial narrative to life, culminating in its official presentation and documentation by architectural photographer Runzi Zhu.
Supporting Data and Spatial Analysis
Analyzing the Verdure Kiosk reveals a deep commitment to spatial psychology and environmental responsiveness. While standard kiosks prioritize maximum square footage and aggressive retail visibility, Haus of hu approached the Verdure Kiosk through a subtracted, layered lens.
Translating the Courtyard Garden
In a classical Chinese garden, space is not merely filled; it is choreographed. Walls, windows, corridors, and courtyards work in tandem to create a sense of infinite depth within finite boundaries. Haus of hu applied this philosophy to the Verdure Kiosk by:
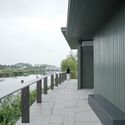
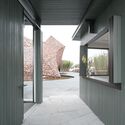
- Creating Layered Thresholds: Instead of a direct, transactional counter facing the street, the kiosk utilizes layered planes that force visitors to slow down and navigate a sequence of spaces.
- Framed Vistas: Strategic openings within the structure frame specific views of the adjacent river and surrounding vegetation, turning everyday urban views into deliberate living paintings.
- Micro-Climate Integration: Planting is not treated as mere landscaping decoration; rather, greenery is woven into the architectural fabric, softening hard edges and blurring the line between built form and natural ecosystem.
Site Dynamics and Urban Integration
The choice of a narrow river edge is critical to the kiosk’s success. Waterfronts in modern cities often suffer from over-commercialization or sterile, uniform hardscaping. The Verdure Kiosk counters this by offering a human-scaled intervention that respects the flow of pedestrian traffic while creating an eddy of stillness. Visitors walking along the river are naturally drawn toward its sheltered recesses, transforming a transient pathway into a destination for rest and contemplation.
Official Responses and Design Philosophy
In their official design statement, the architects at Haus of hu elaborated on the philosophical underpinnings of the project, emphasizing that vernacular heritage must evolve rather than remain preserved in amber.
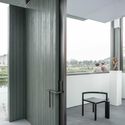
"The Verdure Kiosk sits on a narrow edge along the river; it is a contemporary translation of a Chinese Courtyard Garden."
Expounding on this vision, representatives from Haus of hu noted that contemporary architecture in rapidly developing regions faces the dual pressure of modernization and cultural erasure. By looking back at the spatial wisdom of historical courtyard typologies, the studio sought to prove that ancient concepts of spatial hierarchy, psychological refuge, and harmony with nature are entirely relevant to contemporary urban interventions.
Urban planners and architectural critics have similarly praised the project for its restraint. In an era dominated by high-impact, glossy architectural statements designed primarily for social media virality, the Verdure Kiosk offers a quieter, more phenomenological experience. It relies on texture, shadow, spatial compression and expansion, and the gentle presence of water and vegetation to captivate its audience.
Implications for Future Urban and Pavilion Architecture
The completion and reception of the Verdure Kiosk carry significant implications for how architects approach small-scale public infrastructure, retail kiosks, and waterfront developments.
1. Redefining Public-Commercial Interfaces
Traditionally, commercial kiosks in public spaces are treated as utilitarian boxes designed for maximum throughput. The Verdure Kiosk demonstrates that commercial spaces can—and arguably should—double as civic amenities and cultural touchstones. By prioritizing spatial poetry over pure commercial yield, the project elevates the daily ritual of getting a cup of coffee or purchasing goods into an aesthetic experience.
2. Cultural Continuity Through Abstraction
As Asian cities continue to modernize at a breathless pace, the preservation of cultural identity often swings between literal, superficial historicism (pasting ancient roofs onto modern concrete boxes) and total erasure in favor of Western-style modernism. Haus of hu’s approach offers a third, highly sophisticated path: abstract translation. By capturing the essence—the spatial choreography and psychological atmosphere—of a Chinese courtyard garden without mimicking its literal forms, the studio charts a sustainable course for vernacular-inspired modern architecture.

3. Activating "In-Between" Urban Spaces
Many cities possess neglected linear strips—narrow strips of land beside rivers, under elevated roadways, or wedged between major thoroughfares. The Verdure Kiosk serves as a case study for how these difficult, narrow geometries can be successfully activated. By treating constraints as catalysts for creative spatial sequencing, architects can transform overlooked urban leftovers into cherished community assets.
Ultimately, the Verdure Kiosk by Haus of hu is much more than a scenic resting spot by the water. It is a quiet manifesto on memory, space, and nature—reminding us that even the smallest architectural interventions can hold vast cultural resonance.
