In the hyper-densified landscapes of the modern metropolis, the relationship between the human body, the domestic interior, and the natural world has become fraught with tension. High-rise living, urban shadowing, and cramped spatial footprints often relegate the fundamental human need for direct sunlight and fresh air to an afterthought.
How can architecture harness daylight to solve these deeply human, systemic challenges? This is the core inquiry behind Light of Tomorrow by VELUX, a prestigious global student competition that challenges the next generation of architects to explore the future potential of daylight in the built environment.
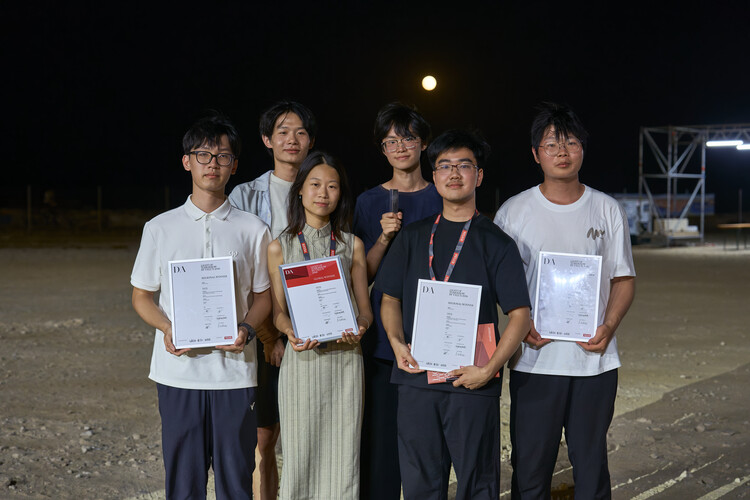
At the 2026 UIA World Congress of Architects in Barcelona, an international jury deliberated among hundreds of entries submitted from across the globe, ultimately selecting eight extraordinary finalist projects. Emerging victorious from this elite tier was Sunthe Quilt, a visionary project conceptualized by a student team from the Xi’an University of Architecture and Technology in China.
Honored with the 2026 Global Award, Sun the Quilt captivated the jury not through high-tech abstraction or monumental scale, but by elevating an everyday domestic ritual into an ingeniously responsive, climate-adapted facade system. The project proves that profound architectural innovation often stems from a deep empathy for daily life.
Main Facts: Deconstructing Sun the Quilt
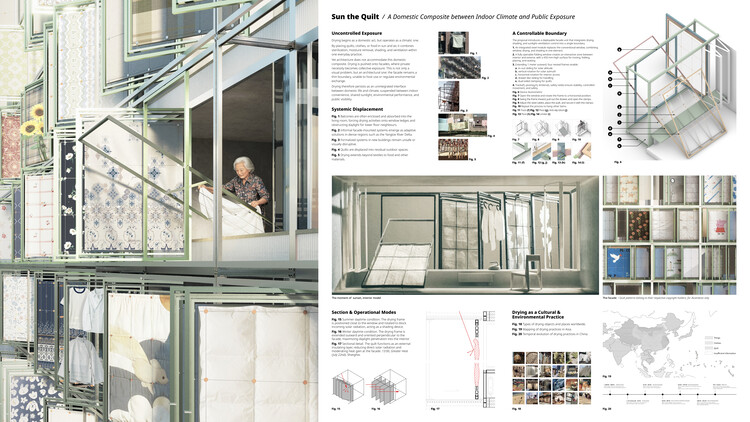
At its foundational level, Sun the Quilt addresses a universal practice observed across dense urban environments: the drying of heavy textiles, bedding, clothing, and household goods under the sun. In many cultures—particularly across regions like the Yangtze River Delta—sunning quilts is a vital ritual tied to hygiene, seasonal comfort, psychological well-being, and domestic pride.
However, in vertical housing developments, executing this ritual often involves precarious improvisations. Residents stretch poles across balconies, hang lines perilously over walkways, or carry heavy materials down to shared courtyards, negotiating privacy, physical safety, and limited spatial access.
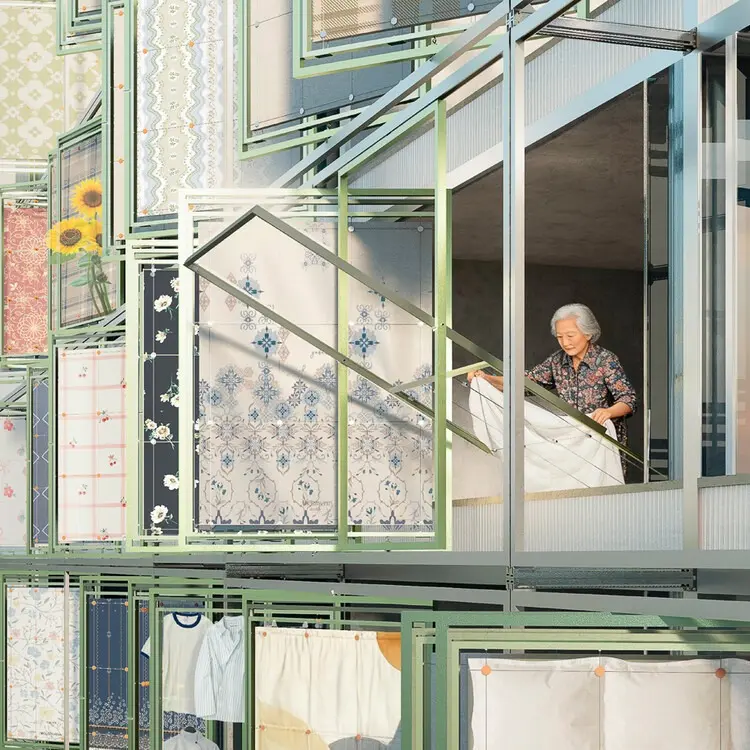
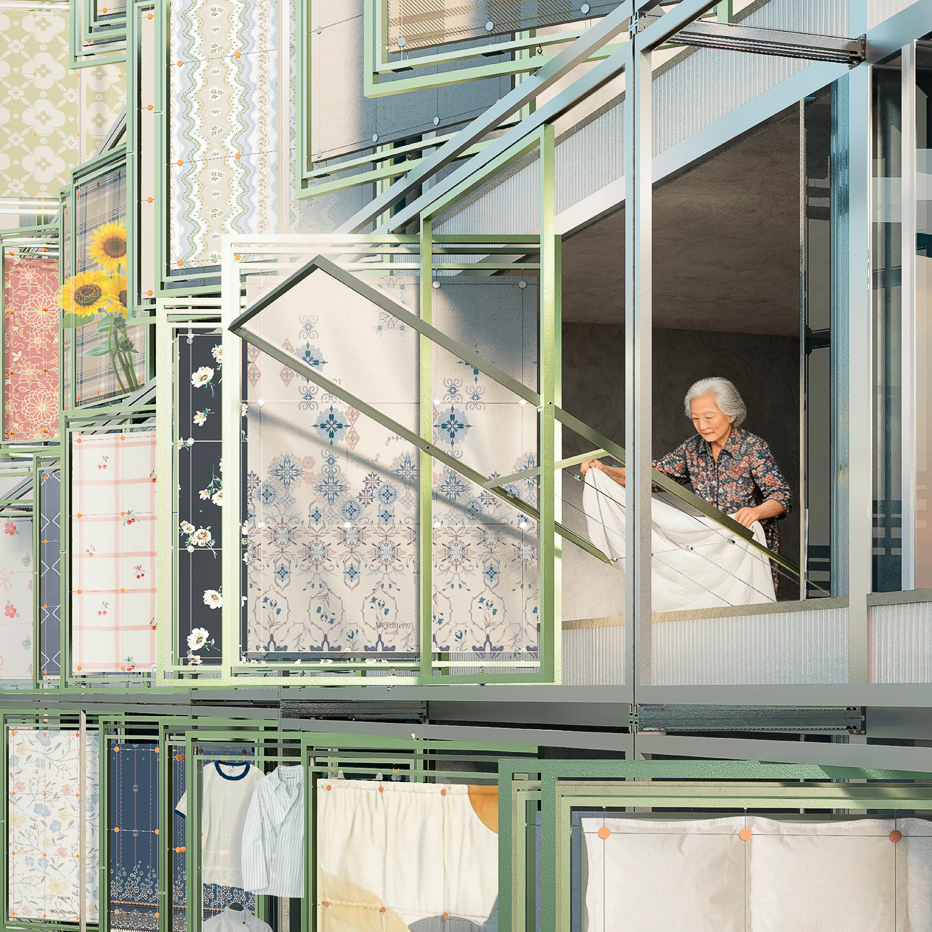
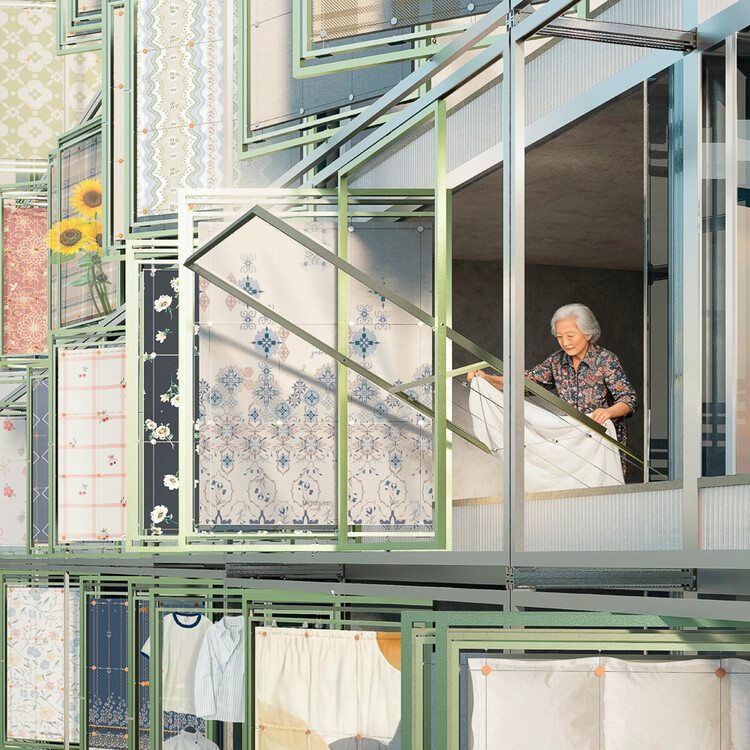
Sun the Quilt re-envisions the building envelope to solve these issues natively. The proposed architectural system integrates:
A fully openable window assembly designed for maximum operational flexibility.
An operational internal-to-external ledge that bridges the indoor and outdoor environment safely.
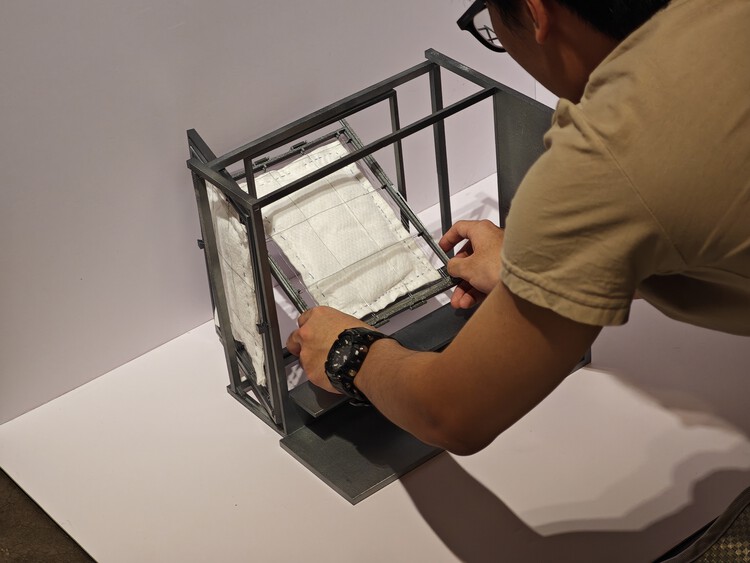
Nested, extendable, and rotatable frames capable of supporting textiles, food items, and household goods.
A dynamic kinetic layer that functions simultaneously as a drying rack, a ventilation channel, an operable privacy screen, and an external shading device.
When deployed outward, a heavy quilt acts as a natural sun-shading canopy, dramatically reducing solar heat gain and controlling interior daylight levels. When retracted, it restores unobstructed daylight and panoramic views to the interior living space. Through careful calibration of seasonal solar paths, the facade transforms from a static barrier into an active, breathing membrane.
Chronology: From Vernacular Observation to Global Recognition
The trajectory of Sun the Quilt from a localized research project to an international award-winning paradigm is a testament to rigorous design methodology.
Phase 1: Field Research and Vernacular Documentation (Early 2025)
The project began not in a digital design software suite, but on the streets of the Yangtze River Delta. The student team—led by XU Qicheng—conducted an extensive empirical survey of residential neighborhoods. They documented the myriad makeshift devices invented by residents: bamboo poles wedged between window frames, jury-rigged wire cages projecting from high-rise balconies, and folding frames hung over security grilles.
Rather than viewing these phenomena as visual clutter or urban blight, the researchers recognized them as clear indicators of unfulfilled architectural needs. They asked a critical question: If residents are willing to go to such lengths to secure sunlight and fresh air for their belongings, why aren’t contemporary housing facades designed to accommodate these needs inherently?
Phase 2: Prototyping and Iterative Mechanics (Late 2025)
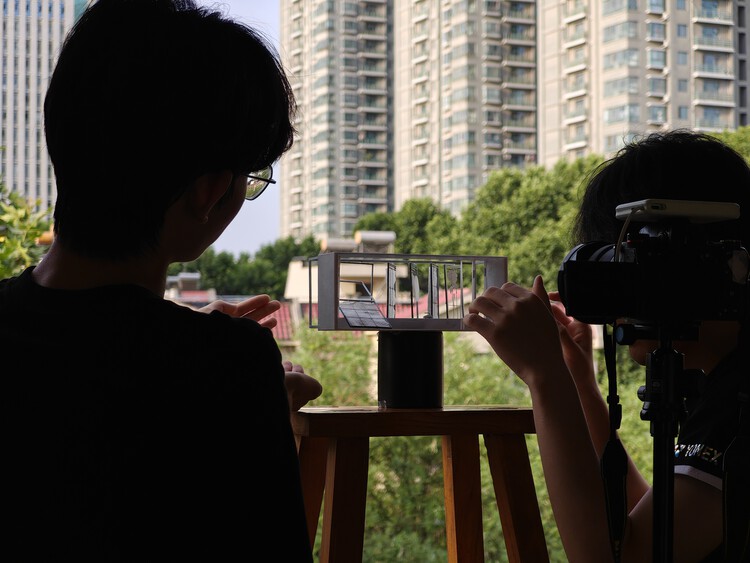
Armed with field data, the team transitioned to mechanical and spatial prototyping. They investigated tracks, pivots, clamps, and guided movement systems. Every component was rigorously tested for structural stability, ease of use for residents of varying physical abilities, and safety in high-wind urban environments.
Phase 3: Competition Submission and Selection (Mid-2026)
Entering the 12th edition of the VELUX Light of Tomorrow competition, the project stood out among hundreds of international submissions. It advanced through preliminary rounds to secure a spot among the final eight projects showcased at the UIA World Congress of Architects in Barcelona.
Phase 4: Global Award Victory (September 2026)
On September 9, 2026, Sun the Quilt was officially announced as the global winner of the VELUX Light of Tomorrow competition, receiving widespread acclaim from both the architectural media and the international jury panel.
Supporting Data & Architectural Mechanics
To understand the brilliance of Sun the Quilt, one must look at how it balances human ergonomics with environmental physics. Modern architecture frequently relies on automated, energy-intensive shading systems, smart glass, or centralized HVAC management to control indoor climates. While effective, these systems often alienate the user from direct environmental feedback.
Sun the Quilt takes a participatory approach. It introduces a physical mechanical logic to the building skin:
Spatial Optimization: By moving the drying process outward via a guided mechanical frame, the system reclaims precious interior floor space in compact apartments while eliminating the safety hazards associated with leaning over high-rise balconies.
Micro-Climate Modulation: Seasonal variations demand different solar responses. In the summer, the extended quilt frames cast shadows deep into the living space, mitigating overheating and cutting mechanical cooling loads. In the winter, retracting the frames allows low-angle sunlight to flood the interior, providing passive solar heating.
Materiality and Interface: The system employs lightweight, durable aluminum tracks and pivoting joints that integrate seamlessly with standard residential masonry and concrete construction typologies.
[ Interior Living Space ]
       │
       ├─► Operable Threshold & Internal Ledge (Safety & Ergonomics)
       │
       ├─► Rotatable & Extendable Nested Frames (Kinetic Movement)
       │
       └─► Exterior Boundary: Quilt / Textile Layer
             ├── Summer: Acts as Dynamic Shading Device (Reduces Heat Gain)
             └── Winter: Retracts to Maximize Passive Solar Penetration
Official Responses and Jury Perspectives
The international jury panel, comprised of leading global architects and daylight researchers, was deeply moved by the project’s poetic simplicity and pragmatism.
Renowned Irish architect and jury member Níall McLaughlin captured the essence of the project’s success during the deliberations:
"The architects have gone through a problem, got to the bottom of that problem, worked it through, and then made it into something that can live and thrive in the world."
This sentiment was echoed by the student team leader, XU Qicheng, who reflected on the rigorous editing process required to keep the design pure and functional:
"For every component, we ask the same question: Does it make this everyday ritual safer and easier, or does it improve the relationship between daylight, the room, and the body? This really helped us keep the final design focused."
Speaking on behalf of the organizing body, Tina Christensen, Director of Light of Tomorrow at the VELUX Group, emphasized the broader significance of the winning proposal:
"[Sun the Quilt] demonstrates how daylight can be used with clarity and purpose to connect to real-world concerns, achieving meaningful impact through modest means."
Implications: Beyond the Yangtze River Delta
While Sun the Quilt was born out of a specific regional context in China, its underlying philosophical and architectural implications resonate globally.
In every corner of the world, urban dwellers struggle with the commodification of light and air. From the drying racks of Mediterranean apartment blocks to the window boxes of European cities and the improvised sun-shades of South American favelas, informal adaptations reveal a universal human desire to connect interior domestic space with external climatic rhythms.
Sun the Quilt suggests a paradigm shift in facade design: the boundary between inside and outside should not be a static wall, but a responsive, inhabitable threshold.
By reframing vernacular habits as legitimate architectural drivers, the project challenges architects to design buildings that listen to the everyday rituals of their inhabitants. As cities continue to densify and housing affordability pushes living spaces to their limits, interventions like Sun the Quilt offer a refreshing roadmap—proving that the future of sustainable architecture lies not just in complex technology, but in a renewed sensitivity to light, air, and human dignity.