


Published: September 9, 2026
Author: Olivia Poston (Adapted and Expanded)
Main Facts: The Gendered Realities of Urban Mobility
For the average urban dweller, a city is a network of shortcuts, plazas, sidewalks, and transit lines designed to facilitate efficient movement. However, this perception of the urban landscape as a universally welcoming, democratic arena is a theoretical ideal rather than a lived reality. For women, girls, and non-binary individuals, navigating the city requires a constant, exhausting psychological calculus.
Every journey involves a continuous subconscious assessment of exposure: evaluating visibility, proximity to strangers, street lighting, the reliability of public transport, potential escape routes, and the baseline likelihood of harassment.
These calculations are not purely social anomalies or isolated interpersonal crimes; they are profoundly shaped by spatial conditions. Urban safety is fundamentally a question of urban form, regular maintenance, active mobility networks, local governance, and the equitable distribution of public investment. While the built environment does not inherently create gender-based violence, poor design can intensify vulnerability, normalize spatial exclusion, and restrict access to the city after dark.
Recognizing this, architects, urban planners, and municipal policymakers are undergoing a paradigm shift. They are drawing a sharp, critical distinction between designing for security and designing for safety.
Traditional security strategies rely heavily on surveillance, authoritarian control, aggressive policing, and the militarization of movement. By contrast, true urban safety depends on human-centric metrics: whether people can see and be seen, whether pedestrian routes are clear and legible, whether public spaces support diverse community activities throughout the day and night, and how long-term maintenance is guaranteed. The role of modern urban design is not to police the public, but to alter the physical conditions under which public life takes place.

Chronology: The Evolution of Gender-Inclusive Urbanism
The realization that cities are built from a historically male-centric perspective is not entirely new, but the movement to systematically rectify it has accelerated dramatically over the last decade.
- The Late 20th Century (The Feminist Critique): Pioneers of feminist geography and urbanism, such as Leslie Kern and Dolores Hayden, began documenting how suburban sprawl and traditional zoning laws separated domestic labor from the public sphere, effectively stranding women in car-dependent environments and ignoring the needs of caregivers.
- The 2010s (Data Collection and Safety Mapping): Grassroots organizations and tech innovators began deploying crowdsourced mapping tools. Apps like SafetiPin emerged, allowing women to drop digital pins rating neighborhoods on lighting, openness, security, and the presence of people, transforming subjective fear into quantifiable urban data.
- The Early 2020s (Institutional Integration): Municipalities worldwide—led by cities like Vienna, Barcelona, and São Paulo—began formalizing "gender-sensitive urban policies." Cities started publishing comprehensive guidelines on how to audit sidewalks, design inclusive transit hubs, and eliminate blind spots in public parks.
- 2026 (Global Case Studies in Practice): Contemporary urban projects have moved away from abstract policy papers into physical realization. From South Africa to Lebanon, cutting-edge public space interventions are proving that architectural form can directly dismantle the architectures of fear. Four distinct public space interventions serve as a blueprint for this ongoing transformation.
Supporting Data and Case Studies: Lessons from Four Public Spaces
To understand how design can foster safety without relying on authoritarian surveillance, urbanists are looking to four distinct global case studies. Each project highlights a different spatial strategy for reclaiming public life.
1. The House of the Pink Spot (Johannesburg, South Africa)
Designed by Frankie Pappas International

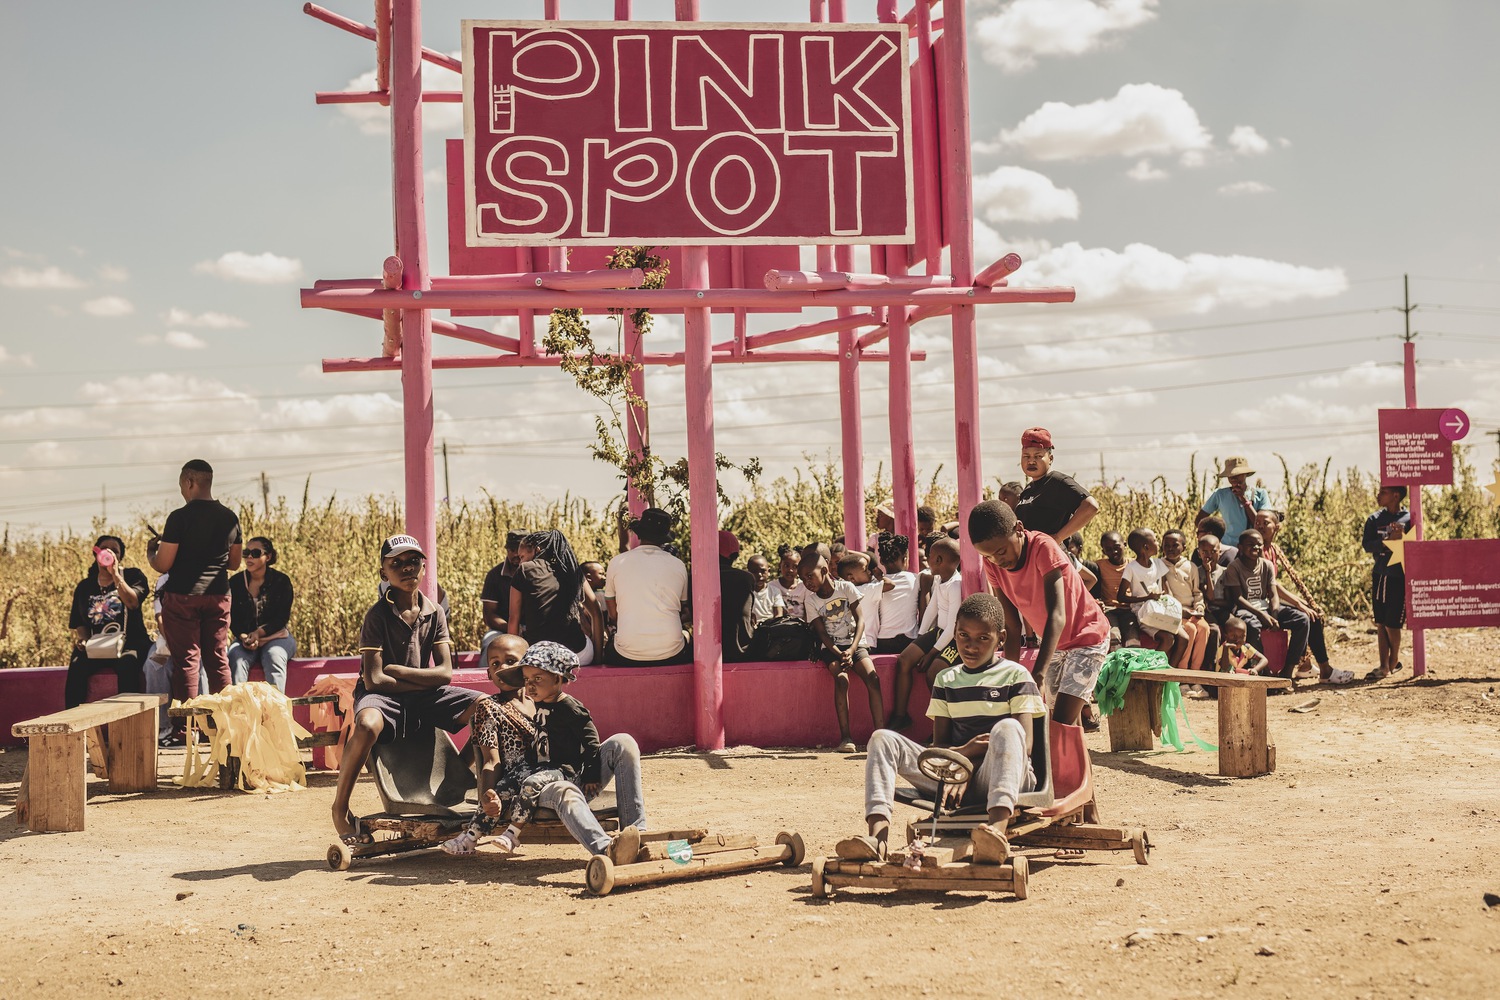
Located in a region where gender-based violence and street crime pose severe daily threats, the House of the Pink Spot and its surrounding civic interventions demonstrate how hyper-localized architectural interventions can transform neglected urban pockets.
Rather than walling communities off behind fortress-like security gates, the project utilizes active facades, striking visual identities, and porous boundaries. By injecting color, human activity, and clear sightlines into a previously desolate environment, the design encourages "eyes on the street"—a concept championed by Jane Jacobs. The project proves that beauty and local pride are formidable deterrents to crime, replacing the intimidating atmosphere of militarized security with the welcoming warmth of community oversight.
2. Suba Nuestro Jardin Cultural (Bogotá, Colombia)
Designed by Bicistema

Bogotá has long been a pioneer in gender-sensitive mobility, heavily influenced by its challenging history with public transit harassment. The Suba Nuestro Jardin Cultural initiative integrates bicycle infrastructure with community-managed cultural gardens.
In many cities, underpasses, cycling paths, and green corridors become high-risk zones after dark due to poor lighting and isolated geography. Bicistema’s intervention weaves mobility networks directly through active community spaces. By ensuring that cyclists and pedestrians share illuminated, highly visible zones embedded with local commerce and cultural programming, the design eliminates isolated stretches of asphalt and replaces them with continuous, eyes-on-the-path corridors that prioritize vulnerable commuters.
3. Charaani Public Stairs (Tripoli, Lebanon)
Designed by Emergent Vernacular Architecture (EVA Studio)

In dense urban settlements with steep topography, staircases and narrow alleys are essential pedestrian lifelines. However, unlit, poorly maintained stairwells often transform into dangerous bottlenecks where women face high risks of harassment.
In Tripoli, the revitalization of the Charaani Public Stairs by EVA Studio tackled this spatial trauma head-on. The intervention transformed a crumbling, hazardous shortcut into an inviting, brightly painted, and well-lit civic spine. By integrating seating elements, localized lighting, and durable materials that resist degradation, the design transformed a space of fear into a vibrant social terrace where neighbors gather, children play, and women can walk without looking over their shoulders.
4. Infra-Space 1 (Boston, United States)
Designed by Landing Studio

Urban infrastructure—specifically elevated highways, bridges, and industrial transport corridors—frequently carves jagged scars through cities, creating dark, desolate dead-zones underneath. Infra-Space 1 took a dangerous, neglected highway underpass in Boston and converted it into a lively public park and mobility connection.
The project demonstrates that safety is fundamentally tied to activation. By incorporating dynamic lighting fixtures, recreational spaces, clear pedestrian pathways, and active commercial or civic programming beneath the concrete overpass, Landing Studio eliminated the shadowy, ambiguous zones that typically breed anxiety. The lesson is clear: infrastructure should not create spatial segregation; it must be reclaimed as continuous, illuminated civic fabric.
Official Responses and Municipal Frameworks
As the empirical evidence linking urban design to public safety mounts, local governments are shifting their administrative priorities. Urban planning departments are no longer viewing gender equity as an optional "soft" policy, but as a core infrastructure metric.

International bodies, including UN-Habitat, have increasingly emphasized that sustainable urban development cannot be achieved without gender mainstreaming. Municipalities are adopting mandatory "safety audits" for all new public space developments. These audits require urban planners to walk sites at various times of day—specifically focusing on evening hours—accompanied by diverse groups of local women and marginalized residents.
Furthermore, public transit authorities are redesigning station layouts. They are replacing labyrinthine underground corridors with open-air, transparent platforms, improving cellular connectivity throughout underground networks, and ensuring that bus and train stops are integrated with active retail spaces rather than isolated industrial edges.
Implications: The Future of Equitable Cities
The transition toward gender-inclusive urban design carries profound implications for the future of global cities. When a public space is successfully designed for the most vulnerable users—be it a woman walking home alone at night, an elderly resident navigating cracked sidewalks, or a parent pushing a stroller—it becomes inherently safer and more accommodating for everyone.

Architects and urban planners must unlearn the legacy of modernist zoning that compartmentalized the city into sterile, single-use zones that empty out after standard business hours. The antidote to urban fear is not more surveillance cameras, heavier policing, or gated enclaves, which ultimately shrink the public realm and restrict freedom.
Instead, the future lies in radical permeability, sensory legibility, and mixed-use vitality. By viewing the city through the lens of gender equity, urban designers can dismantle the invisible barriers that divide our public spaces, ensuring that the right to the city truly belongs to all who inhabit it.
