

Introduction: A Bold Architectural Statement on a Green Hill
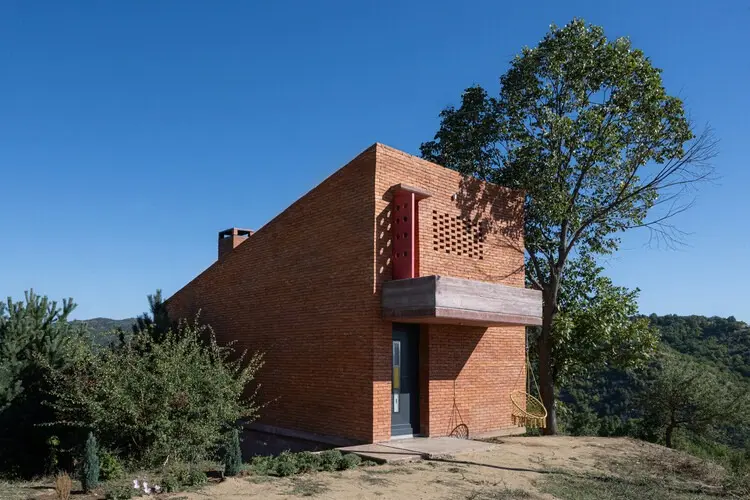
In an era where contemporary residential architecture often leans toward sleek glass monoliths or sterile white plaster boxes, G+A Architect has charted a deeply tactile and grounded path with their latest residential masterpiece: the Sejaca House. Perched prominently atop a lush green hill, this striking dwelling establishes an immediate dialogue with its environment through a robust material palette of exposed red brick and concrete.
Photographed expertly by Mrinë Godanca, the Sejaca House presents a masterclass in balancing heavy, permanent materials with a sense of light, porosity, and refined minimalism. Rather than imposing its will upon the rolling topography, the house anchors itself into the landscape, reading as both a geological extension of the earth and a carefully sculpted work of modern human habitation.
Main Facts: Form, Materiality, and Spatial Dynamics
Architectural Geometry and Massing
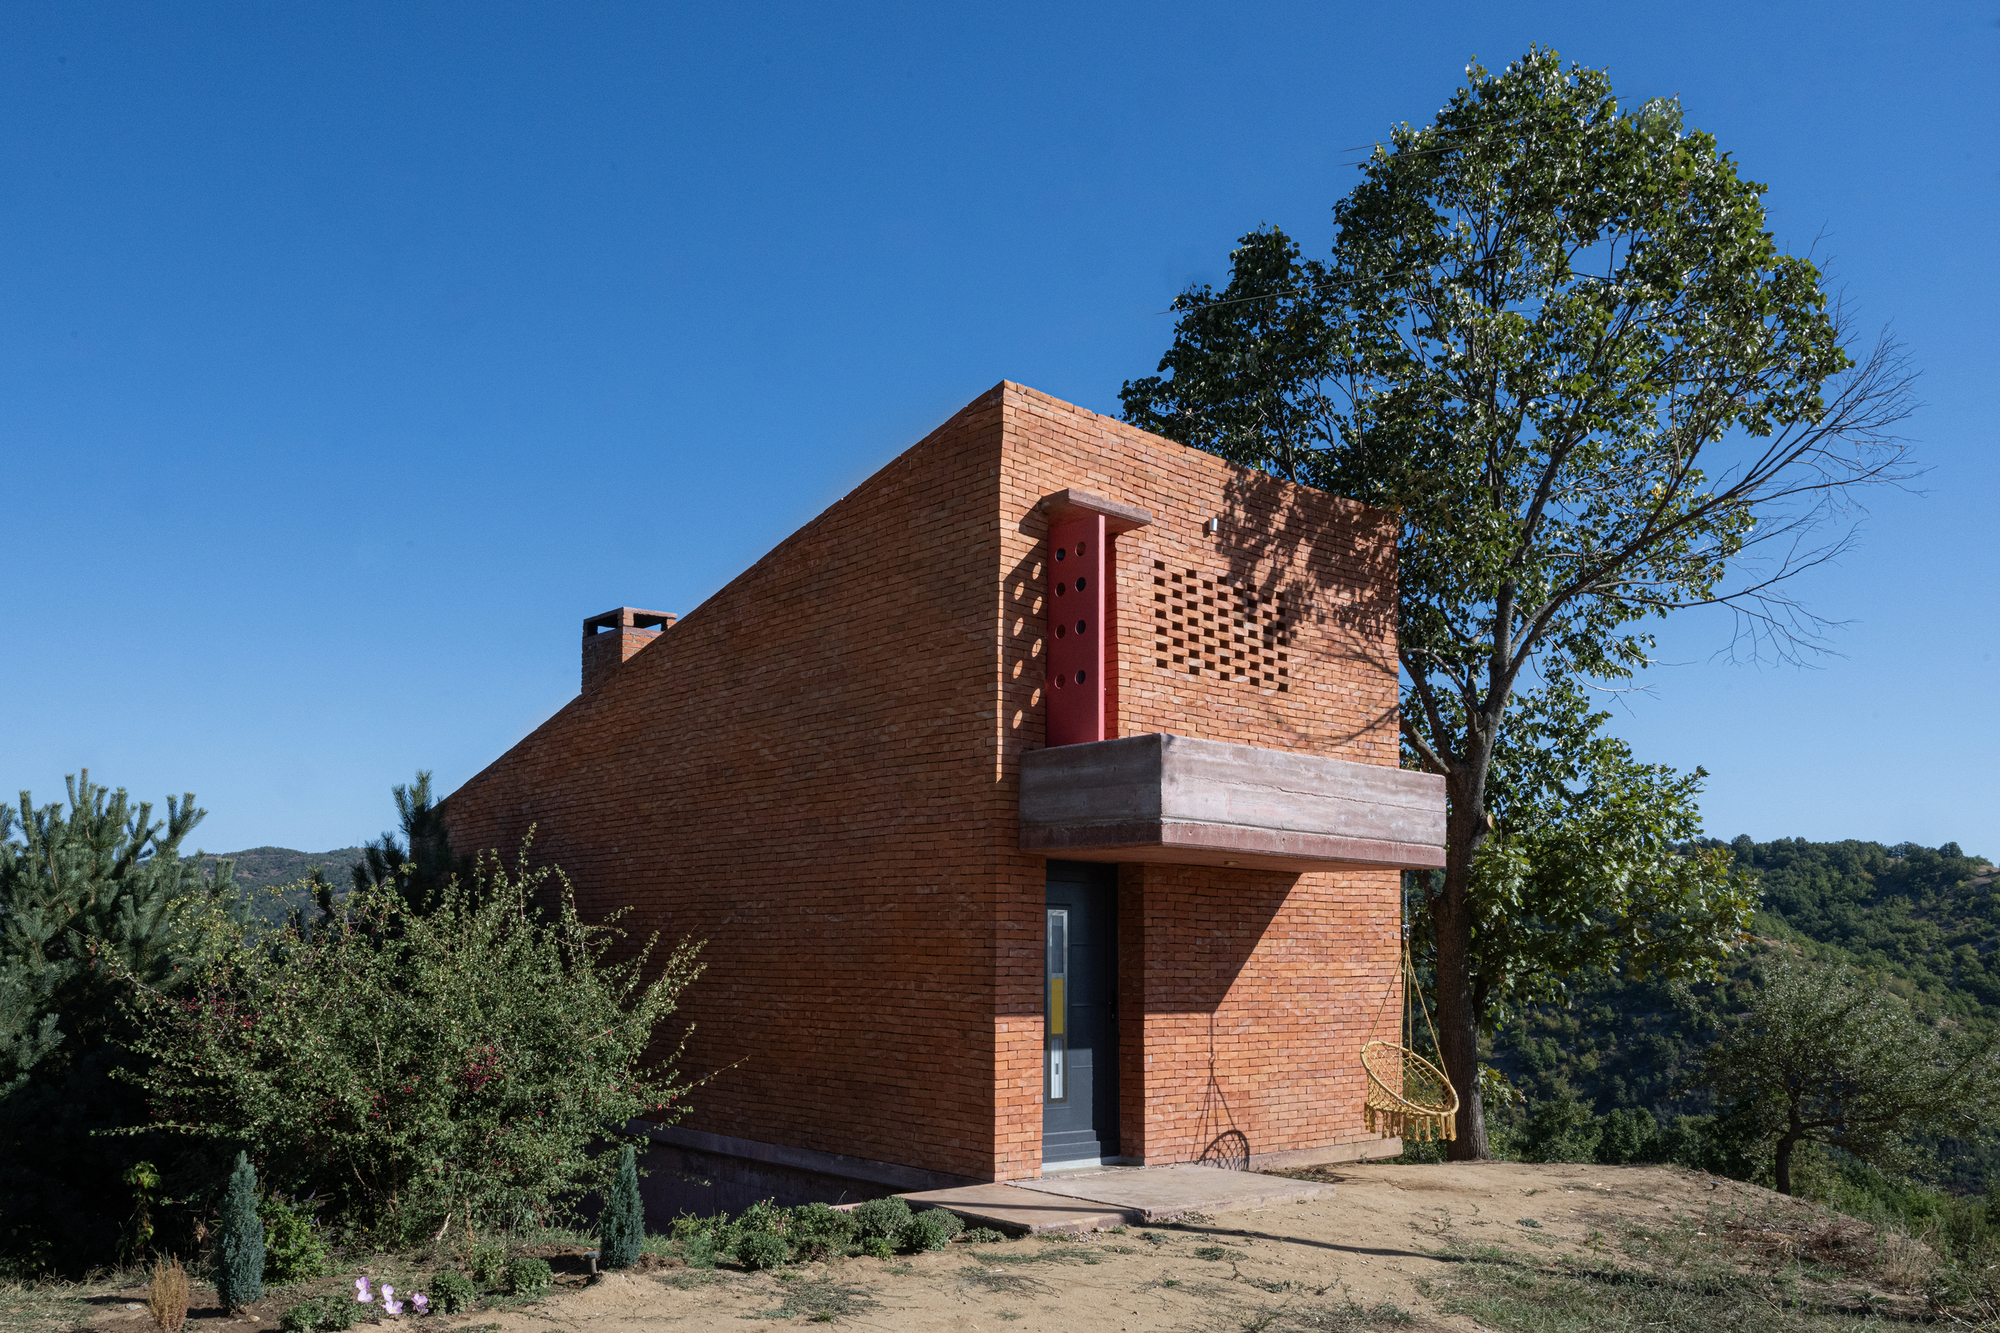
At first glance, the Sejaca House commands attention through its clean, cubic forms. The massing is unapologetically geometric, defined by sharp lines and volumetric clarity that contrast purposefully against the organic, flowing contours of the surrounding hillside. Yet, this rigidity is softened by the choice of materials. The pairing of red brick and concrete creates a warm, earthy tone that allows the building to sit comfortably within its natural green setting rather than fighting against it.
The Role of Perforated Facades
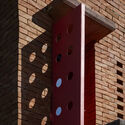
One of the most defining architectural features of the Sejaca House is the thoughtful application of decorative brick perforations across its exterior walls. These aren’t merely aesthetic flourishes; they serve a vital functional purpose.
- Light Play: Throughout the day, sunlight filters through the brick lattice work, casting shifting, intricate geometric shadows across the interior floors and walls. This transforms the static walls into dynamic canvases of light and movement.
- Natural Ventilation: The porous brickwork facilitates passive cross-ventilation, allowing cooling breezes to permeate the structure naturally. This passive environmental control reduces reliance on mechanical systems, tying the design back to sustainable, climate-responsive principles.
Interior Materiality: Wood, Beams, and Tactility
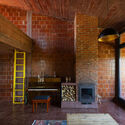
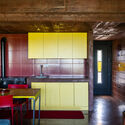
Stepping inside the Sejaca House reveals a continuation of the honest material palette established on the exterior. The interiors transition seamlessly from the robust exterior brick and concrete into warmer, human-scaled spaces characterized by exposed structural beams, rich timber finishes, and thoughtfully integrated millwork. The kitchen and living areas emphasize openness and flow, ensuring that while the home’s footprint is structured and clean, the interior atmosphere remains welcoming, warm, and deeply connected to the sweeping views outside.
Chronology: The Evolution of the Sejaca House Project
While architectural projects of this caliber often appear fully realized in glossy portfolios, their journey from conception to completion is a meticulous timeline of problem-solving, site analysis, and precise construction.
Phase 1: Site Acquisition and Contextual Analysis (Early Conception)
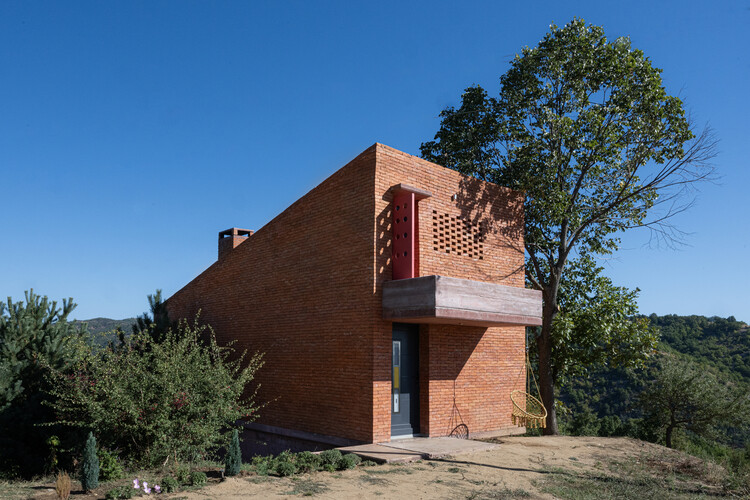
The journey of the Sejaca House began with the identification of a challenging yet breathtaking sloping green hill site. G+A Architect recognized early on that a conventional suburban home layout would fail to respect the topography. The initial design phases focused heavily on how to position a cubic, modern structure on a natural incline without requiring aggressive, environmentally damaging earth-moving practices. The solution lay in stepping the foundation and integrating the building’s massing with the natural grade of the hill.
Phase 2: Design Iterations and Material Testing
During the conceptual design phase, the primary architectural challenge centered on how to use heavy materials—specifically red brick and concrete—without making the home feel oppressive or closed off. G+A Architect experimented extensively with masonry techniques, ultimately arriving at the signature perforated brick facades. This phase also involved mapping the sun path across the hill to ensure that the interior living spaces would maximize solar heat gain in colder months while utilizing the perforated screens for shading during peak summer heat.
Phase 3: Structural Engineering and Construction
The construction phase required high-level precision, particularly in marrying the poured concrete elements with the intricate brickwork. Because the red brick serves both a structural and a decorative purpose, masons had to execute the intricate perforation patterns with absolute accuracy. The integration of interior timber elements, exposed beams, and custom joinery took place during the final stages of construction, transforming the raw architectural shell into a finished, habitable home.
Phase 4: Completion and Public Reveal (September 2026)
Following final interior styling and landscape integration, the project was officially completed and captured through the lens of architectural photographer Mrinë Godanca. The project made its public debut on September 10, 2026, quickly garnering attention across international architectural platforms like ArchDaily for its bold departure from prevailing minimalist trends.
Supporting Data and Architectural Specifications
To fully understand the scope and technical ambition of the Sejaca House, it is helpful to examine the core components that define its construction and design ethos:
- Project Name: Sejaca House
- Architectural Firm: G+A Architect
- Primary Photographer: Mrinë Godanca
- Location: Hillside setting (green hill topography)
- Primary Structural Materials: Exposed red brick and reinforced concrete
- Interior Finishes: Natural wood, exposed beams, custom millwork
- Design Typology: Modern residential architecture, minimalist cubic form
- Key Environmental Features: Passive natural ventilation via perforated brick facades, dynamic daylight filtering systems, and contextual site integration
- Publication Date: September 10, 2026
Official Perspectives: The Architectural Intent
In the official design statement provided by G+A Architect, the firm emphasizes that the house was conceived as a bridge between human structure and the natural world.
"The house rises on a green hill, built entirely of red brick and concrete that give it a strong architectural character and a natural connection to the surrounding landscape," note the architects.
By avoiding synthetic sidings or superficial cladding, G+A Architect chose materials that age gracefully. Over time, the red brick and concrete will weather in tandem with the elements, absorbing the textures of the hillside and developing a distinct patina.
Furthermore, the firm highlights the dual nature of the building’s envelope: "Its form is cubic and clean, reflecting a minimalist modern aesthetic, while the facades with decorative perforations create a play of light and natural ventilation." This statement underscores the firm’s philosophy that modern architecture does not need to sacrifice comfort or environmental responsiveness for the sake of clean geometric lines.
Implications: Where the Sejaca House Fits in Contemporary Design
The completion and reception of the Sejaca House carry broader implications for the trajectory of contemporary residential design.
1. A Revival of Tactile Materiality
For over a decade, residential architecture has been dominated by smooth, white stucco, expansive glass panes, and slick metal panels. While undeniably sleek, this aesthetic has often been criticized for lacking warmth and failing to age well in diverse climates. By returning to red brick and concrete—materials rooted in vernacular and industrial traditions alike—G+A Architect demonstrates how these traditional elements can be reinterpreted through a contemporary, minimalist lens. The Sejaca House signals a growing appetite for architecture that you want to touch, where texture and weight matter just as much as visual lines.
2. Contextual Modernism vs. Glass Box Uniformity
Global architectural styles have frequently suffered from a lack of regional identity, with identical glass-and-steel homes popping up in vastly different climates and topographies. The Sejaca House offers an alternative: contextual modernism. By anchoring itself physically and materially to a green hill, the house proves that modern cubic geometry can respect and enhance a natural landscape rather than disrupting it.
3. Low-Tech Environmental Solutions in High-Design Homes
In an era heavily focused on complex mechanical HVAC systems and smart-home automation, the Sejaca House highlights the enduring value of passive design principles. The use of perforated brick facades for natural ventilation and light modulation proves that sustainable architecture can be achieved through clever material manipulation and tectonic craft rather than solely relying on high-tech gadgetry.
Conclusion
The Sejaca House by G+A Architect is more than just a visually striking residence on a hill; it is a thoughtful meditation on materials, light, and landscape. Through its confident use of red brick and concrete, its clean cubic massing, and its poetic treatment of light and air, the project elevates the standard for modern residential design. As it enters the architectural discourse following its late 2026 debut, the Sejaca House stands as a compelling proof-of-concept for how modern homes can honor their natural environments while maintaining a bold, contemporary voice.
