

By Architectural Review Desk
Published September 2026
Main Facts
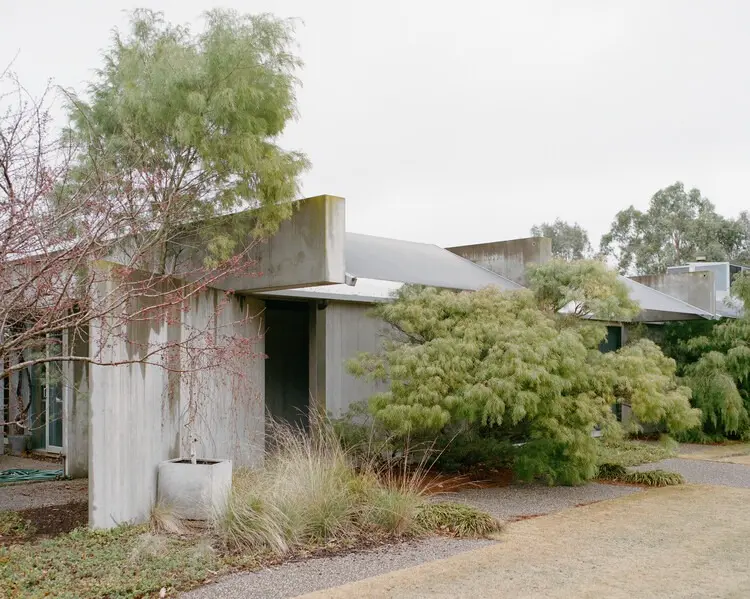
In the picturesque hills of Macedon, situated on the traditional lands of the Wurundjeri Woi Wurrung Country in Victoria, Australia, stands a testament to mid-century Australian modernism: Lumeah. Formerly known as the Harley House, this architectural landmark was originally designed by visionary modernist architect Paul Couch. Recently, the residence underwent a meticulous, sensitive renovation helmed by the design studio Pepper & Well.
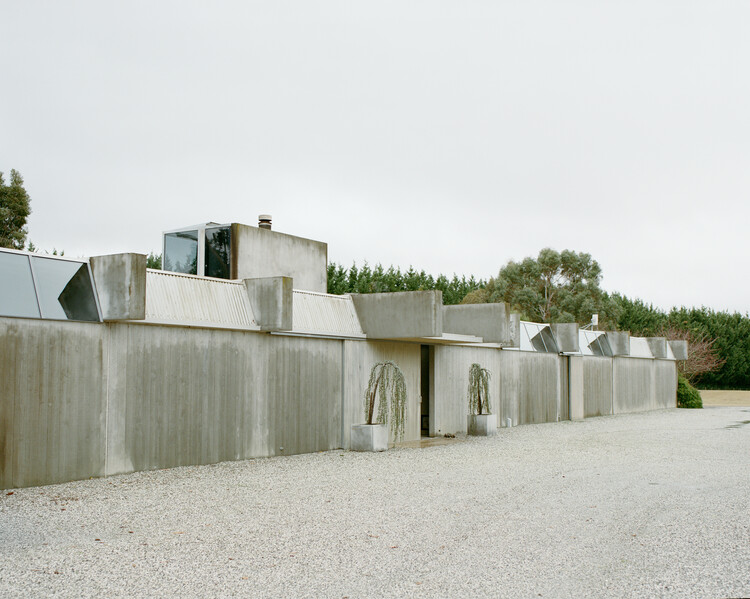
The project breathes new life into one of the most intact and uncompromising examples of Couch’s residential portfolio. Renowned for its raw, unadorned aesthetic, the original home was conceived as a tightly controlled composition of unpainted materials. Exposed concrete, local bluestone, rich timbers, stainless steel, and compressed-straw Stramit Board formed the entire material palette, deliberately bypassing any applied paint finishes to celebrate the inherent textures and tones of the raw elements.
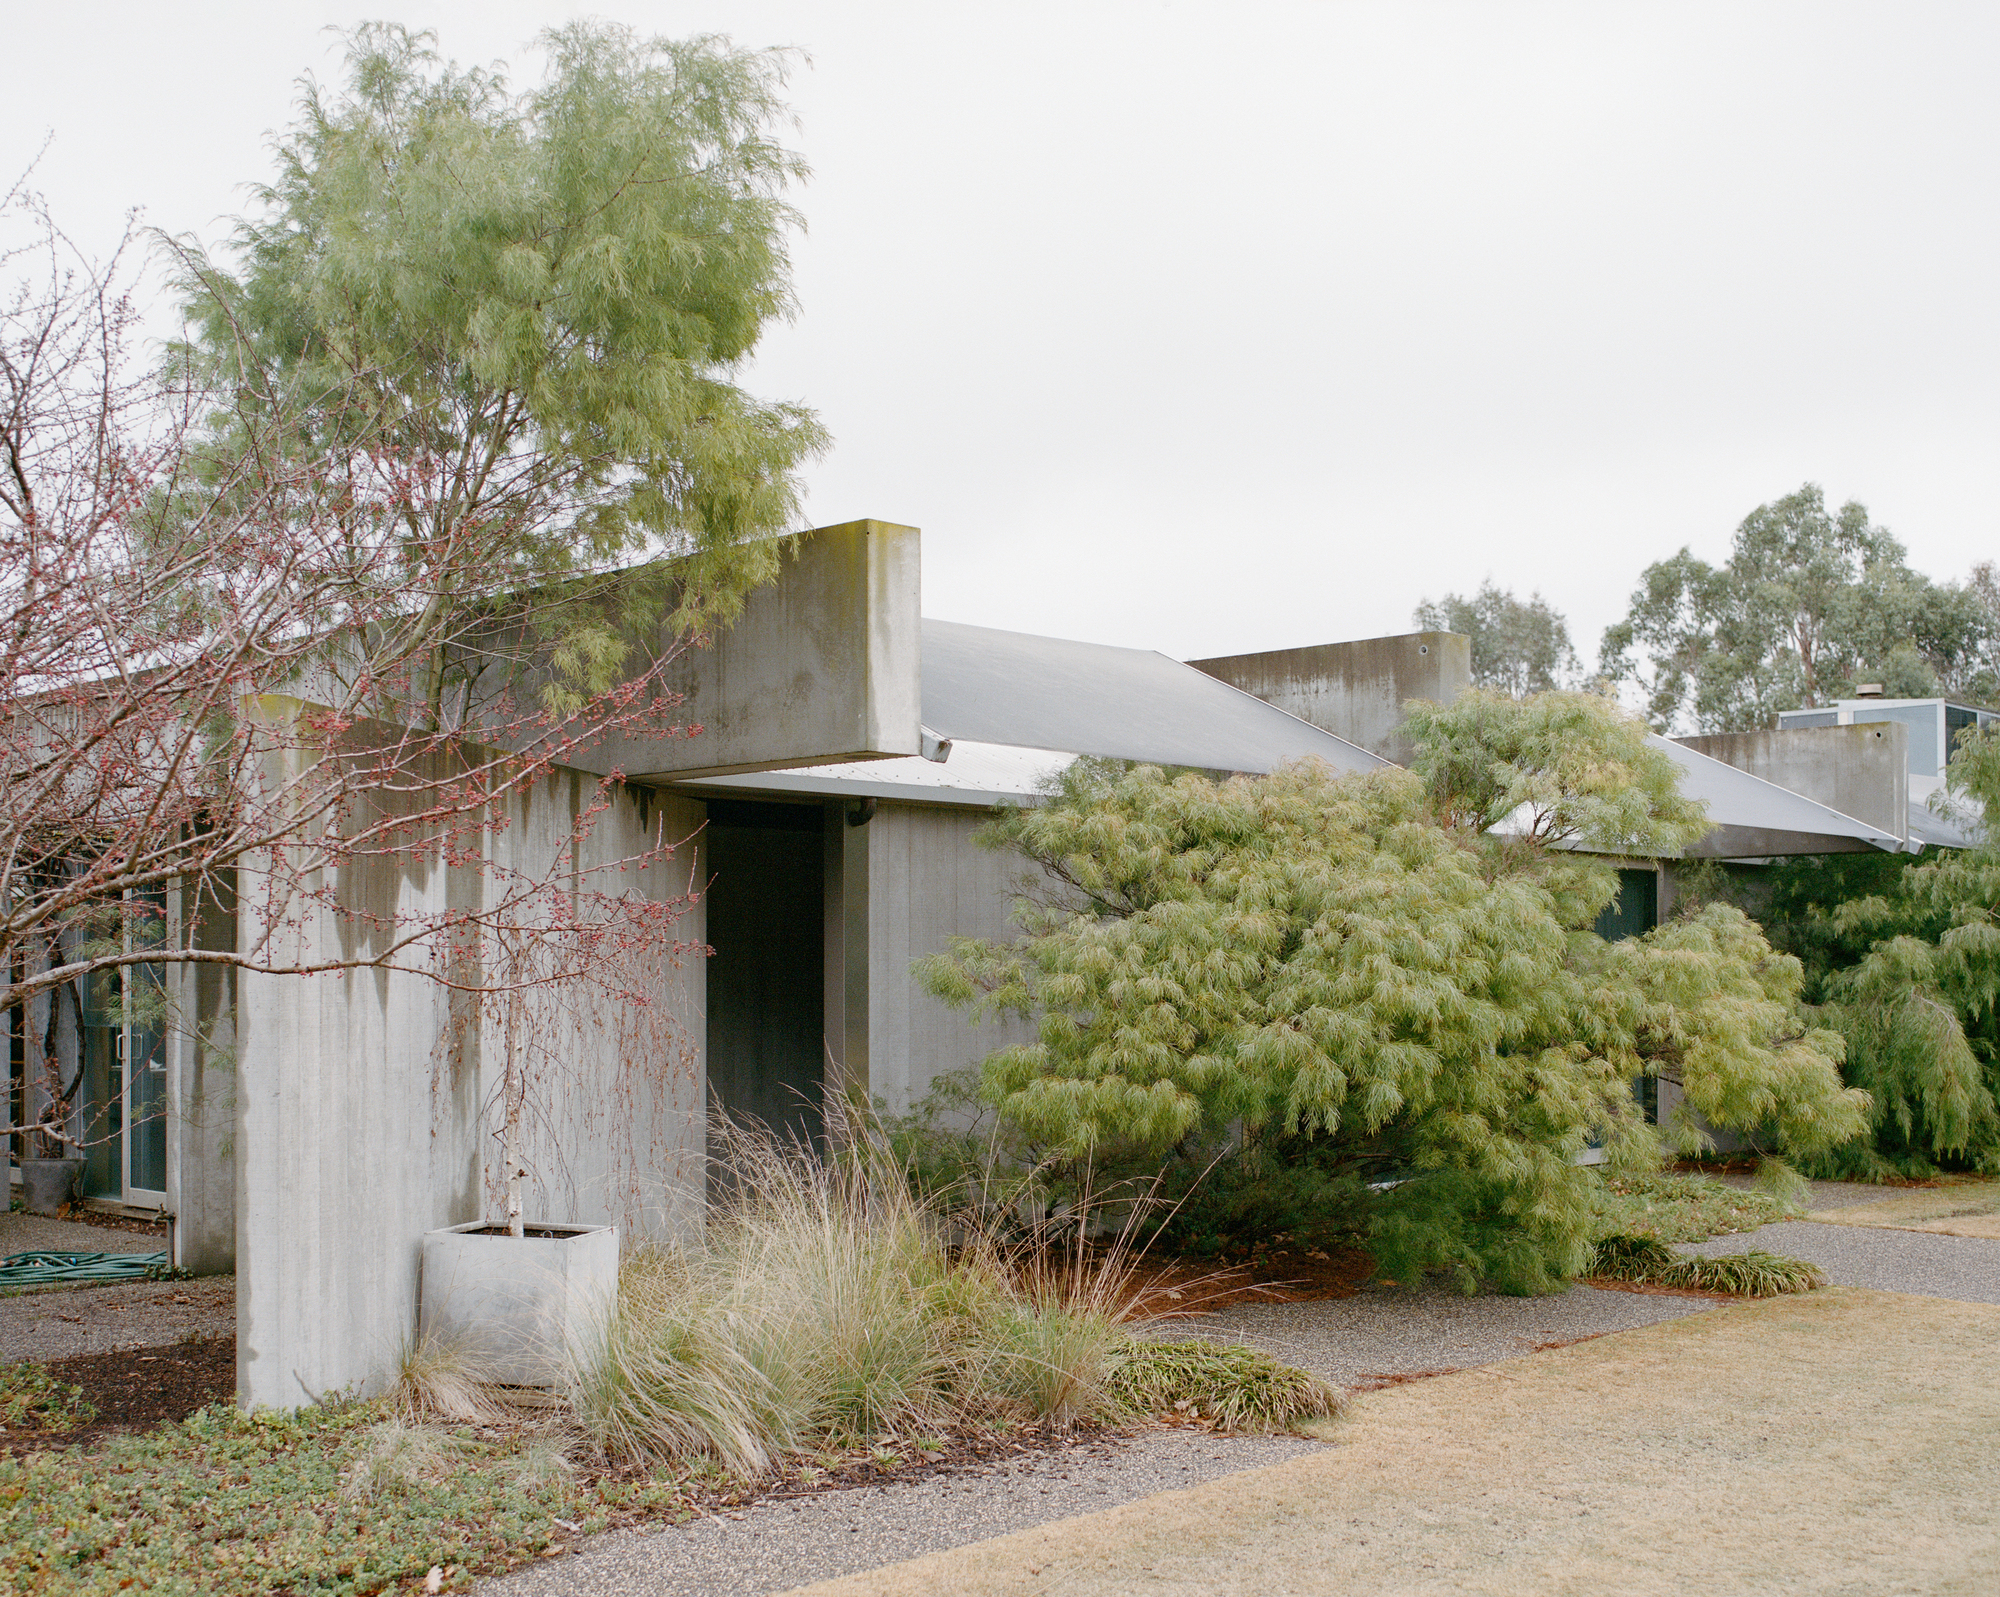
The recent intervention by Pepper & Well sought to honor Couch’s rigorous original vision while updating the thermal, functional, and spatial performance of the home for contemporary living. Captured through the lens of architectural photographer Tom Ross, the renewed Lumeah balances historical preservation with thoughtful, modern habitability, securing its legacy for generations to come.
Chronology of the Project
Understanding the significance of Lumeah requires charting its journey from an avant-garde modernist concept in the mid-20th century to its contemporary restoration.
Phase 1: The Original Conception and Construction (Mid-20th Century)
During the height of regional Australian modernism, architect Paul Couch was commissioned to design a private residence in the Macedon ranges—a landscape characterized by dramatic weather, native bushland, and ancient granite boulders. Couch approached the commission with a purist’s eye. Eschewing the conventional suburban tropes of plastered walls and painted finishes, he engineered a structural and aesthetic framework centered on raw, honest materials.
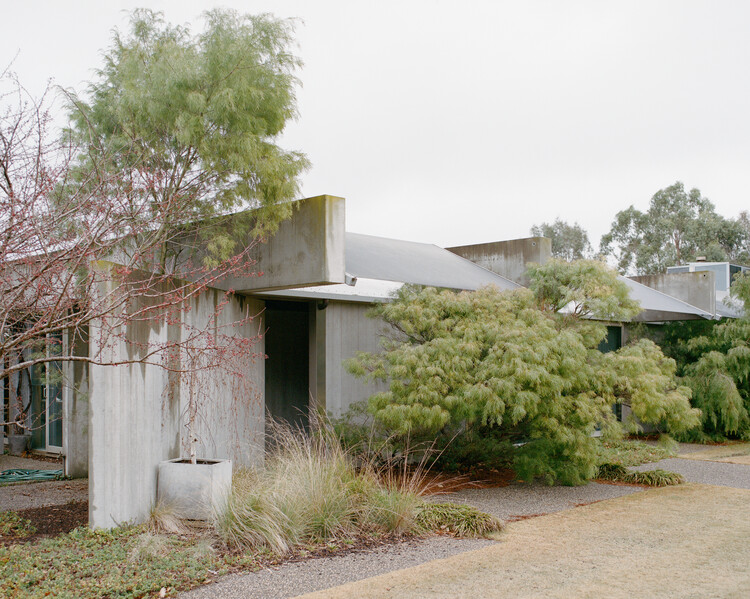
The original Harley House (now Lumeah) became famous within architectural circles for its absolute commitment to its material palette. By utilizing structural concrete, massive bluestone elements, warm timber framing, industrial stainless steel, and utilitarian Stramit Board (compressed straw panels commonly used for insulation and roof decking), Couch created a monolithic dwelling that felt intrinsically tied to the earth.
Phase 2: Years of Stewardship and Gradual Wear
Over the decades, the house changed hands several times. While previous owners generally respected the architectural pedigree of the home, the natural aging process of unpainted, raw materials—coupled with shifting standards in energy efficiency, plumbing, and spatial flow—began to take its toll. The harsh Macedon climate tested the building envelope, and parts of the interior required delicate interventions to prevent structural degradation without compromising Couch’s original spatial narrative.
Phase 3: The Pepper & Well Acquisition and Commission
Recognizing the cultural and architectural value of the property, the current custodians engaged multidisciplinary design practice Pepper & Well to spearhead a comprehensive restoration. The brief was clear yet daunting: update the home’s infrastructure and livability while preserving the strict material integrity that defined Couch’s initial concept.
Phase 4: Restoration and Completion (2026)
Following extensive archival research, material sourcing, and collaborative planning with heritage consultants and craftspeople, the renovation reached completion. The resulting project—now officially designated as Lumeah / Pepper & Well—debuted to critical acclaim in September 2026. The intervention successfully stabilized the structure, optimized thermal performance, and refined interior wet areas while remaining entirely faithful to the unpainted, honest ethos of the original architecture.
Supporting Data and Architectural Specifications
To truly appreciate the scope and sensitivity of Pepper & Well’s intervention, it is essential to examine the building’s physical parameters, material systems, and geographical context.
Project Overview Matrix
- Project Name: Lumeah (Formerly Harley House)
- Original Architect: Paul Couch
- Renovation Studio: Pepper & Well
- Location: Macedon, Victoria, Australia
- Geographical / Cultural Context: Wurundjeri Woi Wurrung Country
- Primary Structural Materials: Exposed concrete, bluestone, structural and finish timber, stainless steel, compressed-straw Stramit Board.
- Photography: Tom Ross
- Publication Date: September 10, 2026
Materiality and Conservation Metrics
- Paint-Free Surface Area: 100% of primary interior and exterior walls retain their raw, unpainted finishes. Where repairs were necessary, exact matches for historical concrete aggregates and timber species were sourced.
- Thermal Performance Upgrades: Integrated discreet insulation layers behind original paneling systems, upgrading the building envelope to meet contemporary 6-star energy ratings without altering the visual rhythm of the interiors.
- Joinery and Detailing: Custom stainless steel and timber joinery designed by Pepper & Well to mirror the industrial yet warm detailing established by Couch in the original blueprints.
Official Responses and Design Philosophy
The architectural community has responded with immense enthusiasm to the unveiling of the restored Lumeah. The project has been lauded as a masterclass in how to handle fragile mid-century modernist architecture.
The Architects’ Perspective: Pepper & Well
In their project statement, the design team at Pepper & Well emphasized the weight of responsibility that comes with touching a Paul Couch design:
"Lumeah is not merely a house; it is a complete philosophical statement about honesty in construction. Paul Couch refused to hide his materials behind layers of plaster and paint. Our challenge was not to reinvent the home, but to act as careful stewards. Every intervention—whether structural reinforcement, plumbing upgrades, or joinery detailing—had to pass a strict test: Does this respect the raw, uncompromising integrity of the original design?"
The studio noted that working with materials like Stramit Board and exposed concrete requires a specialized touch. Unlike standard residential renovations where drywall can be easily patched or replaced, working with structural, self-finishing materials means that every cut, joint, and fastener is permanently visible.
Heritage and Conservation Feedback
Local architectural historians and heritage bodies have similarly praised the project. By maintaining the raw, unpainted state of the interiors, Pepper & Well avoided the common pitfall of "whitewashing" mid-century homes into generic contemporary minimalist boxes. Instead, the rich patinas of the aging timber, the cool gray tones of the concrete, and the textured surfaces of the Stramit Board have been allowed to tell their chronological story, bridging the gap between Couch’s 20th-century vision and 21st-century conservation science.
Implications for Modernist Conservation
The successful completion and public reception of the Lumeah restoration carry broader implications for the preservation of mid-century residential architecture in Australia and beyond.
1. A Blueprint for Sustainable Heritage Retrofitting
One of the greatest challenges facing mid-century modern homes is their notorious thermal inefficiency. Built during eras when energy was cheap and environmental standards were lax, these houses often feature single-glazed windows, uninsulated concrete slabs, and thin wall assemblies.
Pepper & Well’s work on Lumeah proves that heritage preservation and modern sustainability do not need to be mutually exclusive. By employing micro-interventions—such as adding hidden thermal breaks, upgrading glass specifications within original framing profiles, and optimizing passive solar orientation—the team brought a 20th-century icon into the 21st-century energy framework without altering its historic streetscape or internal atmosphere.
2. Valuing Material Honesty in an Era of Over-Finishing
In contemporary interior design, there is often an impulse to smooth over imperfections, apply endless coats of neutral paint, and create hyper-clinical living environments. Lumeah stands as a powerful counter-narrative. The project reminds contemporary designers, developers, and homeowners of the psychological and aesthetic value of raw materiality. The natural grain of timber, the textural imperfections of hand-cast concrete, and the industrial grit of stainless steel create spaces that feel grounded, authentic, and deeply connected to their natural surroundings.
3. Strengthening Indigenous and Regional Contextualism
Located on Wurundjeri Woi Wurrung Country, Lumeah’s very existence is rooted in its landscape. The heavy use of local bluestone and native timber anchors the building to the Macedon ranges. Pepper & Well’s respectful approach ensures that this dialogue between architecture and Country remains unbroken, setting a high standard for how contemporary Australian practices should engage with both built heritage and Indigenous landscapes.
Conclusion
The revitalization of Lumeah by Pepper & Well is more than a successful architectural renovation; it is a cultural preservation act. By breathing new life into Paul Couch’s masterwork while fiercely protecting its raw, unpainted heart, the design team has ensured that this Macedon icon will continue to inspire architects, historians, and residents for decades to come. As Lumeah opens its doors—digitally via Tom Ross’s stunning photography and physically to its inhabitants—it stands as a shining beacon of how reverence for the past can successfully illuminate the path forward in modern architecture.
