

Main Facts
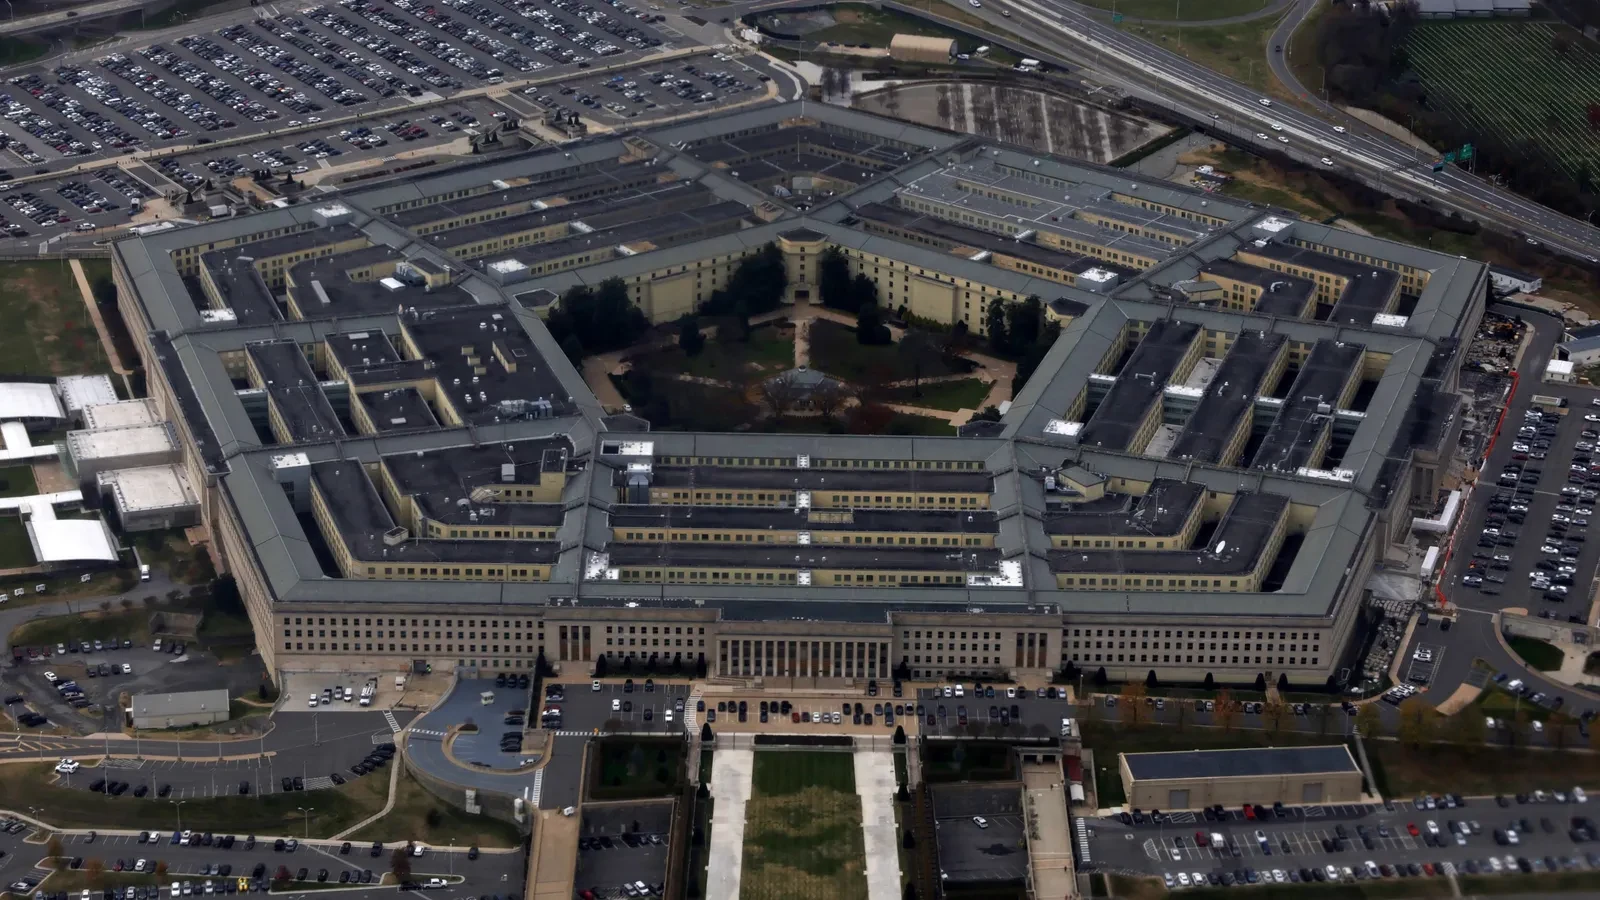
Long before the tragic events of September 11, 2001, the United States Department of Defense and the Pentagon Renovation Office recognized a monumental infrastructural necessity: the sprawling headquarters of the U.S. military, originally constructed in 1943 during the height of World War II, was in desperate need of a comprehensive structural and technological overhaul. What followed was a massive, multi-decade design-build endeavor covering more than four million square feet of floor space across the iconic five-sided facility. Managed by lead general contractor Hensel Phelps Construction and featuring extensive mechanical system interventions by subcontractor Southland Industries, the project represented the first major renovation in the building’s history.
Originally planned as a 14-year, fixed-price modernization program, the timeline was dramatically compressed following the 2001 terrorist attacks. The overarching mandate called for stripping the Pentagon’s structural wedges down to their raw, poured-in-place concrete skeletons. This radical approach allowed contractors to completely remediate hazardous materials like asbestos while seamlessly integrating modern mechanical, electrical, plumbing, and fire suppression sprinkler systems. Furthermore, the massive retrofit introduced state-of-the-art vertical transportation networks, advanced information technology infrastructure, robust physical security systems, and blast-resistant windows designed to protect personnel from future threats.
Rather than relying on the traditional, highly prescriptive federal request for proposal (RFP) process—which often spans thousands of pages of rigid design specifications—the Pentagon Renovation Office issued a remarkably concise six-page design-build RFP in 1999. This streamlined document deliberately empowered bidding contractors to devise innovative, cost-effective engineering solutions. By aligning clear key performance indicators (KPIs) focused on safety, schedule, cost, and behavioral management, the project set a new benchmark for public-sector mega-projects. The resulting collaboration between military officials and private-sector innovators ultimately transformed the Pentagon into a modernized, LEED-certified facility, serving as a masterclass in crisis response, workforce planning, and integrated project delivery.
Chronology
Pre-9/11 Conception and the Six-Page RFP (1999)
In 1999, exactly two years before the nation’s darkest modern day, the U.S. Department of Defense initiated a bold administrative experiment. Recognizing that the deteriorating 1943 structure required a complete interior gutting, officials issued a revolutionary six-page design-build RFP. The objective was simple yet daring: avoid hamstringing contractors with overly rigid guidelines, thereby giving bidding firms the creative freedom to invent efficient execution strategies for a 14-year, fixed-price renovation. Hensel Phelps Construction emerged as the design-build team leader and general contractor, tasked with navigating the unprecedented logistical labyrinth of modernizing an actively functioning, historic federal workplace.

The Catalyst of Crisis and The Phoenix Project (September 2001)
The trajectory of the entire enterprise shifted on September 11, 2001, when American Airlines Flight 77 struck the western facade of the Pentagon. In an instant, a routine modernization project became a critical national recovery mission. Just three days after the attack, on September 14, 2001, mechanical design-build subcontractor Southland Industries officially signed onto the project. Under the banner of "The Phoenix Project," the primary objective was refocused with fierce urgency: rebuild the heavily damaged Wedges 1 and 2 and successfully reoccupy the outer ring of the facility exactly one year after the attack.
To achieve this, Southland rapidly mobilized its forces within a week, establishing a co-located workspace directly on the facility’s helipad before transitioning into a sprawling trailer complex. This "big room" environment brought every major trade partner and project owner together under one roof, eliminating bureaucratic delays and administrative waste. Decisions were made on the fly, driving the team toward the singular goal of meeting the one-year re-entry deadline.
Phased Execution and Workforce Standardization (2002–2011)
With the immediate crisis response of the Phoenix Project successfully concluded, the broader multi-wedge renovation resumed under an accelerated 10-year timeline rather than the original 14-year schedule. The execution relied on breaking down the gargantuan facility into manageable, repetitive 15,000-square-foot increments. Utilizing Short Interval Production Scheduling (SIPS), the workforce executed highly predictable, five-day workweek blocks. This rhythmic cadence eliminated the traditional peaks and valleys of construction labor, allowing specialized trade crews to master their tasks with precision. Over the course of the decade, the remaining wedges were systematically decommissioned, demolished to their concrete foundations, and rebuilt to modern safety and environmental standards, culminating in the successful completion of the multi-billion-dollar endeavor.
Supporting Data
The scale of the Pentagon renovation project is best understood through its staggering spatial metrics, aggressive scheduling innovations, and environmental milestones:
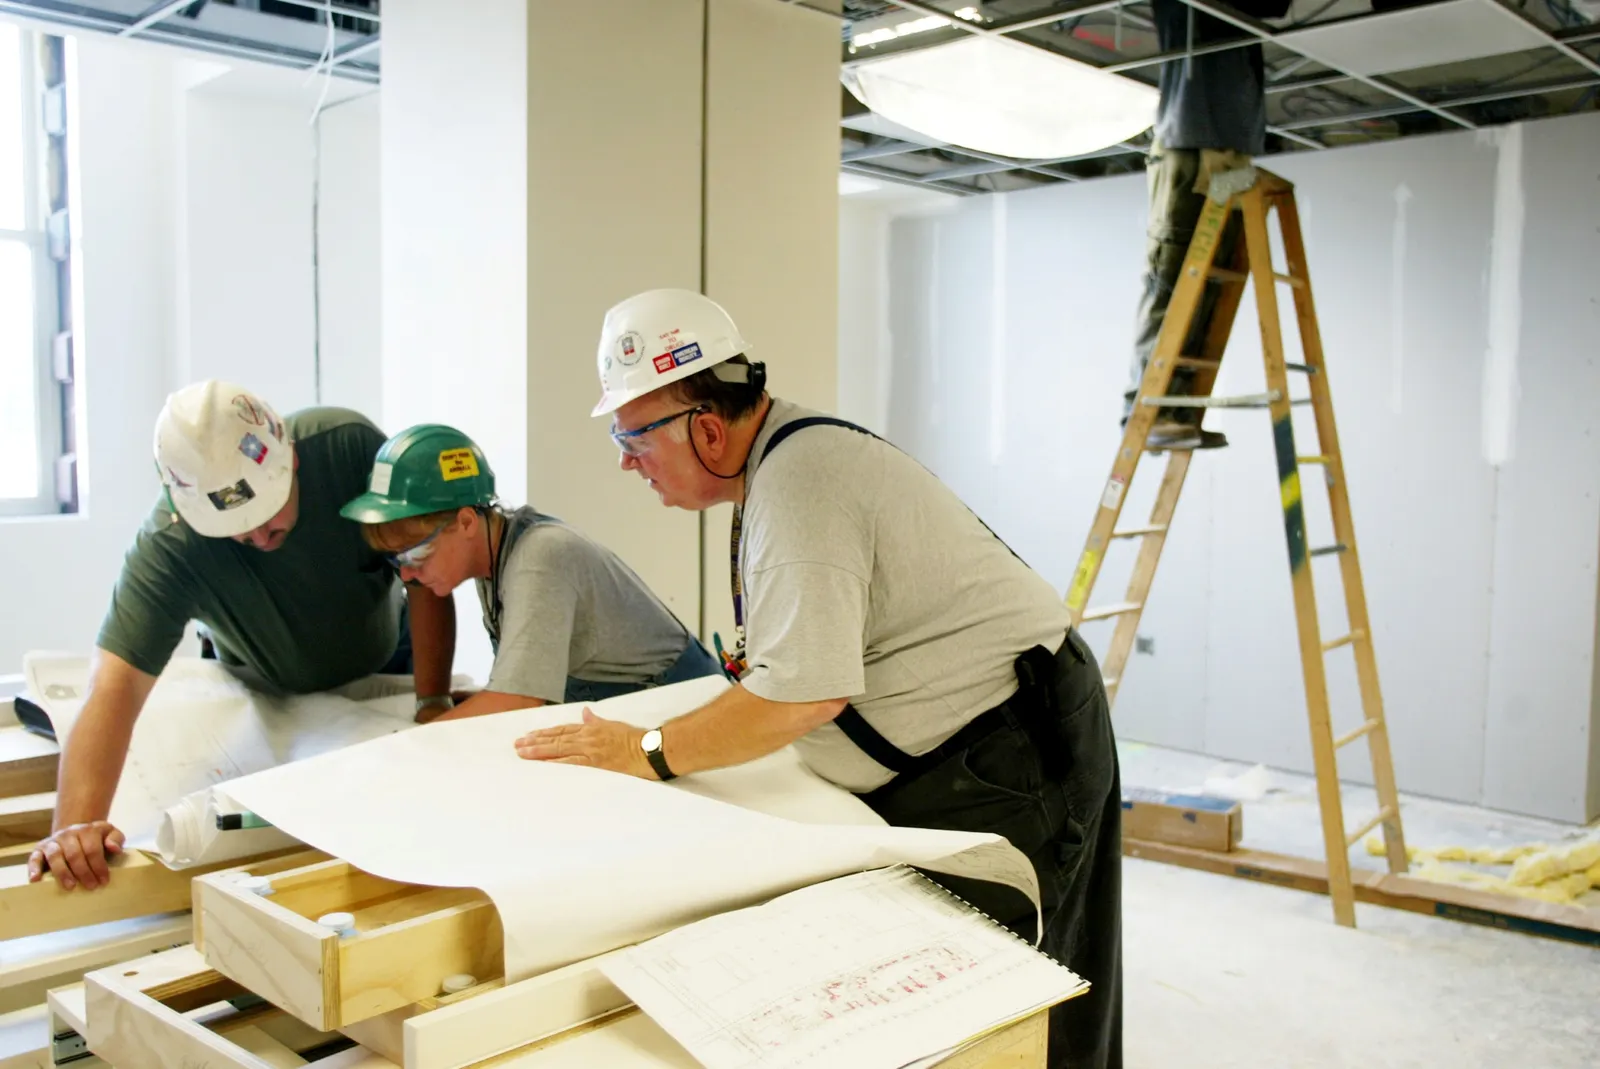
- Total Floor Area: Over 4 million square feet of workspace fully renovated across Wedges 2 through 5, alongside emergency reconstruction of Wedges 1 and 2.
- Timeline Compression: The original 14-year schedule was successfully condensed to 10 years in the wake of the 9/11 attacks, while the initial emergency phase (The Phoenix Project) achieved re-occupancy of the damaged outer ring within just 12 months.
- Incremental Slicing: The massive facility was systematically deconstructed and rebuilt in precise 15,000-square-foot increments to accommodate ongoing daily operations of thousands of defense personnel.
- Workforce Cadence (SIPS): The Short Interval Production Scheduling system utilized strict five-day work blocks (Monday through Friday) for active trade labor, leveraging weekends exclusively as operational buffer periods to maintain absolute schedule predictability.
- Ceiling Height Optimization: Through the implementation of fan-powered induction units (FPIUs) paired with chilled water-cooling coils and specialized air valves, engineers successfully raised interior ceilings by 23 inches, hiding ductwork within bulkheads and drastically improving natural light penetration.
- Environmental Standards: The project served as an early pilot for Leadership in Energy and Environmental Design (LEED) standards, helping establish foundational benchmarks for sustainable federal facility renovations.
- Contracting Efficiency: The foundational RFP was condensed onto a remarkably concise six-page document, which subsequently allowed field execution schedules to be distilled onto a single 11-by-17-inch master sheet rather than cumbersome, multi-thousand-line project management files.
Official Responses
The unprecedented success of the Pentagon renovation and post-9/11 recovery drew widespread praise from engineering leaders, industry experts, and corporate executives who navigated the crisis firsthand.
Tim Michael, regional president of Southland Industries, who maintained an on-site presence throughout the duration of the project, emphasized the transformative power of collaborative workspace management. Reflecting on the immediate aftermath of the September 11 attacks, Michael highlighted the radical efficiency enabled by the co-located trailer complex. "Within a week we mobilized our forces, created a co-located office location," Michael recalled in an interview with Facilities Dive. "We rebuilt the Pentagon from that collaborative workspace [and] there was no waste. Every decision maker that had a decision to be made was in that workspace… and driving towards a solution, which was [reoccupying] the outer ring of the Pentagon one year after the 9/11/2001 event."
Michael also lauded the visionary approach of the Department of Defense in drafting the initial design-build RFP. By avoiding overly prescriptive mandates, federal officials empowered the private sector to innovate freely. "We look at that as the Nirvana state: when we have an owner that’s sophisticated enough to understand that we’re not going to hamstring or limit our design partners and our build partners by being prescriptive in the RFP," Michael stated. He noted that five core Key Performance Indicators—safety, schedule, cost, behavior, and cost management—served as the guiding metrics that successfully aligned all participating entities.
Curt Eisenhower, a principal engineer at Southland Industries who played a pivotal role in the mechanical redesign, underscored the environmental achievements of the undertaking. Because the Pentagon required modern LEED certification amidst difficult spatial constraints—specifically low floor-to-floor heights that complicated traditional ductwork delivery—the engineering team had to invent novel climate control methodologies. Eisenhower noted that the collaborative effort functioned as a living laboratory for sustainable federal construction. The project allowed Southland to work "hand-in-hand with LEED to help establish the standards for similar facilities moving forward," successfully proving that historic defense architecture could be retrofitted to meet modern ecological and energy-efficiency demands without sacrificing structural integrity.

Implications
The lessons gleaned from the exhaustive, post-9/11 renovation of the Pentagon extend far beyond the boundaries of military engineering, offering profound implications for the broader construction, project management, and public procurement sectors.
First and foremost, the project redefined the possibilities of public-sector procurement. The immense success of the six-page design-build RFP demonstrates that government agencies achieve superior outcomes when they clearly articulate desired end values and key performance indicators rather than dictating rigid, prescriptive means and methods. By granting elite contractors the autonomy to innovate, the Department of Defense unlocked creative engineering solutions that saved both time and taxpayer funds.
Second, the operational framework of the "big room" and the co-located decision-making hub established a gold standard for Integrated Project Delivery (IPD). In major infrastructure developments, bureaucratic friction and fragmented communication often lead to costly delays. By placing owners, general contractors, and specialized trade subcontractors in the same physical environment—starting from a temporary trailer on a helipad—the Pentagon project proved that frictionless communication accelerates problem-solving and eliminates waste.
Finally, the pioneering workforce strategies deployed during the renovation—particularly the implementation of Short Interval Production Scheduling (SIPS)—revolutionized labor management for complex mega-projects. By smoothing out the traditional peaks and valleys of construction labor demands, project managers provided workers with stability, predictability, and safety. This meticulous workforce planning ensured a consistent standard of craftsmanship day in and day out over a grueling ten-year period. Ultimately, the rebuilding of the Pentagon stands as a historic testament to American resilience, proving that exceptional leadership, collaborative contracting, and engineering ingenuity can transform profound devastation into a lasting symbol of modernization and strength.
