

Main Facts: A New Architectural Landmark on Schadowstraße
Berlin-Mitte, the historic and cultural heart of the German capital, has welcomed a striking new addition to its dense urban fabric. House Z, a mixed-use residential and commercial building designed by the acclaimed architecture practice Atelier Zafari, officially opened its doors following its completion in March 2026.
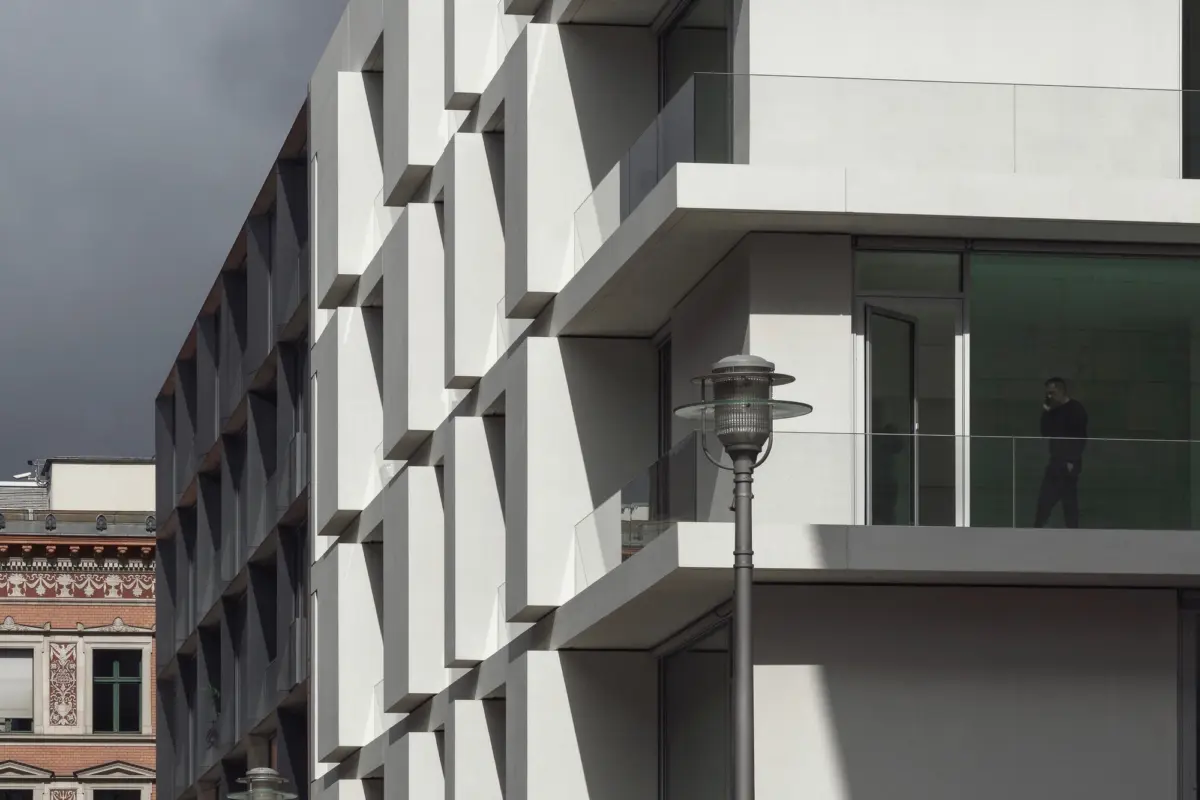
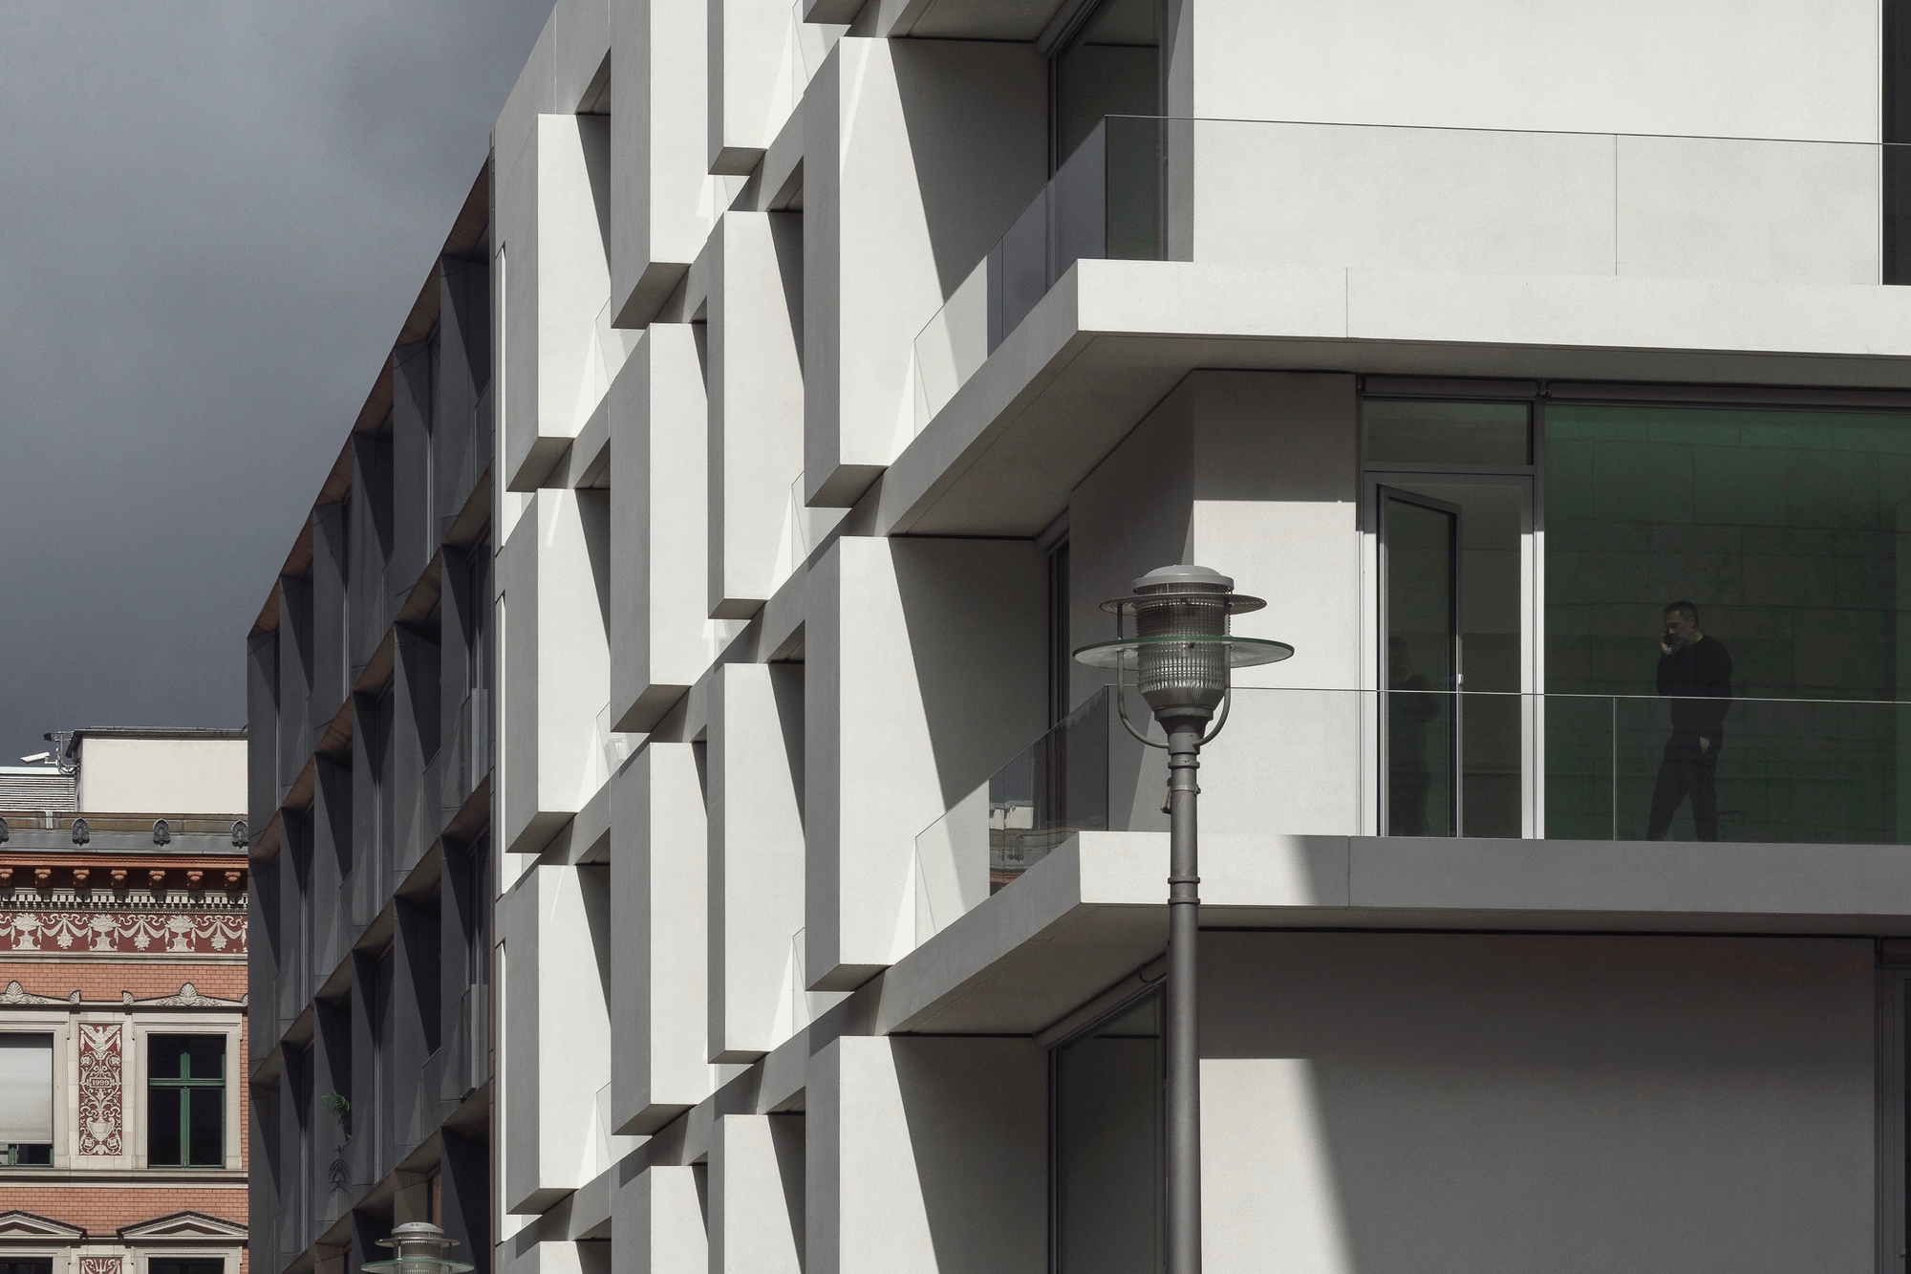
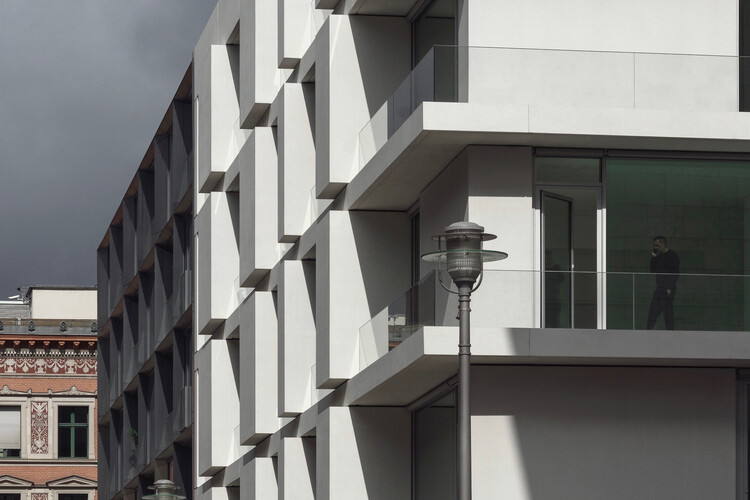
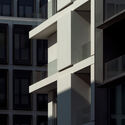
Located on the prominent Schadowstraße, House Z represents a thoughtful synthesis of modern urban density and refined architectural sensitivity. Spanning multiple levels, the building successfully bridges the gap between commercial viability and high-end residential comfort. Captured through the lens of architectural photographers Jan Bitter and Clemens Poloczek, the project showcases a meticulous attention to detail, featuring warm wood accents, fluid interior spatial planning, expansive balconies, and a dynamic facade that engages directly with the vibrant streetscape of Berlin.
As cities across Europe grapple with the ongoing challenge of integrating mixed-use developments into historic neighborhoods, House Z stands out as a masterclass in contextual yet contemporary design.
Chronology of the Project: From Competition to Completion
The realization of House Z is the result of a deliberate, multi-year design and construction process that reflects the rigorous standards of contemporary German urban planning.
2017: The Invited Architectural Competition
The journey of House Z began in 2017 when Atelier Zafari was selected to participate in an exclusive, invited architectural competition for the Schadowstraße site. Tasked with creating a hybrid building that could honor the urban grain of Berlin-Mitte while pushing the boundaries of spatial innovation, the studio developed a winning proposal that balanced public engagement on the ground floor with private sanctuaries in the upper residential tiers.
2018–2025: Development, Permitting, and Construction
Following the competition victory, the project entered the intricate phases of schematic design, urban zoning negotiations, and structural engineering. Building in the center of Berlin demands strict adherence to historical preservation guidelines, noise abatement regulations, and sustainable energy frameworks. Construction moved steadily through the early 2020s, overcoming supply chain fluctuations and labor market challenges to realize Atelier Zafari’s precise vision.
March 2026: Final Completion and Handover
In March 2026, House Z officially reached completion. Interior fit-outs were finalized, and the building was readied for its commercial tenants and residents. The official photography releases by Jan Bitter and Clemens Poloczek in September 2026 offered the global architectural community its first comprehensive look at the finished interior spaces, bespoke millwork, and dynamic spatial transitions.
Supporting Data and Project Metrics
While architectural aesthetics drive the initial visual impact, the technical framework of House Z underpins its long-term viability and success as a mixed-use asset.
- Project Name: House Z
- Architectural Practice: Atelier Zafari
- Location: Schadowstraße, Berlin-Mitte, Germany
- Building Type: Mixed-Use Residential and Commercial Building
- Competition Year: 2017
- Completion Date: March 2026
- Photographers: Jan Bitter, Clemens Poloczek
- Primary Materials: Concrete, Glass, Engineered Wood, Custom Metalwork
- Program: Ground-floor commercial spaces paired with multi-level upper-floor residences
The integration of commercial and residential spaces on Schadowstraße responds directly to local demographic demands for live-work proximities in central Berlin. By stacking residential units above active street-level commerce, the design maximizes the site’s economic potential without sacrificing the acoustic and visual privacy required for urban living.
Official Responses and Design Philosophy
Atelier Zafari has built a reputation for crafting spaces that dialogue deeply with their surrounding contexts while maintaining a distinct, modern identity. While comprehensive formal press releases from the studio are ongoing, the foundational design philosophy embedded in House Z speaks volumes about the architects’ intentions.
According to the design team, the conceptual framework of House Z relies on "layered thresholds." In dense urban environments like Berlin-Mitte, the transition from the bustling public sidewalk to the intimate domestic interior can often feel abrupt. Atelier Zafari sought to soften this transition through carefully articulated balconies, recessed entryways, and floor-to-ceiling glazing that frames the cityscape while maintaining acoustic barriers.
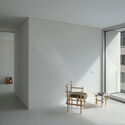
Interior spaces emphasize tactile materiality. The extensive use of wood in the dining areas, custom joinery, and structural details counterbalances the sleek, minimalist concrete and glass envelope of the exterior. This duality—brutalist strength on the outside paired with warm, organic refuge on the inside—has drawn early praise from urban critics and architectural theorists alike.
Implications for Berlin-Mitte’s Urban Fabric
The completion of House Z carries significant implications for the ongoing architectural discourse in Berlin-Mitte.
1. The Revival of Mixed-Use Typologies
For decades, post-war urban planning often favored single-use zoning, separating commercial hubs from residential quarters. House Z champions the European tradition of the mixed-use block, proving that commercial vitality at street level can coexist harmoniously with high-quality residential environments above. This model is increasingly viewed by urban planners as vital for reducing urban sprawl and car dependency.
2. Contextual Modernism
Berlin-Mitte is a patchwork of historical reconstructions, 19th-century Gründerzeit blocks, and post-war modernist interventions. Designing within this context requires a delicate touch. Atelier Zafari avoided pastiche—they did not attempt to artificially mimic historic facades—nor did they drop an alien glass-and-steel monolith into the street. Instead, House Z utilizes scale, rhythm, and material depth to converse respectfully with its neighbors while boldly asserting a 21st-century aesthetic.
3. Setting a Benchmark for Future Competitions
As cities across Germany launch similar initiatives to revitalize inner-city parcels, House Z will likely serve as a benchmark project. It demonstrates how an invited competition process, when paired with a visionary architectural practice, can yield a built environment that elevates both the public realm and private life.
As residents move in and commercial spaces come alive along Schadowstraße, House Z is poised to become an enduring symbol of Berlin’s architectural evolution—a testament to the fact that density, beauty, and functionality can exist in perfect equilibrium.
