

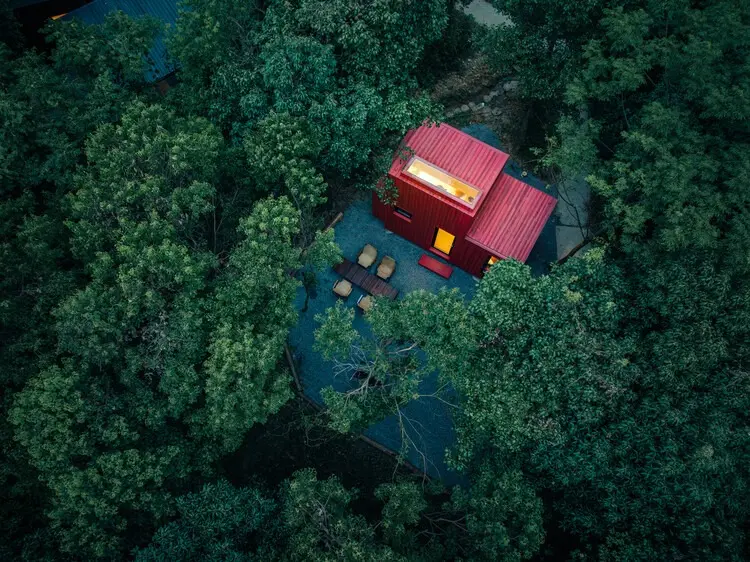
SHANGHAI — In an era where humanity’s desire to reconnect with nature often clashes with the harsh realities of environmental degradation, architectural innovation is finding new ways to bridge the gap. Enter the "Red Submarine Cabin," the latest visionary modular architectural product designed by the forward-thinking design studio Wiki World. Curated by HAN Shuang, this striking project—photographed expertly by Xhot—represents a watershed moment in how we think about habitation in extreme, remote landscapes.
Marketed as the ultimate "Plug-in for the Wild," the Red Submarine Cabin is not just a building; it is a sophisticated, highly adaptable spatial system. Powered by cutting-edge Digital Wood technology, the cabin marries the mathematical precision of modern digital fabrication with the romantic, wandering spirit of nomadic freedom. Designed from its inception to be a high-performance, zero-footprint, and plug-and-play dwelling, it offers a versatile matrix of materials and functional configurations capable of adapting to virtually any topography.
Whether perched precariously on a jagged coastal cliff, nestled deep within a dense, misty pine forest, or tucked away in a quiet, secluded garden, the Wiki Cabin inhabits the most remote corners of the Earth without leaving a single scar. By redefining the relationship between man-made structures and untouched ecosystems, Wiki World has turned the once-impossible dream of living comfortably in the wild into an instant, sustainable reality.

Main Facts: Anatomy of a Modular Marvel
At its core, the Red Submarine Cabin is an exercise in engineering efficiency, material honesty, and ecological sensitivity. Understanding how the structure operates requires looking closely at its core technological and structural components:
- Project Name: Red Submarine Cabin
- Architectural Firm / Designer: Wiki World
- Curator: HAN Shuang
- Primary Material: Engineered timber, fabricated using advanced Digital Wood technology
- Structural Typology: Modular, plug-and-play spatial system with a zero-footprint foundation approach
- Primary Function: Remote wilderness dwelling, ecological hospitality, and nomadic modular housing
- Environmental Philosophy: Minimal site intervention, zero-scar installation, high-performance insulation, and circular material lifecycles
The cabin’s distinctive moniker—the "Red Submarine"—stems from its bold, vibrant chromatic exterior juxtaposed against the organic, earthy tones of natural landscapes. Much like a deep-sea submersible designed to withstand extreme external pressures while maintaining a self-contained, highly optimized interior ecosystem, this cabin is built to endure harsh weather, temperature fluctuations, and geographical isolation.
However, unlike heavy industrial construction that requires massive excavation, concrete pouring, and permanent site alteration, the Red Submarine Cabin utilizes a sophisticated anchoring system that elevates the structure off the ground. This preserves natural drainage patterns, protects local root systems, and ensures that if the owners ever choose to relocate, the land can return to its pristine state instantaneously.

Chronology: The Evolution of Wiki World’s Wild Architecture
The unveiling of the Red Submarine Cabin does not happen in a vacuum; it is the culmination of years of iterative experimentation by Wiki World in the realm of wild, prefabricated, and timber-based architecture.
Phase 1: Conceptualization and the Rise of Digital Wood (Pre-2023)
Long before the physical assembly of the Red Submarine Cabin, the design team at Wiki World recognized the limitations of traditional construction in remote areas. Hauling heavy materials, wet concrete, and labor forces into pristine natural environments causes irreversible damage. The studio pivoted toward digital fabrication—specifically utilizing Computer Numerical Control (CNC) timber routing and mass-timber systems. This allowed complex structural components to be pre-cut with millimeter precision in a controlled factory setting, drastically reducing material waste and assembly time.
Phase 2: Prototyping Modular "Plug-ins" (2023–2025)
Wiki World began developing a series of nomadic spatial systems meant to function as independent modules. These prototypes were tested across various challenging geographies, from mountainous terrains to riverside clearings. The focus shifted heavily toward "plug-and-play" infrastructure: units that could integrate solar power, greywater recycling, and dry-composting systems natively, operating completely off-grid without requiring municipal utility hookups.

Phase 3: The Birth of the Red Submarine (2025–Late 2026)
Synthesizing lessons learned from earlier iterations, the studio sought to create a design that was both functionally robust and visually iconic. The Red Submarine Cabin emerged as a synthesis of high-performance building envelopes and playful, emotionally resonant industrial design. Following rigorous factory testing and digital simulations, the first iterations of the cabin were deployed into natural forest settings, capturing the architecture world’s attention with their striking crimson facades and seamless integration into the topography.
Supporting Data: Specifications and Performance Metrics
To appreciate the architectural significance of the Red Submarine Cabin, one must examine the quantifiable metrics that govern its design and execution:
- Fabrication Tolerances: Thanks to Digital Wood technology, timber components are milled to sub-millimeter tolerances, ensuring airtight joints that significantly enhance thermal performance and structural rigidity.
- Site Impact Reduction: By utilizing elevated point-foundation systems (such as helical piles or adjustable steel piers), the cabin reduces ground disturbance by up to 95% compared to traditional poured-concrete foundations.
- Material Circularity: Over 85% of the cabin’s superstructure is crafted from sustainably harvested, certified mass timber. Timber acts as a natural carbon sink, meaning the structural shell actively sequesters carbon dioxide throughout its lifecycle.
- Assembly Speed: Because the components arrive on-site pre-fabricated and pre-cut, a standard unit can be assembled by a small crew of workers in a matter of days, completely eliminating the need for heavy machinery, cranes, or extensive site preparation.
- Energy Efficiency: The thermal envelope is reinforced with high-density, eco-friendly insulation panels sandwiched between timber layers, minimizing thermal bridging and reducing heating/cooling loads to a fraction of a standard cabin’s requirements.
Official Responses and Industry Reception
The architectural community has responded to the Red Submarine Cabin with widespread acclaim, viewing it as a blueprint for the future of sustainable tourism and ecological dwelling.

In a statement accompanying the project’s release, the design team at Wiki World emphasized the philosophical shift underlying their work:
"We live in an age where nature is often treated either as something to be conquered or something to be completely locked away from human experience. With the Red Submarine Cabin, we wanted to prove that humans can coexist with the wild harmoniously. Architecture does not have to be a permanent scar on the landscape. By treating our buildings as temporary, highly intelligent visitors to the forest or the cliffside, we open up new pathways for experiencing the earth responsibly."
Curator HAN Shuang noted that the project challenges the traditional boundaries between industrial design and natural preservation:

"The Red Submarine acts as an extension of the environment rather than an intruder. Its bold color is a deliberate nod to human curiosity and exploration, contrasting beautifully with the organic chaos of the forest while remaining entirely respectful of its biological rhythms."
Prominent critics have lauded the project for its pragmatic approach to off-grid living. Unlike luxury eco-resorts that often require massive infrastructure investments, the plug-and-play nature of the Wiki Cabin democratizes access to remote landscapes, offering a scalable model for boutique hospitality, artist retreats, and private wilderness getaways.
Implications: The Future of Nomadic and Zero-Footprint Design
The introduction of the Red Submarine Cabin carries profound implications for multiple industries, ranging from architecture and real estate to eco-tourism and environmental conservation.

1. Transforming Eco-Tourism and Hospitality
The hospitality industry is shifting away from large-scale, environmentally intrusive resort developments. Travelers increasingly demand authentic, immersive nature experiences without the guilt of contributing to ecological destruction. The modular, zero-footprint nature of the Wiki Cabin allows resort operators to deploy luxury accommodations in sensitive natural zones—such as national parks, protected forests, and coastal reserves—without violating environmental protection laws or permanently altering local ecosystems.
2. Redefining Rural and Off-Grid Real Estate
As remote work becomes increasingly permanent and urban populations seek refuge in nature, the demand for flexible, relocatable housing is skyrocketing. The Red Submarine Cabin offers a compelling alternative to traditional rural real estate. Because the units are modular and mobile, landowners can place them on their property without complicated zoning battles or expensive foundation work. Furthermore, if a landowner decides to change the use of their land, the cabin can be disassembled and moved to a new location with zero trace left behind.
3. Advancing the Frontiers of Digital Wood Technology
The success of the Red Submarine Cabin underscores the viability of mass timber and digital fabrication as the sustainable building materials of the 21st century. As forestry management practices improve and digital fabrication tools become more accessible, techniques pioneered by Wiki World could be scaled to address larger housing typologies, disaster-relief shelters, and temporary public infrastructure.

Conclusion
The Red Submarine Cabin is far more than an aesthetically pleasing forest retreat; it is a manifesto for a new era of ecological design. By successfully merging high-tech digital fabrication with a deep respect for natural topography, Wiki World has demonstrated that humanity can explore, inhabit, and appreciate the most remote corners of the Earth without ever leaving a footprint behind. As the world looks toward a more sustainable future, projects like the Red Submarine light the way forward—proving that the best way to conquer the wilderness is to learn how to live within it quietly.
