

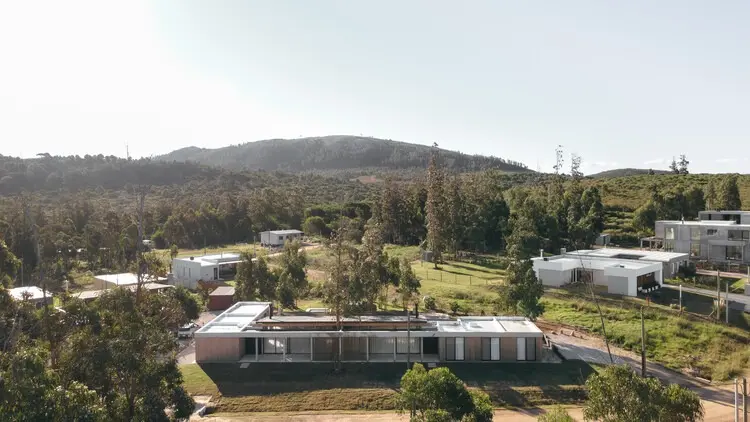
PUNTA COLORADA, URUGUAY — In the serene and picturesque Tamba neighborhood of Punta Colorada, a striking new residential project has quietly redefined the boundaries of multi-family coastal living. Designed by the visionary team at Arcieri Arquitectura and curated for the global architectural community by Valentina Díaz, "PC Inhouse" is a masterclass in spatial duality, material honesty, and landscape integration.
Captured through the lens of architectural photographer Sebastián Aguilar Aloy, the project solves a notoriously difficult design challenge: how to house two independent residences within a single, cohesive architectural composition without sacrificing autonomy, domestic scale, or a deep connection to the rugged Uruguayan coastline.

Main Facts
- Project Name: PC Inhouse
- Architectural Firm: Arcieri Arquitectura
- Location: Tamba Neighborhood, Punta Colorada, Maldonado Department, Uruguay
- Curator: Valentina Díaz
- Photographer: Sebastián Aguilar Aloy
- Building Type: Multi-family residential / Dual independent residences
- Primary Materials: Exposed concrete, warm timber, and structural glass
- Publication Date: September 11, 2026
Architectural Vision and Concept
At its core, PC Inhouse was conceived from its inception not as a duplex or a haphazardly joined pair of buildings, but as a unified architectural organism. The primary challenge faced by Arcieri Arquitectura was twofold: the clients required two distinct, autonomous living units capable of operating entirely independently, yet the local zoning, aesthetic sensibilities, and landscape demands called for a singular architectural reading.
Rather than treating the plot as a site to be divided, the architects approached the commission as an exercise in continuity. The footprint of the building respects the contours of the Tamba neighborhood, a coastal enclave known for its windswept vegetation, rocky outcroppings, and tranquil atmosphere. By utilizing a restrained material palette dominated by raw concrete and warm wood, the structure establishes a dialogue with its natural surroundings. The heavy, protective nature of the concrete anchors the building to the earth, while timber accents and expansive structural glass openings soften the massing, inviting natural light deep into the interior volumes.

Chronology of Development
The realization of PC Inhouse represents a meticulous, multi-year process of design, municipal approval, and construction along the coast of Maldonado.
- Phase 1: Conceptualization and Site Analysis (Early Development Stages)
Arcieri Arquitectura evaluates the plot in Punta Colorada’s Tamba neighborhood. The design team focuses heavily on solar orientation, prevailing coastal winds, and preserving the surrounding native flora. The core concept is established: two distinct living spaces bound by a unified structural shell. - Phase 2: Schematic Design and Engineering (Intermediate Milestones)
The spatial layout is finalized. The architects map out the separation of the two units to ensure acoustic and visual privacy for both sets of occupants, while maintaining shared visual corridors toward the landscape. Engineering focuses on durable coastal construction techniques, selecting marine-grade finishes and high-performance structural concrete. - Phase 3: Construction and Material Execution
Foundation work begins, utilizing form-finished concrete to establish the robust exterior envelope. Interior framing commences, integrating structural timber beams and warm interior partition walls that contrast the austere exterior. - Phase 4: Completion and Public Reveal (September 2026)
Landscape integration and interior styling are finalized. Photographer Sebastián Aguilar Aloy documents the completed project, capturing the interplay of shadows, textures, and spatial flow. The project is officially published globally, drawing acclaim for its innovative take on dual-residence typology.
Supporting Data and Technical Specifications
The success of PC Inhouse lies in its careful balance of technical durability and domestic warmth. Coastal architecture in Uruguay demands rigorous material specifications to withstand high humidity, salt air, and strong winds.

- Structural System: Reinforced cast-in-place concrete, providing both structural integrity and thermal mass to regulate interior temperatures throughout fluctuating coastal seasons.
- Materiality:
- Exterior: Raw, board-formed concrete that weathers naturally with the coastal elements.
- Interior: Warm native and imported hardwoods used for structural ceiling beams, built-in millwork, and flooring, balancing the coolness of the concrete.
- Spatial Organization: The project successfully divides the total usable square footage into two mirror-image or symmetrically balanced autonomous units. Each residence features open-plan living, dining, and kitchen areas on the ground level, transitioning seamlessly to outdoor terraces, with private sleeping quarters situated to optimize morning or afternoon light.
- Environmental Integration: Large floor-to-ceiling glazing units maximize passive solar heating during cooler months while fostering cross-ventilation to cool the spaces naturally during the warm South American summers.
Official Perspectives and Statements
While architectural projects of this scale often invite intense debate regarding density and suburban sprawl, Arcieri Arquitectura’s approach with PC Inhouse has been widely praised for its sensitivity to human scale.
According to design notes provided by the architectural team, the guiding philosophy behind the project was "the preservation of domestic scale through unified massing." The architects noted:

"When designing for multiple independent households on a single plot, the trap is often architectural fragmentation—treating the building as a fractured puzzle. Our goal with PC Inhouse was to merge identity and autonomy. By wrapping two distinct homes within a singular, sculptural concrete shell, we achieved a monumentality that respects, rather than overpowers, the coastal landscape of Punta Colorada."
Curator Valentina Díaz further emphasized the project’s contextual relevance, noting that the work highlights a growing architectural trend in Uruguay: finding sophisticated design solutions for shared or multi-generational land ownership without sacrificing architectural integrity or aesthetic purity.

Implications for Modern Coastal Architecture
PC Inhouse serves as a case study for future residential developments in ecologically sensitive coastal zones across South America. As land values rise in desirable destinations like Punta Colorada, the pressure to maximize density often leads to uninspired, cookie-cutter duplexes that degrade the visual quality of the neighborhood.
Arcieri Arquitectura’s project demonstrates that higher-density or multi-unit typologies do not have to come at the expense of design excellence. By prioritizing a cohesive exterior envelope, the project minimizes visual clutter along the streetscape, presenting a serene, monolithic presence to the neighborhood while offering rich, highly individualized spatial experiences internally.

Furthermore, the rigorous use of exposed concrete and wood points to a broader architectural movement favoring local durability and low-maintenance materials. As buildings in coastal areas face mounting environmental pressures, the longevity of PC Inhouse’s material palette ensures that it will age gracefully alongside the landscape it inhabits.
Conclusion
PC Inhouse by Arcieri Arquitectura transcends its basic programmatic requirements—housing two families under one roof—to become a landmark of thoughtful contemporary design in Punta Colorada. Through rigorous spatial planning, material honesty, and a profound respect for the coastal ecosystem, the project offers a compelling blueprint for modern multi-family living.
