Main Facts: A Masterclass in Historic Inspiration and Modern Utility
When interior designer Sean Anderson set out to craft a custom kitchen for a sprawling residence in Memphis, Tennessee, he discarded the predictable playbook of sleek, ultra-modern minimalism. Instead, he turned to an unexpected muse: the Southern folk tradition of "tramp art"—a 19th- and early 20th-century craft characterized by chip-carving, layered geometric patterns, and reclaimed materials.
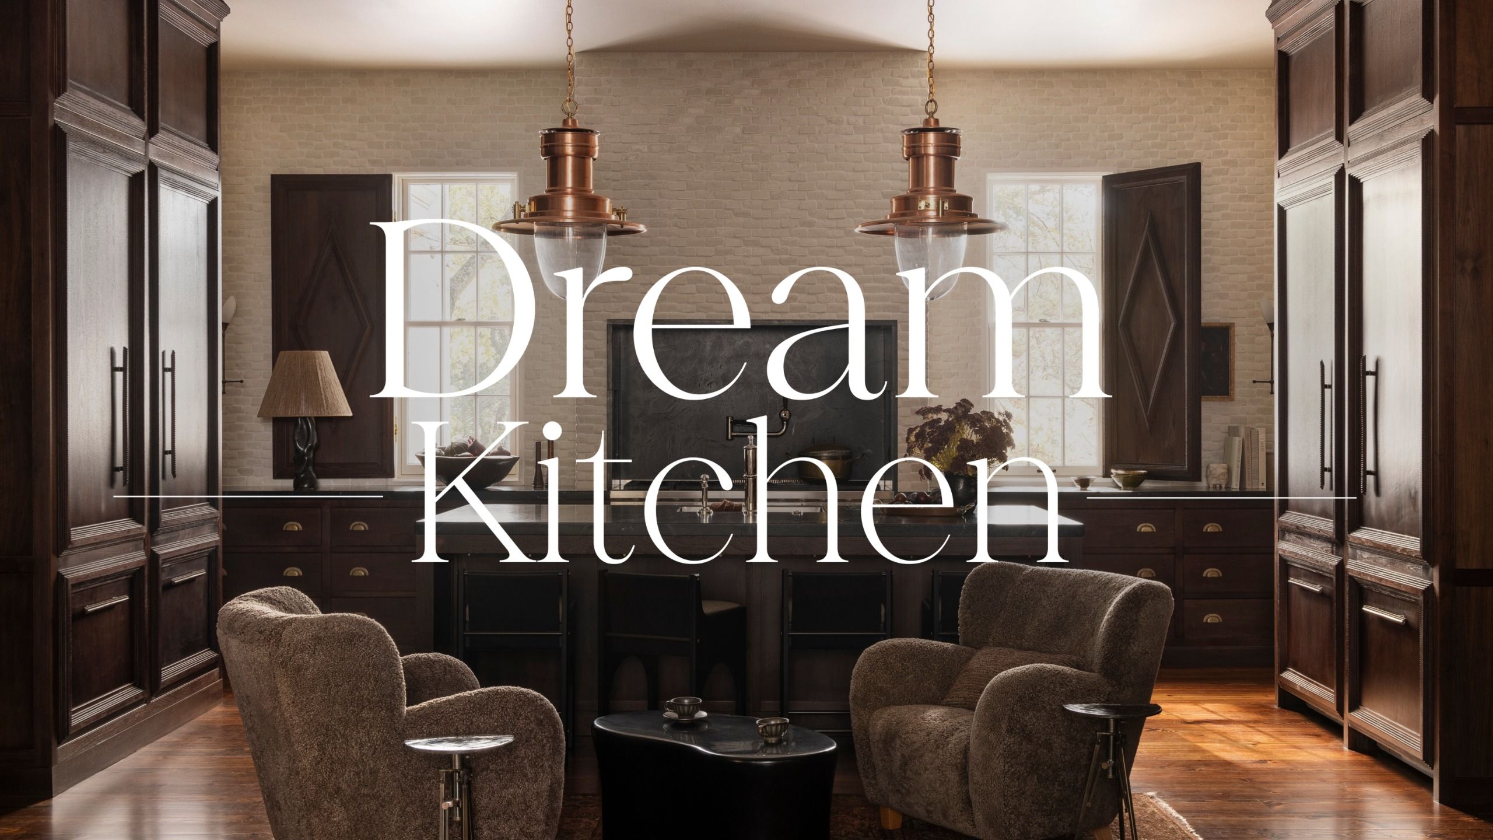
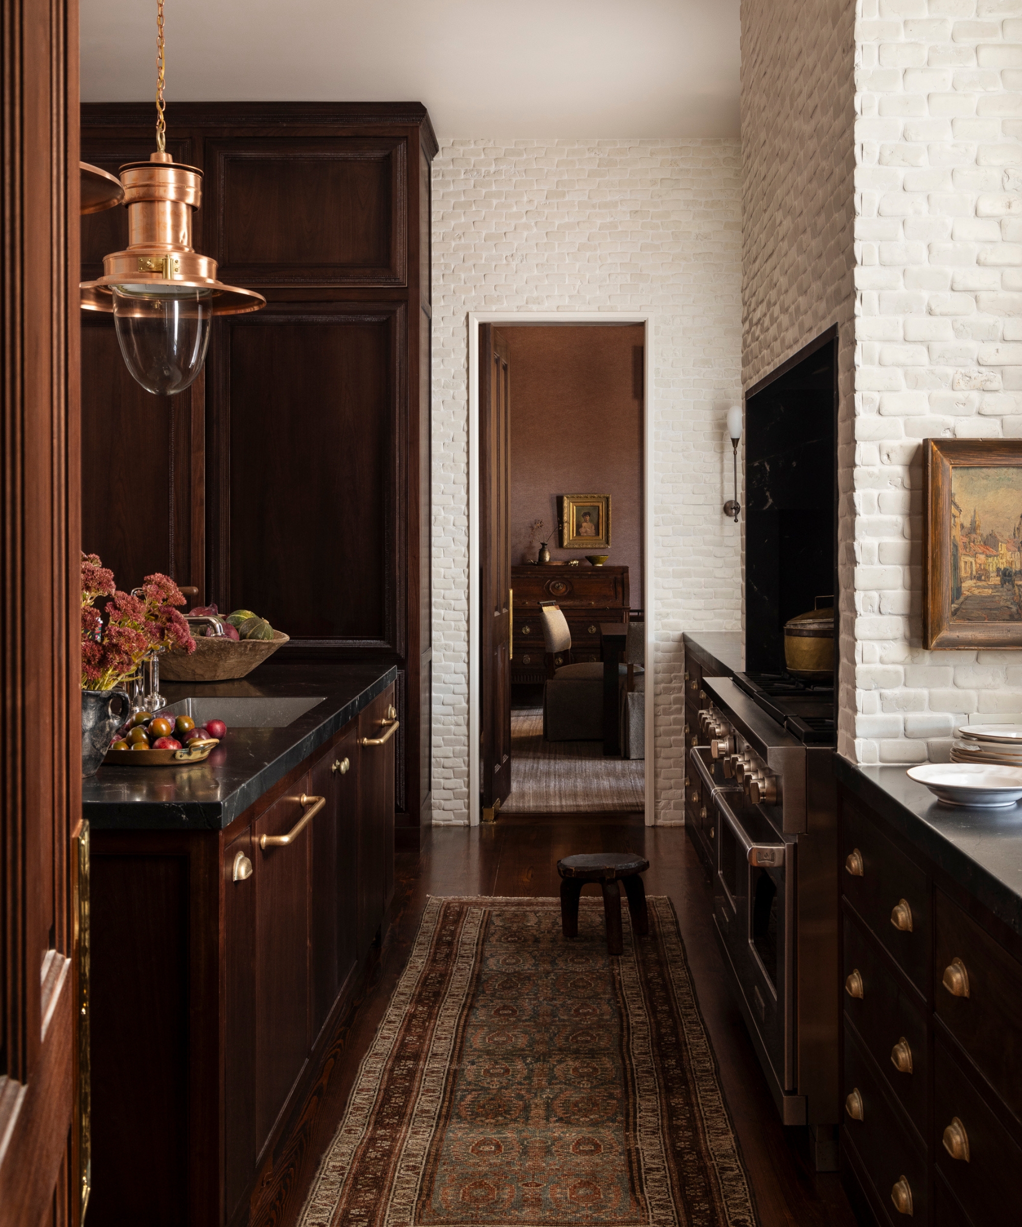
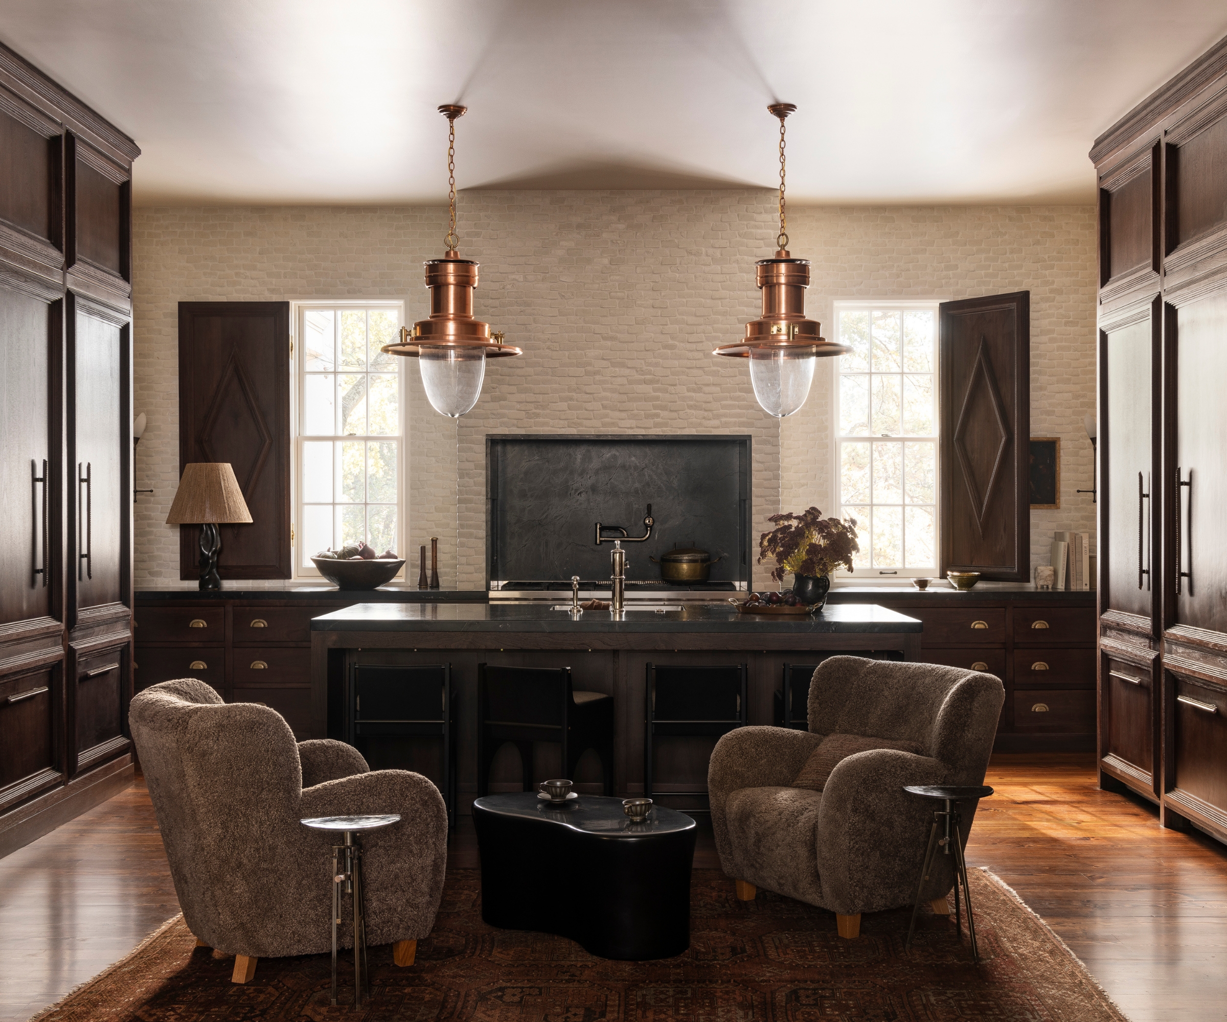
The resulting space, captured expertly through the lens of photographer Haris Kenjar, is a masterclass in contrasts. It marries moody, enveloping aesthetics with uncompromising everyday functionality. Featuring irregular tumbled marble brick walls, custom chocolate-brown timber millwork trimmed with intricate tramp-style moldings, and a carefully curated mix of vintage and contemporary finds, the kitchen feels less like a newly installed, factory-standard room and more like a historic space that has evolved over centuries.
Spanning multiple functional zones—including a primary working kitchen with a large island, a formal dining area, and an intimate lounge space featuring upholstered armchairs—the design proves that moody palettes and rich, tactile materials can create an atmosphere that is deeply intimate without ever feeling heavy or dark.
Chronology: The Evolution of an Unconventional Design Concept
The creation of this Memphis kitchen did not follow a standard architectural timeline. Rather than letting the home’s existing layout dictate a conventional fitted kitchen, Anderson and his clients embarked on a deeply considered, sequential design journey:
Phase 1: Conceptualization and Historical Research: Rejecting the flat surfaces typical of modern drywall and painted plaster, Anderson researched Southern folk traditions to find a distinct architectural vocabulary. He landed on tramp art to guide the millwork, establishing a textural, historic motif that would thread through the entire room.
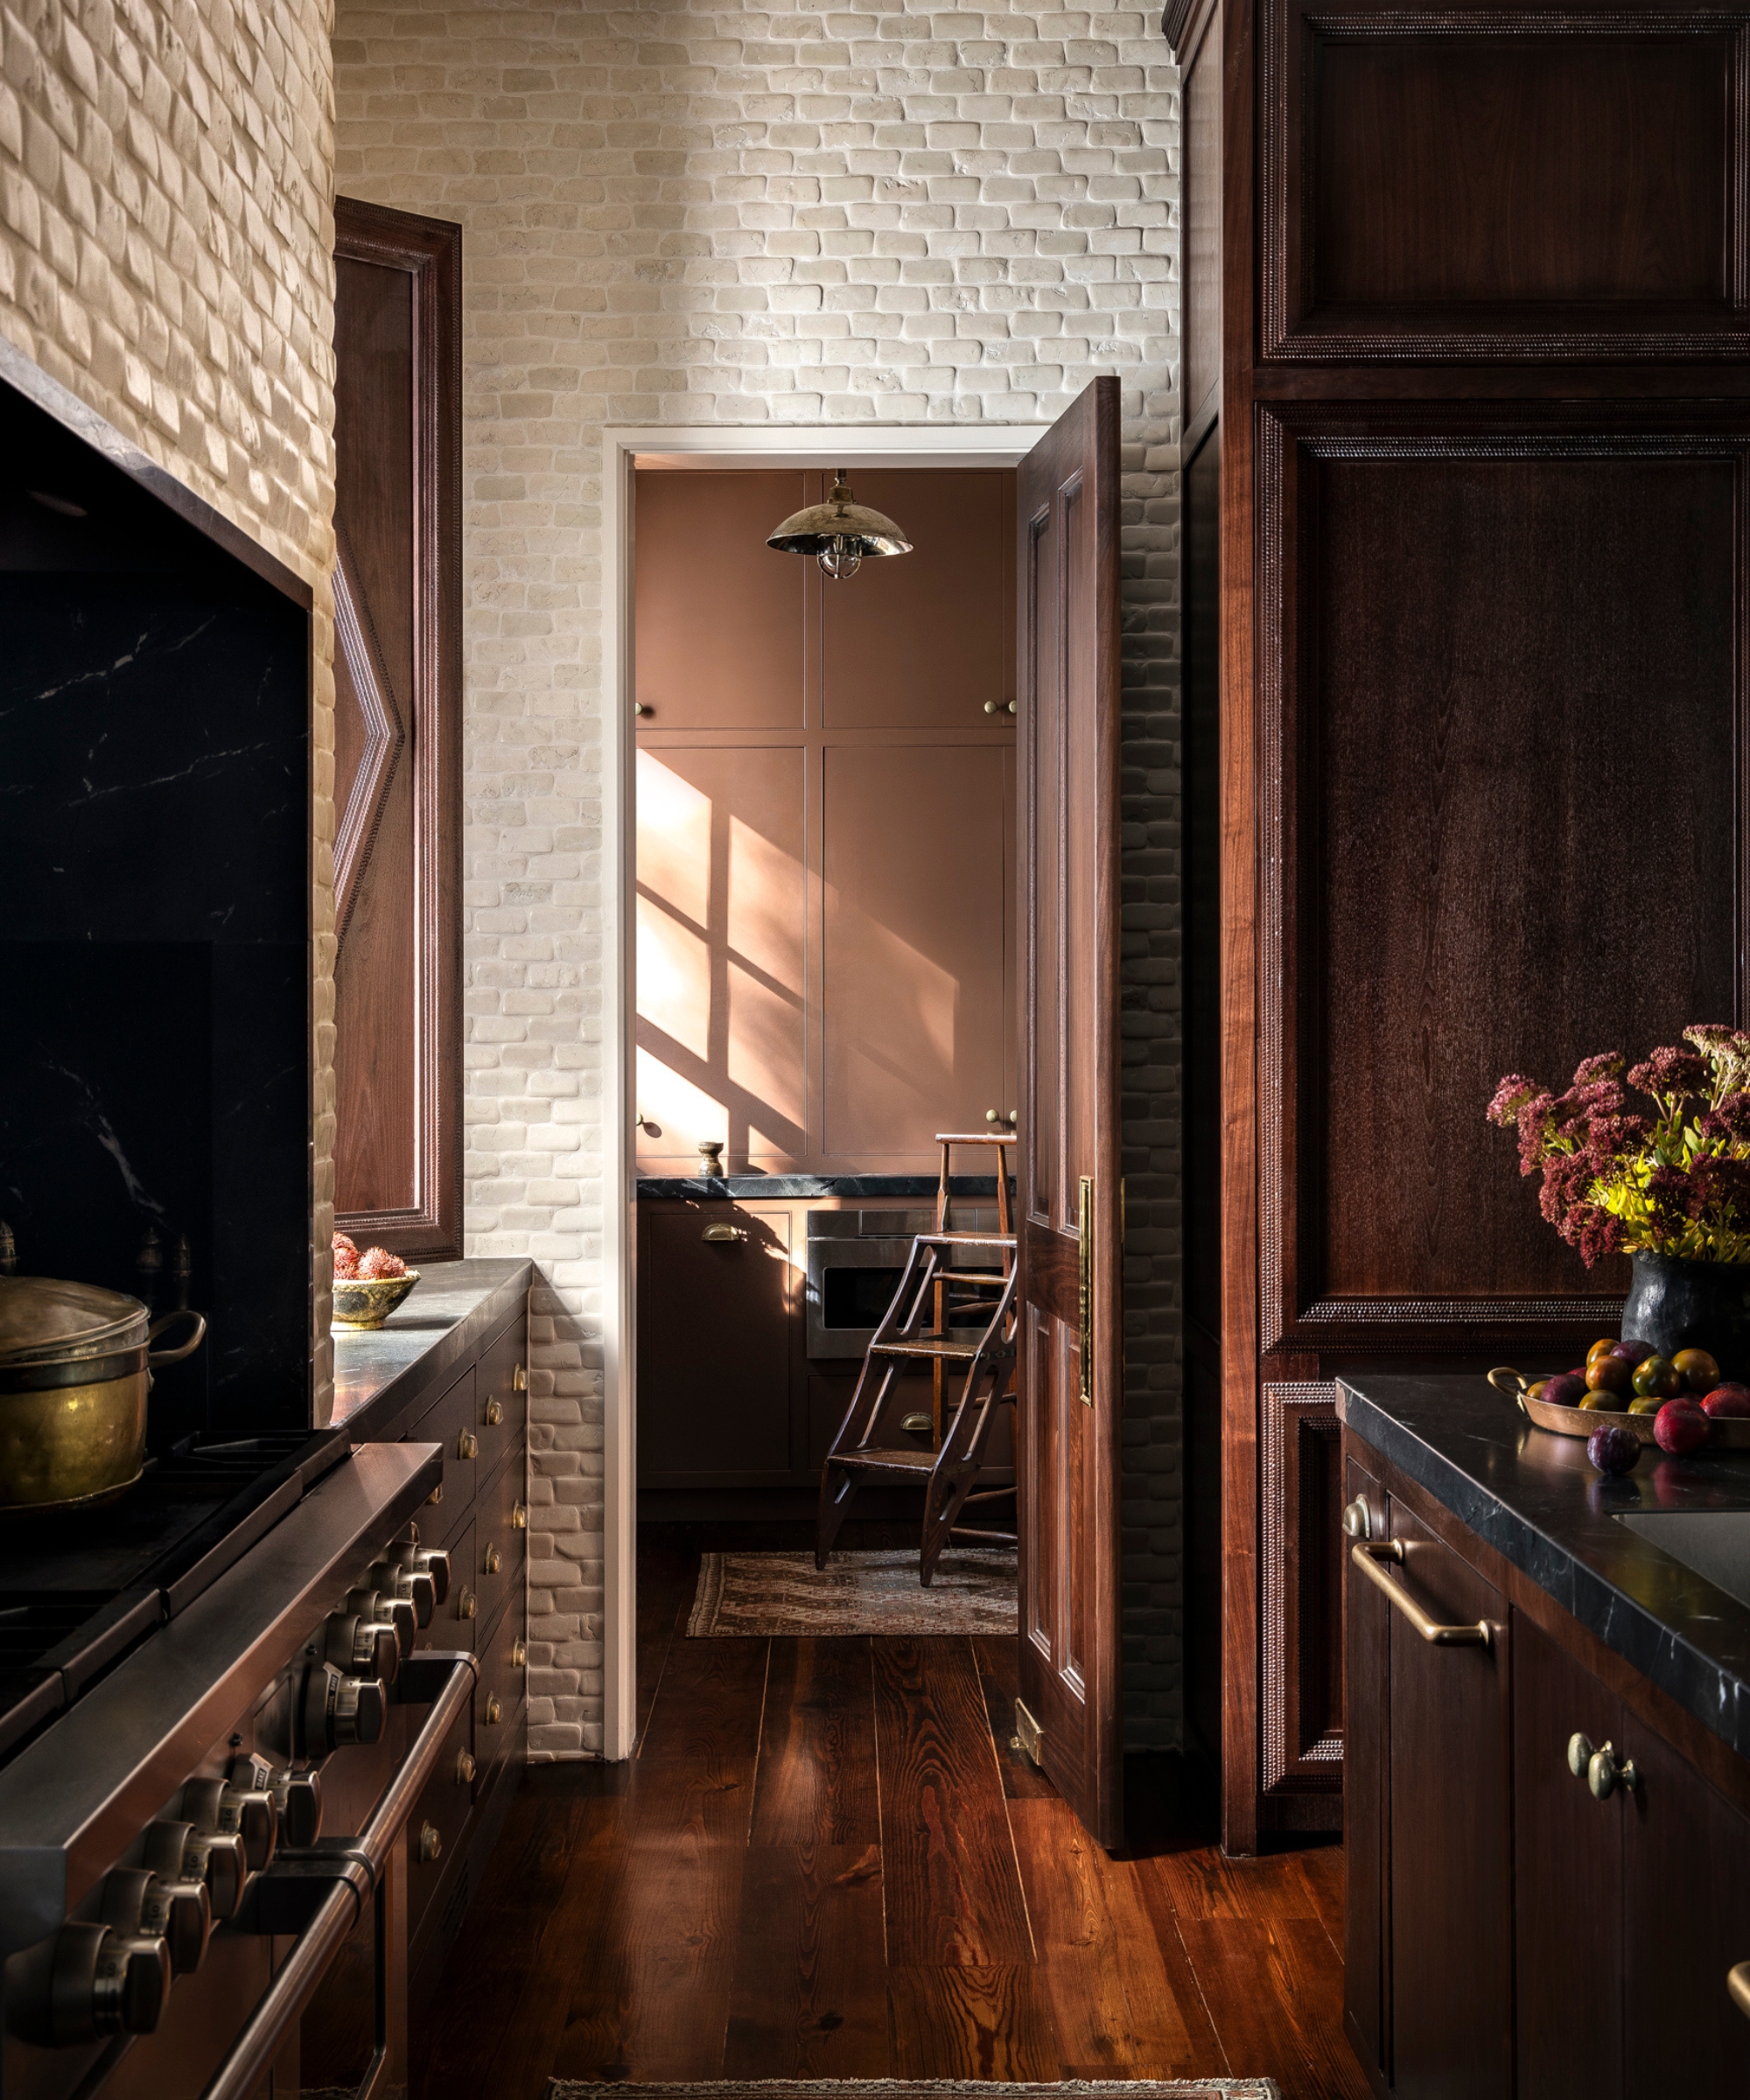
Phase 2: Architectural Envelope and Wall Cladding: Before any cabinetry was installed, the team addressed the vertical surfaces. Instead of tile or standard paint, they clad the walls in irregular tumbled marble brick slips, sealing them with thick, tonal grout lines to celebrate the imperfections and variations of the material.
Phase 3: Crafting the Furniture-Like Millwork: Moving away from standard utility cabinets, the layout was built around drawer-heavy units with repeated brass cup pulls, mimicking the look of an antique apothecary or a heavy worktable. Tall, symmetrically placed cabinetry enclosures were constructed to completely conceal dual refrigerators and freezers behind deeply recessed panels and substantial cornices.
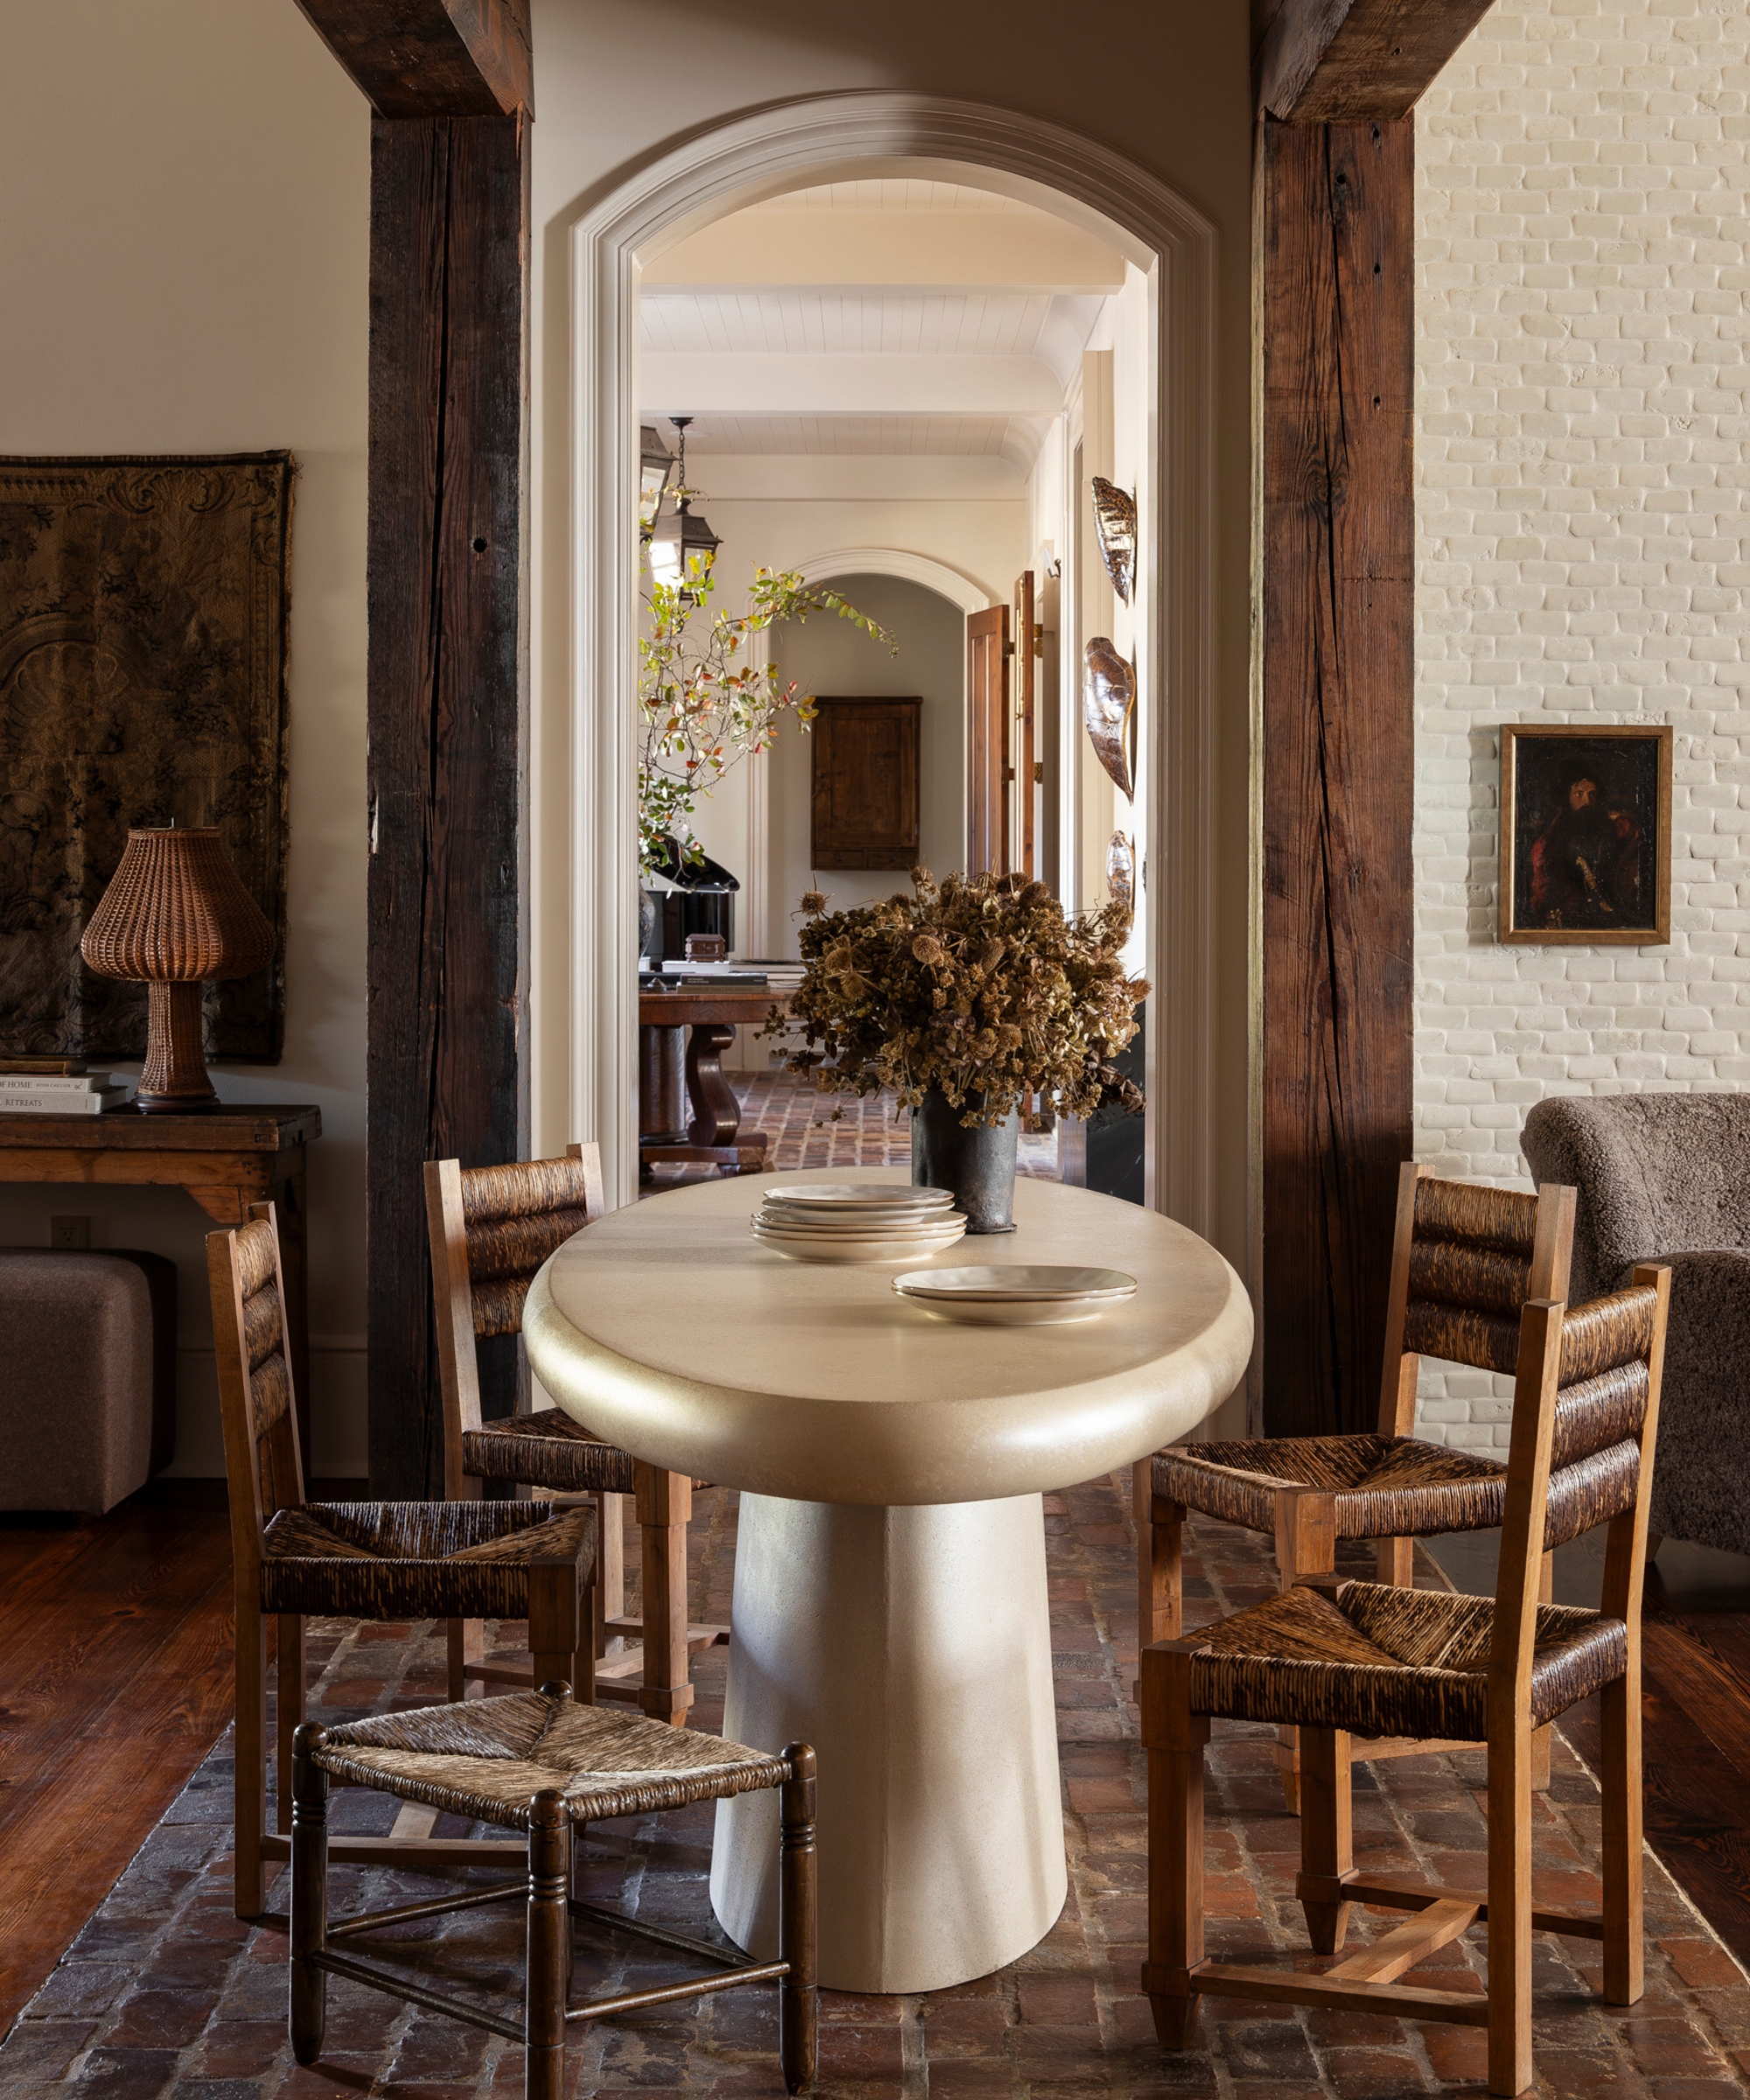
Phase 4: Zoning and Spatial Layering: The expansive floor plan was divided into distinct yet fluid zones. The heavy working kitchen at the far end transitions smoothly into a dining space—where the flooring shifts deliberately from timber floorboards to brick—and further extends into a cozy, living-room-style lounge area.
Phase 5: Layering Finishes and Curated Details: In the final stages, mixed metals (copper, aged brass, blackened steel, and stainless steel), vintage rugs, soft textiles, and custom lighting were introduced, completing the artfully collected, lived-in aesthetic.
Supporting Data: The Material Palette and Spatial Metrics
To achieve a space that is “intentionally restrained but tonally rich,” Sean Anderson Design relied on a sophisticated matrix of textures, finishes, and spatial configurations.
The Tonal Color and Material Matrix
Deep Timber: Deep chocolate-brown timber forms the primary structural core of the cabinetry, anchoring the room with rich, saturated warmth.
Stones and Metals: Blackened stone countertops and metal accents provide industrial utility, while aged brass hardware and sculptural copper pendant lights introduce a timeworn patina.
Earthy Walls and Floors: Warm ivory marble brick slips provide visual relief against the dark cabinetry, allowing natural light to cascade across the irregular surfaces. Transitions from wood floorboards to brick establish psychological and physical boundaries between the culinary and dining zones.
Accent Hues: Touches of tobacco, rust, and muted red appear selectively through vintage runners, textiles, and decorative objects, as well as in an adjacent, highly dramatic walk-in pantry featuring glazed cabinets and dark countertops.
Spatial Breakdown
Dual Refrigeration: Integrated seamlessly into symmetrical floor-to-ceiling millwork units flanking the room, satisfying the clients’ high-capacity storage needs without breaking the illusion of antique furniture.
Three-Tiered Zoning:
The Culinary Zone: Equipped with a spacious work island, heavy-duty hidden appliances, and deep, functional drawer stacks.
The Dining Zone: Centered around a classic table with woven-back chairs, defined by a shift in structural flooring materials.
The Lounge Zone: Comprising a secondary seating arrangement with low-profile armchairs and a coffee table, designed to encourage lingering conversations away from the active prep areas.
Official Responses: Insights from Designer Sean Anderson
In discussions detailing the conceptual framework of the Memphis project, Sean Anderson emphasized the philosophical core driving every material and spatial choice.
"The guiding idea was to create a kitchen that felt less like a conventional fitted kitchen and more like a room that had evolved over time," Anderson explains, reflecting on his inspiration drawn from old working kitchens where practicality met art and collected heirlooms.
Addressing the choice of wall treatments over standard flat paint, Anderson noted:
"We clad the walls in these irregular tumbled marble brick slips and finished them with a thick, tonal grout line that allows the variation and imperfection of the brickwork to remain visible. A conventional painted wall would have felt too flat against the scale and depth of the cabinetry. The brick gives the room an architectural history and catches the changing light throughout the day."
On the integration of large appliances—often a major hurdle in historic or rustic-leaning designs—Anderson highlighted the necessity of discretion:
"The two tall cabinetry elements contain the kitchen’s dual fridges and freezers… allowing those practical necessities to recede into the architecture. Their placement at either side of the room creates a sense of symmetry and gives the kitchen clear visual boundaries. We again treated them almost as freestanding pieces of furniture…"
Finally, when asked about the standout feature that defines the entire project’s ethos, Anderson pointed directly to the intricate woodwork:
"For me, it’s the tramp trim detail. It expresses the very soul and ethos of the project—one of reimagination, humble origins, and seeing beauty in the imperfect."
Implications: What This Means for the Future of Kitchen Design
The success of this Memphis kitchen signals a broader cultural and aesthetic shift in residential interior design. As homes increasingly serve as multi-functional sanctuaries, the traditional, highly sterile "all-white" or purely utilitarian kitchen is steadily giving way to spaces characterized by personality, historical depth, and emotional resonance.
1. The Death of the Fitted Kitchen Monopoly
For decades, kitchen design has been dominated by uniform runs of modular cabinetry designed to hide everything while offering little architectural individuality. Projects like Anderson’s demonstrate that homeowners are increasingly willing to treat kitchen cabinets as standalone antique furniture pieces. By utilizing deep drawers, apothecary-style hardware, and heavy architectural moldings, designers can bridge the gap between working utility and living-room-level comfort.
2. Honoring Imperfection in the Digital Age
In an era dominated by hyper-precise digital renderings and mass-produced perfection, the embrace of handcrafted folk traditions—such as tramp art, tumbled marble bricks with uneven grout lines, and patinated metals—reflects a growing human desire for authenticity. Imperfection is no longer viewed as a flaw to be corrected during construction; instead, it is deliberately engineered into the space to create character, warmth, and a visual record of time.
3. Redefining Kitchen Zoning for Modern Living
By integrating an armchair lounge area directly into the kitchen footprint, this design challenges the long-held notion that kitchens are strictly for food preparation and rapid dining. This multi-layered zoning acknowledges how families actually live today: seeking shared spaces where cooking, conversing, relaxing, and entertaining can occur simultaneously without spatial friction.
As part of the Dream Kitchens series exploring the world’s most inspiring cook spaces, this Memphis residence sets a high bar for future design—proving definitively that a kitchen can operate with cutting-edge efficiency while simultaneously feeling like a cherished, historical work of art.