

Published: September 19, 2026
Source: ArchDaily / scale50
Photography: Tai Ngo
Main Facts
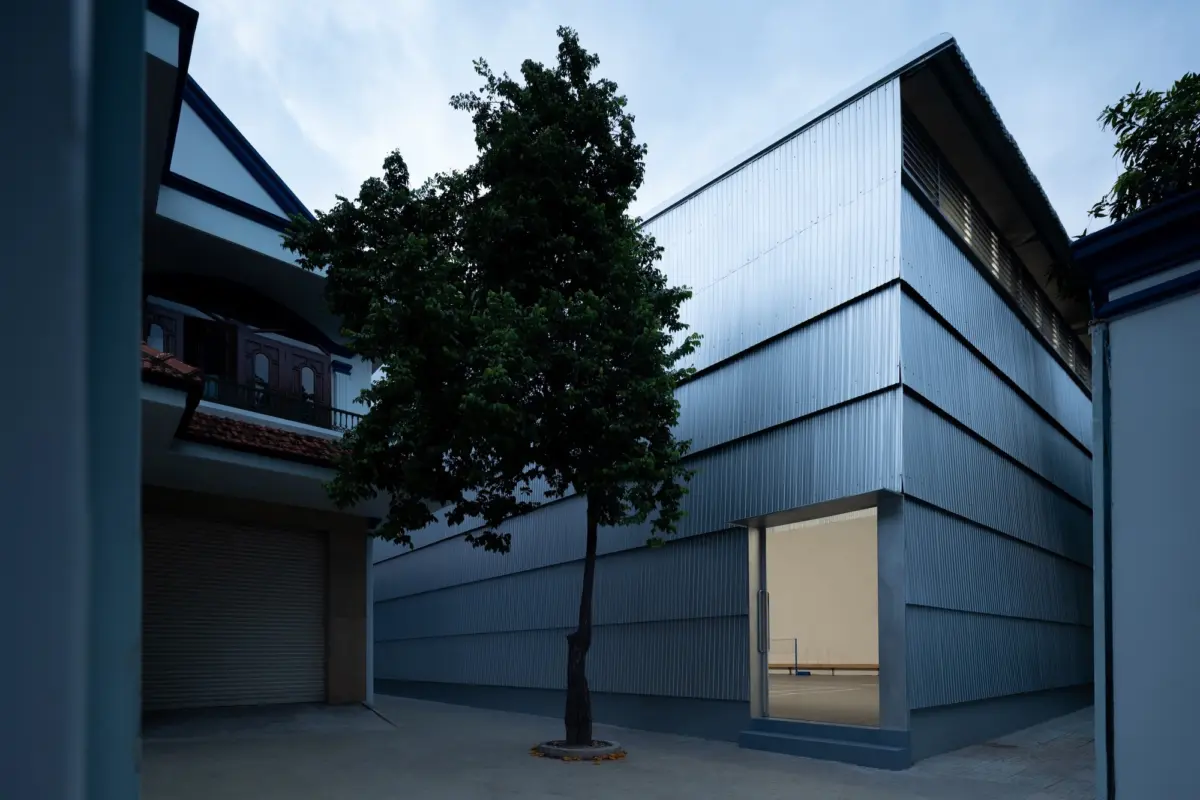
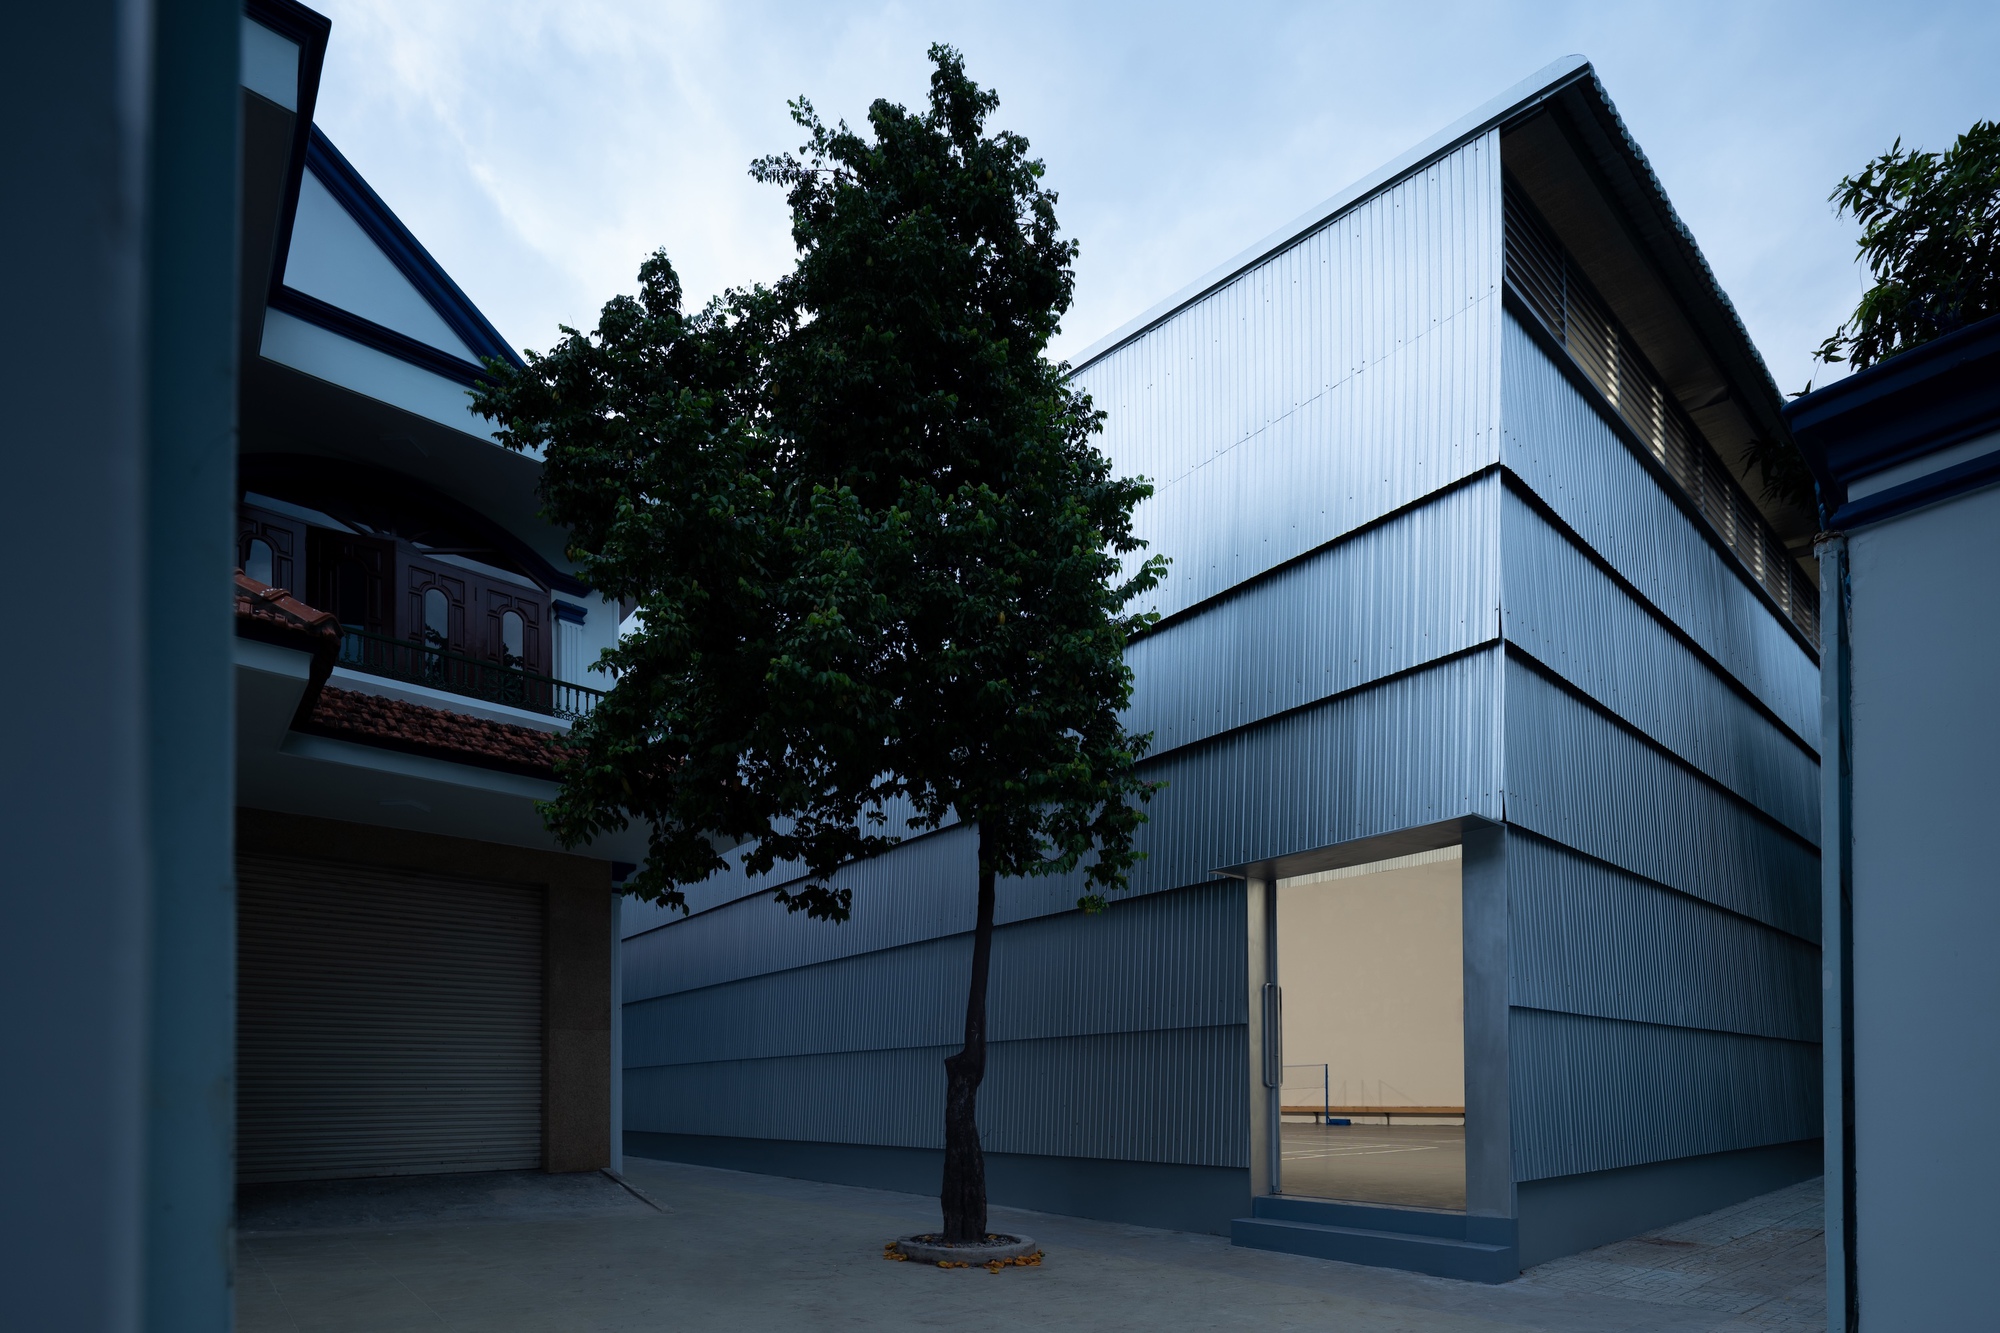
The newly unveiled Phan Chau Trinh Sports Hall, designed by architectural practice scale50, represents a major milestone in educational and civic design. Completed as part of a comprehensive, multi-phase master plan, the facility is situated on the campus of the Phan Chau Trinh Interlevel School.
The project was conceived to address a dual-purpose mandate:
- To revitalize and expand the school’s aging physical infrastructure to support a rapidly growing student body.
- To serve as a communal asset that bridges the gap between the campus and the surrounding neighborhood, fostering civic engagement and recreational opportunities for local residents.
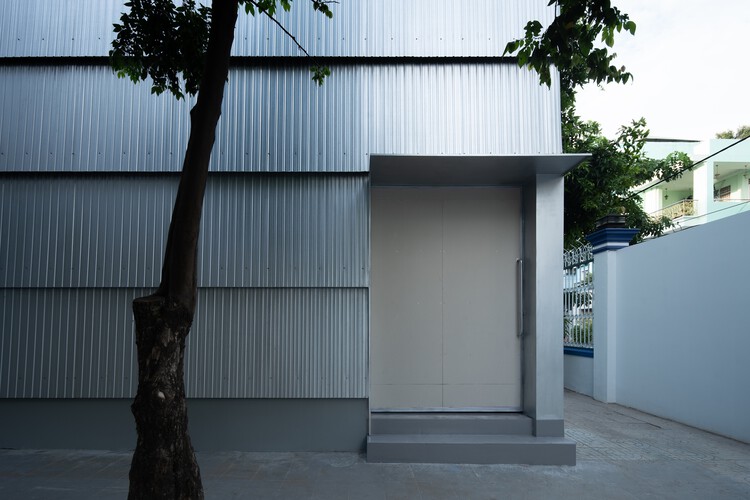
Characterized by a robust structural concrete vocabulary, striking interior and exterior geometry, and thoughtful integration with its tropical urban environment, the sports hall stands out as a contemporary model for institutional architecture in dense settings. Photographed extensively by Tai Ngo, the project showcases how functional athletic spaces can transcend simple utilitarian sheds to become striking civic landmarks.
Chronology of the Project: From Master Plan to Reality
Phase 1: Identifying the Need
As urban populations swell and educational standards evolve, academic institutions face increasing pressure to modernize. Years prior to construction, the leadership at Phan Chau Trinh Interlevel School recognized that their existing campus facilities were no longer adequate. The school faced a dual bottleneck: classrooms were accommodating a rising number of students, and extracurricular programs—particularly athletics—lacked dedicated, weather-resilient spaces.
Furthermore, school administrators shared a vision with local municipal planners: educational infrastructure should not remain walled off from the community after hours. Instead, campuses should actively contribute to the vitality of their neighborhoods.
Phase 2: Commissioning scale50
To realize this vision, the school commissioned architectural studio scale50, known for their context-sensitive designs and mastery of modern material palettes, particularly exposed concrete. The brief called for a multipurpose sports hall that could accommodate basketball, volleyball, badminton, and large school assemblies, while simultaneously featuring a resilient structural footprint that could withstand heavy daily use and local climatic demands.
Phase 3: Design and Construction
The design process prioritized spatial efficiency, natural ventilation, and acoustic control—vital considerations for indoor athletic facilities. scale50 utilized a bold structural grid, casting heavy concrete elements that provide both structural integrity and a striking visual aesthetic. Construction moved forward in deliberate phases to minimize disruption to the active school year, ultimately culminating in the completion and opening of the hall, documented meticulously through the lens of architectural photographer Tai Ngo.

Supporting Data and Technical Overview
- Project Name: Phan Chau Trinh Sports Hall
- Architecture Firm: scale50
- Location: Integrated within the Phan Chau Trinh Interlevel School campus
- Primary Material: Exposed reinforced concrete (Board-formed and smooth-finish finishes)
- Primary Function: Multipurpose indoor athletic facility, community events venue, student assembly hall
- Photographer: Tai Ngo
- Completion Date: 2026
Architectural and Structural Breakdown
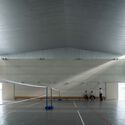
The sports hall’s structural system relies heavily on reinforced concrete frames designed to span wide column-free interiors, ensuring maximum flexibility for various athletic courts.
- Climate Adaptation: Given the regional climate, scale50 incorporated strategic openings, high-level louvers, and porous screen walls that facilitate passive cross-ventilation. This minimizes the need for mechanical air conditioning, significantly reducing the building’s operational carbon footprint.
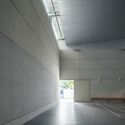
- Materiality: The choice of raw concrete offers exceptional thermal mass, absorbing heat during peak daylight hours and releasing it slowly. Aesthetically, the concrete surfaces are juxtaposed with filtered natural daylight, creating dynamic patterns of light and shadow across the interior floors throughout the day.
- Acoustics: Large indoor sports halls notoriously suffer from reverberation. The design team integrated textured wall treatments and deep ceiling baffles to absorb sound, ensuring the space remains comfortable during high-energy sporting events and noisy school assemblies.
Official Responses and Design Intentions
In statements provided by the architects at scale50, the sports hall is framed not merely as a standalone gymnasium, but as a catalyst for campus transformation:
"The sports hall is part of an ongoing effort by Phan Chau Trinh Interlevel School to renew its infrastructure, gradually transforming its existing campus to accommodate the needs of both a growing school and the neighboring community."
According to the design team, every architectural decision—from the massive cantilevered concrete canopies providing shaded transition zones, to the clear sightlines connecting the interior courts to the streetscape—was engineered to foster interaction.
School board representatives echoed these sentiments, noting that the partnership with scale50 has set a new benchmark for how private-public educational spaces can be developed in the region. By investing in high-architecture for physical education, the school signals to its students that health, wellness, and recreation are fundamental pillars of a well-rounded modern education.
Implications for Future Educational and Civic Architecture
The completion of the Phan Chau Trinh Sports Hall by scale50 carries several important implications for the future of urban school design, particularly in densely populated developing regions.
1. The Campus as a Civic Anchor
Traditionally, school campuses in urban environments operate as gated enclaves, locked down outside of school hours. The Phan Chau Trinh model challenges this paradigm. By designing athletic facilities that can safely and securely accommodate neighborhood leagues and community events during off-hours, schools can justify larger infrastructural investments and foster greater social cohesion.
2. Durability Meets Poetics in Concrete
In tropical climates, materials must withstand intense solar radiation, heavy monsoons, and high humidity. scale50’s reliance on high-grade concrete proves that durability does not have to come at the expense of architectural beauty. The tactile qualities of the exposed concrete—its raw grain, monolithic presence, and weathering capabilities—give the building a timeless, monumental quality that elevates the everyday experience of playing sports.

3. Sustainable Passive Design
As the architectural industry grapples with climate change, reliance on energy-intensive HVAC systems in large-span buildings is increasingly untenable. The natural ventilation strategies deployed at the Phan Chau Trinh Sports Hall offer a blueprint for tropical institutional architecture, proving that comfort can be achieved through clever vernacular adaptation and aerodynamic planning rather than mechanical force.
Conclusion
The Phan Chau Trinh Sports Hall by scale50 is much more than a place to play basketball or host graduation ceremonies. It is a thoughtful exercise in institutional renewal, material honesty, and community integration. As educational institutions worldwide look for ways to expand sustainably while remaining connected to their neighborhoods, this project serves as a compelling, beautifully realized prototype for the future.
