

Main Facts: Redefining Coastal Architecture in Puerto Escondido
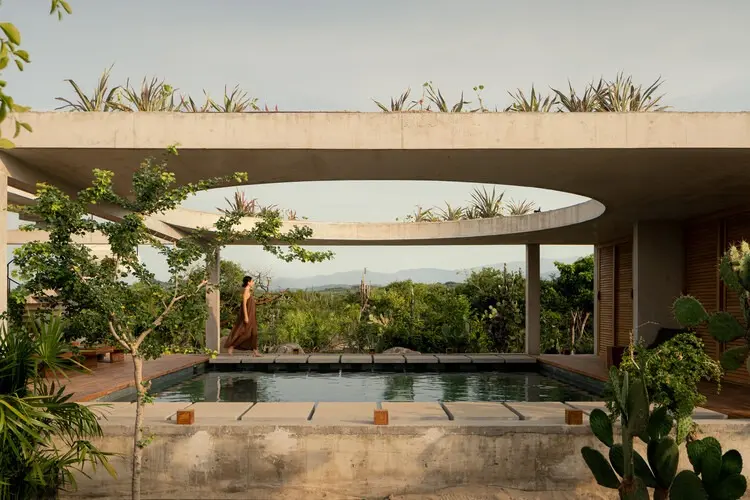
Nestled within the lush, sun-drenched landscape of the El Vigía sector in Puerto Escondido, Oaxaca, Casa Cieno stands as a masterclass in contextual architecture. Designed by TAC Taller Alberto Calleja and curated for the architectural sphere by Valentina Díaz, this striking residential project occupies a generous 1,500-square-meter plot. Unlike many contemporary coastal developments that attempt to dominate their surroundings with sprawling footprints or glaring glass facades, Casa Cieno adopts a philosophy of quiet integration.
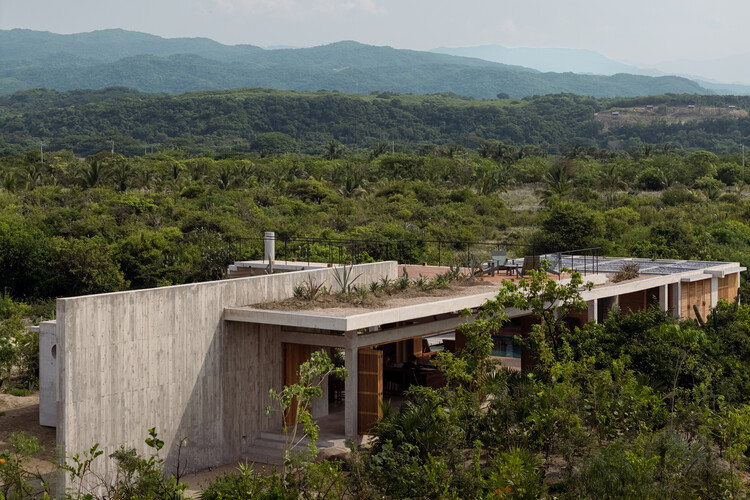
The primary concept behind the design is straightforward yet profoundly executed: the architecture refuses to impose itself on the environment. Instead, it blends seamlessly into the native topography and regional flora, becoming an organic extension of the Oaxacan landscape.
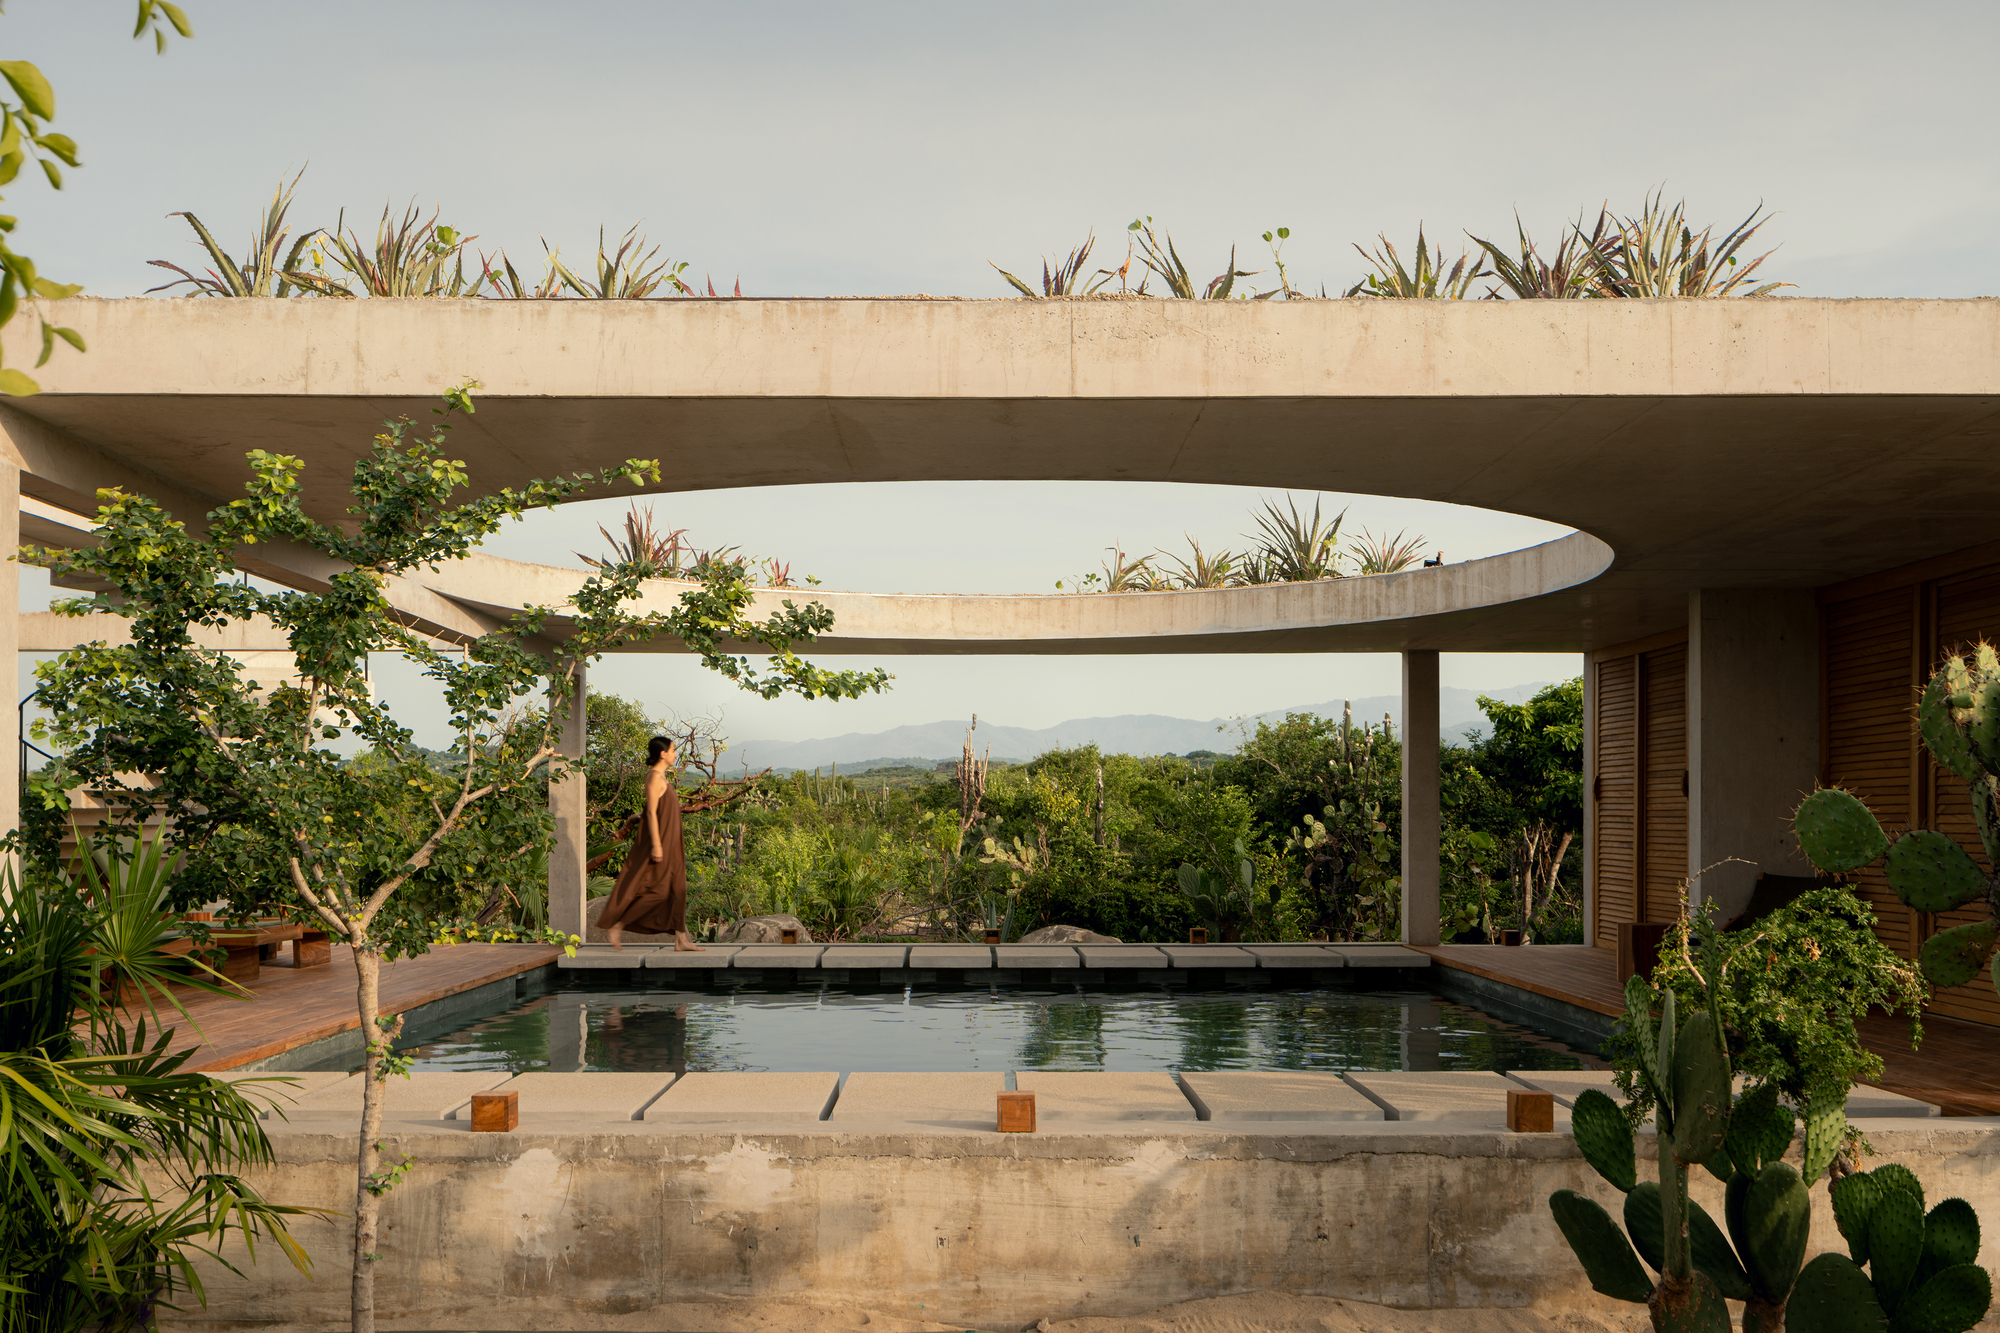
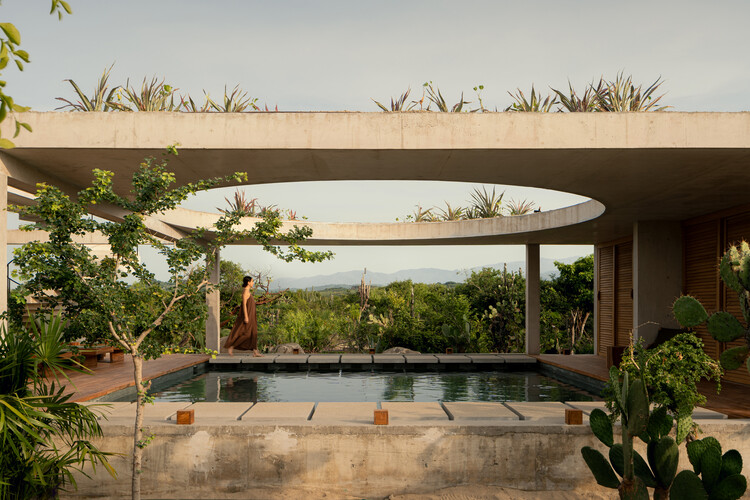
Because the property is situated slightly back from the direct beachfront, the design team pivoted away from outward-looking panoramas toward an inward-facing spatial strategy. This inward focus prioritizes the intimacy of the interior experience, framing deliberate views of courtyards, natural light, and localized plantings. Through meticulous material selection and a spatial layout that blurs the boundaries between inside and outside, Casa Cieno redefines tropical modernism, offering a sanctuary of calm along Mexico’s Pacific coast.
Chronology: From Concept to Completion
The realization of Casa Cieno followed a carefully orchestrated timeline, moving from initial site analysis to the final photographic documentation by Cesar Belio.
-
Phase 1: Site Acquisition and Contextual Analysis (Early Conception)
TAC Taller Alberto Calleja approached the 1,500-square-meter plot in El Vigía not as a blank slate, but as an existing ecosystem. Initial studies focused on sun paths, prevailing coastal breezes, and the preservation of existing vegetation. The architects recognized that while the site lacked direct ocean frontage, its rich microclimate and sense of seclusion offered a unique canvas for a courtyard-centric typology. -
Phase 2: Schematic Design and Spatial Planning
The design team developed a layout centered around the concept of inward-facing living. Rather than orienting the home toward a singular horizon, the floor plan was broken down into volumes that embrace central patios and light wells. This phase established the dialogue between massive structural elements and open-air thresholds, ensuring cross-ventilation throughout the residence.
-
Phase 3: Materiality and Engineering Development
Engineering and aesthetic decisions merged as the studio selected a palette that would weather gracefully under the harsh Oaxacan sun and high humidity. Structural grids, timber integration, and local masonry techniques were refined during this period to support the monolithic yet porous aesthetic of Casa Cieno. -
Phase 4: Construction and Craftsmanship
Local builders and artisans played a vital role in executing the architectural vision. The construction phase emphasized tactile surfaces, cast-in-place elements, and precise joinery, allowing the building to achieve its signature earth-toned, grounded appearance.
-
Phase 5: Public Reveal and Documentation
Following its completion, the project was captured through the lens of architectural photographer Cesar Belio, highlighting the interplay of shadow, wood, and stone. The project was officially introduced to the international architectural community in September 2026, drawing critical acclaim for its sensitive approach to regional vernacular.
Supporting Data and Architectural Specifications
To fully understand the spatial dynamics of Casa Cieno, one must examine the quantitative and qualitative metrics that guided its construction:

- Project Name: Casa Cieno (Cieno House)
- Architectural Practice: TAC Taller Alberto Calleja
- Curator: Valentina Díaz
- Location: El Vigía sector, Puerto Escondido, Oaxaca, Mexico
- Lot Area: 1,500 m²
- Typology: Residential Architecture / Tropical Modernism
- Photographer: Cesar Belio
- Primary Spatial Feature: Inward-facing courtyards and patio integration
- Materiality Profile: Earthy structural volumes, exposed timber beams, and locally sourced aggregates designed to harmonize with the Oaxacan coastline.
The spatial breakdown relies heavily on transitional zones—spaces that are neither entirely indoor nor outdoor. By utilizing deep overhangs, open-air corridors, and strategically placed apertures, the residence moderates tropical temperatures naturally, minimizing reliance on mechanical cooling systems.
Official Responses and Design Philosophy
In their official design statement, the architects at TAC Taller Alberto Calleja elaborated on the core philosophy driving Casa Cieno:

"The project was conceived under the premise of blending into the site to become part of the landscape rather than imposing itself on the environment. Since it is not located directly on the beachfront, the architecture focuses on inward-facing living, giving equal importance to the experience of the interior spaces and their relationship with the surrounding context."
This perspective highlights a growing movement within contemporary Mexican architecture: a rejection of generic luxury in favor of site-specific humility. By shifting attention away from the obvious luxury of a beachfront view, TAC Taller Alberto Calleja elevates the everyday sensory experience of the home. The sound of rustling leaves, the shifting patterns of tropical shadows across wooden beams, and the cooling relief of shaded patios become the primary luxuries of the dwelling.
Curator Valentina Díaz further emphasized the project’s resonance within the broader architectural discourse, noting that houses like Casa Cieno successfully challenge the homogenization of coastal resort towns by rooting themselves deeply in regional identity and climatic responsiveness.
Implications: The Future of Oaxacan Coastal Design
Casa Cieno arrives at a critical juncture for Puerto Escondido. As one of Mexico’s fastest-growing destinations for tourism and real estate development, the region faces mounting pressure from high-impact commercial and residential projects that risk altering its distinct ecological and cultural landscape.

1. A Blueprint for Non-Beachfront Lots
Many developers assume that a property lacking direct ocean views must compensate with ostentatious verticality or aggressive massing to capture distant glimpses of the sea. Casa Cieno demonstrates that inland or partially sequestered lots possess their own distinct advantages. By turning inward and creating micro-environments—such as private courtyards, water features, and pocket gardens—architects can deliver a superior spatial experience that offers privacy, climatic comfort, and a deeper connection to nature.
2. Sustainable Regionalism
The reliance on local materials, vernacular construction techniques, and passive cooling strategies points the way toward a more sustainable future for tropical architecture. As energy costs rise and the environmental toll of air-conditioned glass boxes becomes increasingly untenable, projects by studios like TAC Taller Alberto Calleja offer a viable, aesthetically rich alternative.

3. Preserving Local Identity
Ultimately, Casa Cieno contributes to the preservation of Oaxaca’s architectural integrity. By demonstrating that modern luxury can coexist with ecological sensitivity and cultural restraint, the project serves as an inspiring precedent for future residential designs along the Mexican Pacific coast and beyond.
