

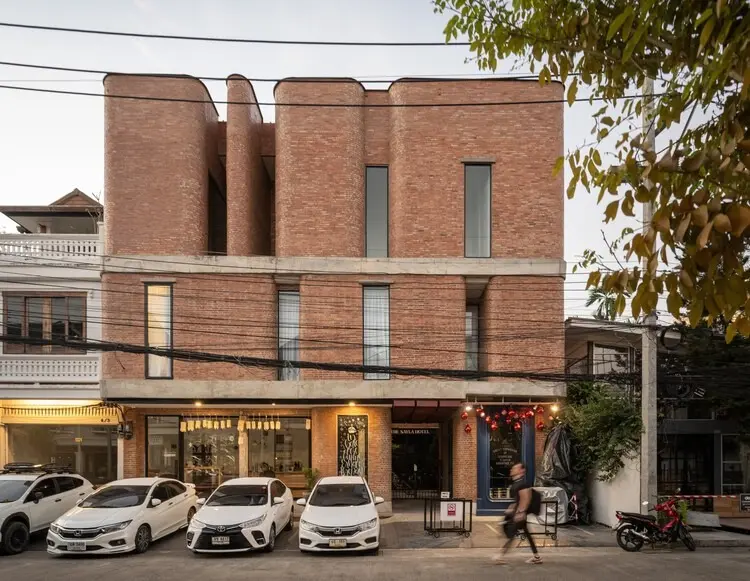
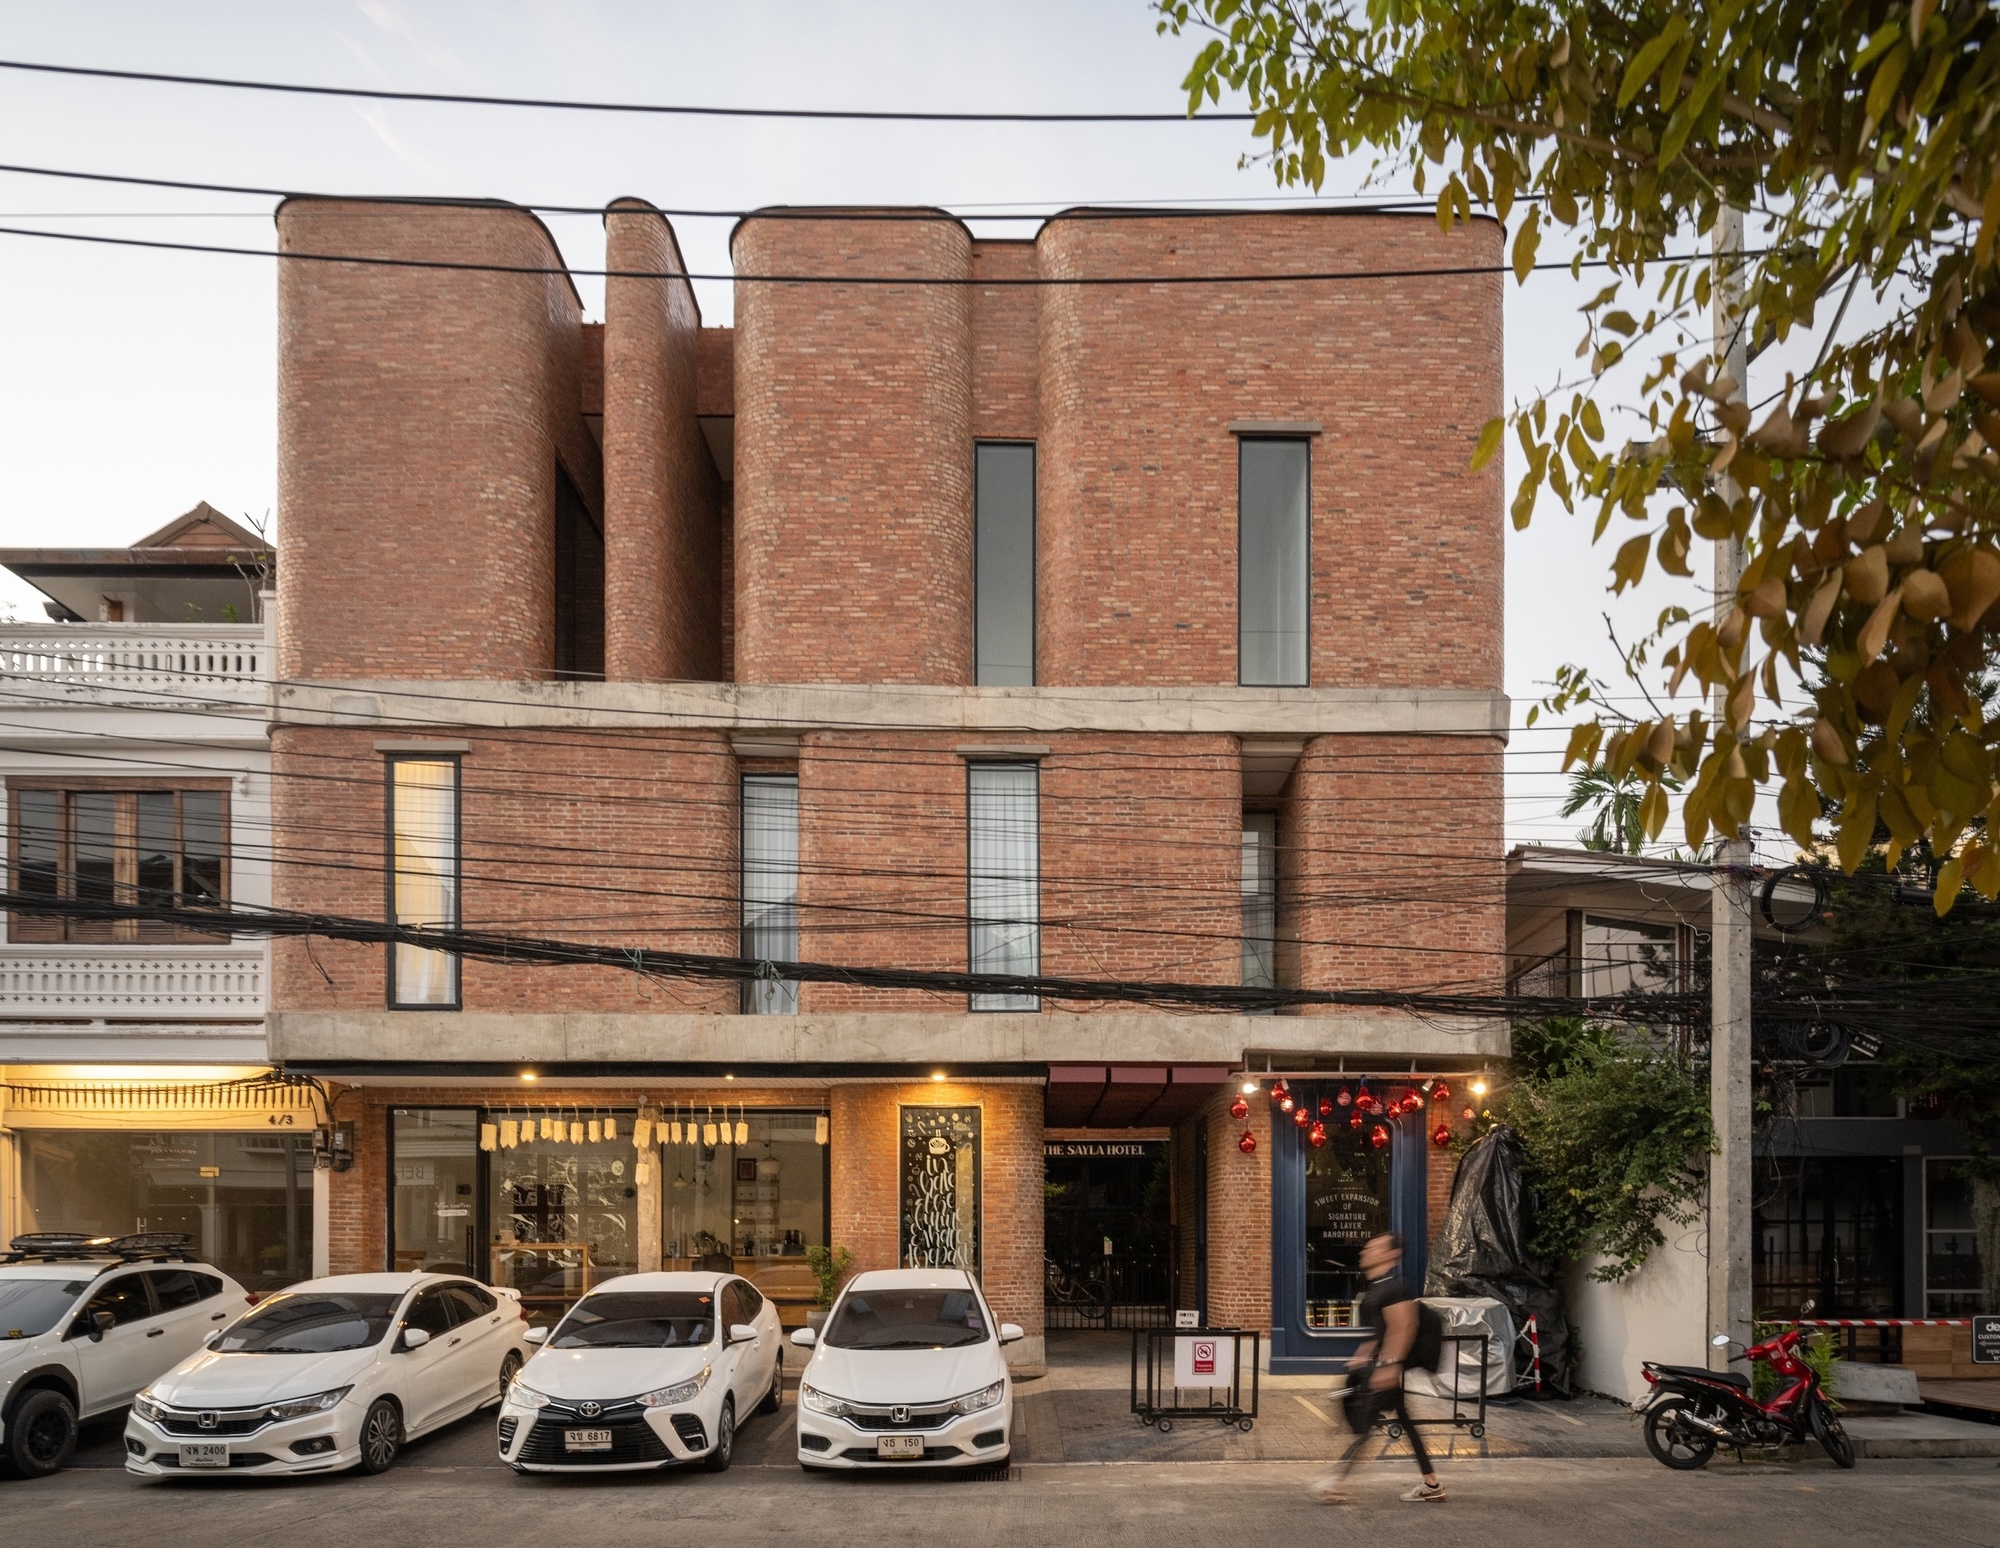
BANGKOK, Thailand — In the heart of Chiang Mai’s culturally vibrant Nimmanhaemin neighborhood, a new architectural landmark has taken root, bridging the gap between a rich generational past and contemporary urban hospitality. Designed by the renowned studio EKAR Architects, The Sayla Hotel emerges from the footprint of the former "Baan Sayla," a beloved local guesthouse.
Through a thoughtful interplay of texture, light, and historical context, EKAR Architects has transformed a modest lodging into an immersive spatial experience. Captured through the lens of architectural photographer Rungkit Chareonwat, the project stands as a testament to adaptive reuse, honoring the creative pulse of a neighborhood that has long served as a melting pot for merchants, educators, and artists.
1. Main Facts
- Project Name: The Sayla Hotel
- Architecture and Design Firm: EKAR Architects
- Location: Nimmana Haeminda Road (Nimmanhaemin), Chiang Mai, Thailand
- Principal Photographer: Rungkit Chareonwat
- Typology: Hospitality / Boutique Hotel / Adaptive Reuse
- Material Palette: Exposed brick, natural timber, custom glass work, structural steel
- Publication Date: September 22, 2026
The Sayla Hotel is not merely a place to sleep; it is a physical manifestation of Nimmanhaemin’s identity. The design pivots on the concept of continuity—weaving the neighborhood’s storied past into a modern structural framework that speaks directly to travelers seeking authenticity over standardized luxury.
2. Chronology of a Neighborhood and a Project
To understand the architectural significance of The Sayla Hotel, one must look at the evolution of the Nimmanhaemin district itself.
- The Eras of Nimmana Haeminda: Historically, Nimmana Haeminda (commonly known simply as Nimman) was a quiet, eclectic residential community. Over decades, it evolved into a symbiotic enclave where local merchants, academic educators from nearby Chiang Mai University, and a burgeoning wave of independent creatives, designers, and artists lived side by side. This cross-pollination of intellect and commerce birthed a distinct neighborhood culture.
- The Baan Sayla Era: Long before the district transformed into Chiang Mai’s premier lifestyle and commercial hub—marked by trendy cafes, boutique galleries, and modern malls—the original Baan Sayla guesthouse offered a humble, intimate sanctuary for travelers wishing to experience the authentic rhythm of local life.
- The Commission and Conceptualization (Mid-2020s): Recognizing the rapid commercialization and gentrification threatening the neighborhood’s unique character, the stakeholders behind Baan Sayla partnered with EKAR Architects. The brief called for an architectural intervention that would expand capacity without erasing memory.
- Construction and Materialization: EKAR Architects focused heavily on craftsmanship. The construction phase prioritized localized building techniques, incorporating prominent brickwork, exposed structural timber, and warm, tactile interior finishes.
- Completion and Public Unveiling (September 2026): The Sayla Hotel officially opened its doors, welcoming guests into a finished structure that honors the historical layers of the site while introducing modern hospitality amenities.
3. Supporting Data & Architectural Anatomy
The architectural language of The Sayla Hotel relies on a meticulous dialogue between raw materials and human scale.
Materiality and Craft
The exterior and interior spaces are defined heavily by the use of exposed brick. Unlike modern glass-and-steel skyscrapers that impose themselves onto a landscape, The Sayla Hotel’s brick facade breathes. It echoes the traditional masonry techniques found in older Northern Thai architecture while employing a contemporary grid and rhythm.
- Wood and Warmth: Timber elements are integrated extensively throughout the staircases, handrails, and built-in shelving. This introduces a domestic, grounding quality to public and private zones alike.
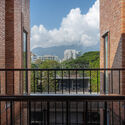
- Spatial Layering: The building uses balconies, internal courtyards, and interstitial glass partitions to manipulate natural light. Shadows stretch across brick walls throughout the day, creating a dynamic, living artwork driven by Chiang Mai’s tropical sun.
- Circulation: The staircases and corridors function as transitional spaces designed to slow the visitor down. Rather than treating hallways as mere utilitarian tunnels, EKAR Architects turned them into contemplative galleries featuring carefully framed views of the surrounding neighborhood and internal courtyards.
4. Official Responses and Design Philosophy
While formal press statements from corporate hospitality entities often lean toward corporate buzzwords, the narrative surrounding EKAR Architects’ approach to The Sayla Hotel centers deeply on community memory and architectural stewardship.
In early project briefs, the design team emphasized that Nimmanhaemin’s greatest asset has never been its commercial viability, but rather its human capital—the artists, teachers, and merchants who built its cultural foundation.

"A neighborhood like Nimman cannot be preserved through glass display cases," design notes from the studio suggest. "It must be preserved through living architecture—buildings that remember who used to walk these streets, while making room for those who are arriving today."
By retaining the spirit of Baan Sayla, the architects sought to push back against the homogenizing wave of cookie-cutter chain hotels that frequently populate high-traffic tourist destinations across Southeast Asia. Instead, The Sayla Hotel operates as a physical archive, celebrating texture, localized building traditions, and the unpretentious warmth of Northern Thai hospitality.

5. Implications for Urban Hospitality and Local Culture
The completion of The Sayla Hotel carries broader implications for urban development in Chiang Mai and similar cultural hubs across the region:
- Combating Gentrification Through Design: As real estate pressures push historic neighborhoods toward over-commercialization, projects like The Sayla Hotel demonstrate that adaptive reuse can serve as a successful counter-strategy. By anchoring new developments in local history, architects can maintain neighborhood identity even as economic dynamics shift.
- The Rise of Narrative-Driven Hospitality: Modern travelers—particularly millennials and Gen-Z demographics—increasingly reject sterile luxury. They seek places with a "soul" or a story. EKAR Architects’ work positions narrative architecture as a commercial asset, proving that thoughtful, context-aware design is just as lucrative as standardized opulence.
- A Blueprint for Regional Craftsmanship: The heavy reliance on local bricklaying, timber work, and spatial traditions showcases how contemporary firms can support regional artisans. By specifying materials and techniques native to the area, the hotel directly invests back into the local economy’s artisan ecosystem.
Conclusion
The Sayla Hotel stands as a brilliant exercise in architectural storytelling. Through the vision of EKAR Architects, the humble legacy of Baan Sayla has been elevated into a sophisticated sanctuary that respects its past while boldly facing the future. As visitors walk through its brick-clad corridors and light-filled stairwells, they are not just checking into a hotel room—they are stepping directly into the living, breathing history of Nimmanhaemin.
