

Main Facts
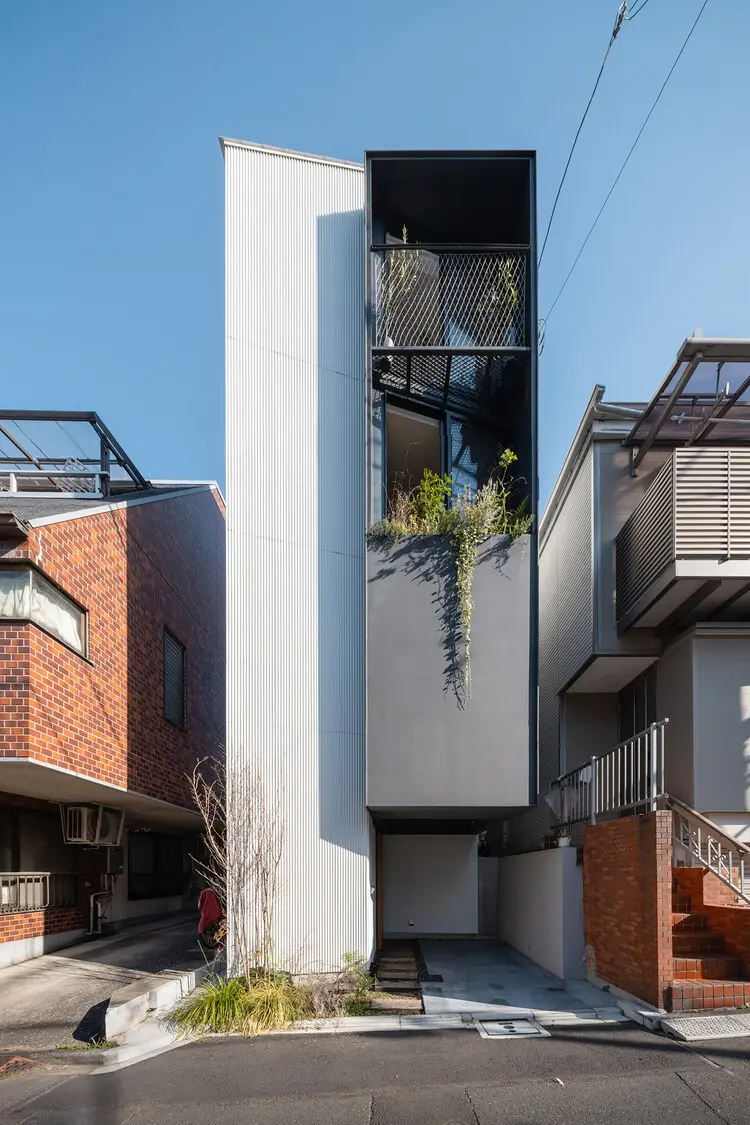
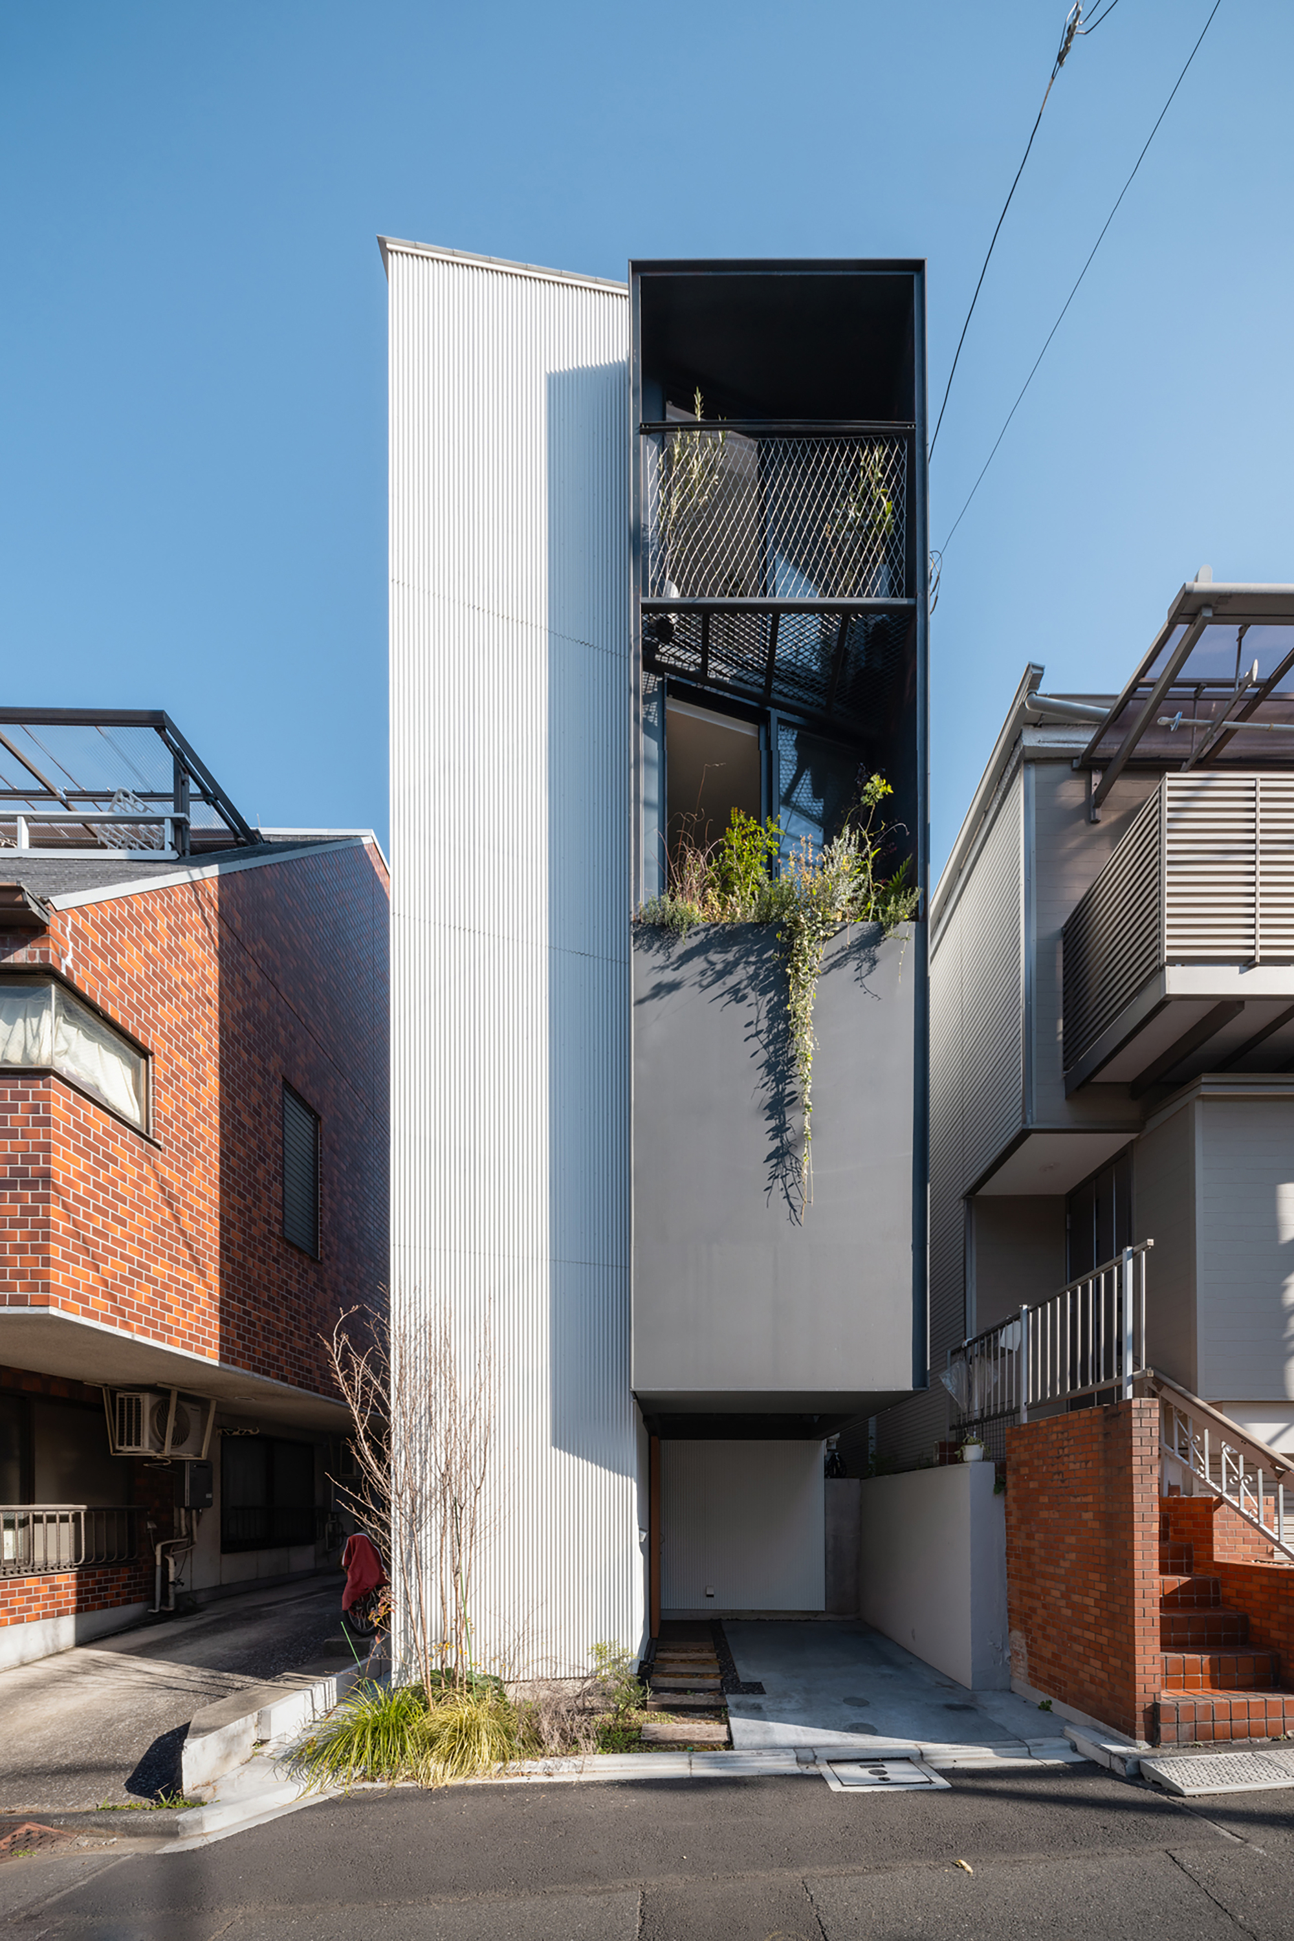
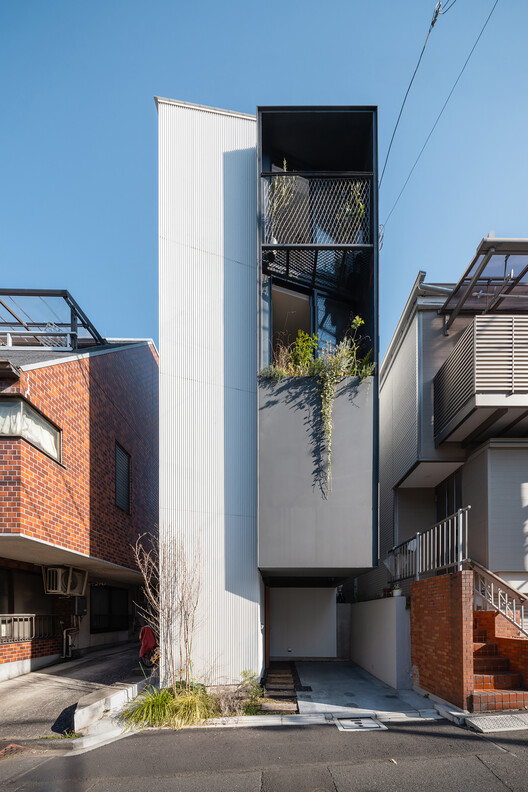
Nestled deep within the historic, labyrinthine alleyways of Kagurazaka—one of Tokyo’s most fiercely preserved yet rapidly modernizing neighborhoods—stands a striking new residential paradigm: the House in Kagurazaka. Designed by the visionary architecture studio Takumi Wakui + Riho Wakui Architects, this single-family home challenges conventional domestic boundaries by weaving together the dichotomies of traditional Japanese urban texture and high-density contemporary metropolitan living.
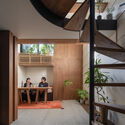
The project, documented extensively through architectural photography by Shun Fukuda and Norihito Yamauchi, spans multiple levels and utilizes a meticulous material palette dominated by warm, tactile woods, precision joinery, and an intricate interplay of natural lighting and spatial filtering. Rather than turning its back on the densely packed urban fabric characteristic of Tokyo, the House in Kagurazaka engages with its surroundings. It serves as an atmospheric filter, capturing the shifting daylight, filtering street-level noise, and providing its inhabitants with an inward-focused sanctuary that remains deeply connected to the pulse of the city outside.
Chronology
The genesis, evolution, and realization of the House in Kagurazaka reflect the deliberate, methodical pacing typical of high-end residential design in dense Japanese urban centers.
- Early Planning and Site Acquisition (2023–2024): The project originated when the clients acquired a constricted plot in Kagurazaka, a district celebrated for its steep slopes, traditional roji (alleyways), and historical association with geisha culture (hanamachi). Takumi Wakui and Riho Wakui were brought on board to conceptualize a dwelling that could respect the historic human scale of the neighborhood while satisfying modern spatial demands.
- Design Development and Zoning Navigations (2024–2025): The design phase involved intense spatial problem-solving to work around strict Japanese building regulations regarding setbacks, shadow control (diagonal line restrictions), and fire safety codes inherent to historic districts. The architects utilized a series of three-dimensional models to test how light could penetrate the core of a narrow footprint.
- Construction and Material Craftsmanship (2025–Mid 2026): Execution of the structural framework required specialized timber carpentry. Given the tight site constraints—typical of Tokyo alleyways where heavy machinery access is severely limited—the construction team orchestrated a precise logistics strategy, assembling structural elements with micro-cranes and manual labor.
- Completion and Public Unveiling (September 2026): The home reached practical completion in late summer 2026, culminating in professional architectural documentation and a formal global introduction via architectural media in September 2026.
Supporting Data and Spatial Mechanics
To truly understand the House in Kagurazaka, one must examine the quantitative and qualitative metrics that define its architecture. While exact square footage remains modest—reflecting typical Tokyo urban parcel limitations—the spatial efficiency achieved by Takumi Wakui + Riho Wakui Architects maximizes every cubic meter.
Structural and Material Specifications
- Primary Structure: Hybrid light-gauge steel and traditional/engineered timber framing, balancing seismic resilience with organic warmth.
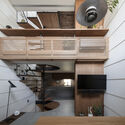
- Interior Finishes: Exposed wood flooring, custom built-in shelving units, minimalist staircases featuring delicate steel and timber handrails, and integrated vertical lighting elements that accentuate ceiling heights.
- Fenestration and Lighting: Strategically placed vertical slits, clerestory windows, and internal light wells designed to channel sunlight deep into the subterranean and ground-floor living spaces without compromising the privacy of residents from neighboring properties.
Urban Context Metrics
- Location: Kagurazaka district, Shinjuku Ward, Tokyo, Japan.
- Typology: Single-family urban residence.
- Site Condition: High-density historic neighborhood characterized by narrow pedestrian-prioritized pathways and mixed-use zoning (residential and commercial).
Official Responses and Design Philosophy
In their official design statement, Takumi Wakui and Riho Wakui emphasized that the core objective of the House in Kagurazaka was to "reinterpret the boundaries between interior space, light, and urban texture."
The architects noted that modern urban living often forces a choice between total isolation—achieved through heavy curtains and blank exterior walls—or uncomfortable exposure to bustling streets. The House in Kagurazaka rejects this binary.
"In a neighborhood like Kagurazaka, the magic lies in the transition zones—the threshold between the public alley and the private threshold," the studio shared in their design notes. "We wanted to build a home that breathes with the city. The house does not shut the outside world out; instead, it edits it. Light is filtered through wood and screen, sound is muffled by layered spatial transitions, and the footprint respects the historical rhythm of the street."
Critics and industry peers have lauded the project for its restraint. Rather than utilizing aggressive, avant-garde geometries that scream for attention amidst traditional townhouses, the House in Kagurazaka adopts a quiet, textural confidence. It respects the visual hierarchy of the streetscape while housing a thoroughly contemporary, light-filled interior landscape.
Implications for Modern Urban Architecture
The completion of the House in Kagurazaka carries significant implications for the future of residential design in Tokyo and other hyper-dense global metropolises experiencing a revival of historic neighborhoods.
1. Reconciling Density with Human Scale
As major cities densify, the pressure to demolish historic quarters in favor of monolithic high-rises or generic cookie-cutter condominiums grows. Projects like the House in Kagurazaka prove that single-family and small-scale infill architecture can occupy tight historic plots without destroying the neighborhood’s human scale. By maintaining architectural dialogue with the surrounding alleyways, the project contributes to the preservation of urban memory.

2. The Evolution of Spatial Compression
Japanese residential architecture has long been a global leader in mastering small spaces (often studied under the umbrella of "micro-architecture"). Takumi Wakui + Riho Wakui Architects push this discourse forward by treating verticality not just as a means to gain floor area, but as an ecological chimney for light and air. The clever management of shadows and illumination inside the house offers a blueprint for how urban dwellers can achieve psychological spaciousness even when confined to compact footprints.
3. Materiality as Emotional Shield
In an age dominated by glass, aluminum, and concrete skyscrapers, the heavy reliance on natural wood, exposed grain, and delicate joinery in the House in Kagurazaka highlights a growing psychological need for tactile domestic environments. The home acts as a sensory sanctuary, isolating inhabitants from the digital and acoustic fatigue of contemporary urban life.

Conclusion
The House in Kagurazaka stands as a masterclass in contextual architecture. Through a delicate balance of light, timber craftsmanship, and deep respect for Tokyo’s urban layering, Takumi Wakui + Riho Wakui Architects have delivered more than just a home—they have crafted a living bridge between Japan’s storied past and its design-forward future.
