

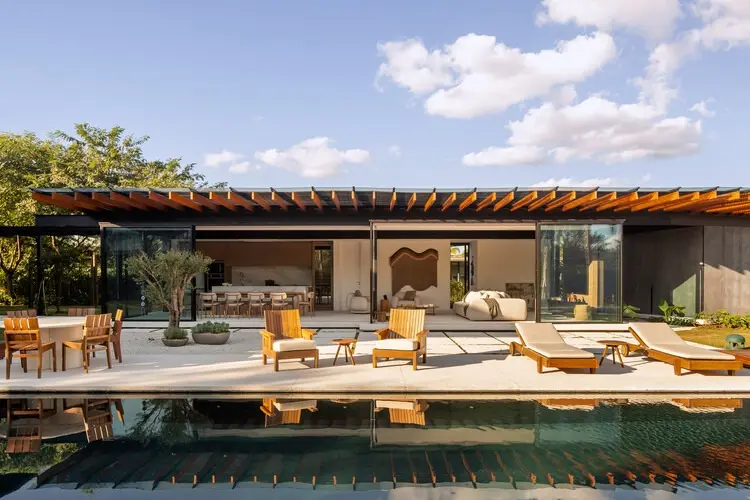
São Paulo, Brazil — In the verdant, rolling landscape of the interior of São Paulo state, architectural practices Kiko Castello Branco Arquitetura and Lucas Cunha have completed House AC (Casa AC), a striking residential pavilion that thoughtfully expands upon an existing homestead. Curated by Susanna Moreira and captured through the lens of architectural photographer Carolina Lacaz, the project presents a masterclass in modern Brazilian design, balancing open-air pavilion living with rigorous functional accessibility and deep respect for the surrounding landscape.
Rather than overriding the original architecture of the property, House AC acts as an empathetic, seamless extension. It redefines how contemporary rural and suburban retreats can accommodate multi-generational living, social gatherings, and seamless indoor-outdoor transitions without losing sight of human scale and inclusive design principles.
Main Facts
- Project Name: House AC (Casa AC)
- Location: Interior of São Paulo State, Brazil
- Architectural Firms: Kiko Castello Branco Arquitetura & Lucas Cunha
- Curator: Susanna Moreira
- Photographer: Carolina Lacaz
- Primary Typology: Residential Pavilion / Extension
- Key Programmatic Elements: Integrated living area, kitchen, large dining table, ground-floor accessible guest suite, and pool support changing rooms.
- Publication Date: October 3, 2026
Architectural Concept and Spatial Program
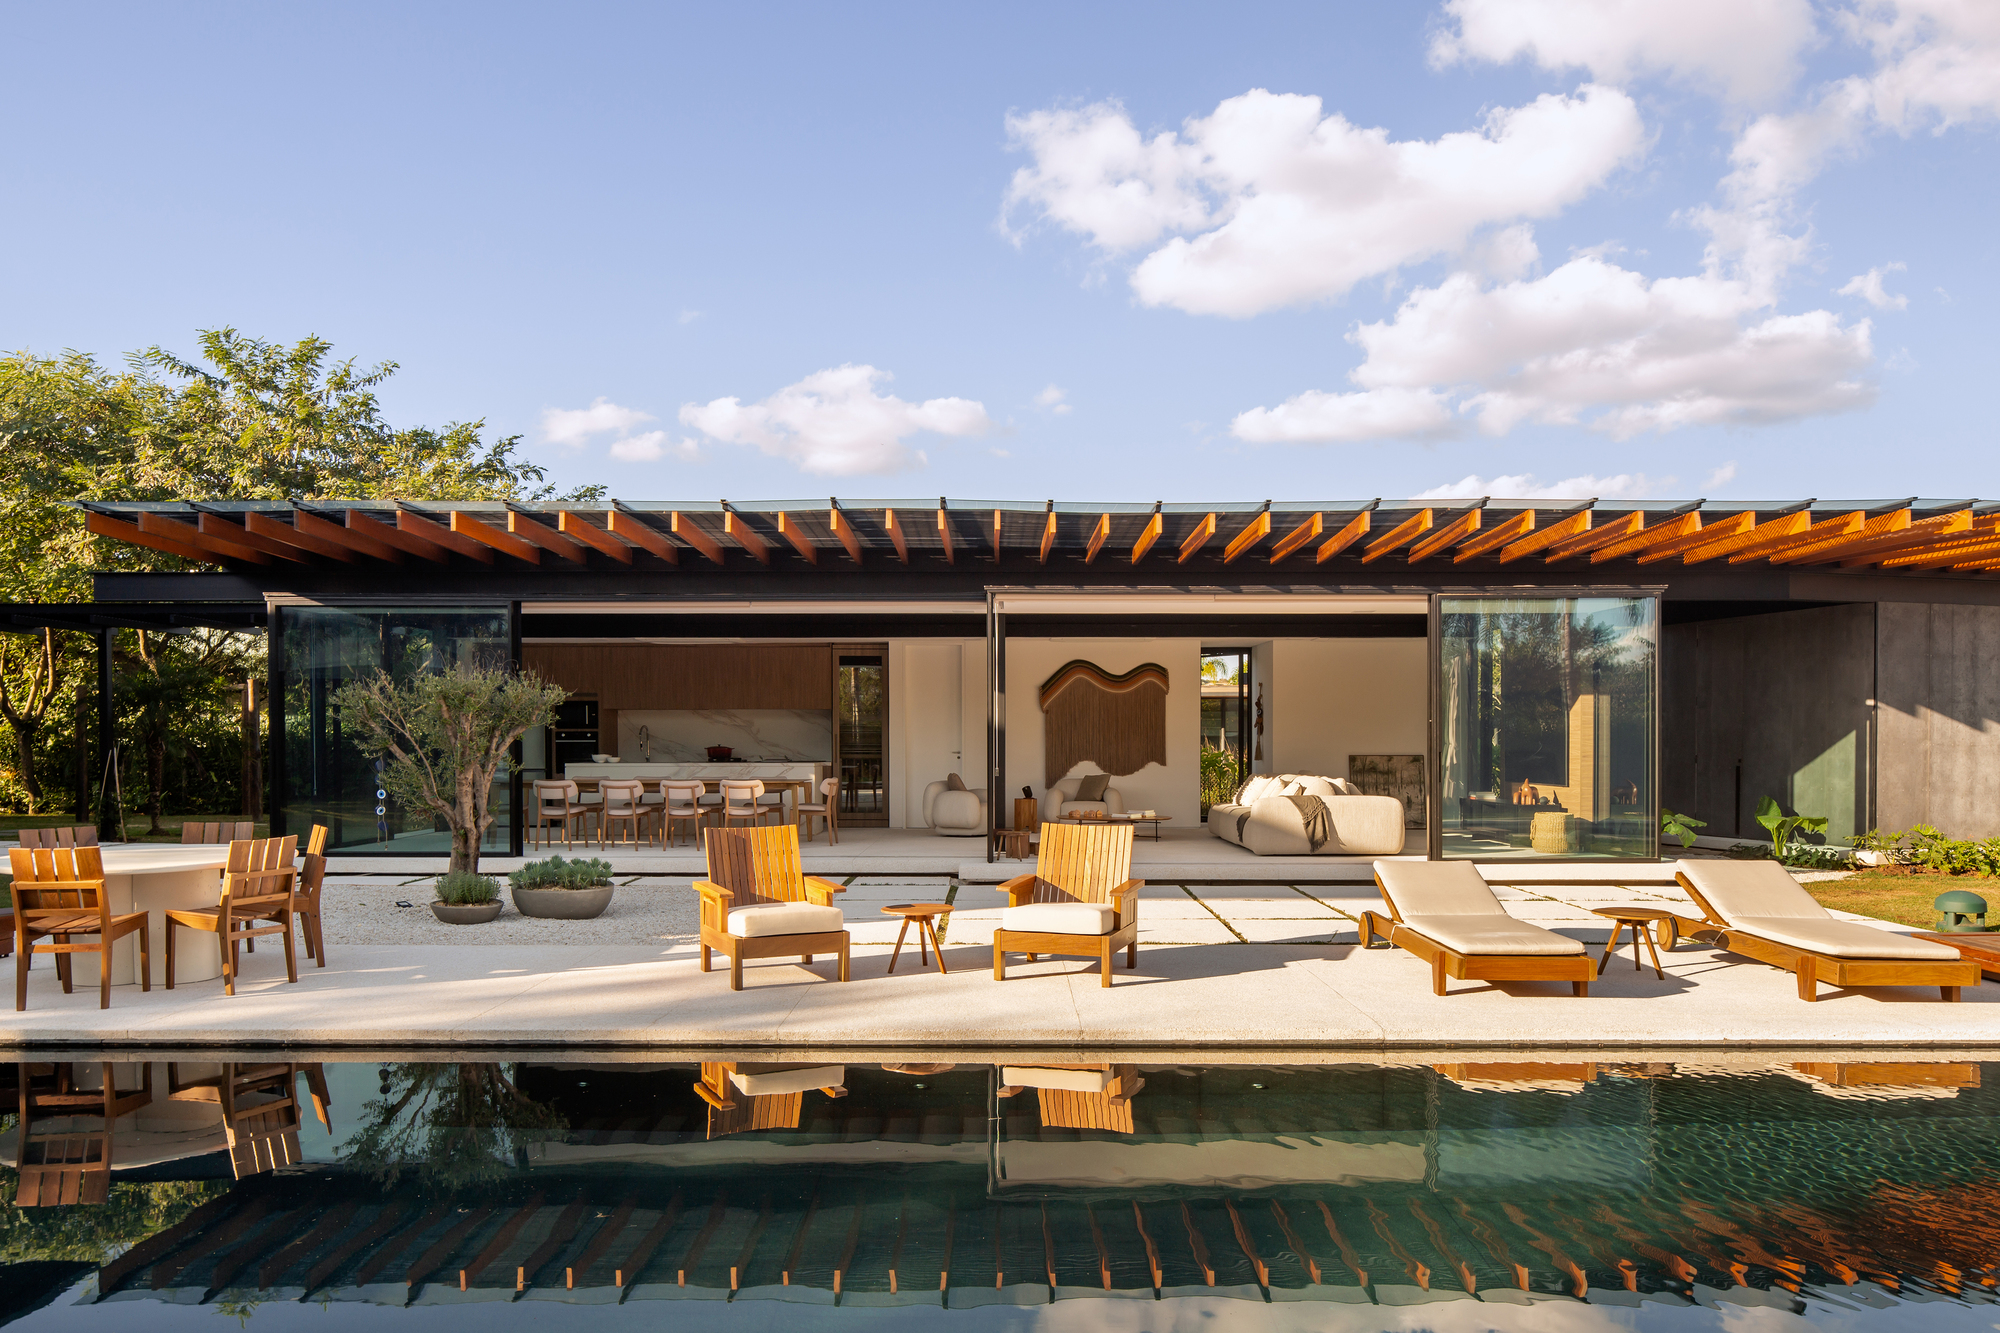
At its core, House AC is conceived as a pavilion—an architectural typology deeply rooted in Brazilian modernism that prioritizes fluidity, structural lightness, and continuous cross-ventilation. Designed to harmonize with an already established main house on the site, the new pavilion acts as the primary social and recreational hub of the property.
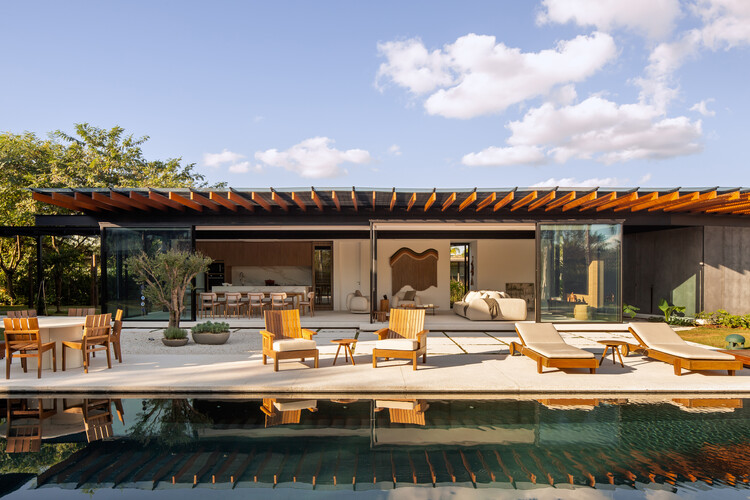
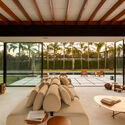
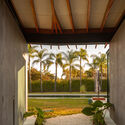
The architectural layout revolves around togetherness and leisure. The interior spaces flow organically into one another, centered around a generous living area that incorporates an open-plan kitchen, a grand dining table meant for large family gatherings, and a relaxed, sun-drenched living room. Expansive glazing and structural openings dissolve the boundaries between the interior and the exterior, pulling the lush greenery of the São Paulo countryside directly into the living spaces.
+-------------------------------------------------------------+
|                     HOUSE AC FLOORPLAN                      |
|                                                             |
|   +-----------------------+     +-----------------------+   |
|   |                       |     |                       |   |
|   |    Integrated Living  |     |   Ground-Floor Guest  |   |
|   |    & Kitchen Area     |     |   Suite (Accessible)  |   |
|   |                       |     |                       |   |
|   +-----------------------+     +-----------------------+   |
|               |                             |               |
|               +--------------+--------------+               |
|                              |                              |
|                 +-------------------------+                 |
|                 | Pool Support & Changing |                 |
|                 |         Rooms           |                 |
|                 +-------------------------+                 |
+-------------------------------------------------------------+
Beyond the primary entertainment zones, the pavilion addresses practical, human-centric needs. A standout feature of the ground floor is a dedicated guest suite engineered specifically to accommodate visitors with reduced mobility. By integrating barrier-free design principles directly into the ground floor layout, the architects ensure that the home is inherently inclusive, allowing guests of all physical capabilities to navigate the social and resting zones comfortably.
Furthermore, the pavilion acts as a functional anchor for the property’s outdoor amenities, housing a sophisticated changing room and support facility for the pre-existing swimming pool. This thoughtful zoning keeps wet foot traffic and recreational gear organized and separate from the primary formal living quarters.
Chronology of Development
The realization of House AC represents a measured, collaborative journey between the commissioning clients and the design teams of Kiko Castello Branco Arquitetura and Lucas Cunha. While the exact timeline of construction spans several phases, the conceptual evolution reflects contemporary trends in residential architecture—specifically, the post-pandemic desire to upgrade existing properties with versatile, health-conscious, and accessible outdoor-oriented spaces.
- Initial Brief and Site Analysis: The clients approached Kiko Castello Branco Arquitetura and Lucas Cunha with a clear mandate: maximize the usability of their expansive rural plot, create a more dynamic entertainment space, and provide barrier-free guest accommodations without disturbing the existing home.
- Design Phase: Iterative drafts focused on the pavilion typology. The architects balanced transparency (to capture views and natural light) with structural massing (to ensure thermal comfort in the tropical climate of São Paulo state).
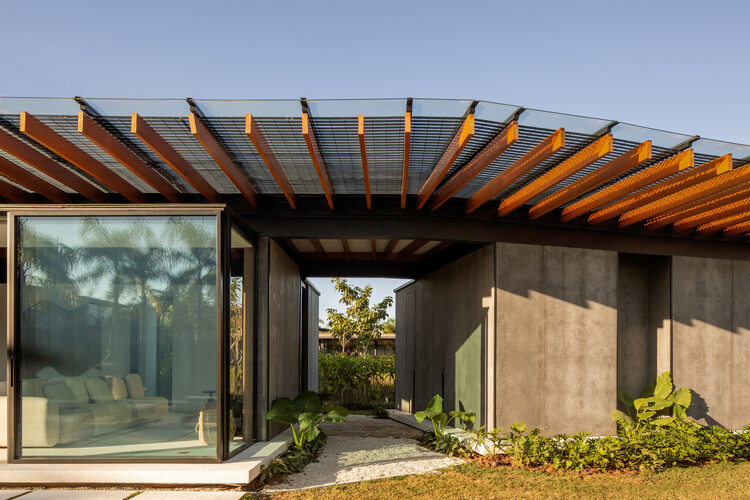
- Construction and Material Sourcing: Utilizing a rich palette of local timber, concrete, and large-format glass panes, construction prioritized local craftsmanship and sustainable building techniques.
- Completion and Editorial Launch: Final styling, landscape integration, and architectural documentation by photographer Carolina Lacaz culminated in the project’s public release via international architectural platforms in October 2026.
Supporting Data and Materiality
The success of House AC lies heavily in its material palette and structural engineering, which bridges the gap between raw, tactile elements and refined modern living.

- Wood Integration: Warm, natural timbers dominate both the interior ceilings and select furniture pieces, offering an acoustic softness and visual warmth that contrasts beautifully with modern structural frames.
- Transparency and Light: Floor-to-ceiling glass systems allow natural daylight to flood the deep interiors while offering panoramic vistas of the surrounding lawns and pool deck.
- Inclusive Engineering: The ground-floor suite features widened entryways, zero-threshold transitions, and a meticulously designed accessible bathroom that does not sacrifice aesthetic elegance for utility.
- Thermal Performance: Given the interior climate of São Paulo—marked by warm summers and mild winters—the pavilion’s deep roof overhangs and cross-ventilation layout naturally mitigate solar heat gain, reducing the reliance on mechanical cooling systems.
Official Perspectives and Design Philosophy
While formal statements from the design offices emphasize a collaborative ethos, the completed work of House AC speaks volumes about the priorities of modern Brazilian residential designers. Kiko Castello Branco and Lucas Cunha have long championed architecture that respects topography, climate, and human scale.
In House AC, this philosophy translates into an understated luxury. The design avoids ostentatious ornamentation in favor of spatial generosity, tactile honesty, and functional clarity. By treating the pavilion not as an isolated box, but as a connective tissue between the existing residence, the swimming pool, and the landscape, the architects have crafted a space that feels both monumental and deeply intimate.
Curator Susanna Moreira highlighted the project’s ability to negotiate between private retreat and communal gathering space, noting how the integration of the accessible suite elevates the project from a standard leisure pavilion to a forward-thinking, socially responsible home.
Broader Implications for Contemporary Architecture
House AC arrives at a pivotal moment in residential design. As homeowners increasingly look to retrofit or expand existing properties rather than build anew from scratch, projects like Casa AC offer a blueprint for sustainable, additive architecture.
1. The Rise of Multi-Generational and Inclusive Design
By embedding a fully accessible guest suite on the ground floor of a recreational pavilion, the architects challenge the historical industry standard where accessibility is treated as an afterthought or relegated to clinical environments. House AC proves that universal design can be luxurious, seamless, and integrated into high-end residential architecture.
2. The Pavilion as a Typology for Wellness
The seamless blurring of indoor and outdoor environments addresses the growing psychological and physical demand for nature-connected living spaces. By anchoring the pool and open-plan living areas into a unified pavilion structure, the design encourages outdoor activity, fresh air circulation, and relaxed social interaction.
3. Sustainable Expansion Over Demolition
In an era where environmental consciousness dictates smarter design choices, House AC demonstrates the value of programmatic expansion. Rather than tearing down the existing homestead to build a sprawling mega-mansion, the intervention respects the history of the site while breathing new life into its daily usage.
Ultimately, House AC by Kiko Castello Branco Arquitetura and Lucas Cunha stands as a testament to thoughtful, context-aware design—proving that elegance, inclusivity, and architectural restraint can coexist harmoniously in the heart of São Paulo.
