Published: October 5, 2026 Curated by: Valentina Díaz Original Architecture Feature: TAC Taller Alberto Calleja Photography: Onnis Luque and Nadia Dabiri
Main Facts: Redefining Coastal Geometry
In the realm of modern residential architecture, site restrictions are rarely viewed as opportunities for groundbreaking design; instead, they are usually treated as obstacles to be overcome. However, the recently completed Casa Nova, designed by the acclaimed studio TAC Taller Alberto Calleja, challenges this convention by transforming a distinct geographical challenge into its defining aesthetic and spatial feature.
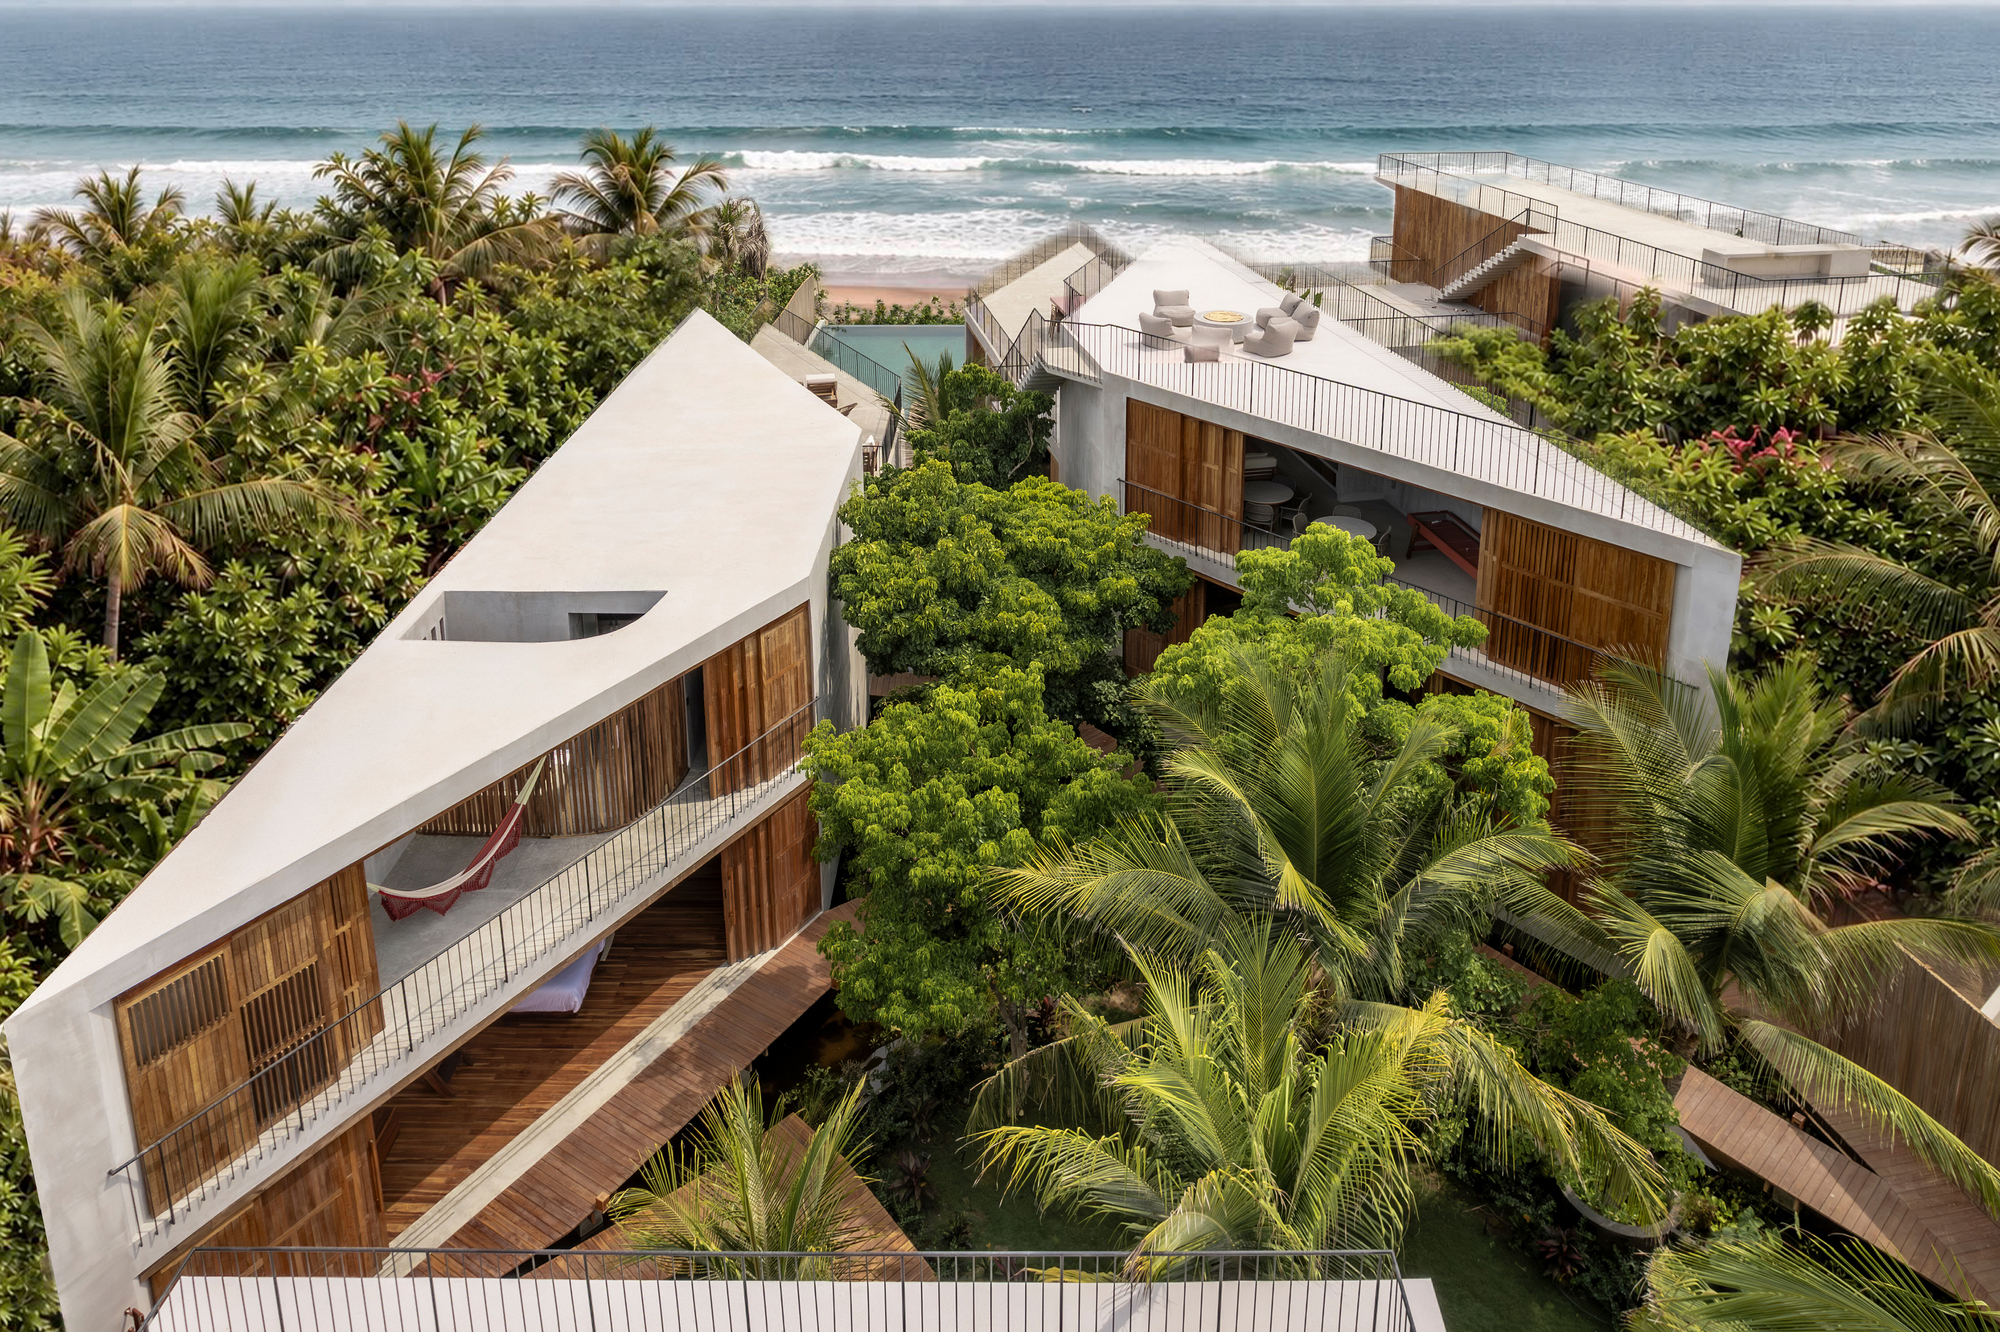
Situated on a generous 1,732-square-meter plot, Casa Nova addresses a unique and demanding spatial condition: a breathtaking beachfront orientation constrained by a frontage measuring a mere 12 meters (approximately 39 feet) in width. Rather than fighting this narrow corridor, the architects embraced the constraint as the primary design premise, orchestrating a sequential spatial experience that transitions visitors from an intimate, compressed threshold into expansive, panoramic encounters with the ocean.
Captured through the architectural lenses of Onnis Luque and Nadia Dabiri, Casa Nova showcases a masterclass in material honesty, structural ingenuity, and spatial pacing. The residence marries the raw, tactile qualities of exposed timber and structured concrete with the dynamic fluidity of coastal living.
Chronology: From Concept to Coastal Reality
The journey of Casa Nova from an ambitious blueprint to a completed architectural landmark represents a meticulous, multi-year process of conceptualization, environmental analysis, and precise execution led by TAC Taller Alberto Calleja.
Phase 1: Site Acquisition and Spatial Diagnosis (Early Conceptualization)
When the clients acquired the 1,732-square-meter coastal property, the primary architectural hurdle was immediately apparent. While the plot offered substantial depth and direct access to the beachfront, its tight 12-meter width posed a severe risk of creating a dark, tunnel-like interior layout if approached with conventional residential planning. TAC Taller Alberto Calleja immediately recognized that a linear, single-file spatial arrangement would not suffice. Instead, the team conceptualized the home as an unfolding narrative—a progression of compressed and released volumes that would maximize natural light penetration and ocean views from every possible vantage point.
Phase 2: Design Iteration and Structural Engineering (Mid-Development)
During the design phase, the studio focused heavily on mitigating environmental stressors inherent to beachfront locations, such as high salinity, intense solar radiation, and aggressive winds. The structural grid was meticulously engineered to fit within the narrow 12-meter boundary without encroaching on setback requirements, while simultaneously maximizing interior clearances. The integration of structural wood and durable exterior finishes was finalized to ensure the building could weather the marine climate gracefully while developing a rich, patinated aesthetic over time.
Phase 3: Construction, Materiality, and Detailing (Execution)
The construction phase tested the precision of the design team and contractors alike. Crafting the intricate wooden elements, expansive balconies, custom staircases, and seamless indoor-outdoor transitions required specialized labor and high-grade materials. The installation of expansive structural glazing allowed the narrow footprint to visually expand, borrowing the horizon as an extension of the living spaces.
Phase 4: Completion and Public Reveal (October 2026)
Following the final interior staging and architectural photography sessions by Onnis Luque and Nadia Dabiri, Casa Nova officially made its debut in October 2026. The project quickly garnered attention across international architectural platforms like ArchDaily, cementing TAC Taller Alberto Calleja’s reputation for inventive problem-solving in sensitive coastal ecosystems.
Supporting Data & Technical Specifications
To fully understand the architectural triumph of Casa Nova, one must look at the quantitative dimensions and technical frameworks that dictated its realization.
The 12-Meter Constraint: Dictated the longitudinal axis of the floor plan, requiring a vertical and linear distribution of private and communal zones.
Indoor-Outdoor Integration: Decks and balconies extend the usable square footage outward, blurring the boundary between the internal architecture and the surrounding natural landscape.
Circulation: Custom-engineered staircases with minimalist handrails act as sculptural anchors within the home, facilitating vertical movement without obstructing sightlines across the narrow floor plates.
Official Statements and Design Philosophy
While architectural projects of this caliber speak largely through their built form, the guiding philosophy provided by TAC Taller Alberto Calleja offers profound insight into the ethos behind Casa Nova.
"Casa Nova is built on a 1,732 m² lot, featuring a unique condition of a beachfront measuring only twelve meters wide—a particular constraint that we used as the design premise," note the architects in their official design statement.
Rather than viewing the narrow frontage as a deficit—which typically leads designers to force wide, boxy structures that violate local setbacks or alienate side neighbors—the studio leveraged the linearity to create a cinematic spatial sequence. The design philosophy hinges on the concept of architectural compression and release: by keeping the initial entry and transitional zones intimate and tightly framed, the subsequent arrival into the double-height living areas and open-air decks feels infinitely more dramatic as the ocean view abruptly floods the interior.
Furthermore, the integration of organic materials like timber serves a dual purpose. Aesthetically, it roots the modern structure into the organic hues of the beach environment. Technically, it provides a resilient, tactile skin that responds organically to the changing coastal light throughout the day.
Architectural Implications: Lessons from Casa Nova
The completion of Casa Nova carries broader implications for contemporary residential design, particularly in densely parceled or geometrically restricted coastal zones.
1. Reimagining the "Narrow Plot" Paradigm
In many desirable coastal and urban environments, property parcels are subdivided into long, narrow strips due to historical zoning or soaring land values. Casa Nova demonstrates that architects do not need sprawling, unconstrained land to achieve grandeur and spatial fluidity. By treating the narrow frontage as a funnel for light, air, and views, TAC Taller Alberto Calleja has provided a blueprint for maximizing restricted parcels without sacrificing luxury or comfort.
2. Environmental Responsiveness in Coastal Architecture
Building directly on the beachfront presents severe sustainability and durability challenges. Casa Nova highlights the importance of employing durable, weather-resistant materials—such as treated structural wood and high-performance glazing—that can withstand harsh marine environments while maintaining a warm, residential scale. The home proves that modern resilience does not require cold, clinical steel-and-glass fortresses; it can be achieved through a thoughtful synthesis of robust engineering and natural materials.
3. Experiential Architecture Over Pure Square Footage
In an era where luxury residential architecture is frequently equated with sheer square footage, Casa Nova refocuses the conversation on spatial choreography. The true luxury of the home is not merely its 1,732-square-meter lot size, but how the architects manipulate the visitor’s journey through the narrow 12-meter frontage. By choreographing moments of enclosure followed by sweeping oceanic exposure, TAC Taller Alberto Calleja elevates residential design from a static shelter into an active, sensory experience.
Conclusion
Casa Nova by TAC Taller Alberto Calleja stands as a testament to the power of design ingenuity over geographical limitation. By embracing a challenging 12-meter beachfront constraint as the core inspiration for the project, the architects have crafted a sophisticated coastal sanctuary that balances structural precision with emotional resonance. As it enters the architectural canon following its October 2026 debut, Casa Nova will undoubtedly serve as a vital reference point for architects grappling with the spatial complexities of narrow coastal sites around the globe.