

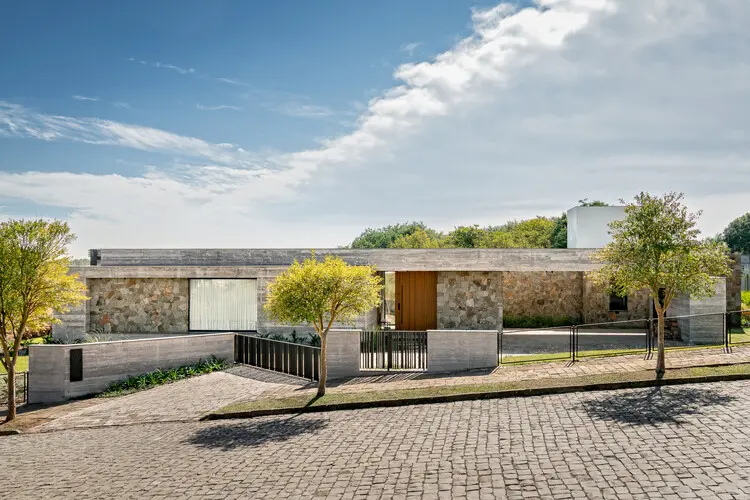
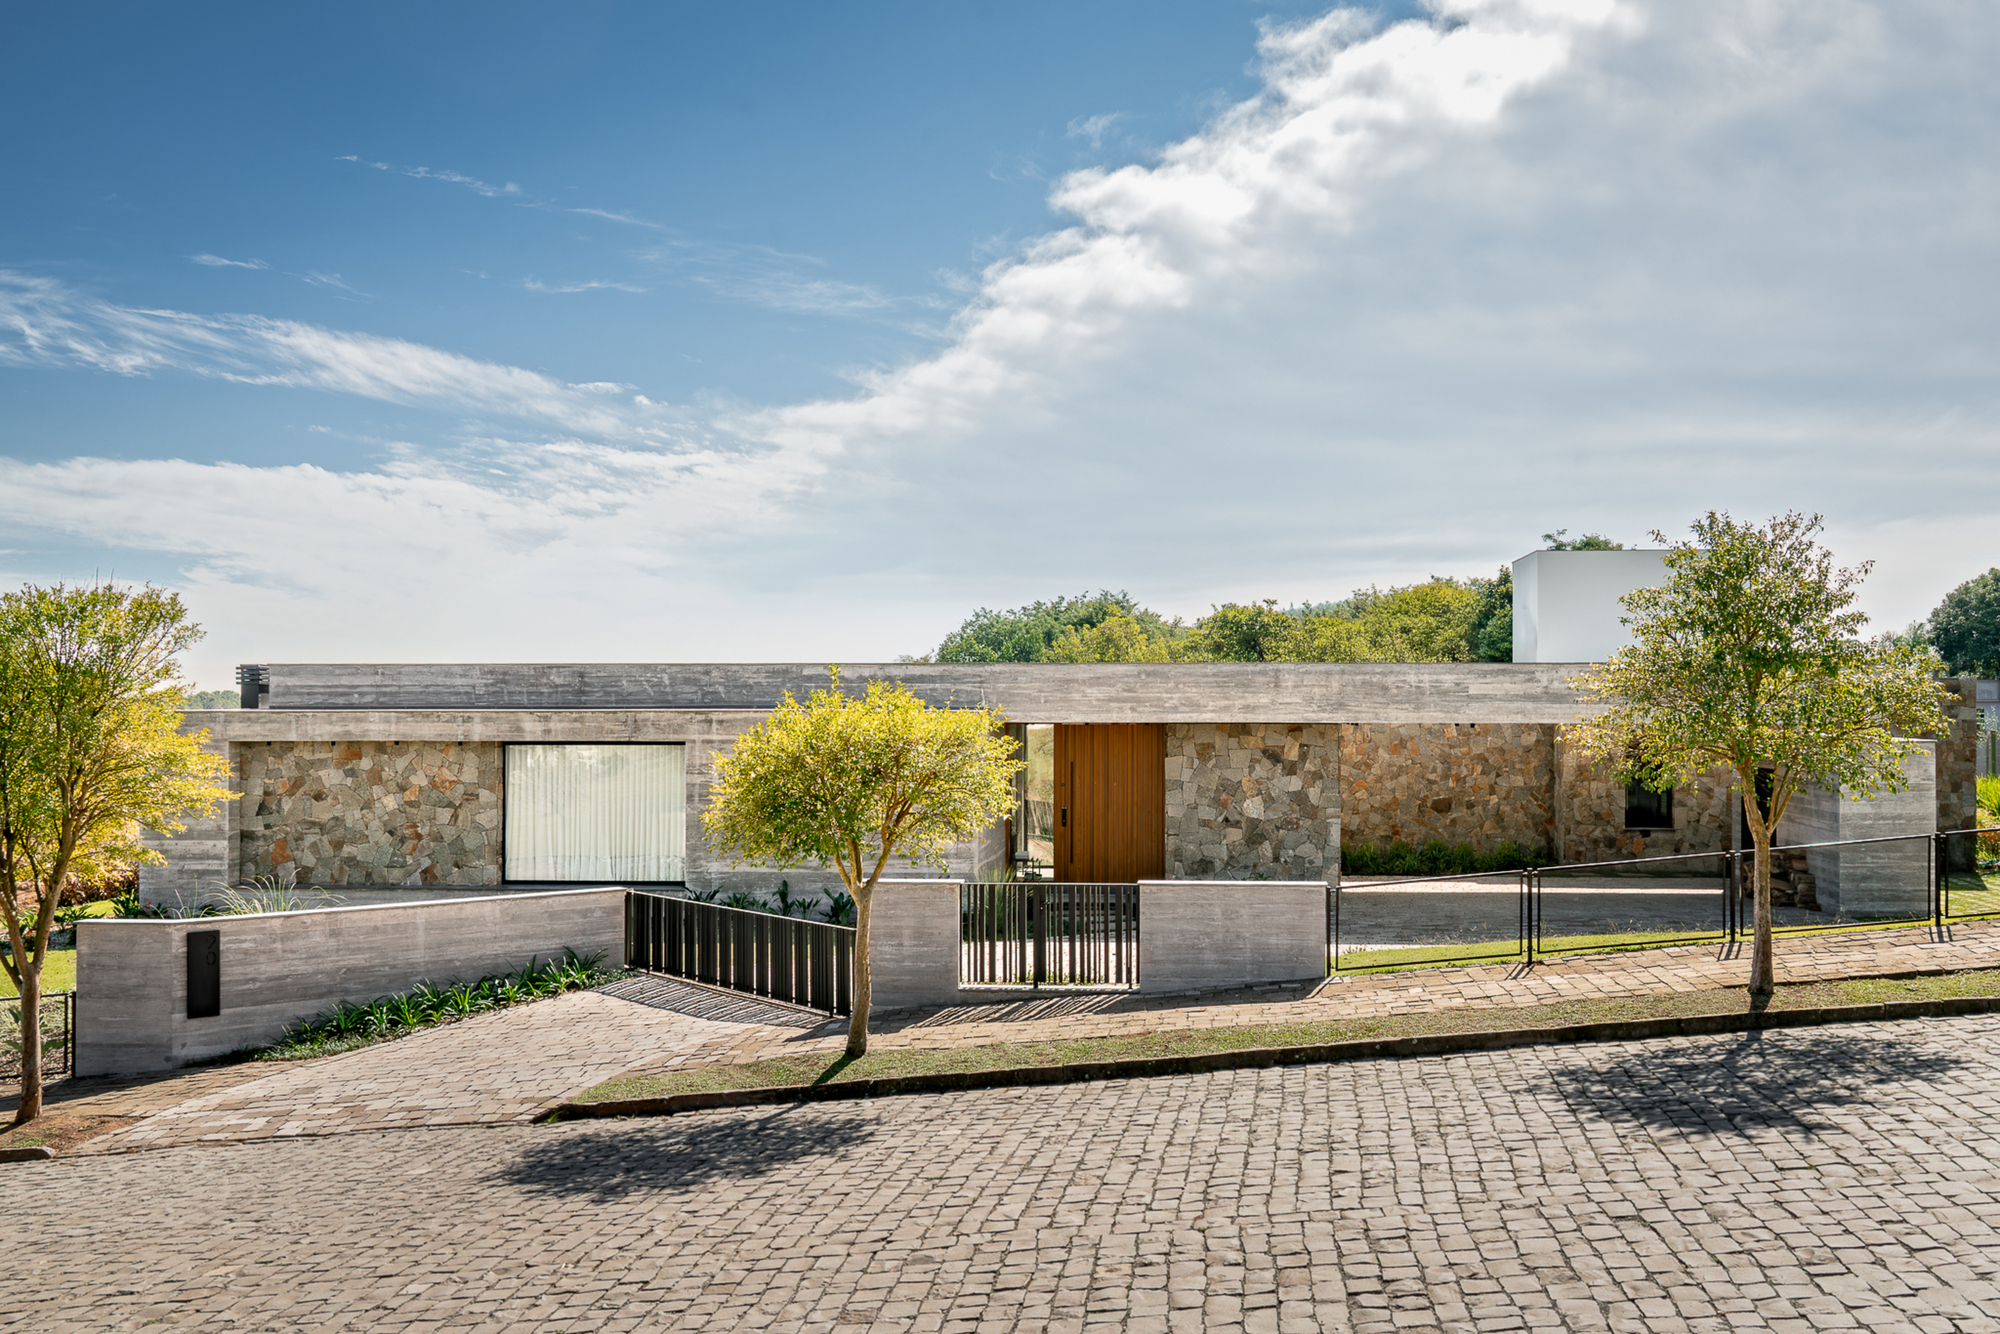
GARIBALDI, RIO GRANDE DO SUL — Nestled within the picturesque rolling hills of the Vale dos Vinhedos (Valley of the Vineyards) in Garibaldi, a striking new residential architectural marvel has officially captured the attention of the global design community. Designed collaboratively by Revvero Arq and Mariana Bet Arquitetura, the newly completed Casa Pisçude (Pisçude House) stands as a testament to contextual site planning, emotional resonance, and material honesty.
Photographed extensively by Yuri Panichi, the residence redefines how contemporary homes can organically interact with unique pre-existing landscape features, merging rustic charm with refined, minimalist luxury.
Main Facts
- Project Name: Casa Pisçude (Pisçude House)
- Location: Vale dos Vinhedos, Garibaldi, Rio Grande do Sul, Brazil
- Architectural Firms: Revvero Arq + Mariana Bet Arquitetura
- Curator: Susanna Moreira
- Photography: Yuri Panichi
- Primary Materials: Exposed concrete, warm timber cladding, and expansive structural glazing.
- Key Feature: Built around a rare, pre-existing natural pond that was transformed by the clients into a hybrid recreational pool-pond during the early stages of site occupation.
- Publishing Date: August 2026
Chronology of the Project: From Natural Pond to Architectural Icon
The narrative of Casa Pisçude does not begin with blue prints, zoning permits, or foundation excavations. Instead, its origin story is rooted in lived experience and a playful piece of domestic nomenclature.
Phase 1: Discovery and Pre-Occupational Use (The "Before")
Long before construction commenced, the site possessed a rare geographical anomaly: it was the singular plot within its gated residential community blessed with a natural pond left behind by the land’s previous owner. Recognizing the unique microclimate and aesthetic potential of the water feature, the clients chose to adopt the land immediately, even prior to designing a permanent structure.
During the scorching Brazilian summers, the family and their circle of friends utilized the natural pond directly for swimming and outdoor gatherings. This informal, joyful appropriation of the landscape gave birth to a creative portmanteau. Because the body of water was neither a standard, chlorinated swimming pool (piscina in Portuguese) nor a completely wild pond, it was affectionately dubbed a "Pisçude"—a linguistic blend of piscina and açude (pond).
Phase 2: Design Conception and Collaborative Synergy
When the time finally arrived to draft formal architectural plans, both Revvero Arq and Mariana Bet Arquitetura realized that the vernacular nickname had become intrinsic to the identity of the land. The house could not simply be an imposition upon the site; it had to be built around the emotional and physical anchor of the Pisçude.
The design phase focused on framing views of the water from nearly every primary living space. Circulation paths, structural orientation, and indoor-outdoor thresholds were mapped directly against the topography of the pond, ensuring that the aquatic feature remained the undeniable heart of the property.
Phase 3: Construction, Materiality, and Completion
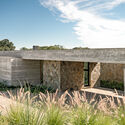
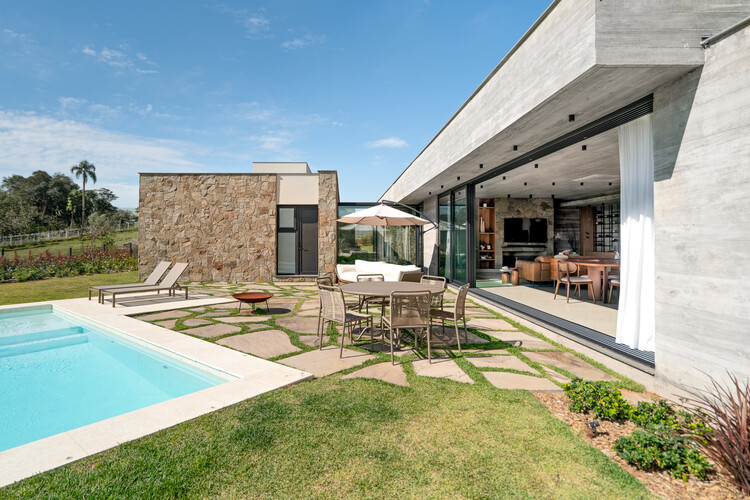
Constructed using a sophisticated palette of board-formed exposed concrete, locally sourced structural wood, and floor-to-ceiling glass panels, the build process prioritized structural durability against the southern Brazilian climate. The execution—documented brilliantly by architectural photographer Yuri Panichi—showcases a delicate balance between brutalist massing and warm, inviting domesticity. The project officially reached completion and public release in August 2026.
Supporting Data & Architectural Specifications
To fully understand the weight of Casa Pisçude within modern South American residential design, one must examine its foundational specifications and environmental context:
- Geographic Context: Situated in Rio Grande do Sul’s premier wine-producing region, the architecture responds subtly to the cool, temperate highland climate of the Serra Gaúcha.
- Site Specificity: Out of dozens of parcels within the gated enclave, this specific lot stands alone in possessing a sustained natural water source, heavily influencing stormwater management and landscape architecture.
- Material Palette Breakdown:
- Exposed Concrete: Used for structural stability, thermal mass, and a grounding visual weight.
- Timber Elements: Softens the industrial feel of the concrete, offering acoustic dampening and a tactile warmth that echoes the surrounding wooded valley.
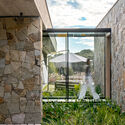
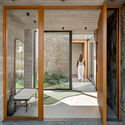
- Glazing Systems: High-performance thermal glass panels that blur the lines between indoor living areas and external terraced decks.
- Spatial Layout: Open-plan common areas oriented toward the water feature, flanked by private suites that capitalize on elevated vistas of the Vale dos Vinhedos canopy.
Official Insights and Architectural Intent
According to the design teams at Revvero Arq and Mariana Bet Arquitetura, the primary objective of Casa Pisçude was to preserve the emotional history of the land while delivering a high-performance modern dwelling.
"Casa Pisçude was born from a rare and peculiar feature of its site: the only plot in the gated community with a natural pond, left by the previous owner," the architects noted in their official design statement. "Even before the house existed, the clients transformed the pond into a pool, using it during the summers with family and friends—leading to a playful portmanteau that eventually became the project’s official name: it wasn’t quite a pool, but rather a ‘Pisçude’ (pool-pond). When it came time to design the residence, it made no sense to call it anything else."
This philosophy shifts the paradigm of luxury home design away from standardized, cookie-cutter luxury templates and toward an architecture of memory. By listening to how the owners interacted with the earth before building, the architects cultivated an authentic spatial narrative.
Implications for Modern Residential Architecture
The completion and critical reception of Casa Pisçude carry several profound implications for contemporary architectural discourse, particularly within Latin America:
1. The Rise of "Narrative-Driven" Architecture
For decades, modernism has often been criticized for an overly clinical approach that erases site history in favor of universal grids and clean slates. Casa Pisçude demonstrates that architecture can be deeply contextual not only in terms of topography and climate, but also through human memory and pre-architectural rituals. The persistence of the name "Pisçude" proves that vernacular whimsy can successfully inform high-end design.
2. Redefining Indoor-Outdoor Living
While tropical and subtropical modernist architecture has long championed the dissolving barrier between inside and outside, Casa Pisçude takes this a step further. Instead of introducing a manicured, artificial swimming pool as an ornamental afterthought, the house integrates a living, semi-natural ecosystem directly into the domestic layout. The water feature acts as a microclimate regulator, a visual anchor, and a social catalyst.
3. Material Honesty in the Serra Gaúcha
The juxtaposition of raw concrete and warm wood within the Vale dos Vinhedos establishes a dialogue between the industrial precision of modern engineering and the organic rustic textures of the local wine country. As developers and homeowners look for ways to build sustainably in scenic rural enclaves, Casa Pisçude provides a masterclass in how to insert heavy structures lightly into sensitive landscapes.

Conclusion
Casa Pisçude by Revvero Arq and Mariana Bet Arquitetura is much more than a collection of well-proportioned rooms and striking facades. It is a spatial crystallization of time, play, and place. By honoring the impromptu traditions of its occupants and respecting the ecological uniqueness of the land, the project sets a high benchmark for future residential design across Brazil and beyond.
