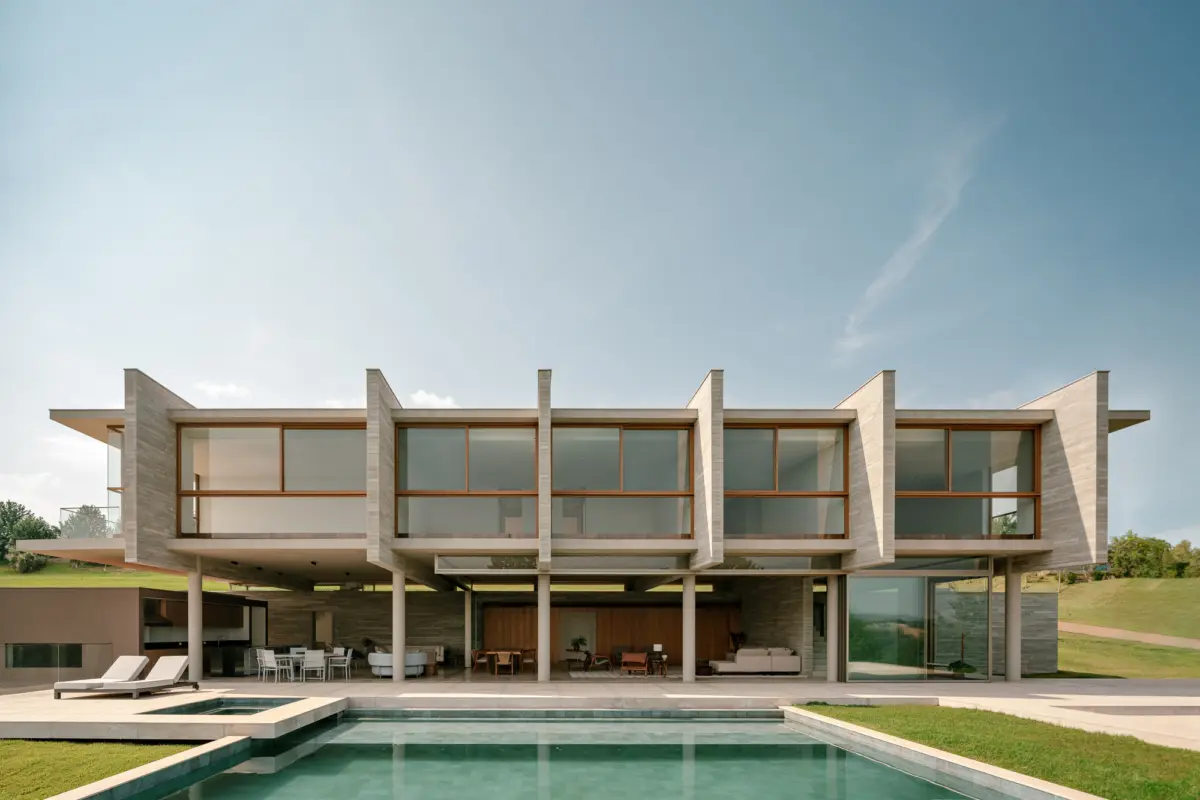
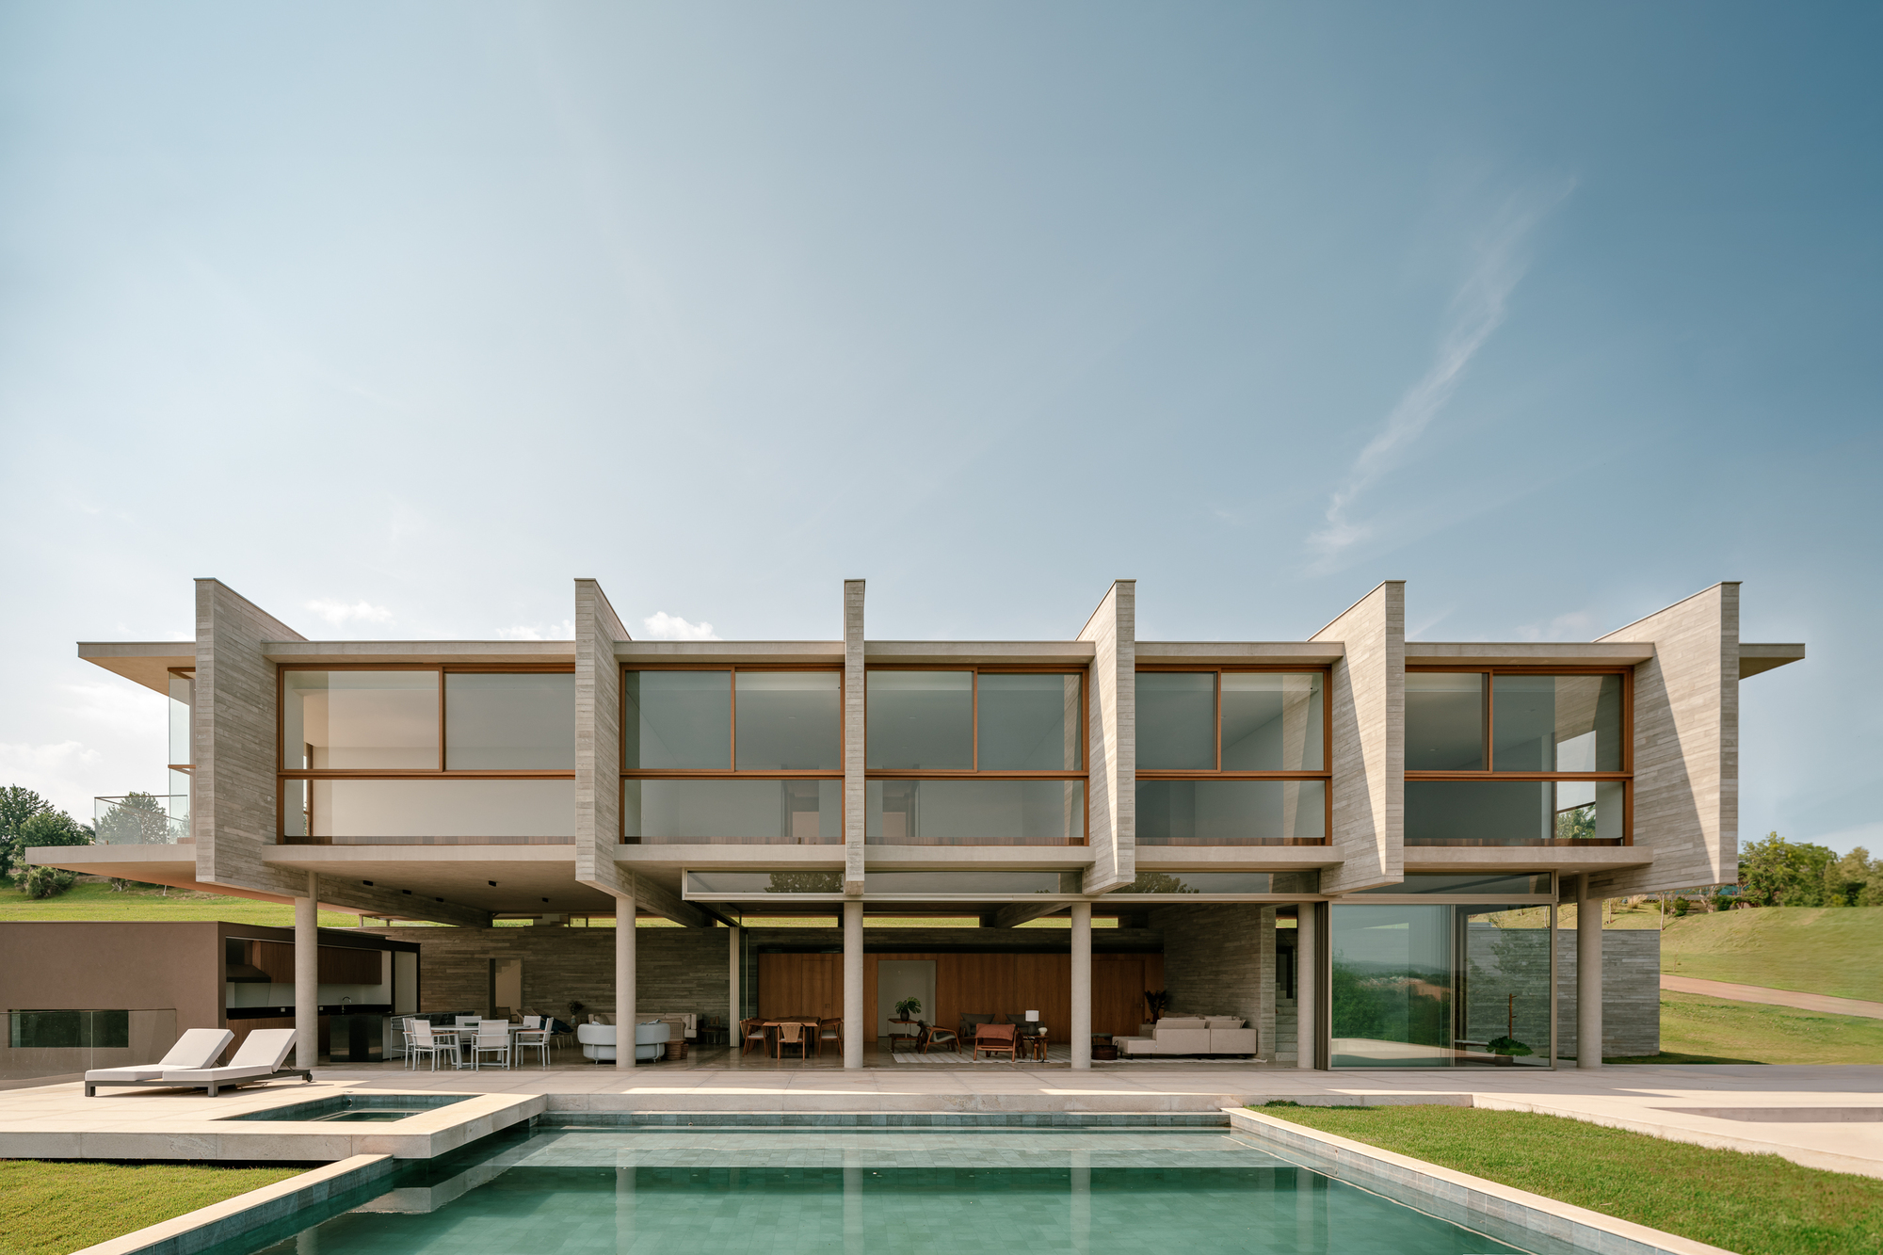
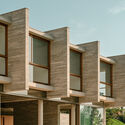
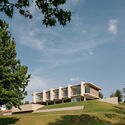
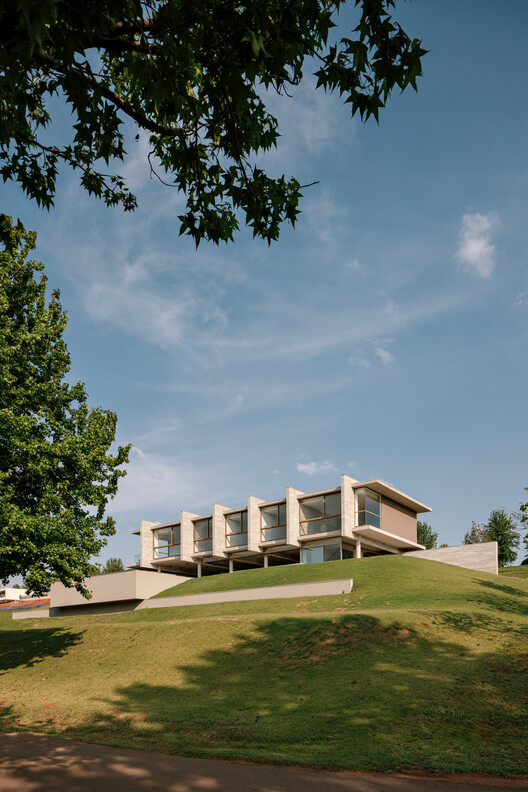
SÃO PAULO, BRAZIL — In the rolling, verdant countryside of São Paulo state, contemporary residential design has reached a new zenith. The architectural firm FGMF has officially unveiled its latest masterwork: Aroeira House (Casa Aroeira). Set within an exclusive gated community and captured through the lens of renowned architectural photographer Fran Parente, this residence is a masterclass in topography-driven design, structural choreography, and a profound dialogue with nature.
Curated by Susanna Moreira and brought to life through rigorous spatial planning, Aroeira House challenges the traditional boundaries between indoor luxury and raw, untamed landscapes. By turning the inherent challenges of a steep, sloping corner lot into dynamic design opportunities, FGMF has delivered a modern sanctuary that feels as though it has organically emerged from the earth itself.
Main Facts: Engineering Nature and Topography
At its core, Aroeira House is a testament to how architecture can adapt to—rather than conquer—difficult terrain. The project is defined by several key parameters:
Project Name: Aroeira House (Casa Aroeira)
Architectural Firm: FGMF
Location: São Paulo Countryside, Brazil
Curator: Susanna Moreira
Photographer: Fran Parente
Site Characteristics: Sloping, corner lot within a private gated community, featuring dramatic elevation changes and sweeping, unobstructed views of the surrounding natural landscape.
Structural Approach: Dual-level access strategy, leveraging the upper portion of the terrain for primary living spaces and panoramic vistas, while tucking utilitarian functions and vehicular access into the lower tier.
Materials: A sophisticated palette of board-formed concrete, expansive glass, warm native woods, and integrated green systems.
The design genesis began with an exhaustive site analysis. Rather than flattening the sloping landscape—a common and environmentally disruptive practice in modern suburban development—the architects chose to work with the contours of the earth. The result is a structure that perches gracefully on the upper portion of the plot, capturing the most optimal orientation for natural sunlight, cross-ventilation, and, above all, the breathtaking, exuberant horizon views that characterize the region.
Chronology of Development: From Concept to Reality
The realization of Aroeira House followed a meticulous timeline typical of high-end, site-specific residential architecture executed by globally recognized firms like FGMF.
Phase 1: Site Acquisition and Contextual Analysis (Early Planning)
The project commenced when the clients secured a complex corner lot inside a quiet gated community in rural São Paulo. Recognizing the distinct challenges posed by the steep topography and the unique street geometry, the owners commissioned FGMF to study the site. The architects spent weeks mapping solar paths, wind patterns, and elevation gradients to determine the ideal footprint for the residence.
Phase 2: Conceptual Design and Topographic Strategy (Mid-Planning)
During the conceptual phase, FGMF formulated its primary spatial strategy: splitting the architectural experience across the levels dictated by the slope. The team resolved the dual-access dilemma inherent to corner lots by establishing a pedestrian entry from the upper street, leading visitors directly into the main living quarters. Simultaneously, vehicular access and garage placement were relegated to the lower street, keeping the visual and acoustic presence of automobiles entirely divorced from the primary living and entertaining areas.
Phase 3: Construction and Materialization (Execution)
Construction of Aroeira House required precision engineering. The foundation had to anchor securely into the sloping terrain, utilizing reinforced concrete retaining walls that doubled as architectural walls. As the concrete skeleton rose, artisan woodworkers and interior specialists integrated organic textures—such as rich timber slats and expansive sliding glass panels—to soften the industrial strength of the concrete frame.
Phase 4: Completion and Public Reveal (August 2026)
Following final interior touches and landscape integration, architectural photographer Fran Parente documented the completed estate. The project was officially published globally in August 2026, drawing immediate acclaim from critics and design enthusiasts across platforms like ArchDaily for its seamless synthesis of heavy engineering and lightweight, airy living.
Supporting Data: Spatial Organization and Architectural Metrics
While exact square footage figures remain private to the residential estate, architectural specifications released by FGMF outline a sophisticated multi-tier spatial layout designed for modern luxury living:
Zoning Hierarchy: The home is strictly organized into public zones (living room, dining, and expansive outdoor patios), private quarters (master and guest suites), and service infrastructure.
Elevation Integration: The upper tier houses the main social hubs, pool deck, and primary suites, all strategically oriented toward the valley views. The lower tier accommodates the subterranean garage, technical rooms, and storage spaces, minimizing aesthetic clutter.
Thermal Performance: Large overhangs and deep concrete recesses provide passive solar shading, drastically reducing the need for mechanical air conditioning despite São Paulo’s tropical climate. Floor-to-ceiling glass apertures operate on pivot and sliding mechanisms to encourage uninterrupted cross-ventilation.
Official Responses and Design Philosophy
In their official design statement, the architects at FGMF elaborated on the philosophical underpinnings of Aroeira House, emphasizing that the environment was treated as a primary collaborator in the creative process.
"The design for the Aroeira House begins with an analysis of the sloping, corner lot… to find the best orientation for the residence on the site," the architects noted. "Due to the steep slope of the terrain, the house is positioned on its upper portion, providing the best views and utilizing the corner location to allow level pedestrian access from the side street, while cars access the garage from the lower street."
By capitalizing on the corner condition, FGMF solved a classic architectural puzzle: how to create a grand, welcoming entrance for people while entirely concealing the intrusive nature of modern transportation. Pedestrians approach the home through a tranquil, level pathway that eases them out of the suburban streetscape and into a private, meditative realm of concrete and glass. Conversely, vehicles disappear silently into the lower-level belly of the site, preserving the pristine visual horizon above.
Industry critics have lauded this approach as a masterclass in urban-rural transition zoning. By respecting the natural incline of the land, FGMF avoided the ecological scars often left by mass grading, ensuring that stormwater runoff remains naturally managed by the surrounding greenery.
Implications: The Future of Luxury Countryside Living
Aroeira House arrives at a pivotal moment in Latin American residential architecture. As urban centers become increasingly dense, affluent homeowners are migrating toward gated communities in the countryside. However, this migration often threatens local ecosystems through cookie-cutter suburban developments that ignore native topographies.
FGMF’s work on Aroeira House offers a vital blueprint for sustainable luxury. The implications of this project are manifold:
Topographic Sensitivity as Aesthetic Value: The project proves that building with a slope rather than against it yields richer spatial experiences. The shifting levels inside Aroeira House create varied ceiling heights, intimate garden pockets, and dramatic vantage points that flat-lot architecture can never replicate.
Material Honesty in Tropical Climates: The juxtaposition of brutalist board-formed concrete with warm local wood demonstrates how heavy structural materials can be adapted to humid, tropical environments without feeling oppressive. The deep cantilevers and shading devices point toward a climate-resilient future where passive cooling takes precedence over mechanical dependency.
Redefining the Suburban Threshold: By splitting pedestrian and vehicular access across two different streets, FGMF has established a clever spatial precedent for corner lots in sloped gated communities. This strategy maximizes usable land while enhancing pedestrian safety and aesthetic serenity.
Conclusion
Aroeira House by FGMF is far more than a weekend retreat for its São Paulo owners; it is a definitive statement on the harmony achievable between human habitation and natural topography. Through thoughtful site planning, rigorous material selection, and an uncompromising commitment to framing the landscape, FGMF has crafted a timeless piece of modern architecture destined to influence residential design standards for years to come.