

Published: August 3, 2026
Curated by: Valentina Díaz
Photography by: Thibault Cartier
Main Facts
Architecture has long wrestled with a fundamental dilemma: how to build upon a breathtaking landscape without destroying the very qualities that make it desirable. With Casa Akíga, renowned international design practice Studio Saxe has delivered a definitive answer.
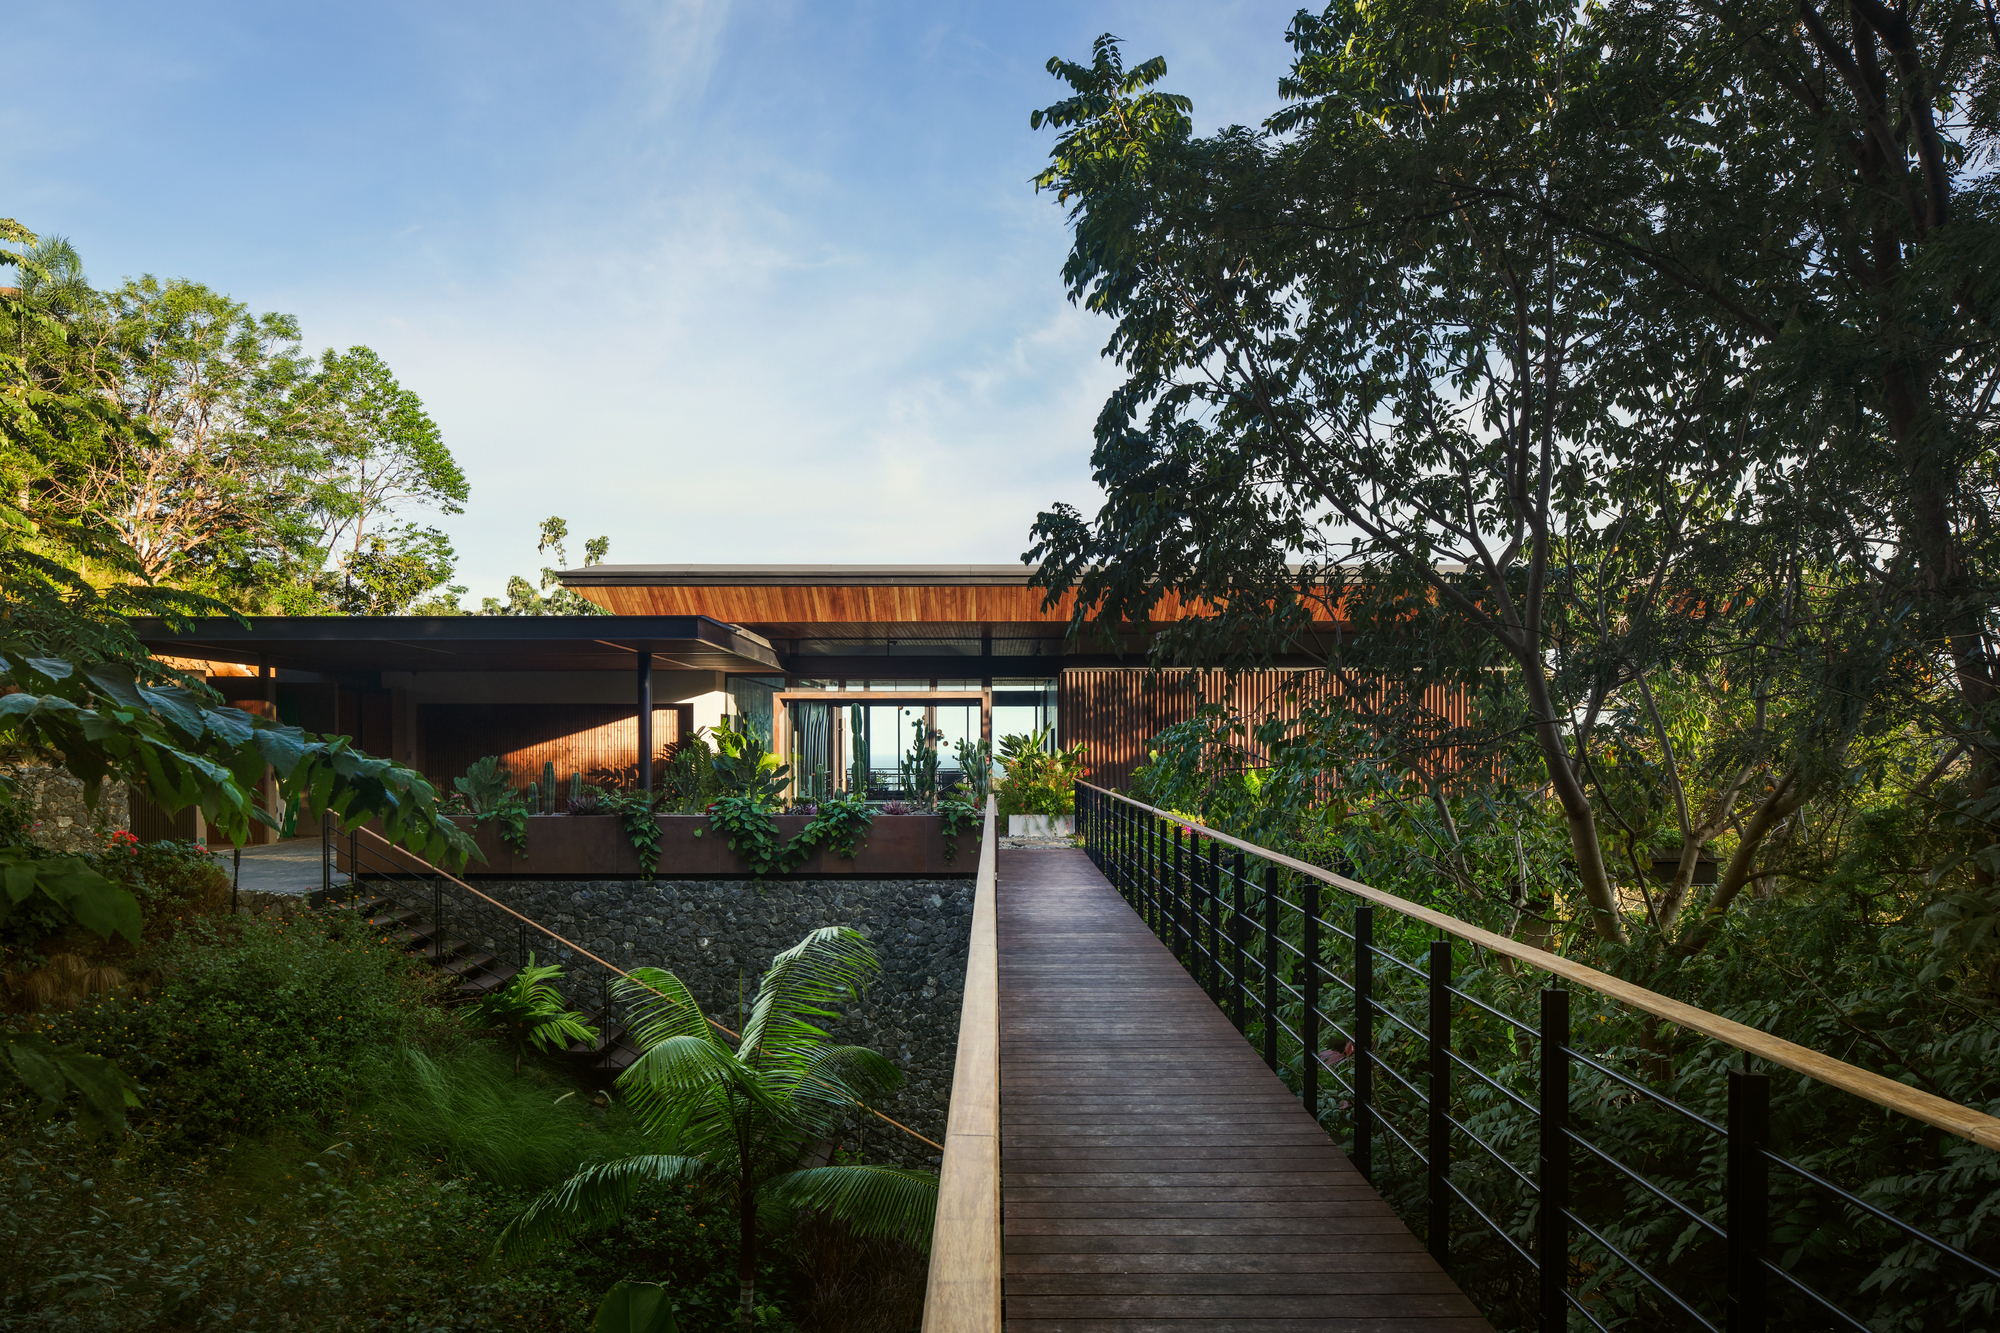
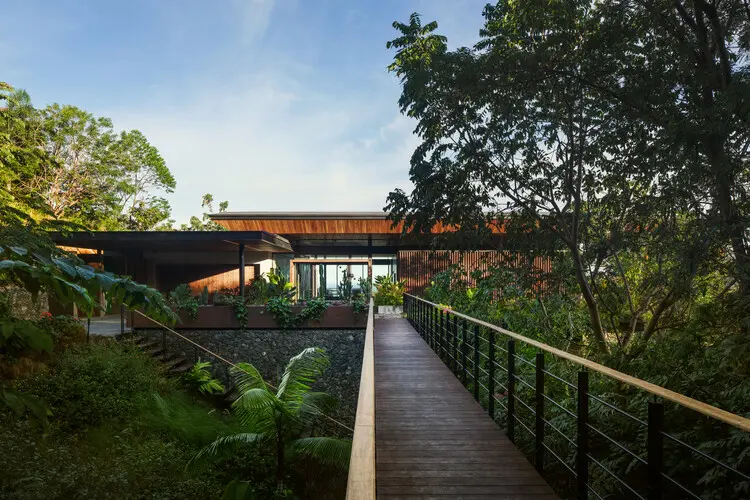
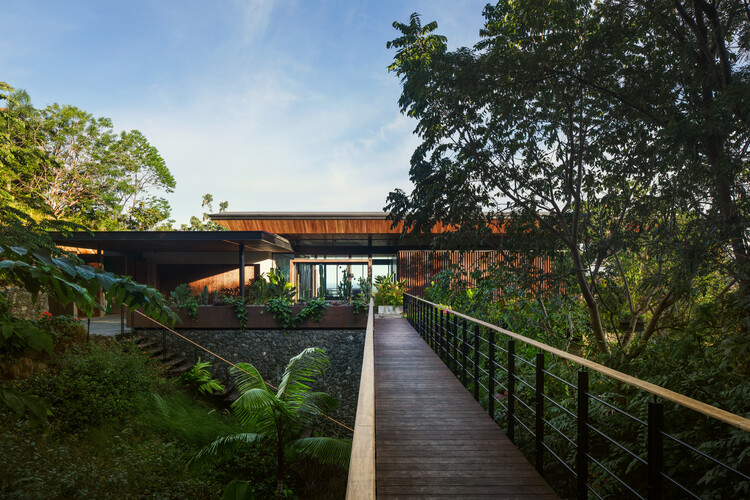
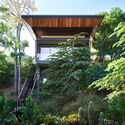
Perched dramatically on a sloping terrain that cascades toward a dense ravine and opens out to sweeping ocean views, Casa Akíga is an exercise in architectural restraint and environmental harmony. Rather than imposing a monolithic structure upon the land, Studio Saxe conceived the residence as a gradual, unfolding experience. The home is artfully embedded into the contours of the topography, allowing the surrounding wilderness to take center stage.
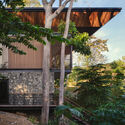
From the street level, the residence remains deliberately concealed. Visitors and passersby catch only fleeting fragments of the structure—a careful strategy that ensures the natural greenery, native flora, and rugged terrain dominate the visual narrative. Inside, the design opens up to frame the dramatic descent toward the ravine and the vast expanse of the sea beyond, bridging the gap between secluded intimacy and expansive horizon.
Chronology of the Project
The realization of Casa Akíga represents the culmination of years of contextual research, landscape analysis, and iterative design by Studio Saxe. While completed and officially revealed in August 2026, the project’s timeline reflects the meticulous nature of building within sensitive, sloping coastal ecosystems:
- Phase 1: Site Analysis and Topographical Study (Initial Conception): Studio Saxe approached the sloping plot with an ethos of preservation. Recognizing that the land sloped steeply toward a ravine with ocean vistas, the design team mapped out natural drainage patterns, tree lines, and sunlight angles to ensure the building would work with the topography rather than fight it.
- Phase 2: Low-Impact Spatial Planning: Architects focused on fragmenting the massing of the home. By breaking the program down into smaller volumes that step down the slope, the design avoids massive earth-moving operations and preserves the natural earth’s integrity.
- Phase 3: Material Sourcing and Engineering: Engineering challenges associated with building on a descending ravine required innovative structural foundations. Simultaneously, the material palette was curated to echo the surrounding organic environment, emphasizing locally sourced woods, breathable open-air frameworks, and textural elements that weather gracefully over time.
- Phase 4: Construction and Landscape Integration: Throughout the build, careful attention was paid to minimizing site disruption. Native vegetation was retained right up to the thresholds of the living spaces, allowing the building to settle organically into its context.
- Phase 5: Completion and Reveal (August 2026): Captured through the lens of architectural photographer Thibault Cartier, Casa Akíga made its global debut, garnering critical acclaim for its sensitive approach to tropical residential design.
Supporting Data and Architectural Specifications
- Project Name: Casa Akíga
- Architectural Practice: Studio Saxe
- Curator: Valentina Díaz
- Photographer: Thibault Cartier
- Typology: Residential Architecture / Tropical Modernism
- Site Characteristics: Sloping terrain, descending toward a natural ravine, ocean views.
- Design Strategy: Subterranean and terrain-embedded integration, fragmented massing, concealed street-level profile, high porosity for cross-ventilation.
- Publication Date: August 3, 2026
Official Responses and Design Philosophy
Studio Saxe has built a stellar international reputation for harmonizing cutting-edge modern architecture with lush, tropical environments. While elaborating on the design ethos behind Casa Akíga, the architectural team emphasized the importance of architectural humility.
"Set within a sloping site that descends toward a ravine, with ocean views beyond, this residence is approached as a gradual discovery," notes the official text provided by the architects. "The house does not reveal itself immediately. Instead, it remains partially hidden, embedded into the terrain and held by the landscape. From the street, only fragments are visible, allowing the natural surroundings to take precedence."
This philosophy shifts the paradigm of luxury housing. Rather than using scale and architectural grandiosity to dominate a site, Casa Akíga employs a strategy of stealth integration. The luxury lies not in shouting at the landscape, but in listening to it—allowing inhabitants to experience shifting perspectives as they move through spaces that alternate between cave-like security and panoramic exposure.
Implications for Modern Tropical Architecture
Casa Akíga arrives at a critical juncture in contemporary architectural discourse. As developers and homeowners increasingly seek out dramatic coastal and hillside properties, the risk of over-development and environmental degradation remains high. Studio Saxe’s latest project offers several vital implications for the future of sustainable, context-driven design:
1. Redefining Curb Appeal
For decades, luxury residential architecture has relied on striking, symmetrical, and often ostentatious front facades to project status from the street. Casa Akíga turns this convention on its head. By keeping the street-facing elevation low-profile and fragmented, the home prioritizes privacy and ecological preservation. The true scale and drama of the architecture are reserved exclusively for those invited inside, creating an interior journey of revelation.
2. Topographical Empathy
Building on slopes often leads to heavy-handed terracing, retaining walls that alter hydrological systems, and the complete stripping of native topsoil. Casa Akíga demonstrates that stepping a building down a slope—using lightweight structures, elevated platforms, and partial earth-sheltering—maintains the natural flow of water and protects the soil ecosystem.
3. Biophilic Design as a Structural Imperative
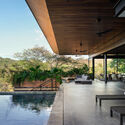
In Casa Akíga, nature is not merely a backdrop viewed through a window; it is an active participant in the architectural experience. The transition between the built environment and the ravine’s wilderness is blurred through continuous indoor-outdoor living spaces, natural cross-ventilation, and materials that mirror the earthy tones of the coast. This approach significantly reduces the building’s reliance on mechanical climate control while enhancing the mental well-being of its occupants.
Conclusion
Casa Akíga by Studio Saxe is more than just a beautifully crafted coastal home; it is a manifesto for how humanity can gently inhabit fragile landscapes. By valuing discretion over display, and integration over imposition, the project sets a new benchmark for tropical modernism—proving that the most powerful architecture is often the one that knows when to step back and let nature speak.
