Main Facts: Transforming Mid-Century Darkness into Modern Light
In the undulating topography of the East Bay hills sits a residential testament to the power of thoughtful architectural intervention: the Paraiso Remodel. Designed and executed by Austin Sandy Architects, this transformative project breathes new life into a mid-century ranch house that had long suffered from the architectural indignities of time. Originally constructed as a modest T-shaped layout, the dwelling had over the decades accumulated piecemeal additions—chiefly a haphazardly designed extension dating back to the 1960s.
The result of these uncoordinated alterations was a domestic environment that felt decidedly at odds with modern living. The home had grown dark, compartmentalized, and choked off from the natural beauty of its surrounding landscape. Seeking to reclaim the property’s inherent potential, the new homeowners enlisted Austin Sandy Architects to reimagine the space entirely.
Today, the Paraiso Remodel stands as a masterclass in residential renovation. Through strategic spatial reorganization, a sensitive material palette, and an acute understanding of how light interacts with volume, the design team successfully transformed a choppy, light-starved structure into an open, luminous sanctuary tailored for contemporary family life. Photographed expertly by Ethan Gordon, the project captures the delicate balance between respecting the mid-century lineage of the original footprint and introducing modern architectural clarity.
Chronology: From Piecemeal Past to Modern Sanctuary
To fully appreciate the architectural achievement of the Paraiso Remodel, it is essential to trace the journey of the site from its mid-century origins to its current iteration.
1. The Original Era: Mid-Century Roots (circa 1950s)
Like many properties tucked into the scenic folds of the East Bay hills, the original house began as a straightforward ranch-style home. Emphasizing single-story living and a horizontal relationship to the landscape, the core T-shaped structure was typical of post-war suburban expansion. However, its initial design prioritized sheltered, partitioned rooms over the fluid, indoor-outdoor connectivity that modern homeowners have come to value.
2. The 1960s Alterations: The Era of Compartmentalization
In an effort to expand living space to accommodate a growing household, previous owners implemented a series of additions during the 1960s. Unfortunately, these modifications lacked a cohesive architectural vision. Rather than seamlessly extending the home’s original geometries, the 1960s interventions sliced the floor plan into a labyrinth of narrow hallways, low ceilings, and isolated chambers. Natural light—once able to penetrate key living zones—was effectively blocked by interior walls and awkward room adjacencies, plunging parts of the home into permanent gloom.
3. The Acquisition and Commission (Early Planning Phase)
Recognizing both the structural bones and the severe spatial shortcomings of the house, the current owners purchased the property with the explicit intention of undertaking a comprehensive overhaul. They turned to Austin Sandy Architects, a firm renowned for its sensitivity to regional contexts and material honesty. The directive was clear: rescue the home from its fragmented state, maximize the intake of natural light, and reforge the connection between the interior living spaces and the surrounding hilly terrain.
4. Construction and Execution (Recent Completion)
The resulting remodel required a delicate surgical approach. Rather than demolishing the home entirely—a choice that would have erased its historical context and increased environmental waste—the architects gutted the interior, reconfigured the failing flow of the floor plan, and optimized the building envelope. The project culminated in its recent completion and documentation, earning well-deserved recognition for its seamless blend of historical reverence and progressive design.
While architectural photography often captures the emotional and aesthetic resonance of a space, the technical metrics and design choices tell the story of how the Paraiso Remodel achieves its functional brilliance.
Project Overview
Project Name: Paraiso Remodel
Location: East Bay Hills, California, United States
Architecture Firm: Austin Sandy Architects
Curator: Susanna Moreira
Photographer: Ethan Gordon
Completion/Publication Date: August 2026
Original Building Type: Mid-Century Ranch House with 1960s Additions
Intervention Type: Comprehensive Residential Renovation and Spatial Restructuring
Material Palette and Craftsmanship
A defining characteristic of the Paraiso Remodel is its refined material selection, which bridges the gap between mid-century vernacular and contemporary minimalism.
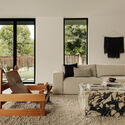
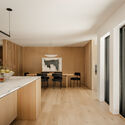
Wood Integration: Warm wood tones are utilized extensively throughout the living areas and kitchen, paying homage to traditional ranch-house aesthetics while introducing a rich, tactile layer to the newly opened spaces. Custom millwork serves both functional storage needs and sculptural roles within the home.
Concrete and Masonry: Grounding elements, including exposed concrete and carefully integrated exterior masonry, establish a dialogue with the rugged topography of the East Bay hills.
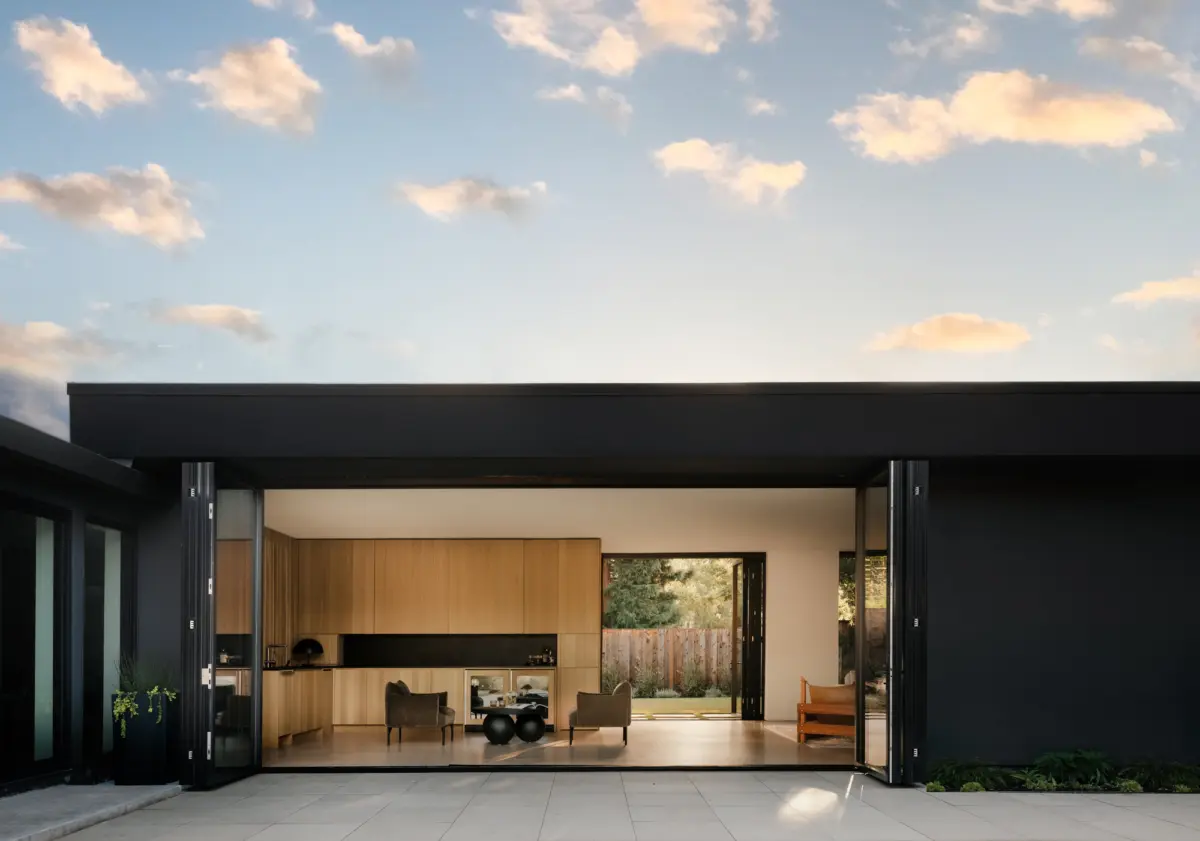
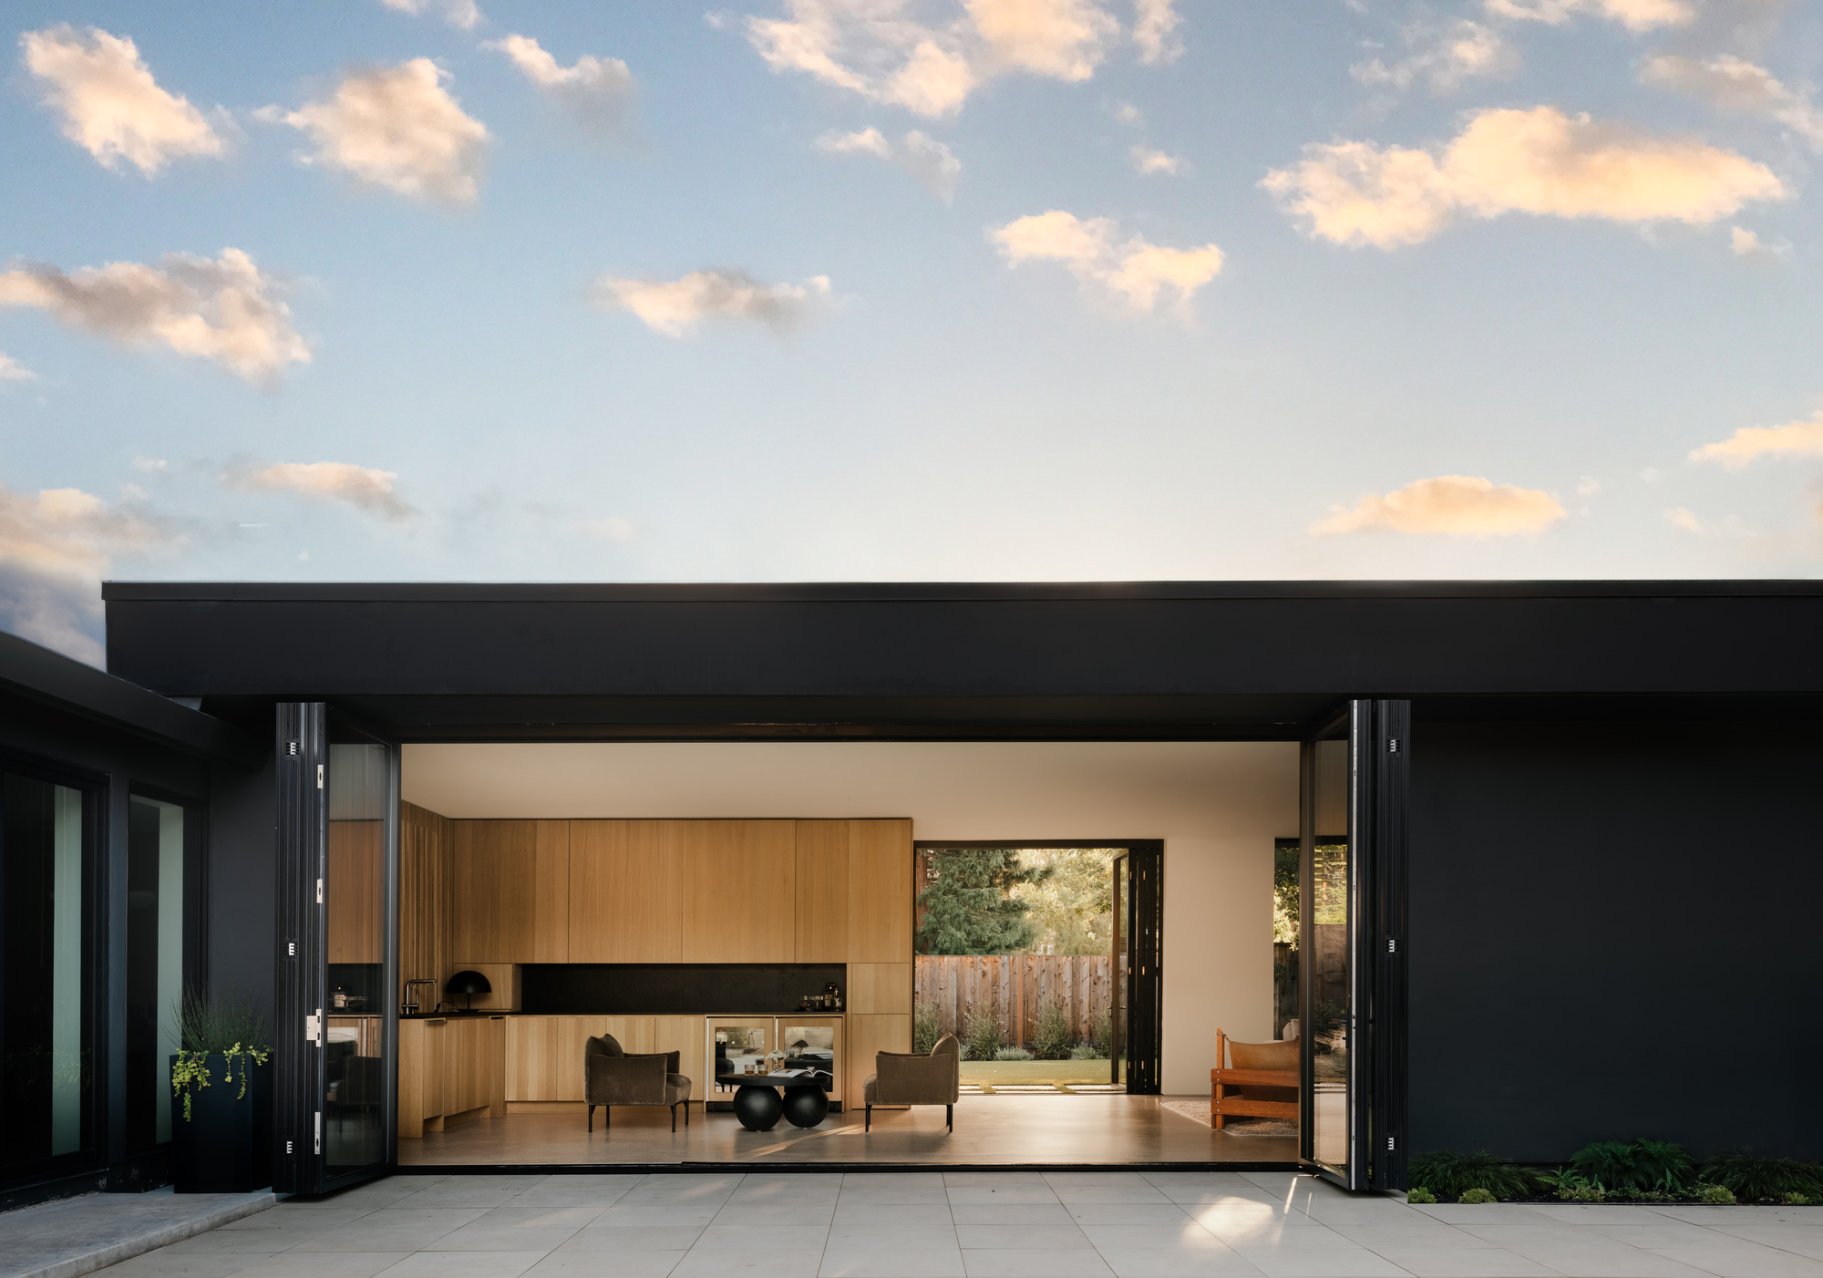
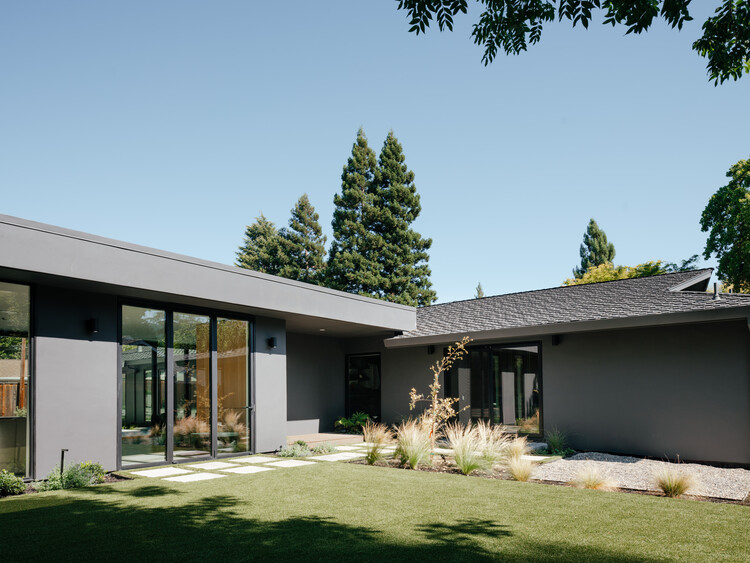
Openness and Transparency: Strategic placement of large-format doors and windows dissolves the boundary between the interior and the exterior gardens, courtyard, and surrounding natural environment.
Official Perspectives: The Architect’s Vision
In the text descriptions provided by the design team, Austin Sandy Architects emphasized that the primary challenge of the Paraiso Remodel lay in reversing decades of architectural fragmentation.
"The Paraiso Remodel transforms a ranch house in a hilly East Bay neighborhood into a light-filled family home," the architects note. "Originally a T-shaped structure with a piecemeal 1960s addition, the house had grown dark and chopped up over the years, prompting its new owners to turn to Austin Sandy for a rethink."
By stripping away the redundant partitions that choked the home’s interior circulation, the design team allowed light to flood deep into the core of the plan. The architects prioritized visual permeability, ensuring that sightlines from the kitchen and living spaces extend fluidly toward the verdant outdoor garden and courtyard areas. This deliberate shift transformed the house from a collection of isolated rooms into a unified, breathing organism that responds organically to the needs of modern family life.
Implications: Setting a New Standard for Mid-Century Renovations
The completion of the Paraiso Remodel carries significant implications for residential architecture, particularly within regions defined by mid-century housing stock like the East Bay hills.
1. Sustainable Preservation Through Adaptive Reuse
In an era where demolition is frequently favored over renovation due to the perceived ease of starting with a blank slate, the Paraiso Remodel champions adaptive reuse. By retaining the structural skeleton of the original ranch house and its subsequent additions, the project minimizes construction waste and preserves the embedded carbon of the existing building materials. This approach demonstrates that historic or poorly altered structures do not need to be torn down to achieve modern architectural standards; rather, they require creative vision and precise intervention.
2. The Evolution of the Ranch House Typology
The mid-century ranch house is one of American residential architecture’s most enduring templates, celebrated for its low-slung profile and integration with suburban plots. However, as family dynamics and lifestyle expectations have evolved from the mid-20th century to the present day, the traditional compartmentalized layout of these homes has become obsolete. Projects like the Paraiso Remodel offer a valuable blueprint for how architects can adapt the ranch typology to contemporary demands for openness, multi-functional living spaces, and profound indoor-outdoor connectivity without losing the foundational charm of the original era.
3. Mental Health and Spatial Light
Beyond structural and aesthetic considerations, the Paraiso Remodel highlights the critical connection between architecture and psychological well-being. By converting a dark, chopped-up interior into a light-drenched environment, the architects directly improved the daily quality of life for the homeowners. Natural light is a vital component of residential design, influencing mood, circadian rhythms, and the perception of spatial volume. In successfully channeling sunlight into every corner of the T-shaped footprint, Austin Sandy Architects proves that good design is fundamentally an act of care for the people who inhabit the space.
Conclusion
The Paraiso Remodel by Austin Sandy Architects is far more than a simple cosmetic update. It is a thoughtful dialogue between past and present, structure and site, darkness and light. By respecting the history of its East Bay hillside setting while boldly rewriting its interior narrative, the project secures a vibrant, enduring future for a mid-century home that was once on the brink of spatial obsolescence.