

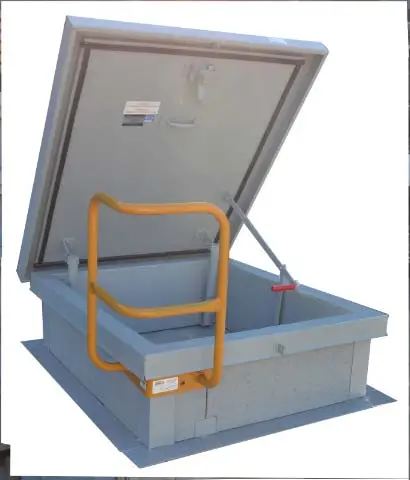
Rooftops are among the most hazardous working environments in the commercial construction and facility management industries. Among the various hazards present on a roof deck, roof hatches (sometimes referred to as shuttles) and skylights represent two of the most persistent fall risks. While these installations are essential for building access, ventilation, and natural lighting, they are also heavily regulated safety points.
According to the Occupational Safety and Health Administration (OSHA), falls remain the leading cause of death in the construction industry, accounting for hundreds of fatalities annually. To mitigate these risks, federal and state regulators enforce strict guidelines regarding roof openings. For commercial property owners, facility managers, and roofing contractors, understanding these regulations is not just a matter of legal compliance—it is a critical element of risk management, liability protection, and workplace safety.
Main Facts: The Core Safety Mandates for Roof Openings
Every commercial building, multi-family apartment complex, and condominium building utilizes roof access points. These points are primary entryways for HVAC technicians, roofers, solar installers, and maintenance personnel. However, once a hatch is opened, it becomes a dangerous void in the walking-working surface.
Roof Hatch Regulations and the Self-Closing Gate Requirement
Under federal OSHA regulations—specifically legacy standard 29 CFR 1910.23(a)(5) and the modernized 29 CFR 1910.28(b)(3)—every hatchway and chute floor opening must be guarded. Specifically, the law mandates that the exposed sides of a roof hatch opening be protected by a guardrail system equipped with a self-closing gate.
+-------------------------------------------------------------+
|                     OSHA COMPLIANT HATCH                    |
|                                                             |
|      +-----------------------------------------------+      |
|      |               Parapet Wall                    |      |
|      +-----------------------------------------------+      |
|                        | 4-5" Clearance                      |
|                        v                                    |
|      +-----------------------------------------------+      |
|      |  [===== Grab Bar =====] (Exiting Side)        |      |
|      |                                               |      |
|      |    +-------------------------------------+    |      |
|      |    |                                     |    |      |
|      |    |             Roof Hatch              |    |      |
|      |    |             (Open Lid)              |    |      |
|      |    |                                     |    |      |
|      |    +-------------------------------------+    |      |
|      |                                               |      |
|      |  [=== Self-Closing Safety Gate ===]           |      |
|      +-----------------------------------------------+      |
|         |               |               |                   |
|         | Guardrail     | Guardrail     | Guardrail         |
|                                                             |
+-------------------------------------------------------------+
The self-closing gate is a non-negotiable component. It ensures that once a worker has successfully transitioned from the ladder to the roof deck, the barrier automatically closes behind them, eliminating the risk of a backward fall down the hatchway.
The Hidden Danger of Skylights
Skylights are a common architectural feature designed to reduce energy costs by channeling natural light into commercial spaces. However, from a safety perspective, an unprotected skylight is equivalent to an open hole in the roof.
While a skylight dome may appear solid, many are constructed of acrylic, fiberglass, or thin plastic that degrades over time due to ultraviolet (UV) radiation and weather exposure. A worker who trips, stumbles, or leans against an unprotected skylight can easily break through the material, resulting in a fall that is frequently fatal or causes catastrophic, life-altering injuries.
To address this, federal OSHA standards require skylights to be guarded by screens or guardrail systems. In jurisdictions with stricter regional mandates, such as California, these protective screens must meet rigorous physical load-bearing tests to ensure they can withstand a sudden impact.
Chronology: The Lifecycle of a Roof Safety Retrofit
Bringing a commercial building’s roof deck into full compliance requires a systematic, step-by-step approach. Contractors and facility managers must follow a precise chronology to ensure that safety systems are correctly measured, sourced, and installed.
+---------------------------------------------------------------------------------+
|                         ROOF SAFETY RETROFIT LIFECYCLE                          |
+---------------------------------------------------------------------------------+
|                                                                                 |
|  Phase 1: Diagnostic Assessment & Dimensional Verification                      |
|  * Measure inside dimensions of hatch opening.                                  |
|  * Identify manufacturer-specific variances (e.g., Bilco® thermal breaks).      |
|  * Assess proximity to parapet walls.                                           |
|                                                                                 |
|  Phase 2: Material Sourcing & Procurement                                       |
|  * Select material based on environment (Galvanized, Aluminum, Stainless).      |
|  * Choose standard sizes to avoid 4-6 week custom fabrication lead times.       |
|                                                                                 |
|  Phase 3: On-Site Installation & Structural Adaptation                          |
|  * Install adjustable or ballast-mounted guardrails.                            |
|  * Mount grab bars to facilitate safe lateral egress.                           |
|  * Attach heavy-duty screens to skylight frames.                                |
|                                                                                 |
|  Phase 4: Verification, Quality Assurance & Legal Documentation                 |
|  * Inspect self-closing gate functionality and load capacities.                 |
|  * File formal liability documentation and sign-offs.                           |
|                                                                                 |
+---------------------------------------------------------------------------------+
Phase 1: Diagnostic Assessment and Dimensional Verification
The retrofit process begins with a comprehensive audit of the existing rooftop. The technician must first determine the exact dimensions of the roof hatch.
- Crucial Measurement Rule: Safety personnel must measure the inside dimensions of the hatch opening, not the outside curb. The inside dimensions dictate the size of the guardrail kit required.
- Identifying Manufacturer Exceptions: Standard measurements do not always apply across all brands. For instance, Bilco® manufactures thermally broken roof hatches designed with enhanced insulation. The exterior profile of these hatches is significantly larger than standard utility hatches, meaning an off-the-shelf guardrail designed for standard external dimensions will not fit.
- Proximity to Parapets: On many tilt-up commercial buildings, architects place roof hatches immediately adjacent to the exterior parapet wall, with the hatch lid opening directly toward the wall. This leaves extremely tight clearances that require specialized engineering solutions.
Phase 2: Material Sourcing and Procurement
Once dimensions are verified, the contractor must choose the appropriate equipment. This phase requires balancing budget constraints, environmental conditions, and lead times.
If the hatch is a non-standard size, ordering a custom unit (such as a $33text in. times 33text in.$ hatch) can delay a project by four to six weeks and incur substantial custom fabrication costs. Opting for standard sizes—which are readily available in inventory—keeps projects on schedule and within budget.
Phase 3: On-Site Installation and Structural Adaptation
During installation, physical constraints on the roof deck must be resolved:
- Low Clearance (4–5 Inches): If there are only 4 to 5 inches of clearance between the hatch and the parapet wall, an adjustable hatch guardrail with an integrated gate must be used. Additionally, a grab bar must be mounted directly to the hatch to allow workers to exit safely to the side rather than scrambling over the edge.
- Tight Spaces and Low Parapets: If the clearance is virtually non-existent, or if the adjacent parapet wall is less than the OSHA-mandated height of 42 inches, a ballasted (non-penetrating) guardrail system must be installed around the hatch and extended along the parapet wall to create a continuous safety barrier.
Phase 4: Verification, Quality Assurance, and Legal Documentation
After physical installation, the systems must be tested. Gates must self-close completely without manual assistance, and guardrails must show no signs of instability.
For the contractor, this phase concludes with documentation: photographing the completed installations and filing signed compliance forms to verify that the work meets all local and federal standards.
Supporting Data: Sizing, Materials, and Performance Metrics
To make informed decisions, contractors and building owners must analyze the technical specifications, sizing metrics, and material properties of roof safety equipment.
Standard Roof Hatch Dimensions and Sourcing Economics
Selecting the right hatch size has major financial implications. Custom-ordered sizes carry a heavy premium, whereas standard utility and stair-access sizes are mass-produced and highly cost-effective.
| Hatch Type | Nominal Size (Inches) | Primary Application | Sourcing Notes |
|---|---|---|---|
| Standard Utility | $24 times 24$ | Ladder Access / Small Equipment | Minimum standard size; highly economical. |
| Standard Utility | $30 times 30$ | Personnel Access with Tools | Most common commercial size. |
| Standard Utility | $30 times 36$ | Personnel Access with Gear | Industry standard for commercial buildings. |
| Standard Utility | $36 times 36$ | Frequent Maintenance Access | Excellent balance of space and cost. |
| Large Equipment | $48 times 48$ | Large Tool & Material Transfer | Required for heavy-duty commercial facilities. |
| Stair Hatch | $30 times 54$ | Ship’s Ladder Access | Designed for steeper, angled ladders. |
| Stair Hatch | $36 times 60$ | Ship’s / Service Stairs | Common in modern office parks. |
| Stair Hatch | $30 times 96$ | Full Service Staircase | For high-traffic access areas. |
| Stair Hatch | $36 times 96$ | Full Service Staircase | Maximum standard size for staircases. |
| Custom Size | e.g., $33 times 33$ | Specialized Retrofits | High cost; 4-to-6-week lead time. |
Material Comparison for Rooftop Hardware
Rooftop equipment is constantly exposed to harsh environmental conditions, including UV radiation, extreme temperature fluctuations, rain, snow, and industrial air pollution. Selecting the right material is essential for long-term safety and durability.
+------------------------------------------------------------------------------+
|                          MATERIAL PERFORMANCE MATRIX                         |
+------------------------------------------------------------------------------+
|                                                                              |
|  GALVANIZED STEEL                                                            |
|  [ Cost: Low-Moderate ] [ Durability: High ] [ Weight: Very Heavy ]          |
|  * Pros: Most common, highly economical, excellent structural strength.       |
|  * Cons: Heavy weight can complicate installation; can rust if scratched.    |
|                                                                              |
|  ALUMINUM                                                                    |
|  [ Cost: Moderate-High ] [ Durability: High ] [ Weight: Light ]              |
|  * Pros: Naturally corrosion-resistant, lightweight, easier to install.      |
|  * Cons: Higher upfront cost than galvanized steel.                          |
|                                                                              |
|  STAINLESS STEEL                                                             |
|  [ Cost: Very High ] [ Durability: Extreme ] [ Weight: Heavy ]               |
|  * Pros: Maximum corrosion resistance; ideal for coastal or chemical environments. |
|  * Cons: Premium pricing; longest lead times for custom fabrication.         |
|                                                                              |
+------------------------------------------------------------------------------+
Skylight Screen Strength Requirements: Federal vs. California Standards
Skylight safety standards highlight the differences between federal regulations and stricter state-level mandates.
- Federal OSHA (29 CFR 1910.29(e)): Requires that skylight screens be capable of withstanding a load of at least 200 pounds applied down and outward on any point of the screen.
- Cal-OSHA (Title 8, Section 3212): California enforces a much stricter standard. To comply with Section 3212, skylight screens must be tested and certified to withstand a concentrated load of 400 pounds applied directly to the screen. This ensures that even a heavy worker falling from a height onto the skylight will not break through into the building below.
Official Responses: Regulatory Interpretation and Manufacturer Guidelines
The interpretation of safety regulations by OSHA officials and major manufacturers shapes how safety systems are designed and installed in the field.
OSHA’s Enforcement Stance on "Walking-Working Surfaces"
In recent years, OSHA has stepped up enforcement of its updated Walking-Working Surfaces rule (Subpart D). Inspectors frequently issue citations for roof hatches that are left open without active guardrail protection.
   [ OSHA Standard 29 CFR 1910.28(b)(3)(iv) ]
                      |
                      v
   "Each employee is protected from falling through
    a hatchway or chute-floor opening by a hinge,
    guardrail system, or choosing a gate system."
                      |
                      +---> Must include a self-closing gate.
                      +---> Use of chains or offset rails is
                            highly scrutinized and often cited.
OSHA’s compliance directives make it clear that simple chains or offset rails that require manual intervention do not provide adequate protection. The agency strictly enforces the requirement for an active, self-closing gate to prevent human error from leaving an access point exposed.
Manufacturer Innovations and Challenges
Leading manufacturers, such as Bilco®, have responded to these safety standards by engineering integrated safety products. However, these innovations can present challenges during field installations:
- Thermally Broken Hatches: Designed to meet stringent green building codes, these hatches feature thick insulation and thermal breaks that prevent heat transfer. However, this extra insulation increases the exterior dimensions of the hatch curb.
- Sizing Conflicts: Standard safety railings designed to clamp onto standard metal curbs will not fit these high-efficiency hatches. Installers must use specialized, adjustable guardrail kits or ballast-mounted systems designed to sit independently on the roof membrane around the hatch, rather than clamping directly to the unit.
Implications: Legal Liability, Risk Mitigation, and Contractor Opportunities
The legal and financial consequences of rooftop safety compliance extend far beyond simple regulatory fines. For contractors and building owners, these standards represent both a major liability risk and a significant business opportunity.
+------------------------------------------------------------------------------+
|                         LIABILITY SHIELD STRATEGY                            |
+------------------------------------------------------------------------------+
|                                                                              |
|   Step 1: Conduct Rooftop Audit                                              |
|   Identify all non-compliant hatches, low parapets, and unguarded skylights. |
|                                                                              |
|   Step 2: Present Formal Compliance Proposal                                 |
|   Provide the building owner with a detailed, itemized quote for safety      |
|   upgrades (guardrails, self-closing gates, certified skylight screens).     |
|                                                                              |
|   Step 3: Owner Decision                                                     |
|                                                                              |
|         If Owner Accepts:                         If Owner Declines:         |
|         +-----------------------+                 +------------------------+ |
|         | Install compliant     |                 | Contractor installs    | |
|         | systems; eliminate    |                 | temporary ballast      | |
|         | liability for both    |                 | rails for crew safety. | |
|         | parties.              |                 +------------------------+ |
|         +-----------------------+                             |              |
|                                                               v              |
|                                                   +------------------------+ |
|                                                   | Execute Liability      | |
|                                                   | Waiver / Disclaimer    | |
|                                                   | in final contract.     | |
|                                                   +------------------------+ |
|                                                               |              |
|                                                               v              |
|                                                   +------------------------+ |
|                                                   | Protects contractor    | |
|                                                   | from future civil      | |
|                                                   | lawsuits or claims.    | |
|                                                   +------------------------+ |
+------------------------------------------------------------------------------+
The Contractor’s Upsell Opportunity
For roofing and maintenance contractors, identifying non-compliant roof access points is a highly effective way to generate additional revenue while protecting clients. Many commercial building owners are completely unaware of their liability regarding roof hatches and skylights. By educating owners on these risks, contractors can position themselves as trusted risk management partners.
Offering to install certified skylight screens, hatch guardrails, and self-closing gates as part of a roofing or maintenance contract is a win-win scenario:
- For the Owner: It eliminates a major safety hazard, lowers insurance premiums, and ensures compliance with OSHA and local building codes.
- For the Contractor: It increases project scope, boosts profitability, and helps protect their own crew while they are working on-site.
Protecting Against the "Ignorance Defense"
If a building owner declines to install permanent safety upgrades, the contractor must take immediate steps to protect their business from future legal claims.
In the event of a fall, owners often attempt to deflect blame, claiming they were never informed of the hazard or that they relied entirely on the contractor’s expertise to keep the site safe.
To prevent this, contractors should use a formal liability waiver process:
- Document the Hazard: Include clear photos and references to relevant OSHA standards for any non-compliant hatches or skylights in the initial project proposal.
- Provide a Written Estimate: Furnish a written quote to bring the hazards up to code.
- Secure a Signed Disclaimer: If the owner declines the upgrades, require them to sign a formal disclaimer acknowledging that they were informed of the safety hazards and chose not to address them.
This signed disclaimer provides an essential paper trail that can protect the contracting company from third-party lawsuits or OSHA citations if an accident occurs on the property in the future.
Ensuring Crew Safety During Projects
When working on a non-compliant roof where the owner has declined safety upgrades, the contractor remains legally responsible for protecting their own employees.
In these situations, the contractor should utilize temporary, ballast-mounted guardrail systems. These systems use heavy, non-penetrating counterweights to secure guardrails around hatches and skylights without damaging the roof membrane.
Once the project is complete, these modular systems can be easily disassembled, packed up, and transported to the next job site. This approach ensures that the crew is protected at all times, regardless of the building owner’s willingness to invest in permanent safety infrastructure.
