

Main Facts
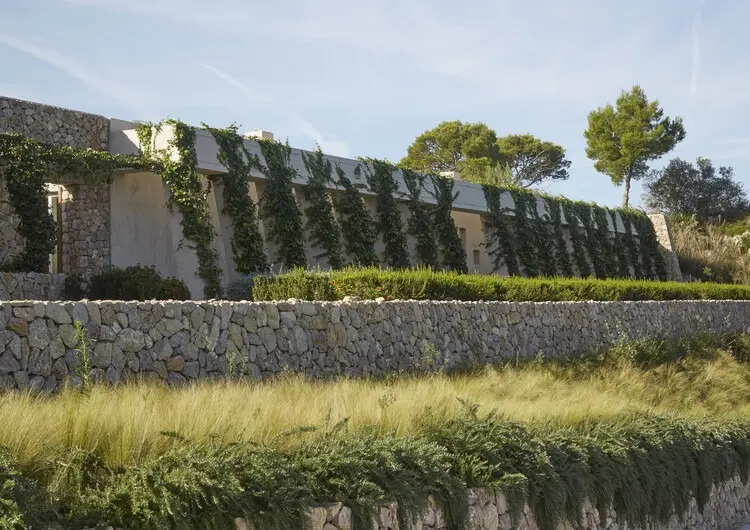
Perched atop a sun-drenched Mediterranean hill where sparse low vegetation and sweeping horizons dictate the geography, the Son Llodrà House represents a triumph of environmental integration and contemporary architecture. Designed by Bastidas Architecture and curated by Valentina Díaz, the project breaks away from traditional residential typologies that impose themselves upon their surroundings. Instead, Son Llodrà seeks to disappear entirely.
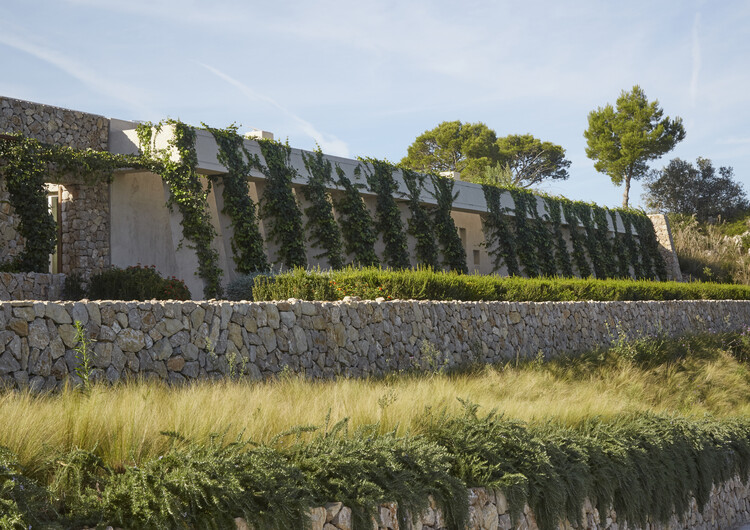
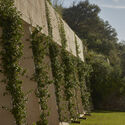
The defining architectural strategy of the residence is its profound commitment to topographical continuity. Rather than standing as an isolated object on the landscape, the home is semi-buried into the undulating contours of the hillside. It is crowned by an extensive layer of native vegetation, effectively rendering the structure invisible from panoramic viewpoints.
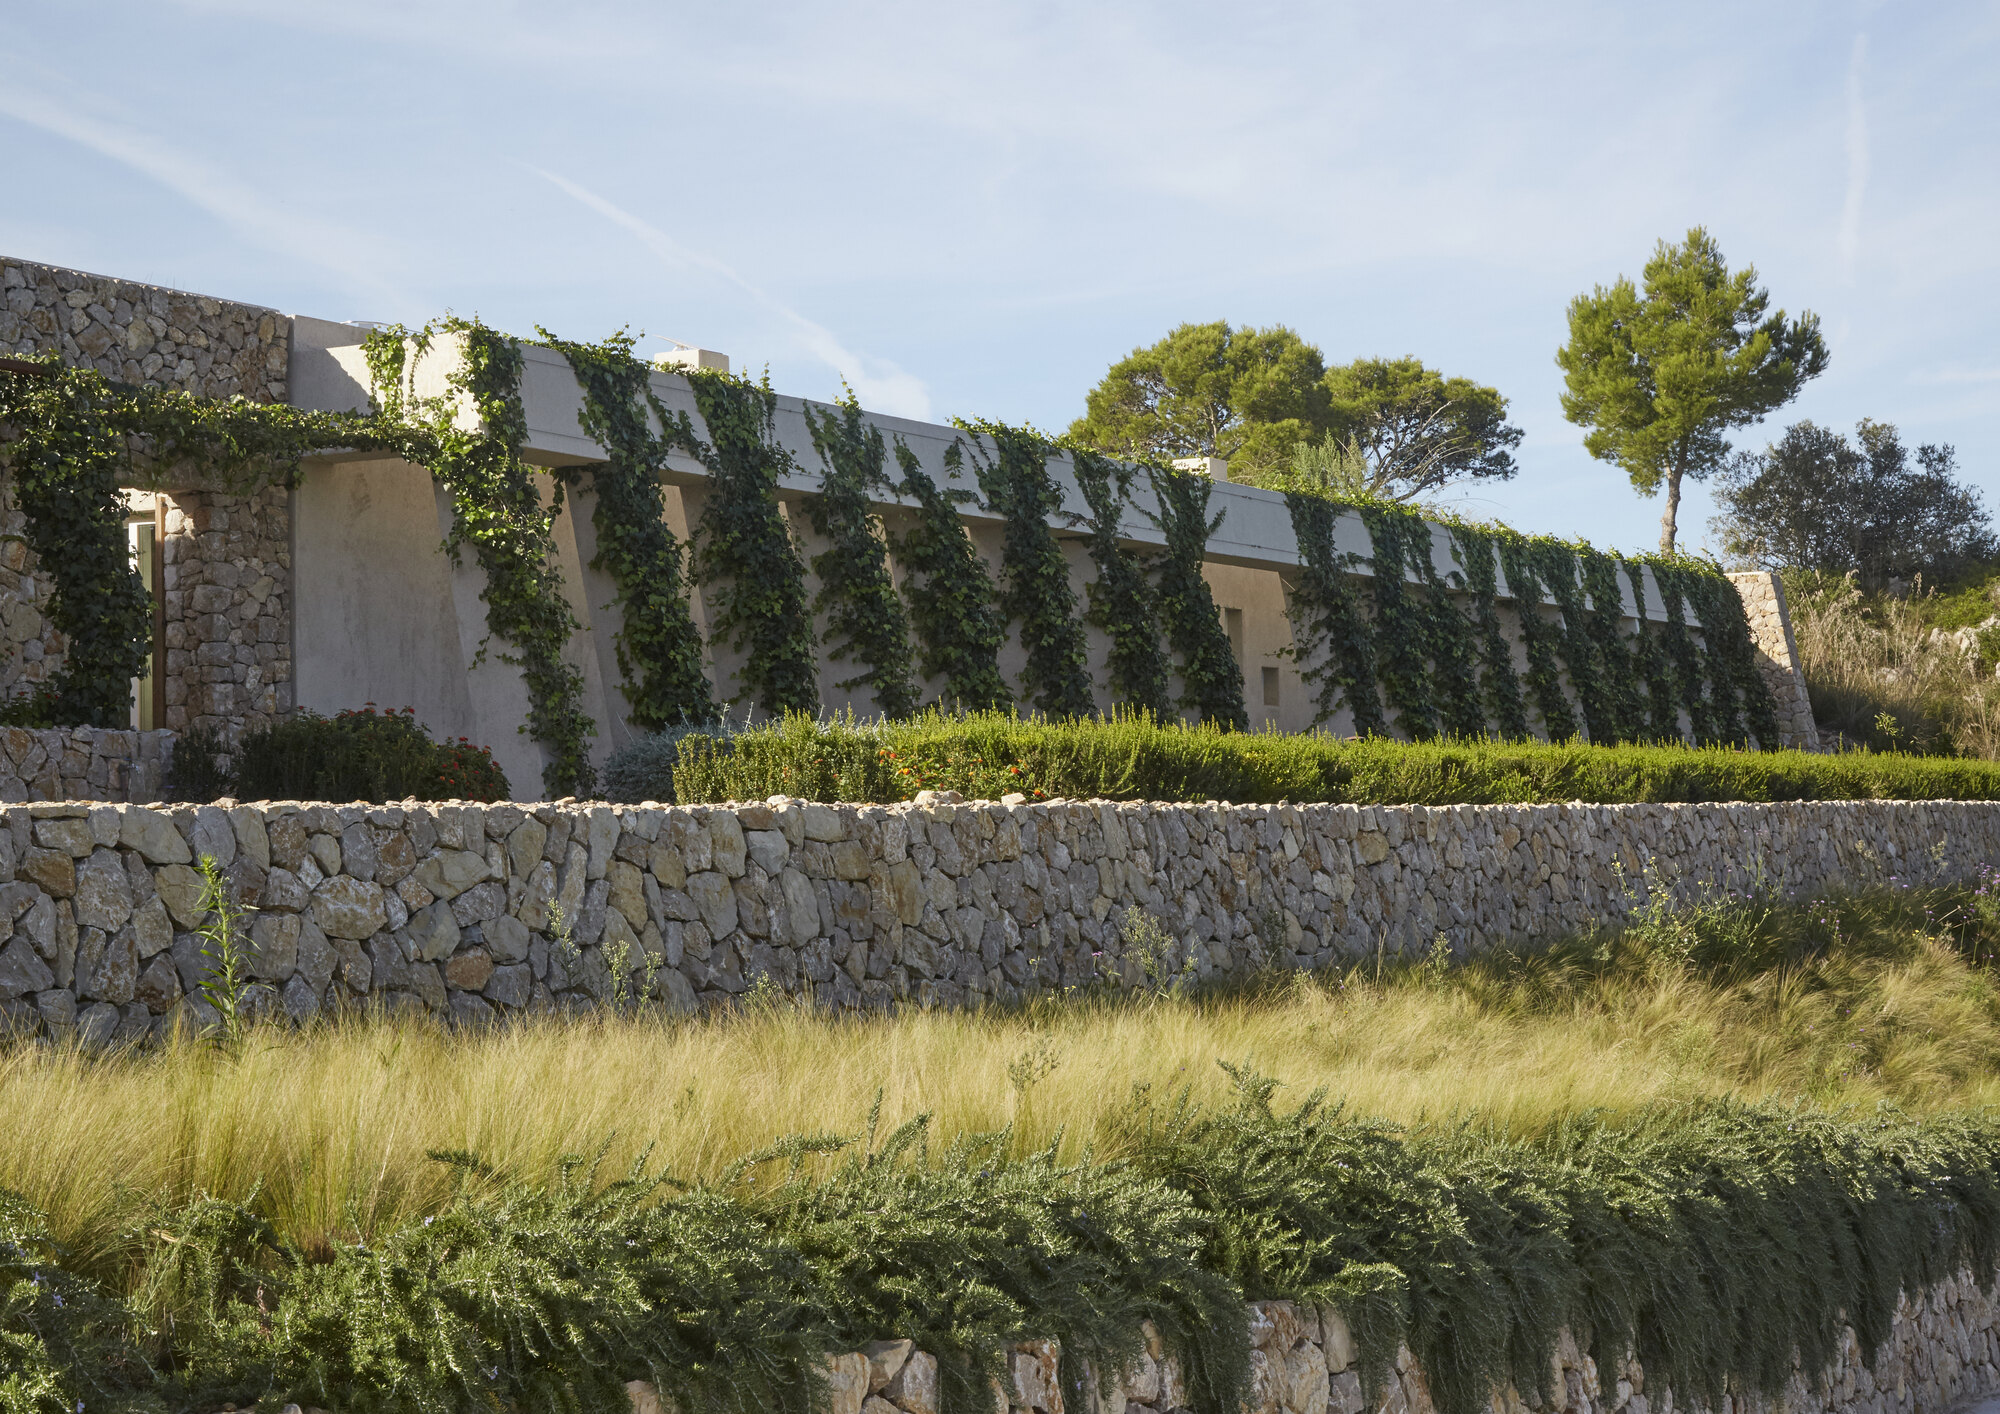
Beyond its remarkable aesthetic discretion, this subterranean approach serves a vital environmental function. The heavy blanket of earth and endemic plants acts as a natural thermal mass, naturally cooling the interior spaces during scorching Mediterranean summers and insulating them against winter chills. Photographed extensively by Medsea Studio, the project showcases a masterclass in how modern residential design can respect, preserve, and merge into fragile ecosystems rather than disrupt them.
Chronology: The Evolution of Son Llodrà
While the project was officially published in late September 2026, the realization of Son Llodrà is the culmination of years of careful planning, contextual analysis, and rigorous execution.
- Phase 1: Site Analysis and Conceptualization (Pre-Design)
Bastidas Architecture spent months studying the specific microclimate, topography, and native flora of the Mediterranean hilltop site. The overarching goal was established early: to design a home that leaves the smallest possible visual and ecological footprint on the landscape. - Phase 2: Topographical Integration and Engineering
Unlike conventional ground-up builds, the engineering team had to meticulously map the earthworks. The design strategy required carving into the hill to accommodate the semi-buried structure while maintaining structural integrity and managing natural drainage patterns. - Phase 3: Construction and Earth-Sheltering
The structural skeleton—primarily constructed from raw, durable materials like concrete—was erected and subsequently integrated into the slope. Careful attention was paid to waterproofing and structural loads to support the heavy green roof layers. - Phase 4: Landscape Restoration and Planting
Once the structural phase concluded, layers of native soil were applied. Landscape architects replanted indigenous flora across the roof and surrounding terraces, ensuring that once the vegetation matured, the boundary between the natural hill and the built architecture would blur completely. - Phase 5: Interior Finishes and Final Photography
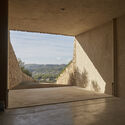
Interior spaces were finalized with a minimalist material palette designed to echo the rawness of the exterior earth. Medsea Studio captured the completed residence, highlighting the interplay between natural light, raw concrete, and the surrounding Mediterranean views. - Phase 6: Public Debut (September 2026)
The project was officially unveiled to the architectural community, drawing international acclaim for its pioneering approach to landscape architecture and sustainable residential design.
Supporting Data & Technical Specifications
To fully appreciate the scope of Bastidas Architecture’s design for Son Llodrà, one must examine the metrics and strategies that govern its construction:
- Project Name: Son Llodrà House
- Architectural Firm: Bastidas Architecture
- Curator: Valentina Díaz
- Photography: Medsea Studio
- Publication Date: September 28, 2026
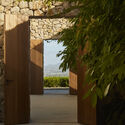
- Primary Materiality: Exposed concrete, native soil, regional stone, and endemic Mediterranean vegetation.
- Thermal Performance Strategy: Earth-sheltered architecture utilizing green roofs for passive cooling and insulation. By covering the structure with earth and plants, the architects mitigated the solar heat gain typical of exposed Mediterranean structures.
- Spatial Configuration: Multi-level or continuous terraced layout designed to follow the natural slope of the hill, ensuring that interior living spaces maintain a direct, intimate connection with both the subterranean earth and the open horizon.
Official Design Philosophy and Responses
The architectural team at Bastidas Architecture emphasizes that modern luxury in architecture is no longer about scale or aggressive visual statements, but rather about integration and ecological sensitivity. In their official project statement, the architects articulated the core ethos behind Son Llodrà:
"At the top of a Mediterranean hill, where low vegetation and the horizon define the landscape, this house seeks to disappear. Its main strategy is to merge with the terrain: semi-buried and covered by a layer of native vegetation that renders it invisible, it turns architecture into topographical continuity. The earth and native plants not only conceal it, but also cool and insulate it, offering a way of inhabiting rooted in discretion and respect."
This sentiment resonates strongly within contemporary architectural discourse, which increasingly values regenerative design practices. Rather than subduing nature to make room for human habitation, Bastidas Architecture demonstrates that human spaces can be woven seamlessly into the fabric of the natural world.
Curator Valentina Díaz echoed these sentiments in her framing of the project, highlighting how the residence redefines the relationship between interior shelter and exterior wilderness. The choice of Medsea Studio to document the project was also deliberate; the photography captures not just a building, but a living landscape where architecture acts as a silent participant in a larger ecological narrative.
Implications for Modern Architecture and Landscape Design
The completion and critical reception of the Son Llodrà House carry profound implications for the future of residential design, particularly in sensitive Mediterranean and rural environments.
1. Redefining Sustainable Luxury
For decades, high-end residential architecture has relied on expansive glass facades, prominent hilltop placements, and energy-intensive mechanical climate control systems. Son Llodrà challenges this paradigm. By utilizing earth-sheltering and passive thermal regulation, the project proves that high-end comfort can be achieved hand-in-hand with low energy consumption. The earth itself becomes the primary HVAC system, drastically reducing the carbon footprint of the home.
2. The Rise of "Invisible" Architecture
As human development continues to encroach upon pristine natural landscapes, architects face increasing pressure to protect viewsheds and local ecosystems. Son Llodrà offers a blueprint for "invisible architecture"—structures that prioritize ecological preservation by hiding in plain sight. By converting the roof into a continuation of the native hillside, the project prevents habitat fragmentation and preserves the visual integrity of the Mediterranean horizon.
3. A Blueprint for Climate-Resilient Building
With global temperatures rising, architects are forced to rethink how buildings respond to extreme heat. Subterranean and semi-buried typologies, long utilized in vernacular architecture around the world, are experiencing a modern renaissance. Bastidas Architecture’s work on Son Llodrà modernizes these ancient techniques, pairing high-grade contemporary engineering with time-tested earth-sheltered principles to create a resilient, future-proof dwelling.
Ultimately, Son Llodrà stands as a milestone for Bastidas Architecture and a compelling case study for the global design community. It reminds us that the most powerful architectural statements are sometimes the ones that choose not to be seen at all, honoring the landscape above all else.
