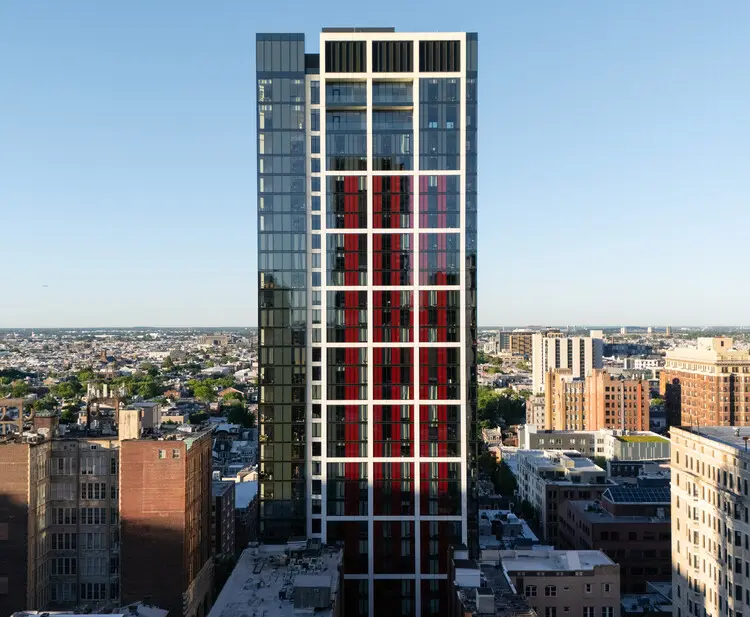
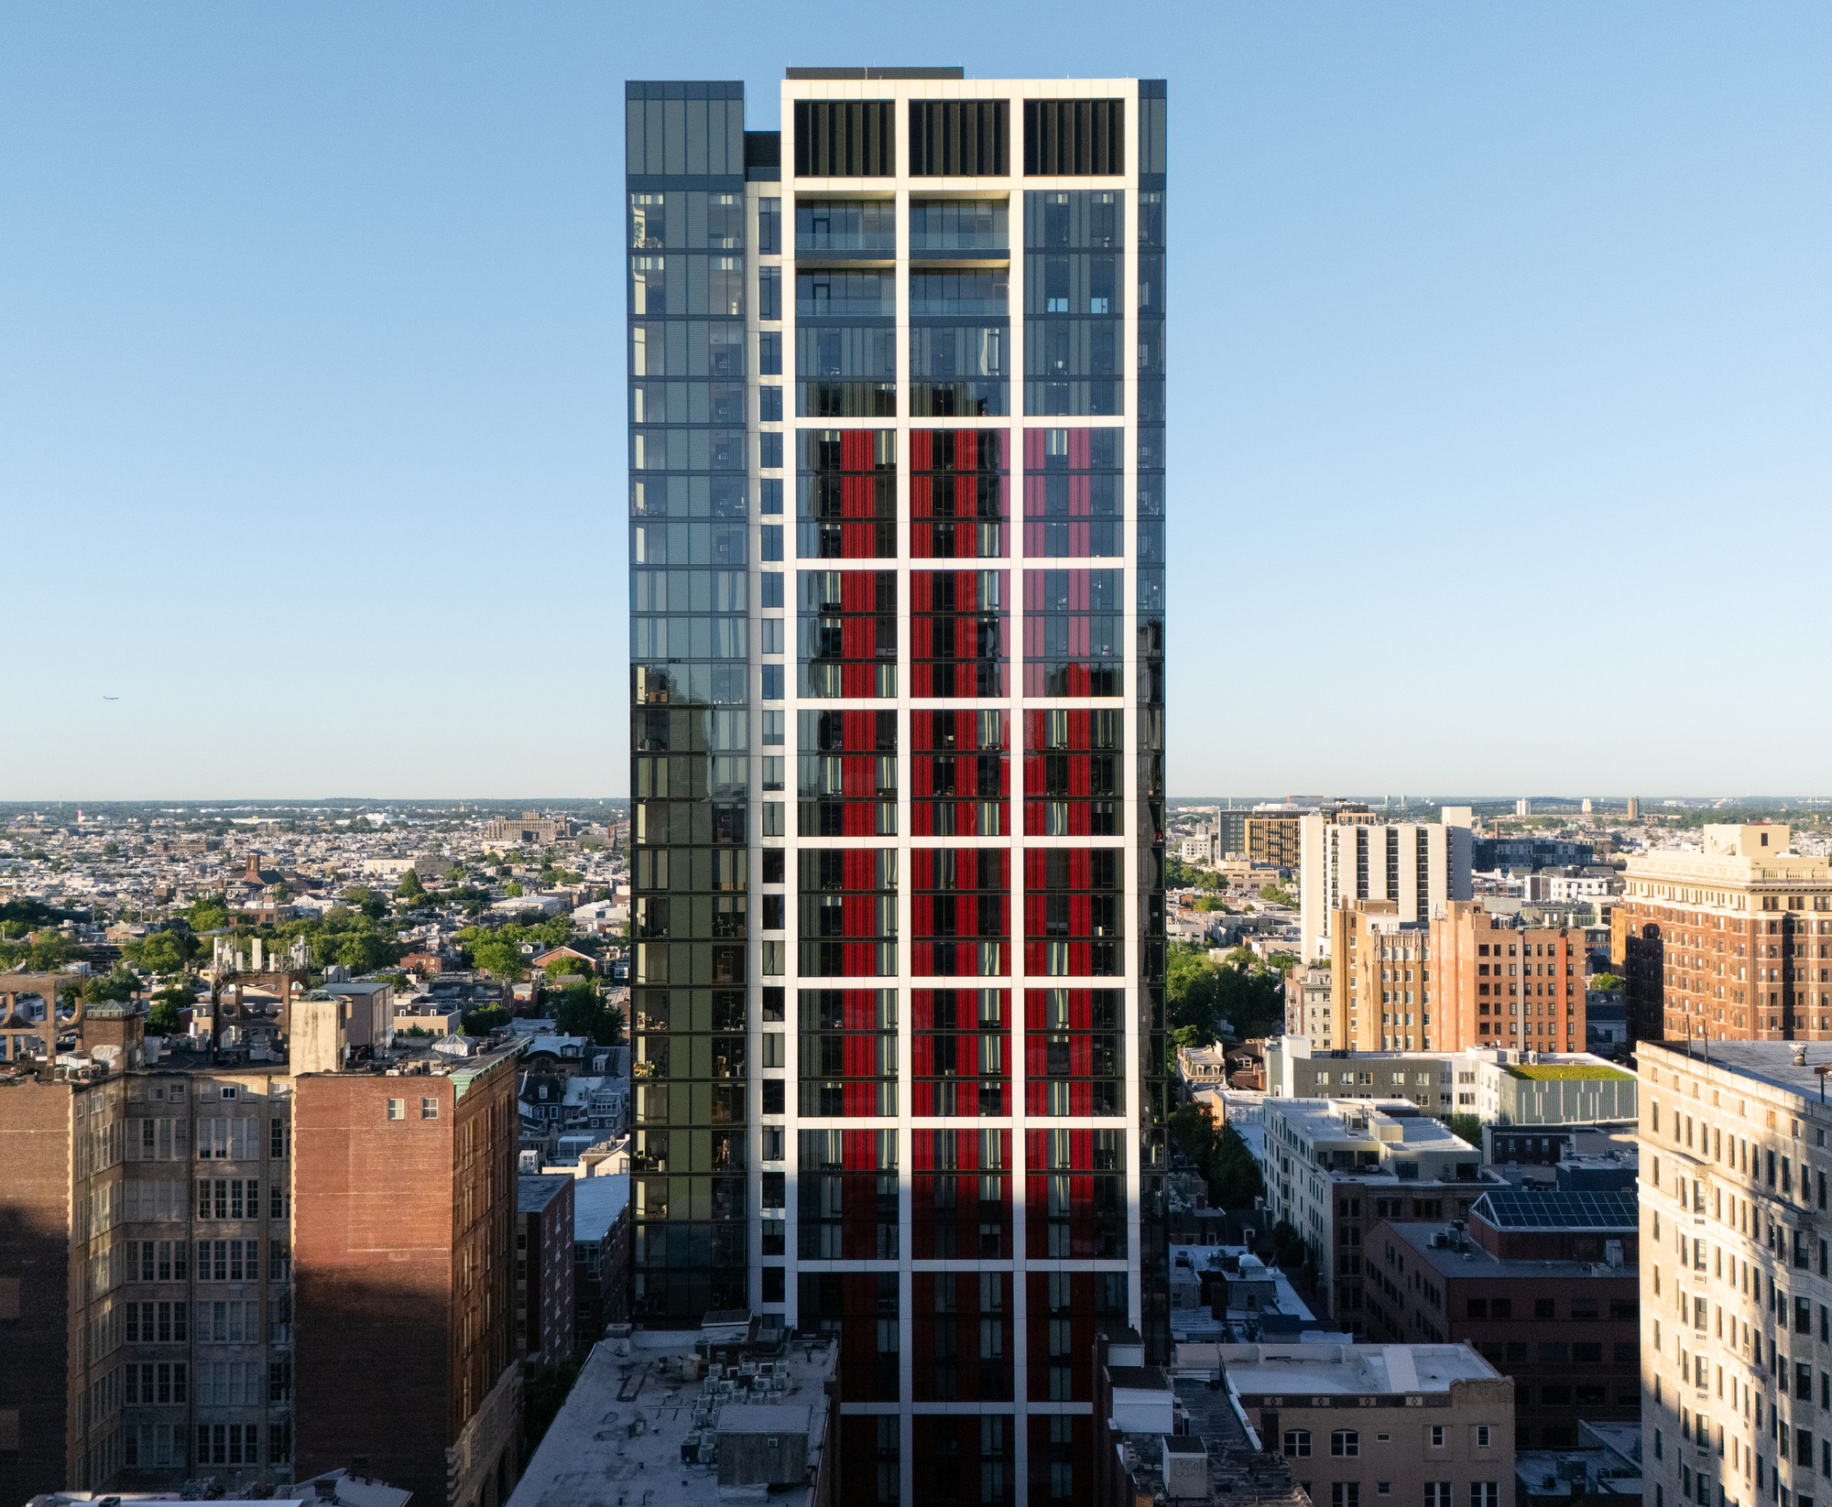
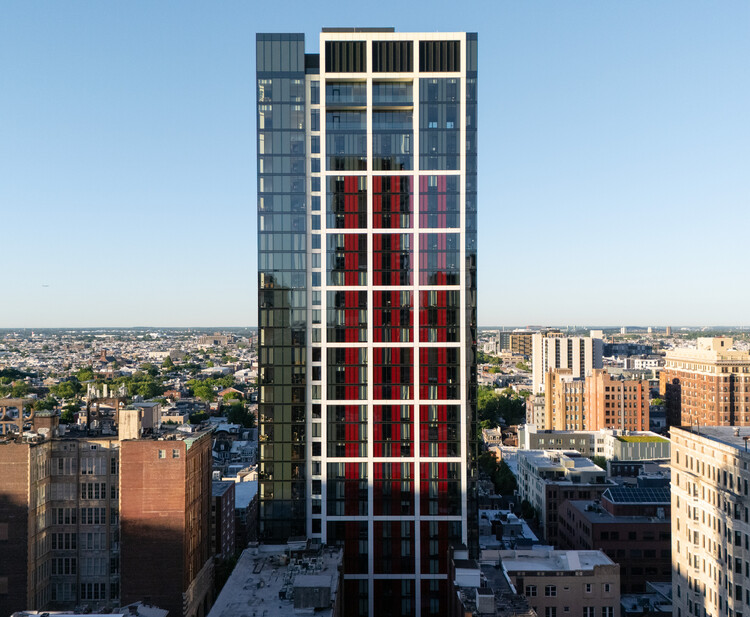
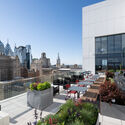
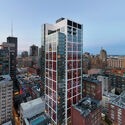
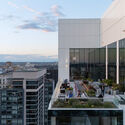
The global architecture and design landscape has turned its attention to a striking new addition to the urban fabric: the 210 South 12th Building, masterminded by the internationally renowned architecture firm RSHP (Rogers Stirk Harbour + Partners). Curated and brought to public prominence through platforms like ArchDaily, the project has rapidly emerged as a masterclass in contemporary urban design, high-performance facades, and human-centric commercial and residential integration.
Captured through the lens of architectural photographer Chuck Choi, the building’s exterior reveals a sophisticated synthesis of structural expressionism, refined glazing, and contextual sensitivity. The project highlights RSHP’s enduring design philosophy—championing legibility, structural honesty, public engagement, and environmental adaptability.
At its core, the 210 South 12th Building is more than just a vertical extrusion of floor plates; it is a carefully calibrated urban intervention designed to dialogue with its surrounding cityscape. Featuring state-of-the-art engineering, expansive vision glass, and articulated window systems, the building manages to stand out as a bold contemporary sculpture while simultaneously respecting the historical and spatial rhythms of its streetscape context.
Chronology: The Evolution of 210 South 12th
The realization of a building of this magnitude is rarely a sprint; it is the culmination of years of rigorous planning, stakeholder engagement, iterative design, and precise construction execution.
Phase 1: Conceptualization and Vision (Early Planning)
Long before the first foundation was poured, the design team at RSHP engaged in deep site-contextual studies. The objective was clear: to design a structure that maximizes spatial efficiency while providing exceptional internal environments flooded with natural daylight. Initial massing studies explored how a high-density footprint could be broken down visually, ensuring the building did not loom oppressively over the pedestrian realm.
Phase 2: Design Development and Engineering
As the concept transitioned into schematic design and design development, RSHP coordinated closely with structural, facade, and sustainability consultants. The distinct aesthetic identity of the project began to crystallize during this period. The engineering team focused heavily on high-performance envelope systems, thermal bridging mitigation, and optimizing the structural grid to allow for flexible internal layouts.
Phase 3: Construction and Facade Integration
The construction phase brought RSHP’s rigorous detailing to life. The installation of the intricate facade system—expertly documented by photographer Chuck Choi—showcased the precision required to align high-grade structural framing with customized glass and window assemblies. Every node, mullion, and shadow line was calibrated to ensure the building reads as a cohesive, high-craft architectural artifact.
Phase 4: Public Reveal and Documentation (September 2026)
Officially brought to the global architectural stage in September 2026, the completed structure immediately captured critical acclaim. Curated features across international architecture channels highlighted its success in bridging the gap between bold, high-tech architectural lineage and the pragmatic needs of modern urban real estate.
Supporting Data: Architectural and Technical Specifications
To fully appreciate the significance of the 210 South 12th Building, one must examine the metrics and design choices that underpin its physical form.
Maximization of perimeter daylight penetration via floor-to-ceiling glazing.
Integration of advanced environmental control systems embedded within the facade network.
Modular construction techniques ensuring long-term adaptability of internal spatial configurations.
Street-level porosity designed to enhance pedestrian flow and active urban frontages.
The technical prowess of the building lies in its facade. Rather than treating the skin of the building as a mere barrier against the elements, RSHP treats it as an active environmental mediator. The high-performance glazing specified for 210 South 12th drastically reduces solar heat gain coefficients while preserving exceptional visual transmittance, ensuring that occupants enjoy unobstructed views of the dynamic cityscape without compromising on energy efficiency.
Official Responses and Critical Reception
The architectural community has responded with widespread enthusiasm to the completion and publication of the 210 South 12th Building. Industry leaders and architectural critics have lauded RSHP for remaining true to its core ethos while continuing to evolve its design vocabulary.
"RSHP has once again proven that high-tech architecture can be deeply sensitive to its urban surroundings. 210 South 12th is a masterclass in proportion, material honesty, and spatial generosity." — Contemporary Architectural Review
Design critics have particularly praised the building’s ability to balance monumentality with human scale. While the overarching silhouette presents a strong, confident presence on the skyline, the ground-level detailing—captured exquisitely in Chuck Choi’s photographic portfolio—demonstrates a meticulous care for the pedestrian experience. The interface between the interior public-facing zones and the exterior sidewalk invites interaction, turning the building’s perimeter into an active social catalyst rather than an impenetrable corporate fortress.
Furthermore, project curators have emphasized the structural clarity of the design. In an era where many commercial developments rely on generic, mirrored-glass curtain walls that detach the interior from the city, 210 South 12th re-establishes a tactile, engaging connection between the occupant, the structure, and the urban horizon.
Implications: Setting a New Benchmark for Urban Architecture
The completion of the 210 South 12th Building carries profound implications for future urban developments, particularly in high-density metropolitan settings.
1. Redefining High-Performance Aesthetics
For decades, environmental performance in architecture was frequently pitted against aesthetic ambition. Buildings equipped with high-efficiency envelopes often looked heavy, opaque, or overly standardized. RSHP’s work on 210 South 12th demonstrates that sustainability and striking architectural expression are not mutually exclusive. By leveraging advanced facade engineering, the building achieves rigorous environmental benchmarks while maintaining a light, transparent, and structurally expressive profile.
2. The Future of Flexible Urban Spaces
As workplace dynamics and urban living requirements undergo continuous evolution, buildings must be designed with adaptability in mind. The structural grid and spatial planning embedded within 210 South 12th ensure that the interior layouts can easily transition to meet the shifting demands of future tenants. This longevity is a crucial pillar of sustainable architecture; a building that can adapt over time is inherently more sustainable than one requiring premature demolition or invasive retrofitting.
3. Elevating the Public Realm
Urban architecture does not exist in a vacuum. Every new building adds to or subtracts from the collective public experience of a city. By prioritizing ground-level transparency, pedestrian-friendly massing, and visual continuity, 210 South 12th establishes a high benchmark for how private developments can contribute positively to the civic public domain.
Conclusion
The 210 South 12th Building by RSHP stands as a definitive architectural achievement of the mid-2020s. Through rigorous engineering, visionary design leadership, and a steadfast commitment to structural honesty, the project transcends its baseline programmatic requirements to become a true urban landmark. As cities continue to grapple with density, climate change, and the need for human-scale spaces, works like 210 South 12th illuminate the path forward for the global design community.