By Global Architecture & Design Desk Published: September 2026
Main Facts
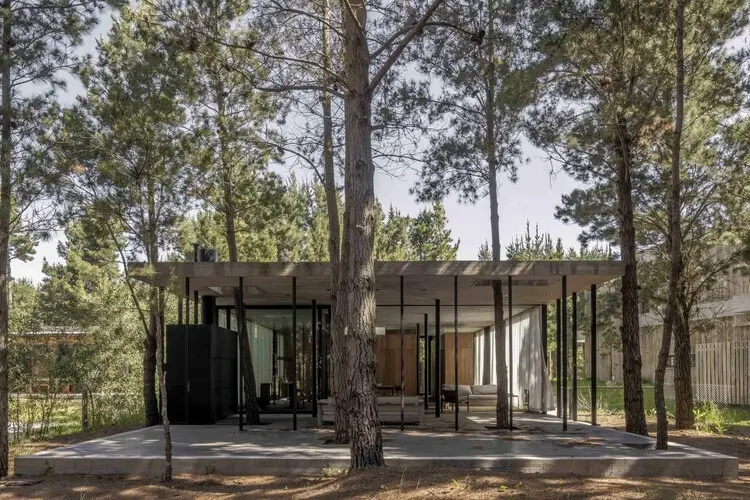
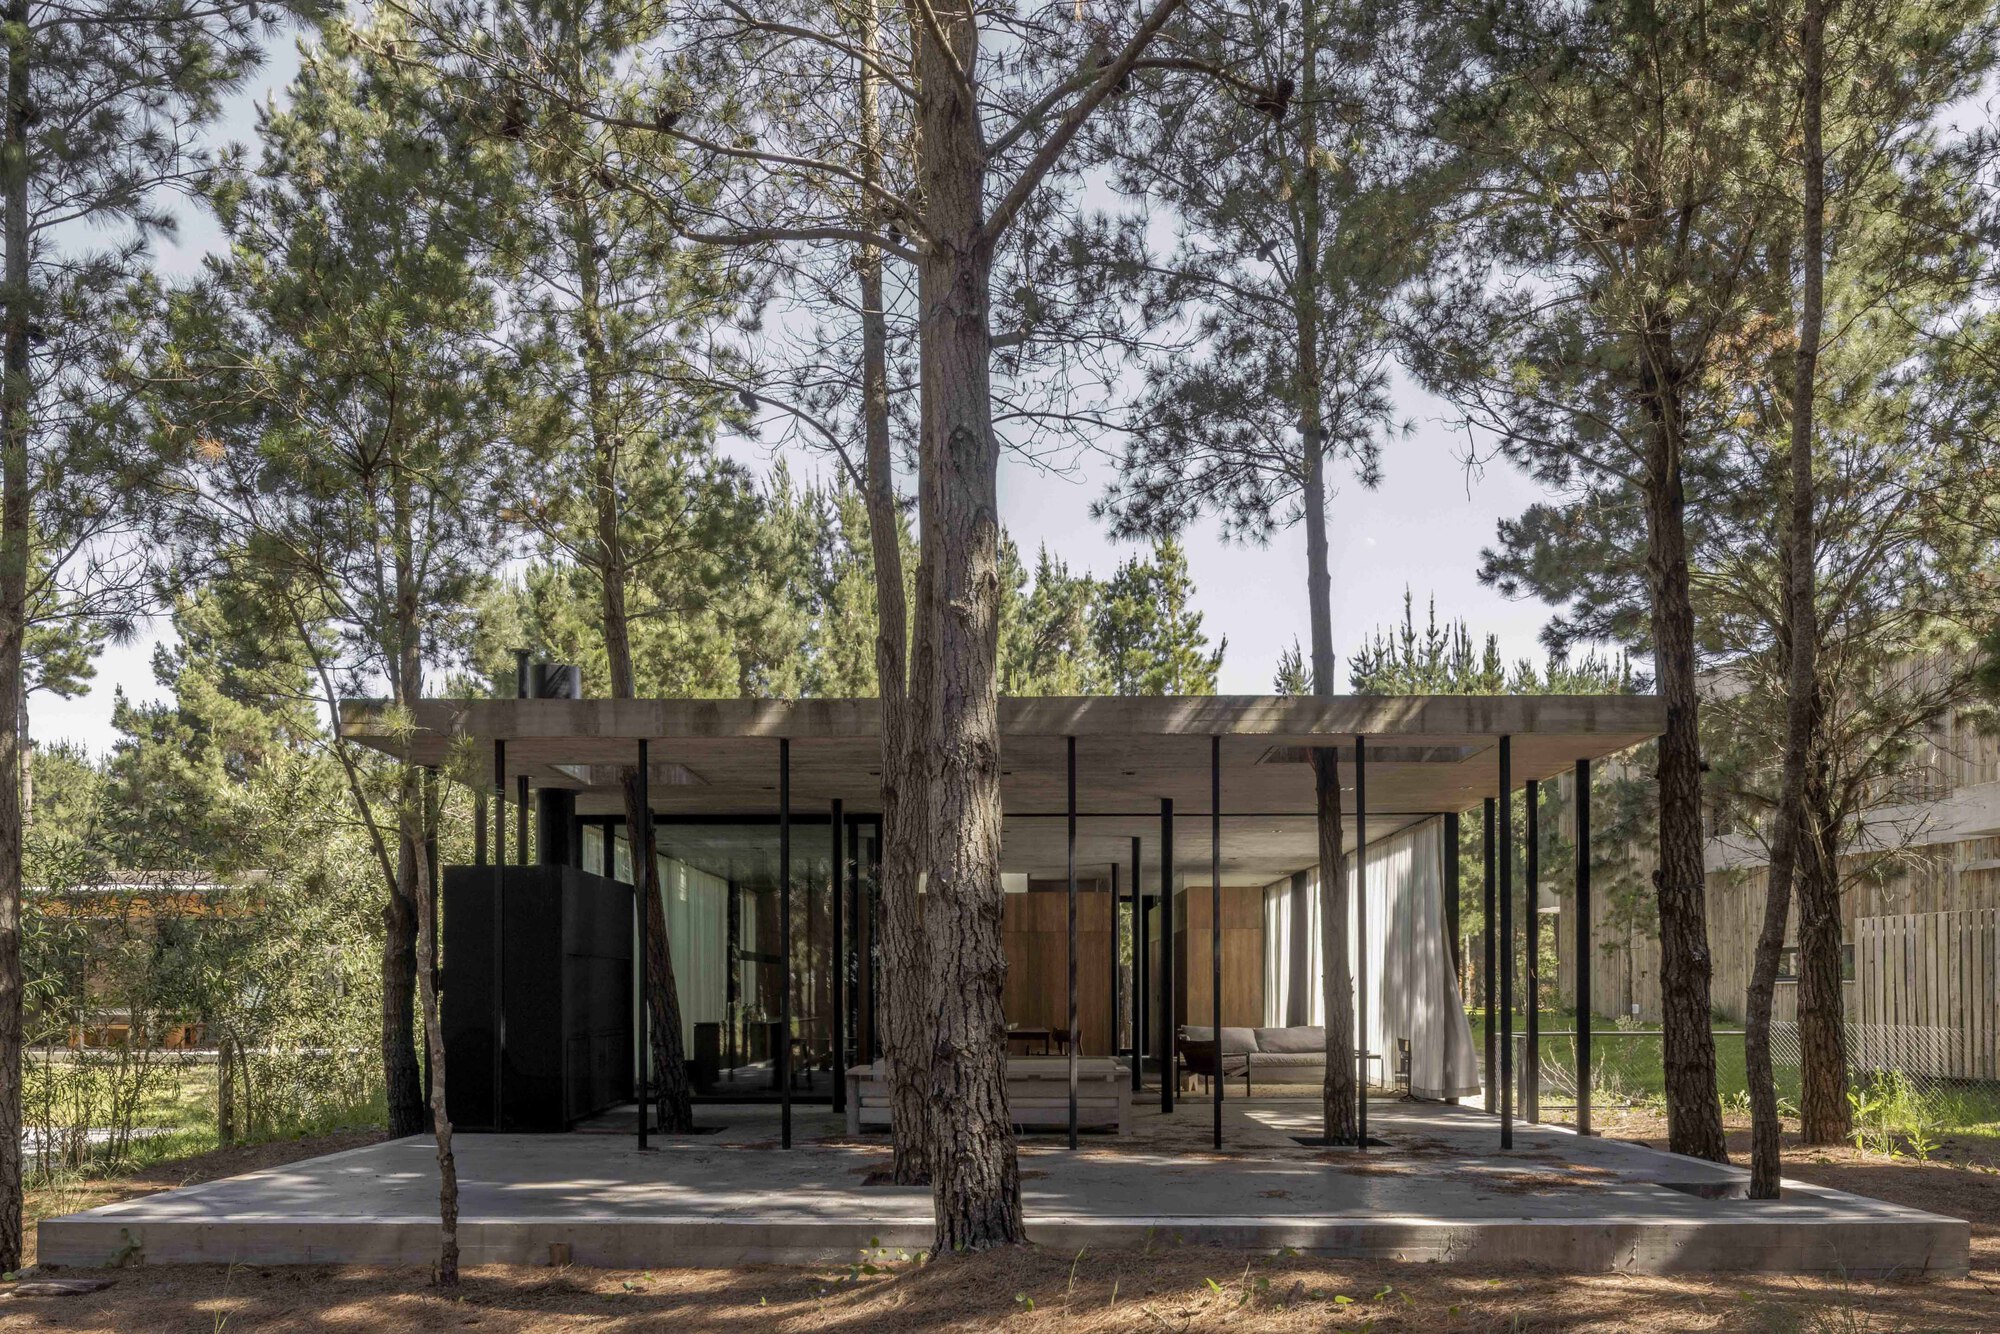
Nestled deep within a dense, serene forest landscape, "A House with One Hundred Pines"—conceived and executed by visionary architect Luis Barandiarán—represents a masterclass in contextual architecture. Officially published and highlighted globally in late September 2026, the project bridges the delicate gap between modern human habitation and undisturbed environmental preservation.
Designed primarily as a dual-purpose summer retreat, the residence serves as both a private, intermittent sanctuary for its owner and a high-end short-term rental property for travelers seeking solitude amidst nature. The overarching design mandate was simple yet profoundly challenging: build a functional, aesthetically striking dwelling without disturbing the surrounding canopy of mature pine trees.
Project At-a-Glance:
Project Name: A House with One Hundred Pines (Una casa con cien pinos)
Typology: Residential / Hospitality (Summer House and Short-Term Rental)
Photography: Luis Barandiarán
The resulting structure utilizes advanced timber engineering, elevated footings, and perforated spatial layouts that allow the towering pines to pierce through and seamlessly integrate with the built environment. Rather than subduing the landscape to make room for concrete and steel, Barandiarán allowed the native topography and existing flora to dictate the architectural geometry.
Chronology: The Evolution of a Forest Home
The realization of A House with One Hundred Pines did not happen overnight. It was a methodical, highly sensitive journey spanning years of careful planning, site analysis, and low-impact construction.
Phase 1: Site Analysis and Environmental Mapping (Early Planning Stages)
Before a single blueprint was drawn, Luis Barandiarán and his team spent months mapping the exact coordinates of every mature pine tree on the plot. Instead of clearing the land—a standard practice in conventional real estate development—the design team treated the trees as permanent structural stakeholders. Every trunk, root system, and canopy spread was digitally cataloged. This map formed the absolute boundaries within which the architectural volumes could be squeezed, twisted, and elevated.
Phase 2: Design Conceptualization and Material Selection
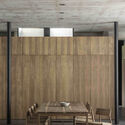
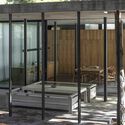
During the conceptualization phase, Barandiarán focused on biophilic design principles. The choice of material was unanimous: wood. By utilizing locally sourced timber, the structure would age gracefully, weathering alongside the surrounding pines. The rooflines and floor plates were meticulously broken down into smaller, modular pavilions connected by transparent glass corridors. This fragmentation minimized the visual weight of the home, allowing light to filter through the forest floor and bounce off the interior wooden finishes.
Phase 3: Low-Impact Construction and Foundation Engineering
Construction presented severe logistical challenges. Heavy machinery could not navigate the tightly packed grove without damaging the delicate root systems of the hundred pines. Consequently, the engineering team relied on manual labor and lightweight, prefabricated timber components. The house was erected on elevated steel and concrete screw-piles rather than a massive slab foundation. This technique ensured that rainwater could continue to flow naturally across the topsoil, and underground root networks remained completely uninhibited.
Phase 4: Interior Styling and Public Unveiling (September 2026)
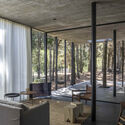
Following the completion of interior fittings—featuring bespoke wooden cabinetry, minimalist furniture, and panoramic glass framing the forest views—the property was finalized for sporadic residential use and hospitality. In September 2026, architectural platforms, most notably ArchDaily, curated and published the comprehensive photo-essay and portfolio by Luis Barandiarán, introducing the striking forest retreat to the international design community.
Supporting Data & Architectural Breakdown
To truly understand the brilliance of A House with One Hundred Pines, one must examine how the physical space breaks down across its structural layout, environmental performance, and economic model.
Spatial and Material Metrics
Footprint Optimization: Over 85% of the native trees within the immediate project perimeter were preserved entirely untouched.
Material Palettes: 90% exposed structural timber (framing, cladding, and beams), balanced with 10% high-efficiency double-glazed glass panels to maximize thermal insulation.
Indoor-Outdoor Interstitial Zones: The home features four distinct transitional thresholds—porches, glass walkways, and cantilevered decks—that eliminate the hard boundary between the interior living quarters and the exterior forest.
Functional Zoning
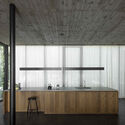
The Communal Core: Housing the kitchen, dining, and living areas, this open-plan space is anchored by warm wooden beams and floor-to-ceiling glass walls. It serves as the primary gathering zone, oriented to capture the shifting forest light throughout the day.
Private Quarters: Tucked away in quieter wings of the modular layout, the bedrooms offer intimate, tree-house-like perspectives. Waking up in these rooms equates to hovering directly within the pine canopy.
Rental Versatility: Because the property doubles as a short-term rental, the layout includes smart access controls and durable, maintenance-friendly finishes (such as treated native wood and sealed concrete accents) that withstand high turnover without sacrificing aesthetic warmth.
Official Responses and Design Philosophy
In statements detailing the design philosophy behind A House with One Hundred Pines, Luis Barandiarán emphasized that modern architecture must shift its perspective from conquering nature to coexisting with it.
"When you are gifted a site as rich and breathing as a grove of one hundred pines, your job as an architect is not to rewrite the landscape," Barandiarán notes. "Your job is to listen to it. Every beam we placed, every glass pane we curved, and every floor plate we elevated was a direct response to a tree that was already standing there long before we arrived."
Curator Valentina Díaz, who introduced the project to a broader global audience, highlighted the emotional resonance of the home:
"This house does not shout for attention; rather, it whispers. It offers a masterclass in spatial humility. Visitors do not just inhabit a building—they become temporary guests in a living, breathing ecosystem where architecture acts as a silent observer."
Local planning and environmental commentators have similarly praised the project for setting a precedent in sustainable tourism development. By demonstrating that high-end architectural aesthetics do not require environmental erasure, the project offers a viable blueprint for future rural and forested developments.
Implications for Modern Architecture and Sustainable Tourism
The completion and critical acclaim of A House with One Hundred Pines carry profound implications for the future of residential design, particularly within eco-sensitive tourism sectors.
1. A Paradigm Shift in Short-Term Rentals
The global short-term rental market has historically been dominated by high-density, standardized constructions that maximize profit per square foot at the expense of local ecology. Barandiarán’s project proves that low-impact, architecturally ambitious spaces can command high market value while protecting the natural assets that draw travelers to remote locations in the first place. Travelers are increasingly seeking out immersive, nature-connected environments, making biophilic design a lucrative commercial strategy.
2. Redefining Rural Construction Ethics
As urban sprawl pushes deeper into rural and forested zones, municipal authorities are facing mounting pressure to regulate deforestation. Projects like A House with One Hundred Pines provide regulatory bodies with a tangible example of how zoning laws can accommodate human habitation without sacrificing canopy cover. By utilizing elevated foundation systems and modular prefabrication, developers can bypass the destructive grading and clearing phases typical of rural building projects.
3. The Emotional Value of Subtraction
In contemporary design, luxury is often equated with scale, opulence, and material excess. Luis Barandiarán challenges this narrative by practicing architectural subtraction—removing bulky massing, eliminating unnecessary walls, and allowing the raw, organic environment to fill the voids. The ultimate luxury of the house is not found in expensive marble or gilded fixtures, but in the silence of the pines, the play of dappled sunlight across a wooden floor, and the rare privilege of living in absolute harmony with the natural world.