

Main Facts
Birmingham, England’s second-largest city, stands as a living testament to the evolution of urban design, industry, and architectural ambition. Positioned historically as one of the world’s first true industrial heartlands, the city’s built environment tells a complex, multi-layered story. It is a narrative defined by the immense wealth of the Victorian era, the profound devastation of the Second World War, the audacious yet polarizing reconstruction of the mid-20th century, and the bold, contemporary re-imaginings of the 21st century.
At the core of Birmingham’s architectural identity is a continuous cycle of reinvention. From neoclassical civic monuments and sprawling Victorian brickwork to raw brutalist monoliths and fluid, futuristic landmarks clad in reflective aluminum discs, the city does not merely preserve its history—it challenges, erases, and rewrites it. Key architectural anchor points include:
- Chamberlain Square and Victoria Square: The historical civic heart featuring neoclassical masterpieces like Birmingham Town Hall.
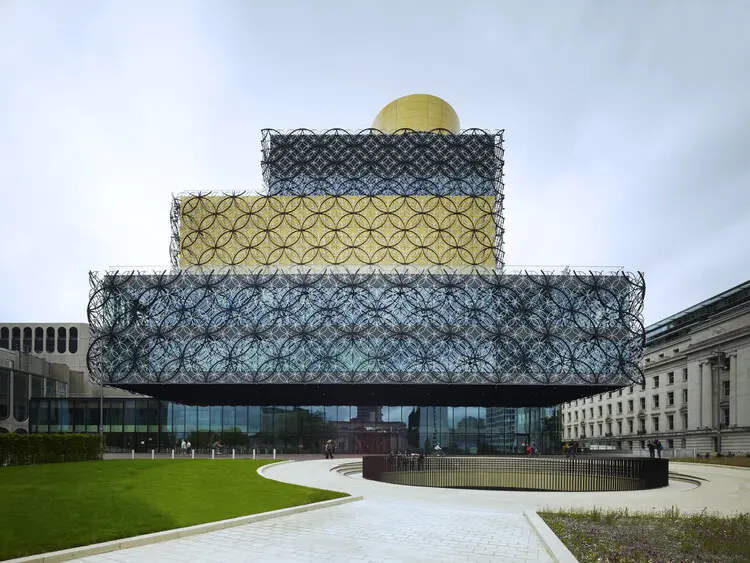
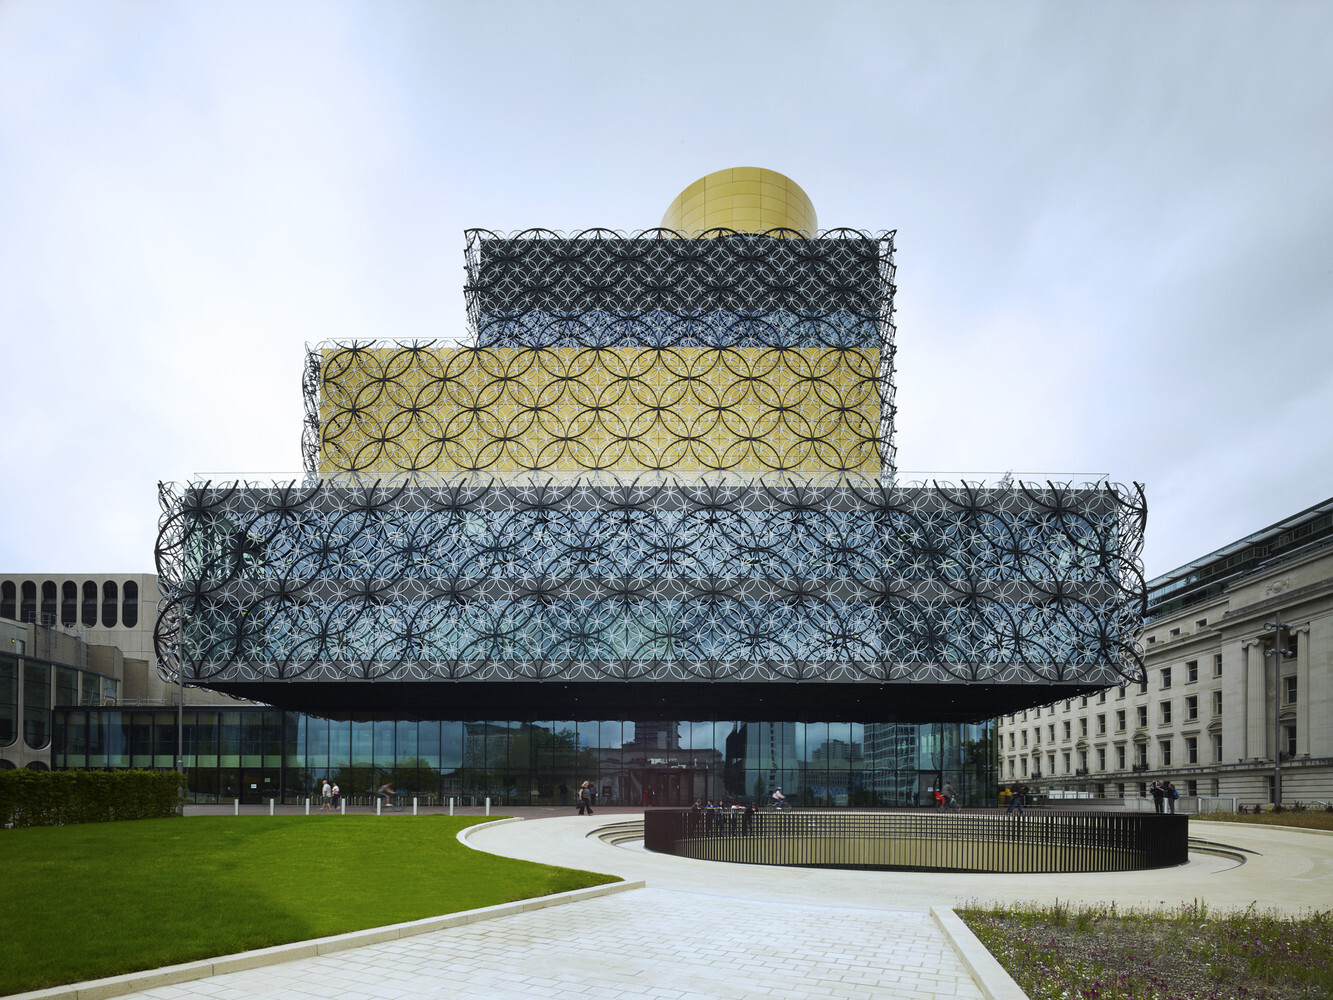
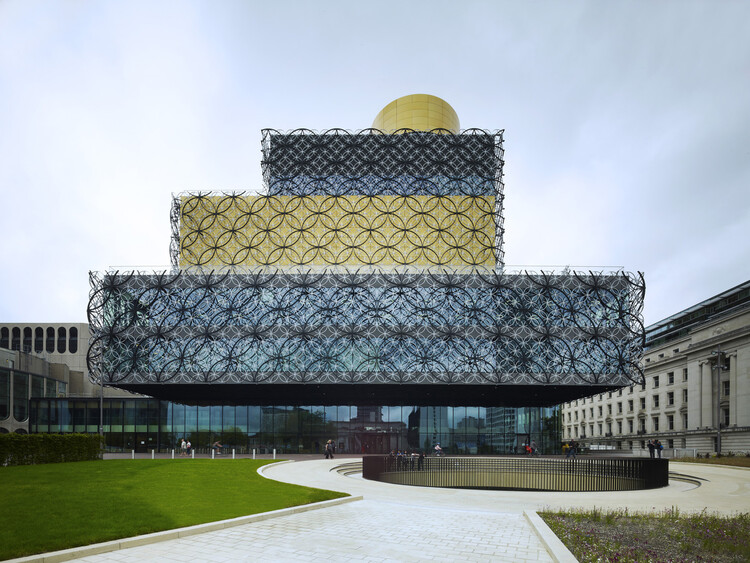
- Centenary Square: Home to Mecanoo’s lace-patterned Library of Birmingham, a contemporary cultural beacon.
- The Bullring & Selfridges: A major commercial district featuring Future Systems’ amoebic, organic-futurist department store alongside mid-century survivors like the Rotunda.
- Brindleyplace: A masterclass in canalside urban regeneration, transforming former industrial docklands into a vibrant mixed-use public realm.
Chronology: The Architectural Evolution of Birmingham
1. The Industrial Boom and Victorian Splendor (19th Century)
Long before it became a canvas for modernist experimentation, Birmingham earned its reputation as the "Workshop of the World." The 19th century brought unprecedented wealth driven by metalworking, engineering, and manufacturing. This economic powerhouse demanded a civic architecture that reflected its rising global stature.
During this period, Chamberlain Square emerged as the epicenter of civic pride. A prime example of this era is the Birmingham Town Hall, designed by architects Joseph Hansom and Edward Welch and completed in 1834. Modeled directly after the Roman Temple of Castor and Pollux in Rome, the building utilized local gray Anglesey marble and a grand Corinthian order to project imperial permanence and cultural sophistication. Flanked by the Birmingham Museum and Art Gallery, the area became the undisputed heart of municipal life.
2. Wartime Destruction and Post-War Modernism (1940s–1970s)
The Second World War dealt a heavy blow to Birmingham. As a vital hub for munitions and industrial manufacturing, the city suffered extensive aerial bombardment during the Birmingham Blitz, resulting in widespread structural destruction.
Rather than restoring the city to its Victorian footprint, post-war planners seized the opportunity to modernize. The 1950s, 60s, and 70s ushered in an era of rational modernism and brutalist ambition. City planners sought to decongest the center, introducing elevated inner ring roads, pedestrian subways, and monolithic concrete structures.
This era gave birth to iconic brutalist and modernist interventions, including:
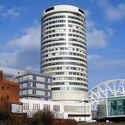
- The Rotunda (1965): Designed by James Roberts, this cylindrical office block (later converted into residential apartments) became an enduring symbol of the city’s post-war skyline.
- The Ringway Centre and Early Bullring Centre: Massive concrete retail and transit infrastructure designed to accommodate the rising dominance of the automobile.
- The Original Central Library (1974): An inverted ziggurat of pre-cast concrete designed by John Madin, embodying the peak of 1970s brutalist ideology.
3. The Turn of the Century and Erasure (1980s–2000s)
By the late 20th century, public and municipal sentiment toward post-war modernism shifted dramatically. The concrete utopias of the 1960s and 70s were increasingly viewed as bleak, unwelcoming, and disconnected from human scale. Birmingham entered a phase of aggressive urban erasure and reconsideration.

In a move that defined the city’s contemporary urban strategy, civic leaders chose to demolish several defining structures of the post-war era. John Madin’s brutalist Central Library and the original brutalist Bullring shopping center were torn down to make way for high-profile 21st-century redevelopments.
This era of renewal culminated in the completion of Selfridges Birmingham in 2003. Designed by the visionary architecture practice Future Systems, the building is wrapped in 15,000 anodized aluminum discs against a striking organic blue background. Inspired by a Paco Rabanne sequined dress, Selfridges became an instant global icon of blob architecture and signaled Birmingham’s aggressive leap into the new millennium.
4. Contemporary Experimentation (2010s–Present)
The contemporary architectural landscape of Birmingham is defined by a synthesis of high-tech design, heritage conservation, and public space enhancement.
The most prominent addition to the modern cityscape is the Library of Birmingham in Centenary Square, designed by Dutch practice Mecanoo and completed in 2013. Replacing Madin’s ziggurat, Mecanoo’s design draws inspiration from the city’s rich industrial heritage as a historic center for jewelry-making. Wrapped in an intricate filigree metal lattice that recalls Victorian lacework and artisanal metal crafts, the library serves as a social machine—a public "people’s palace" that blends knowledge, performance, and civic gathering.
Supporting Data and Urban Metrics
- Geographic Scale: Birmingham spans over 267 square kilometers, making it the most populous British city outside London, housing a diverse urban fabric woven together by more miles of canals than Venice.
- Canal Infrastructure: The city features over 35 miles of navigable waterways, which historically served as the logistical arteries of its industrial revolution and now form the backbone of pedestrian and leisure-oriented urban renewal projects like Brindleyplace.
- Demographic and Economic Shift: The transition from heavy manufacturing to a service-, knowledge-, and tourism-based economy over the past three decades has directly influenced commercial real estate, shifting investments toward cultural institutions, public squares, and mixed-use waterfront developments.
- Architectural Diversity Index: Modern Birmingham contains protected structures spanning Grade I listed Victorian public halls to locally listed brutalist remnants, creating one of the UK’s most volatile yet fascinating living laboratories for urban planning debates.
Official Responses and Stakeholder Perspectives
The rapid metamorphosis of Birmingham’s architectural identity has continually drawn commentary from urban planners, historians, and the architectural community:
- Architectural Historians: Critics and conservationists have frequently lamented the wholesale destruction of the city’s mid-century heritage. The demolition of John Madin’s Central Library sparked fierce international debate, with preservation groups arguing that erasing brutalism discards a crucial chapter of the city’s architectural history rather than learning how to adapt and integrate it.
- Municipal Planners: City councils and regeneration bodies defend the aggressive redevelopment cycles, framing them as essential economic catalysts. Officials argue that transforming inward-looking concrete fortresses into open, pedestrian-friendly spaces like Centenary Square and the new Bullring has successfully revitalized the local economy, boosted tourism, and improved urban liveability.
- Designers and Architects: Contemporary firms working in Birmingham emphasize the importance of local context. Architects from practices like Mecanoo and Future Systems have repeatedly stressed that modern interventions must pay homage to the city’s industrial DNA—whether through the metaphor of jewelry-making and metal fabrication or through the organic fluidity of mass-produced, high-tech industrial materials.
Implications for the Future of Urban Design
Birmingham’s architectural trajectory offers critical lessons for global post-industrial cities grappling with the tension between preservation and progress.
- The Danger of Monocultural Planning: The city’s history serves as a warning against ideological extremes. The blanket application of Victorian industrialism, followed by the sweeping utopian erasures of brutalism, demonstrates that cities suffer when one architectural dogma completely obliterates another.
- Adaptive Reuse vs. Tabula Rasa: As Birmingham moves further into the 21st century, the conversation is shifting away from demolition toward sustainable adaptive reuse. Retaining survivors like the Rotunda while retrofitting mid-century spaces points toward a more nuanced, sustainable urban future.
- The Resilient Public Realm: Ultimately, Birmingham proves that a city’s architectural worth is not locked in a single golden age. By layering Victorian grandeur, post-industrial grit, mid-century experimentation, and contemporary fluidity, Birmingham has forged a resilient urban identity—one that proves a city can continuously shed its skin while remaining fiercely proud of its industrial soul.
