

Main Facts: A Harmonious Retreat in the Brdy Highlands
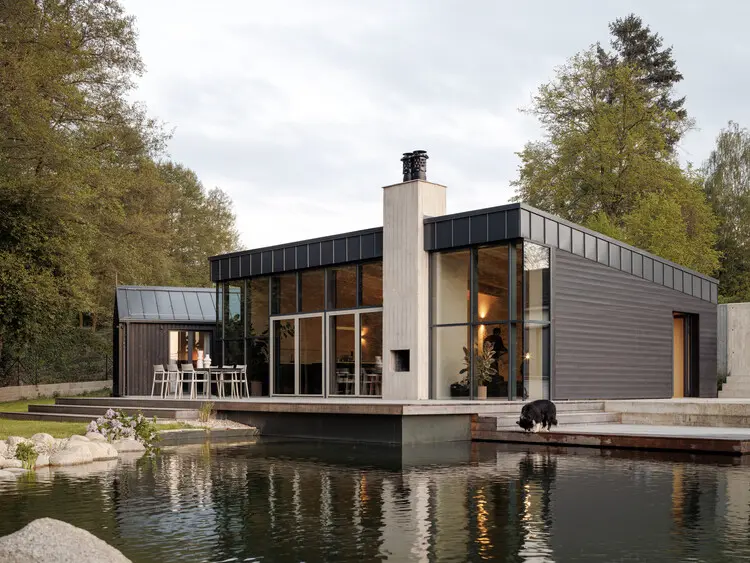
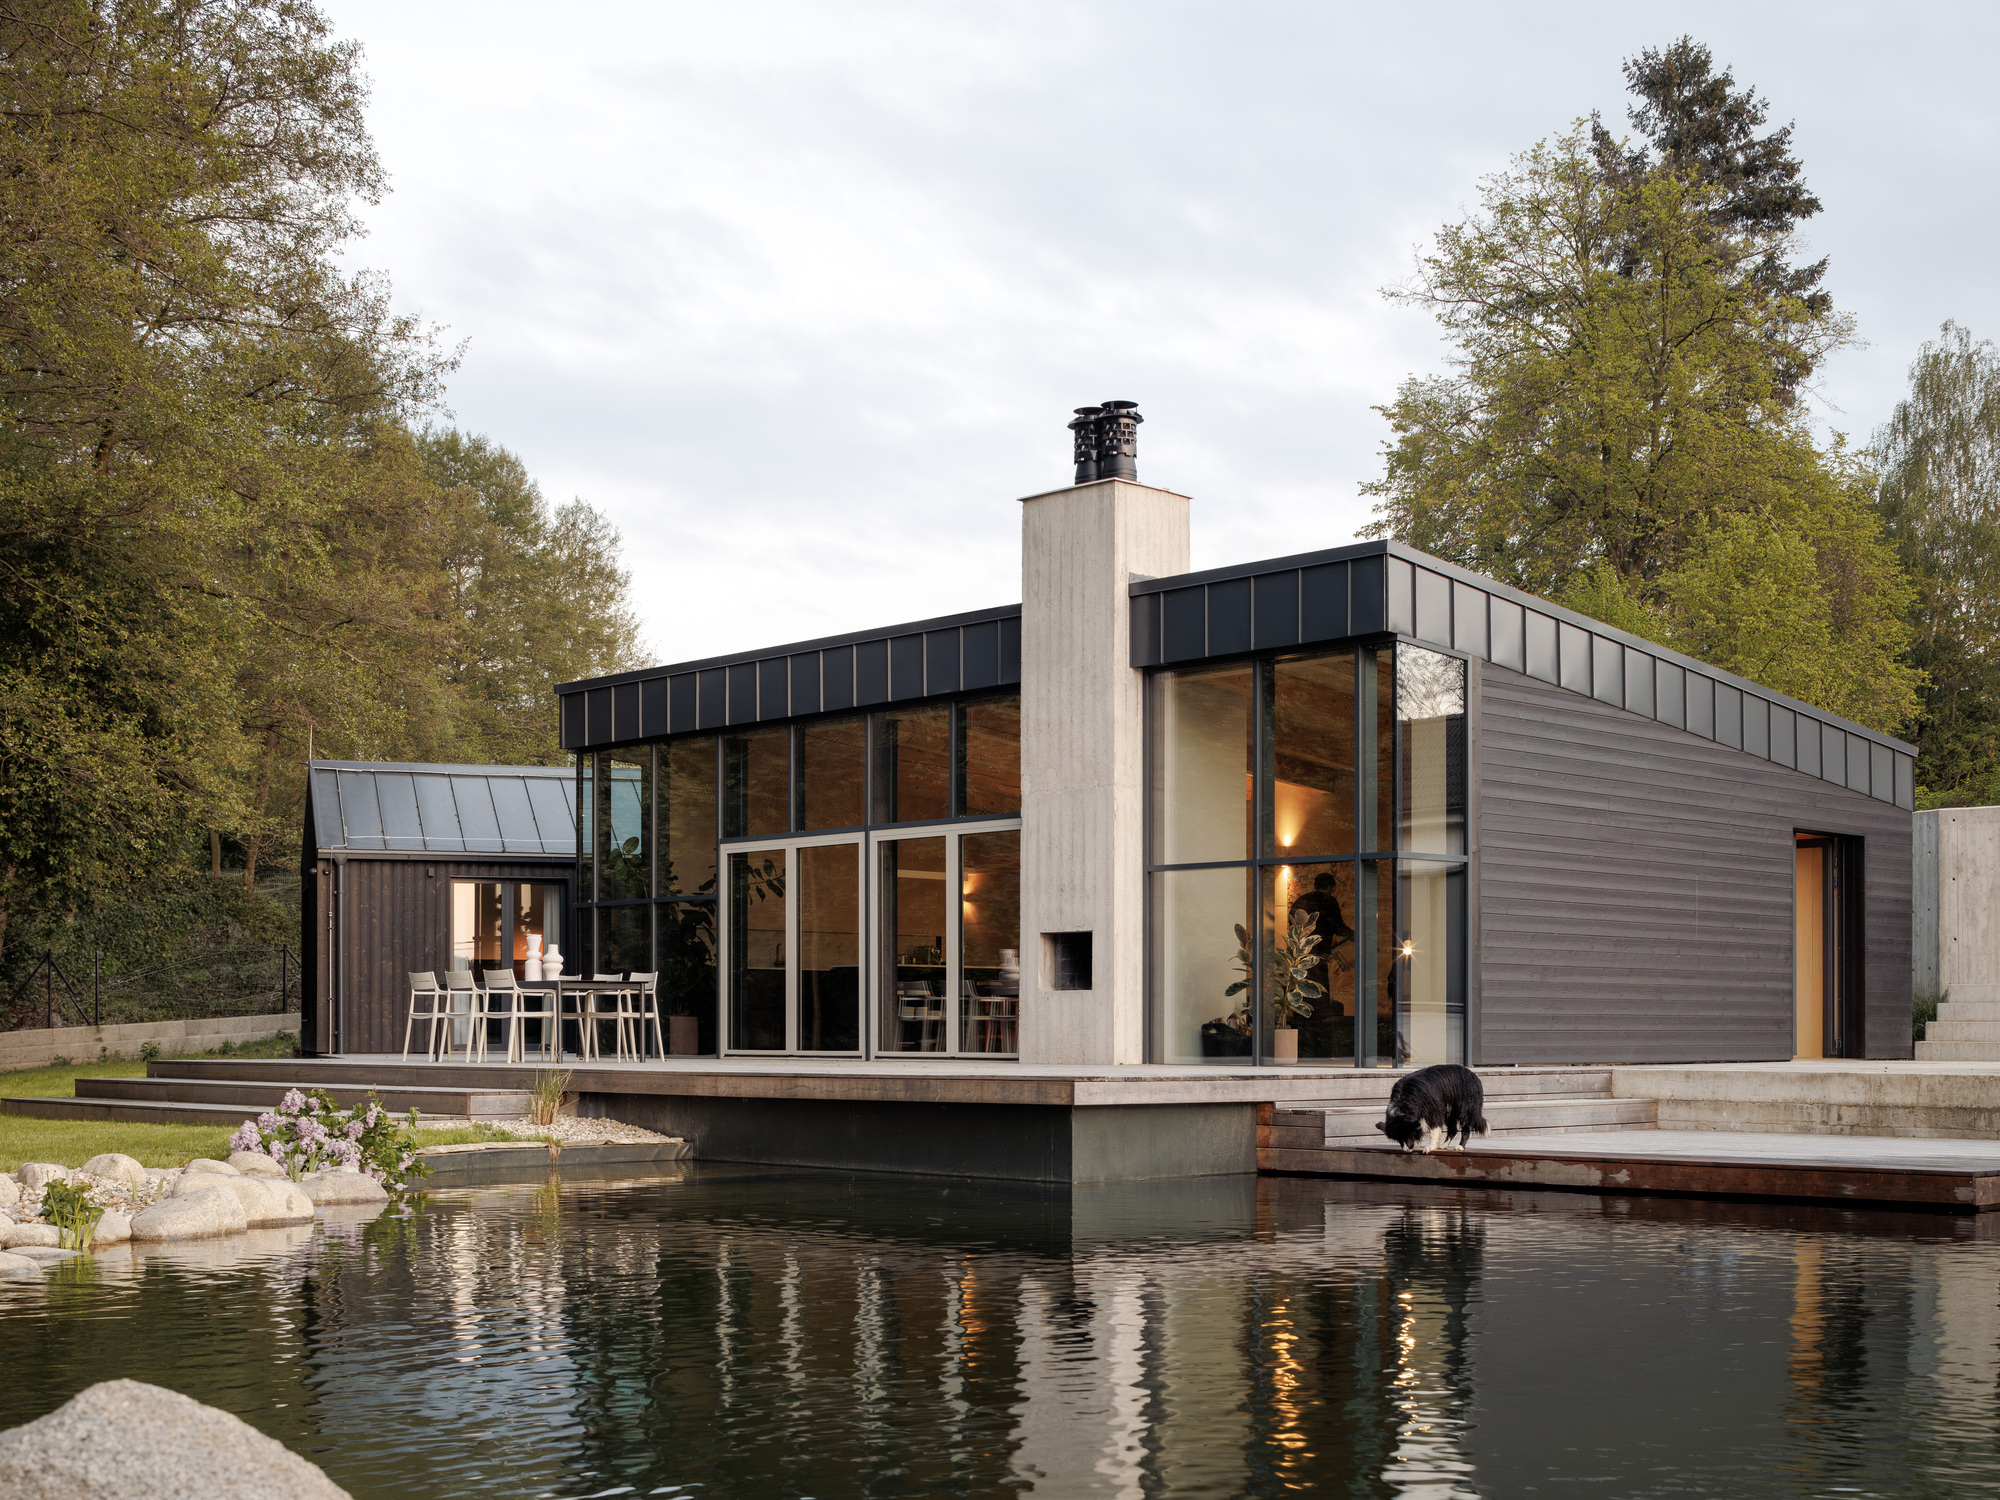
Nestled gently into a sloping site in the serene Czech village of Krámy, near the picturesque Brdy Highlands, stands a newly completed weekend residence designed by the visionary practice Anna Koukolová architekti. Photographed brilliantly by Alex Shoots Buildings, the project exemplifies a masterclass in modern rural architecture, striking a delicate balance between raw, tactile materiality and refined spatial efficiency.
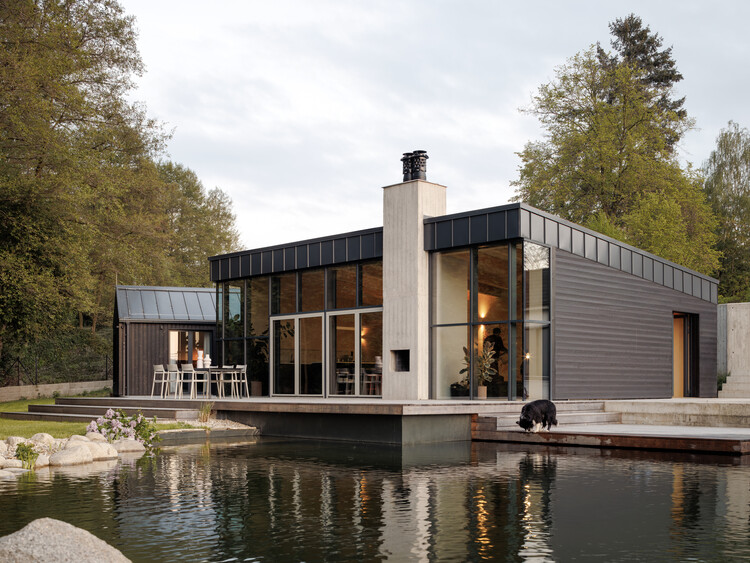
Constructed primarily from timber and defined by its striking charred spruce cladding, the house is anchored directly to its unique topography. Bordered on one side by a tranquil, whispering grove of trees and on the other by a gently flowing stream, the structure is deliberately positioned to engage with its natural context. Rather than imposing its presence upon the landscape, the architecture recedes into it, adopting a modest footprint that defies its expansive interior experience.
The core attributes of the Weekend House in Krámy include:
- Location: Krámy, near the Brdy Highlands, Czech Republic.
- Architectural Firm: Anna Koukolová architekti.
- Primary Structure: Timber construction utilizing honest, sustainable materials.
- Exterior Finish: Charred spruce cladding, offering both durability and a striking textural aesthetic that mirrors the surrounding woodland.
- Spatial Strategy: A carefully considered, optimized layout that maximizes a compact floor area, creating an unexpected sense of volume and openness.
- Landscape Integration: Intentional orientation that shields inhabitants from immediate neighboring structures while framing uninterrupted, dynamic vistas of the surrounding wilderness.
Chronology: From Concept to Completion
The realization of the Weekend House in Krámy followed a deliberate, carefully paced timeline characteristic of thoughtful residential architecture. While the precise incubation period and zoning approvals span months of rigorous planning, the trajectory of the project highlights a deep commitment to site-specific design.
Phase 1: Site Acquisition and Contextual Analysis
Long before the first timber beam was cut, the architects at Anna Koukolová architekti engaged in an exhaustive study of the Krámy plot. Recognizing the constraints and opportunities presented by the sloping topography, the team mapped out natural water run-offs, seasonal sun paths, and the exact positioning of the adjacent stream and tree grove. The goal from the outset was to preserve the ecological integrity of the land while carving out a private sanctuary.
Phase 2: Design Iterations and Materiality Selection
The conceptual phase prioritized structural honesty. The design team experimented with various timber configurations before settling on a straightforward structural system rooted in local building traditions yet executed with contemporary precision. The decision to use charred spruce—a nod to traditional Japanese Shou Sugi Ban preservation techniques adapted for a Central European climate—was finalized to ensure longevity against the elements while establishing a dark, grounding visual identity.
Phase 3: Construction and Craftsmanship
The construction phase tested the precision of modern timber engineering. Working closely with local craftsmen, the structural skeleton was erected swiftly, minimizing soil disruption on the sloping terrain. Interior partitioning, bespoke millwork, and the careful placement of large-format glazing followed, transforming architectural blueprints into a tactile, living reality.
Phase 4: Final Reveal and Photography
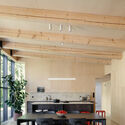
Culminating in its public debut in August 2026, the completed residence was captured through the lens of architectural photographer Alex Shoots Buildings. The resulting imagery showcases how light interacts with the exposed wood interiors and how the charred exterior shifts in tone under changing daylight conditions.
Supporting Data: Architectural Metrics and Materiality
To fully appreciate the architectural achievement of the Krámy weekend house, one must examine the metrics and technical considerations that informed its construction.
Spatial Efficiency and Layout Optimization
Modern weekend architecture often grapples with the tension between maintaining a small environmental footprint and providing adequate comfort for leisure living. Anna Koukolová architekti resolved this by implementing an open-plan living arrangement that eliminates redundant corridors.
| Architectural Element | Specification / Material Choice | Functional Benefit |
|---|---|---|
| Primary Facade | Charred Spruce Cladding | Weather resistance, low maintenance, and a dark, organic aesthetic. |
| Structural Frame | Sustainable Timber System | Reduced carbon footprint, rapid assembly, and structural flexibility. |
| Fenestration | Strategically Framed Glazing | Maximizes natural daylight while editing out unfavorable neighborhood views. |
| Topography Integration | Step-down terraced positioning | Minimizes heavy excavation and honors the natural slope of the Brdy landscape. |
Environmental Adaptation
The Brdy Highlands are known for their distinct seasonal shifts, ranging from snowy, biting winters to warm, sun-drenched summers. The timber construction acts as a natural thermal buffer. Combined with high-performance insulation and wood-burning capabilities within the interior spaces, the house maintains climatic equilibrium with minimal reliance on mechanical HVAC systems. Furthermore, the charred spruce exterior provides exceptional resistance to rot, pests, and moisture—critical factors given the home’s proximity to a natural stream.
Official Responses and Design Philosophy
In their official project statement, the architects at Anna Koukolová architekti elaborated on the guiding principles behind the Krámy retreat. Their narrative emphasizes a departure from suburban sprawl in favor of a quiet, introspective architecture that respects both human scale and ecological context.
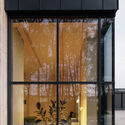
"Located in the Czech village of Krámy, near the Brdy Highlands, a weekend house designed by Anna Koukolová architekti has been built on a sloping site bordered by a grove and a stream," the architects noted in their design brief.
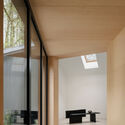
The philosophy centers on inversion and framing. While many rural homes attempt to open themselves up entirely to their surroundings indiscriminately, the Krámy house exercises editorial restraint. "While the house turns away from the neighboring buildings, its glazing and framed views maintain a continuous visual connection with the surrounding landscape," the firm explained.
This design choice creates a psychological sanctuary. By physically screening out adjacent properties, the architecture grants its inhabitants total privacy. Yet, through precisely placed windows and glass thresholds, the residents remain deeply tethered to the movement of the clouds over the Brdy Highlands, the sound of the nearby stream, and the shifting shadows of the bordering tree grove.
Implications: Redefining Modern Rural Retreats in Central Europe
The completion of the Weekend House in Krámy arrives at a critical juncture in contemporary Czech and broader European residential design. As urban dwellers increasingly seek refuge in nature, the demand for weekend homes has skyrocketed. However, this trend often threatens to suburbanize pristine rural landscapes with oversized, out-of-context constructions.
Setting a Benchmark for Sustainable Contextualism
Anna Koukolová architekti’s project offers a compelling antidote to this architectural crisis. By demonstrating that luxury in a weekend home is derived from spatial intelligence, material authenticity, and emotional connection to the land rather than sheer square footage, the project sets a high benchmark for future rural developments.
The Revival of Honest Materials
The widespread use of charred spruce in this project reinforces a broader architectural movement favoring renewable, low-carbon materials treated through traditional, non-toxic methods. As building codes tighten across Europe to meet ambitious climate targets, the success of the Krámy house proves that sustainable timber architecture can be simultaneously cutting-edge, visually striking, and deeply respectful of vernacular heritage.
Ultimately, the Weekend House in Krámy transcends its classification as a mere seasonal getaway. It stands as a thoughtful meditation on dwelling lightly upon the earth—a place where architecture serves as a quiet frame for the timeless beauty of the natural world.
