By Architectural Design Review Published: September 2026
Nestled along the tranquil, tree-lined banks of France’s legendary Canal du Midi, a historic structure has undergone a profound metamorphosis. Atelier APA, an acclaimed architecture practice known for its sensitive approach to heritage restoration, has completed the renovation of a traditional lock-keeper’s house (maison d’éclusier).
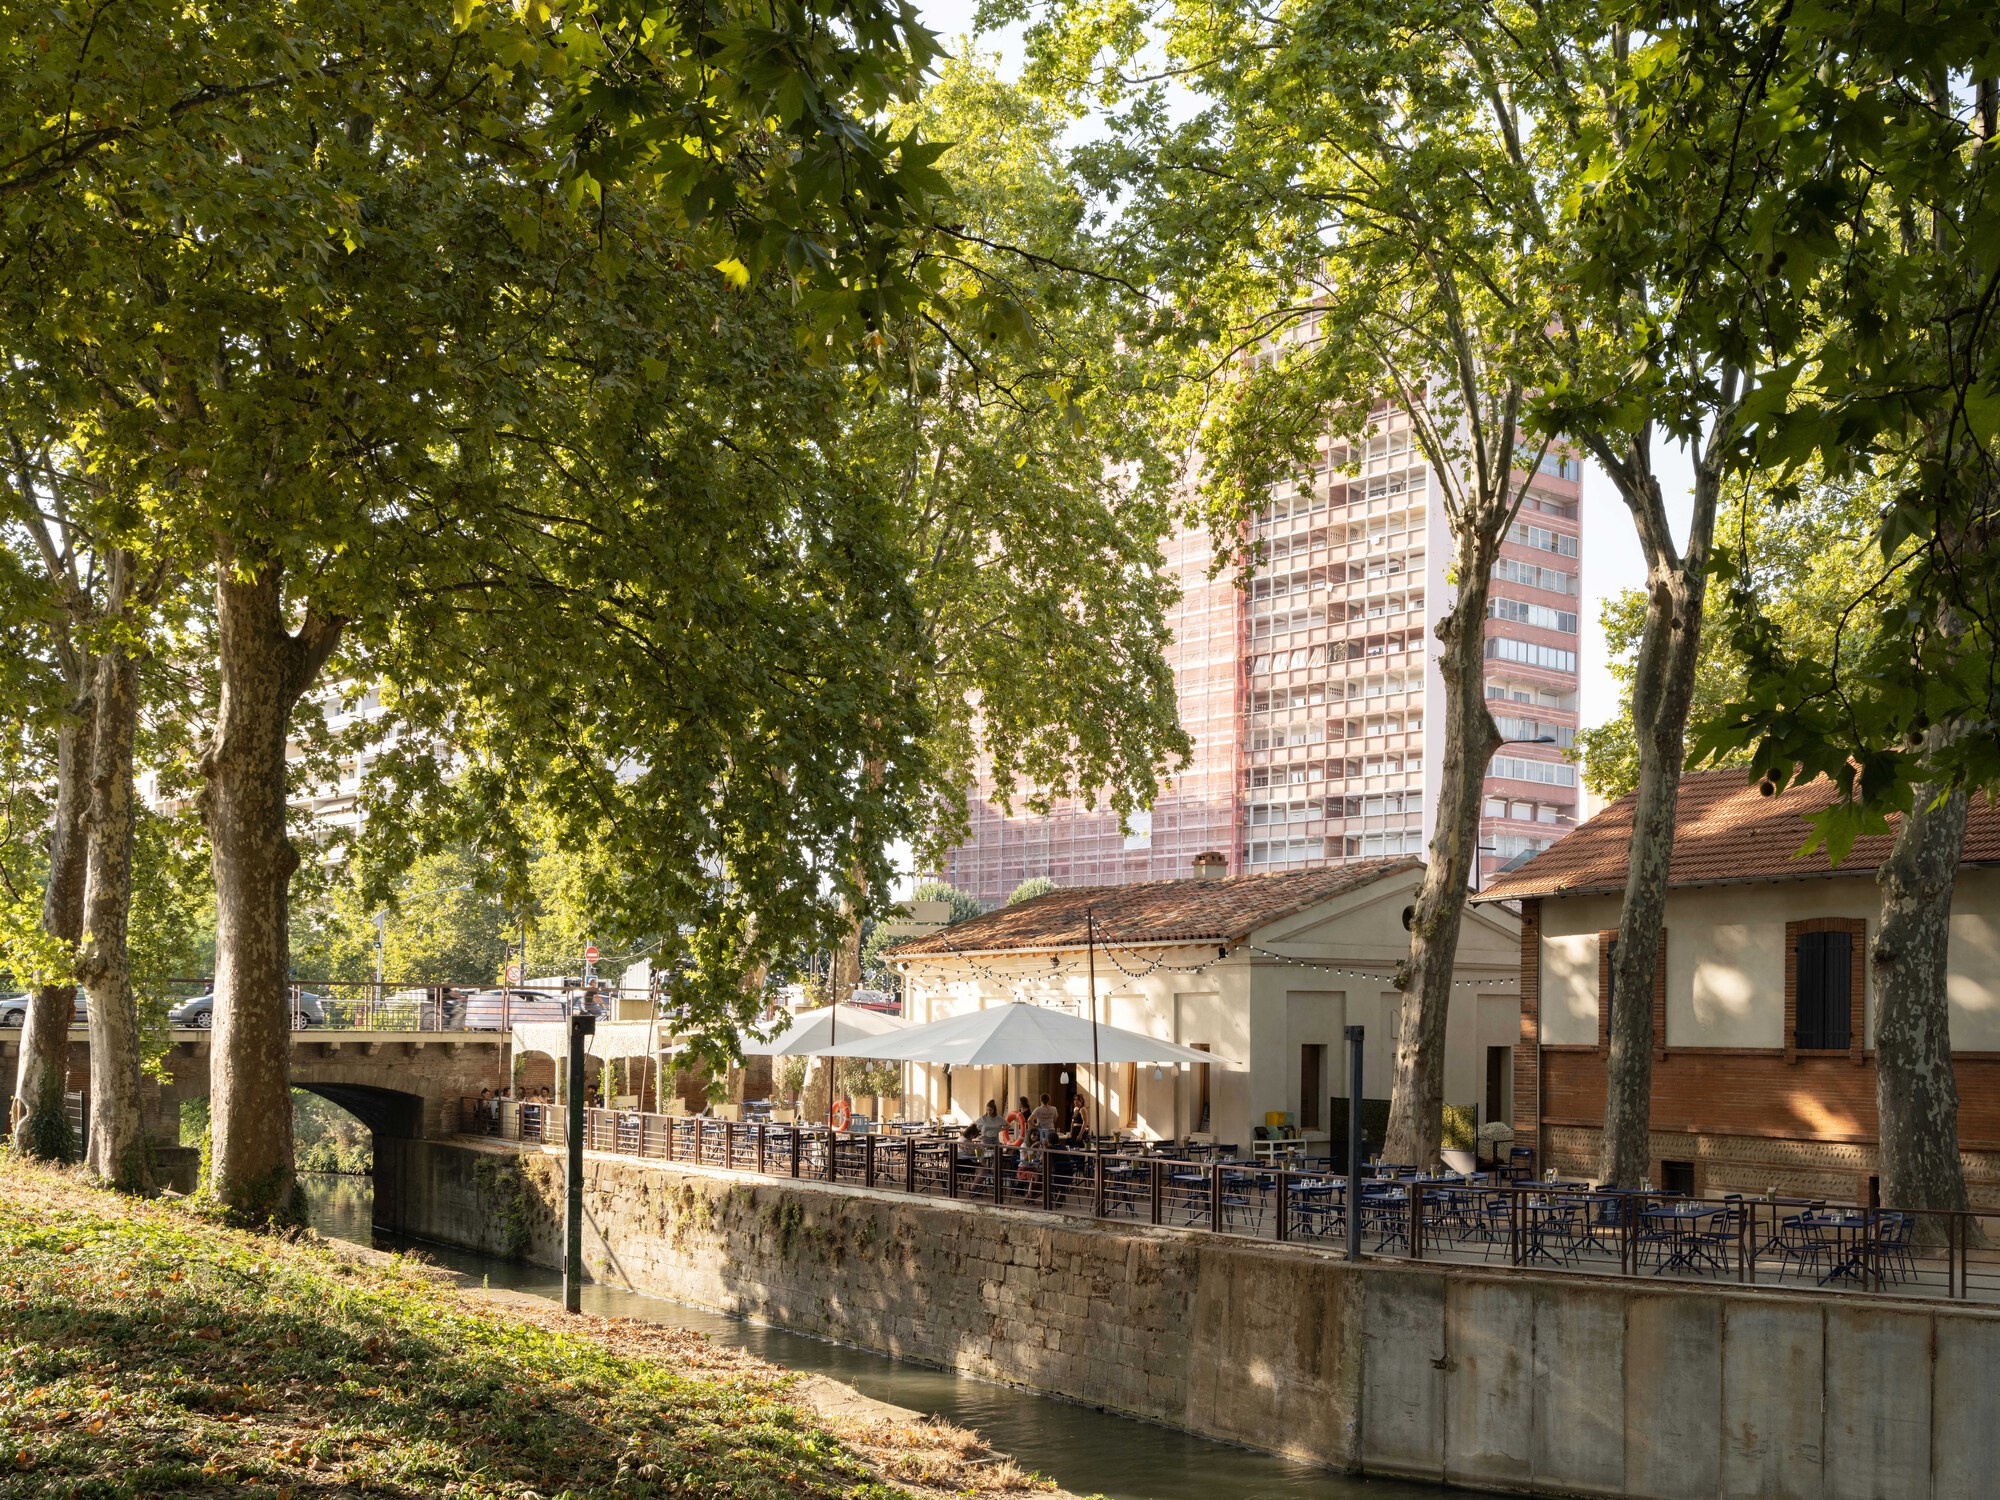
Boasting a unique waterside setting complete with a sun-dappled terrace and towering, century-old plane trees, the project represents a delicate balancing act: preserving the industrial and vernacular heritage of a UNESCO World Heritage waterway while adapting the building for contemporary living. Through meticulous spatial planning, material authenticity, and an acute awareness of the surrounding landscape, Atelier APA has transformed a neglected piece of canal history into a vibrant, modern sanctuary.
Main Facts: Project Overview at a Glance
Project Name: Renovation of a Lock-Keeper’s House (Rénovation d’une Maison d’Éclusier)
Key Environmental Features: Waterside terrace, integration with century-old trees, preservation of historic masonry, optimized natural lighting, and thermal performance upgrades.
Primary Materials: Local brick, timber elements, natural stone, exposed interior joinery, and custom-crafted countertops.
Chronology of a Transformation: From Industrial Relic to Modern Haven
The journey from a deteriorating governmental outpost to a refined contemporary residence was neither quick nor simple. Projects involving historic French infrastructure require navigating stringent heritage guidelines, environmental preservation laws, and structural constraints unique to 19th-century construction.
Phase One: Historical Assessment and Site Analysis (Months 1–3)
Before a single brick was touched, Atelier APA embarked on an extensive research and documentation phase. Originally constructed to house the civil servants responsible for operating the canal locks—a system engineered by Pierre-Paul Riquet in the 17th century—the building was inherently tied to the hydraulic mechanics of the waterway.
The architects cataloged the existing fabric: solid load-bearing brick walls, small historic window apertures, and traditional timber framing. They also mapped the microclimate of the site, noting how the shade from the mature century-old trees interacted with the sun paths across the canal waterside terrace.
Phase Two: Structural Stabilization and Intervention (Months 4–9)
Decades of exposure to humidity, fluctuating water levels, and weathering had taken a toll on the structure. Atelier APA prioritized the stabilization of the building envelope.
Masonry Restoration: Damaged bricks were carefully repaired or replaced using lime mortar mixes matched to the original composition to ensure breathability and historical accuracy.
Roof and Timber Repairs: The roof structure was reinforced and insulated from the interior to maintain the pristine external roofline visible from the canal towpaths.
Phase Three: Interior Layout and Spatial Reconfiguration (Months 10–15)
Lock-keeper houses were traditionally compartmentalized into small, dark rooms designed for functional utility rather than comfort. Atelier APA re-envisioned the interior floor plan to create fluid, light-filled spaces while respecting the structural spine of the building.
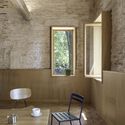
Partition walls were selectively removed to merge the kitchen, dining, and living zones.
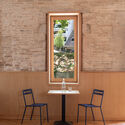
Large, carefully proportioned glazing elements were introduced—particularly facing the water—to frame dramatic views of the passing boats and the gentle movement of the canal surface.
Phase Four: Interior Detailing and Landscape Integration (Months 16–18)
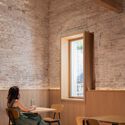
The final months focused on tactile finishes and outdoor connectivity. Custom timber carpentry, bespoke countertops, and integrated seating elements were installed, bridging the gap between rustic architectural roots and minimalist contemporary design. Outside, the terrace was revitalized using locally sourced stone and timber decking that harmonized with the natural organic tones of the surrounding landscape.
Supporting Data: Architectural and Environmental Metrics
To understand the complexity of Atelier APA’s intervention, it is helpful to look at the quantitative and qualitative data shaping the design choices:
Site Context Sensitivity: 100% of the building’s exterior footprint was preserved to respect the strict zoning laws governing the Canal du Midi protected corridor.
Thermal Envelope Enhancement: Despite heritage restrictions preventing external insulation (which would alter the historic brick façade), internal insulation systems increased energy efficiency by an estimated 45%, reducing winter heating loads.
Material Sourcing: Over 70% of construction materials—including timber, brick, and lime—were sourced within a 50-kilometer radius of the site, minimizing the carbon footprint of the transport logistics.
Daylight Factor Improvement: Interior daylight penetration increased by nearly 60% through the strategic widening of select rear apertures and the integration of light-reflecting interior finishes, mitigating the gloominess typical of historic small-window structures.
Official Responses and Design Philosophy
Atelier APA’s design ethos centers on listening to the context before imposing form. In project statements provided by the architectural team, the firm emphasized that a building on the Canal du Midi does not belong solely to its owner; it belongs to the landscape and the collective memory of travelers along the towpath.
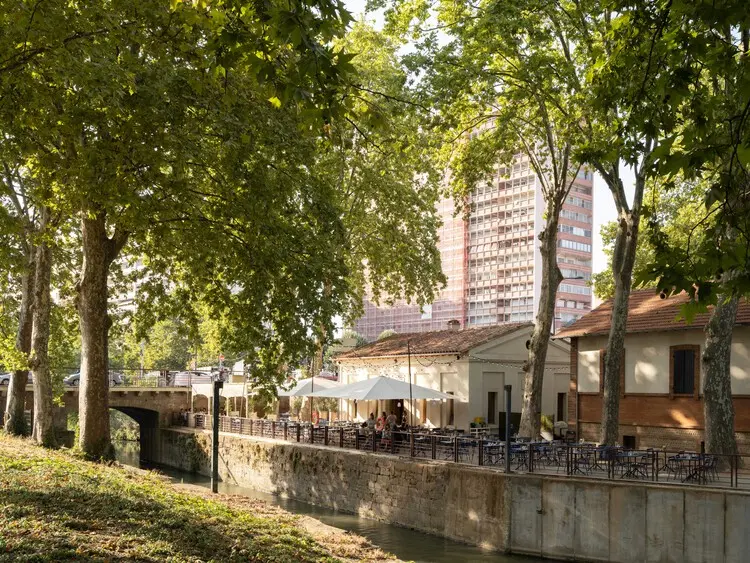
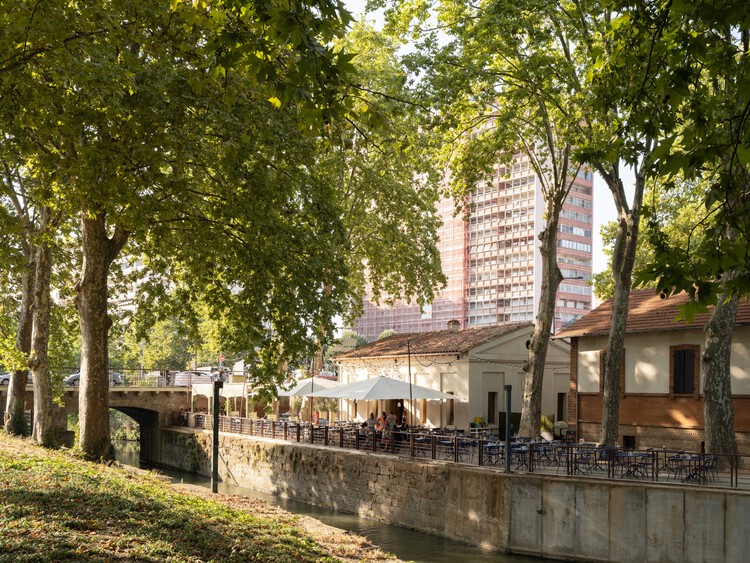
"The former Lock-Keeper’s house is located on the edge of the Canal du Midi, and boasts a number of landscaping features that give it a special atmosphere: a waterside terrace and large century-old trees," note the architects from Atelier APA.
"Our goal was not to rewrite history, but to write a new, respectful chapter. Every design decision—from how the morning light filters through the plane trees into the kitchen, to the way the reclaimed brickwork meets the modern timber joinery—was made to honor the slow, contemplative rhythm of canal life."
Local heritage preservation officers and canal authorities (Voies Navigables de France) have also praised the project. Unlike modern infill developments that can jar against historical surroundings, Atelier APA’s intervention demonstrates that adaptive reuse can successfully maintain the vernacular identity of rural and industrial landmarks while delivering high standards of modern residential comfort.
Implications: The Future of Heritage Adaptive Reuse
The successful completion of the lock-keeper’s house renovation by Atelier APA carries significant implications for architectural trends across Europe, particularly regarding rural regeneration and industrial heritage preservation.
1. Shift Toward Sustainable Adaptive Reuse
Demolition and new construction are increasingly viewed with ecological skepticism. Projects like this highlight how obsolete industrial and infrastructure-linked buildings can find a second life as residential homes, vacation retreats, or cultural hubs. By upgrading thermal performance without sacrificing exterior charm, Atelier APA provides a blueprint for modernizing historical buildings to meet contemporary climate goals.
2. The Economic and Cultural Revitalization of Waterways
Canals like the Canal du Midi are no longer primary corridors for freight transport; instead, they are hubs for tourism, leisure, and slow living. Transforming former administrative outposts like lock-keeper cottages into high-end architectural jewels injects fresh economic vitality into rural regions while encouraging architectural tourism.
3. Balancing Authenticity with Comfort
A central debate in architectural preservation is the tension between museum-like freezing of time and modern functionalism. Atelier APA successfully navigates this dilemma. By keeping raw elements—such as exposed interior brickwork, tactile wooden beams, and rustic window sills—while introducing seamless modern kitchens, optimized layouts, and ergonomic furnishings, the project proves that history and comfort are not mutually exclusive.
Conclusion
Atelier APA’s renovation of the Canal du Midi lock-keeper’s house is more than a residential remodel; it is a masterclass in contextual architecture. By treating the natural landscape—the ancient plane trees, the reflective waters, and the iconic towpath—as an extension of the living space, the architects have crafted a timeless retreat. As cities and countryside alike grapple with how to honor their past while building for the future, this project stands as a shining example of how thoughtful design can bridge the centuries.